
 See all 34 photos
Property history

This listing has ended. It is no longer available.
Property not available for sale or for rent.
Ask about this home
A HOMEH agent will answer your questions about this home.Ask HOMEH
About this home
Unit 48, 1 Place D'armes, Kingston
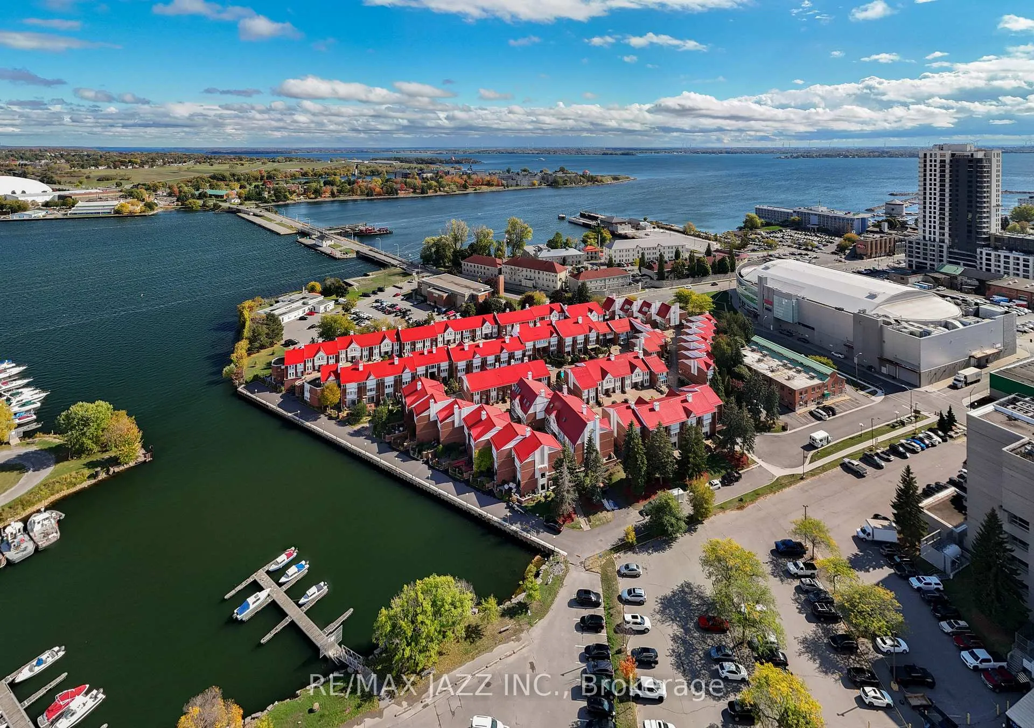
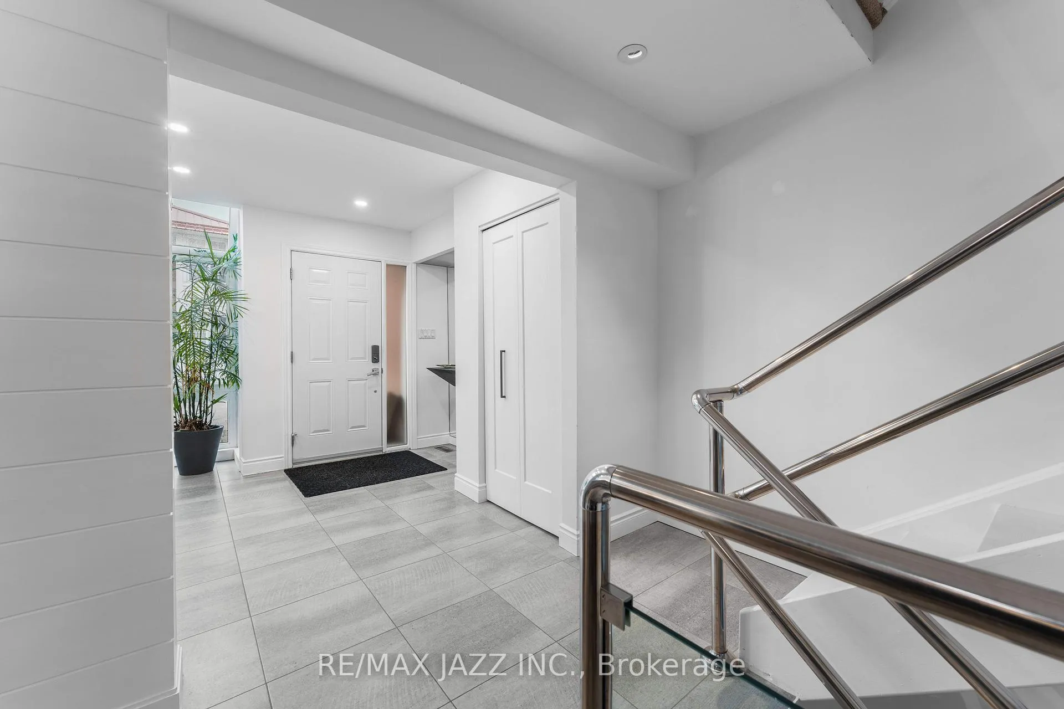
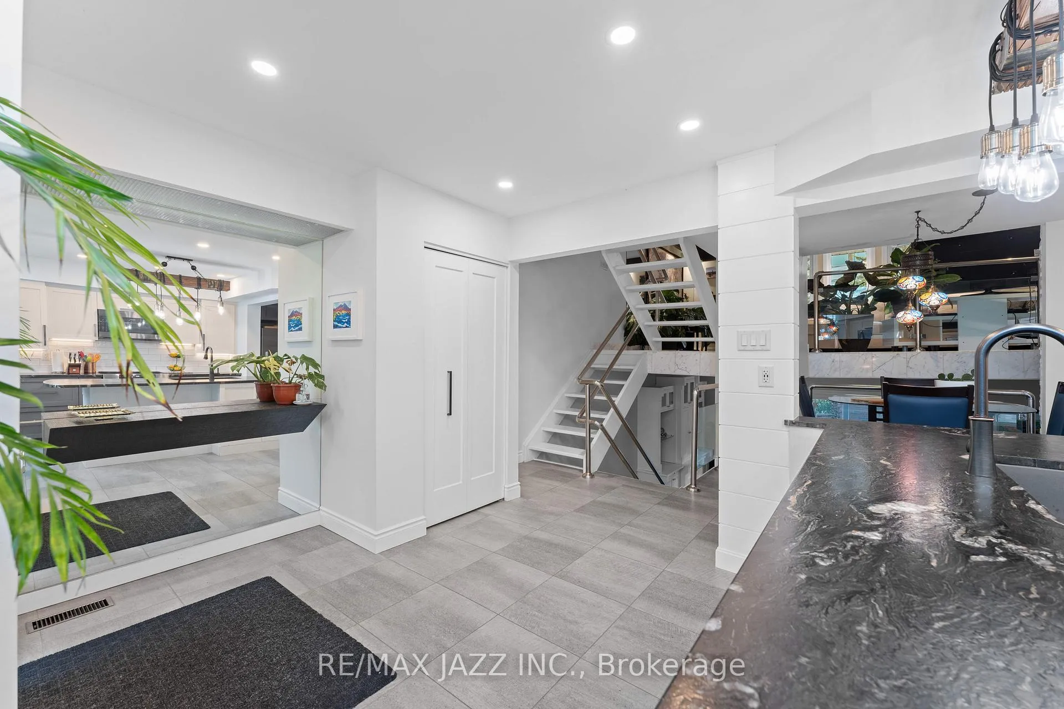
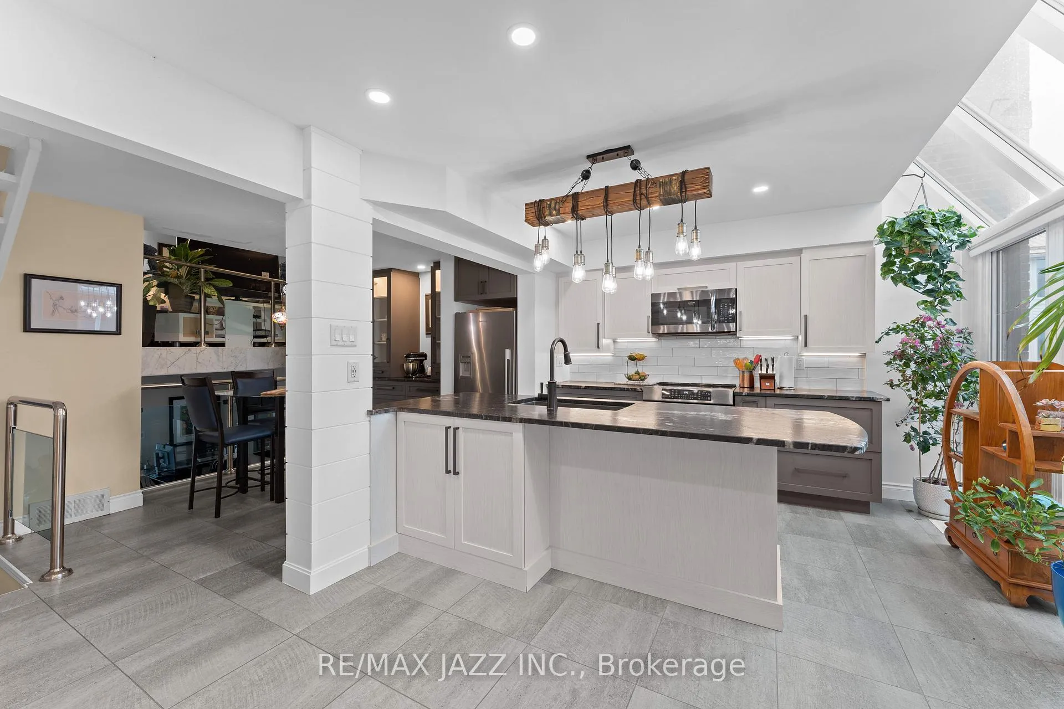
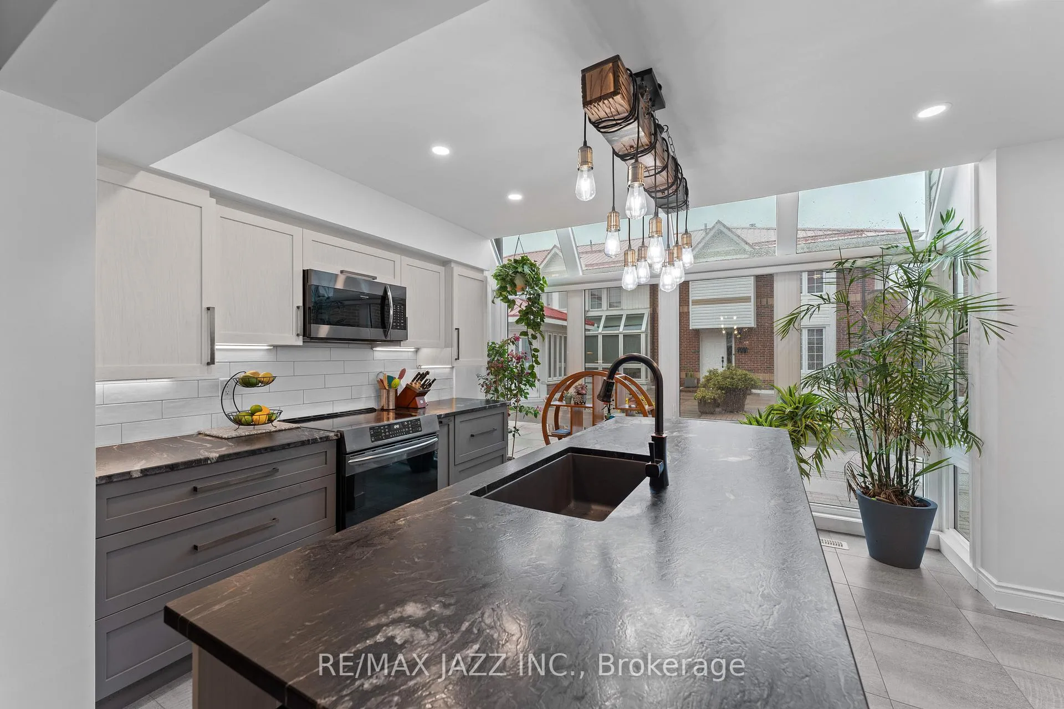
Exquisitely renovated 3-bedroom, 3-bathroom townhome in Kingston's prestigious Frontenac Village, perfectly positioned in the heart of historic downtown. Among the largest residences in this sought-after enclave, the home offers 2,982 sq. ft. of sophisticated living space. Masterfully updated from top to bottom with premium finishes and impeccable attention to detail. Thoughtfully designed with an elegant open-concept layout, the residence blends timeless design with modern comfort. At its heart is a spectacular chef-inspired eat-in kitchen, featuring extensive custom cabinetry, striking leathered granite countertops, premium stainless-steel appliances, and solarium-style windows that bathe the space in natural light, creating an inviting setting for both everyday living and elevated entertaining. The bright and welcoming family room is anchored by a charming wood-burning fireplace and opens seamlessly to a sun-drenched interlocked terrace, an ideal extension of the living space for relaxing or hosting guests. Privately situated, the primary bedroom/retreat offers a refined sanctuary and generous closet space designed for comfort and convenience. An exceptionally rare feature for downtown living, the home includes three underground parking spaces, further elevating the practicality and exclusivity of this remarkable property. Residents of Frontenac Village enjoy access to exceptional lifestyle amenities, including an outdoor pool and patio, fitness centre, sauna, library, party room, secure underground parking, and beautifully landscaped grounds. Perfectly situated, this distinguished residence is just steps from Kingston's finest restaurants, boutique shopping, vibrant entertainment, the Kingston Marina, Queen's University, highways & more, offering a truly unparalleled downtown lifestyle defined by elegance, convenience, and timeless appeal.
Facts & features
Ask about this home
A HOMEH agent will answer your questions about this home.
Rooms
8 rooms · 3 bathrooms
- Living room19′2″ × 15′5″296 sq.ft.
- Dining room19′2″ × 8′7″165 sq.ft.
- Kitchen12′4″ × 12′2″151 sq.ft.
- Bedroom 212′6″ × 9′7″120 sq.ft.
- Bedroom 311′2″ × 9′7″107 sq.ft.
- Family room19′2″ × 15′5″296 sq.ft.
- Primary bedroom18′4″ × 15′4″281 sq.ft.
- Recreation14′1″ × 9′127 sq.ft.
Around this home
Schools nearby
School rating, out of 10.
Listing details
Helpful tools
Your HOMEH agent
"I would see it this week."
Ask HOMEH about this home
Price, neighbourhood, monthly cost. Ask anything.
HOMEH Intelligent Agent is an AI, not a licensed representative. Check anything important with your agent.