
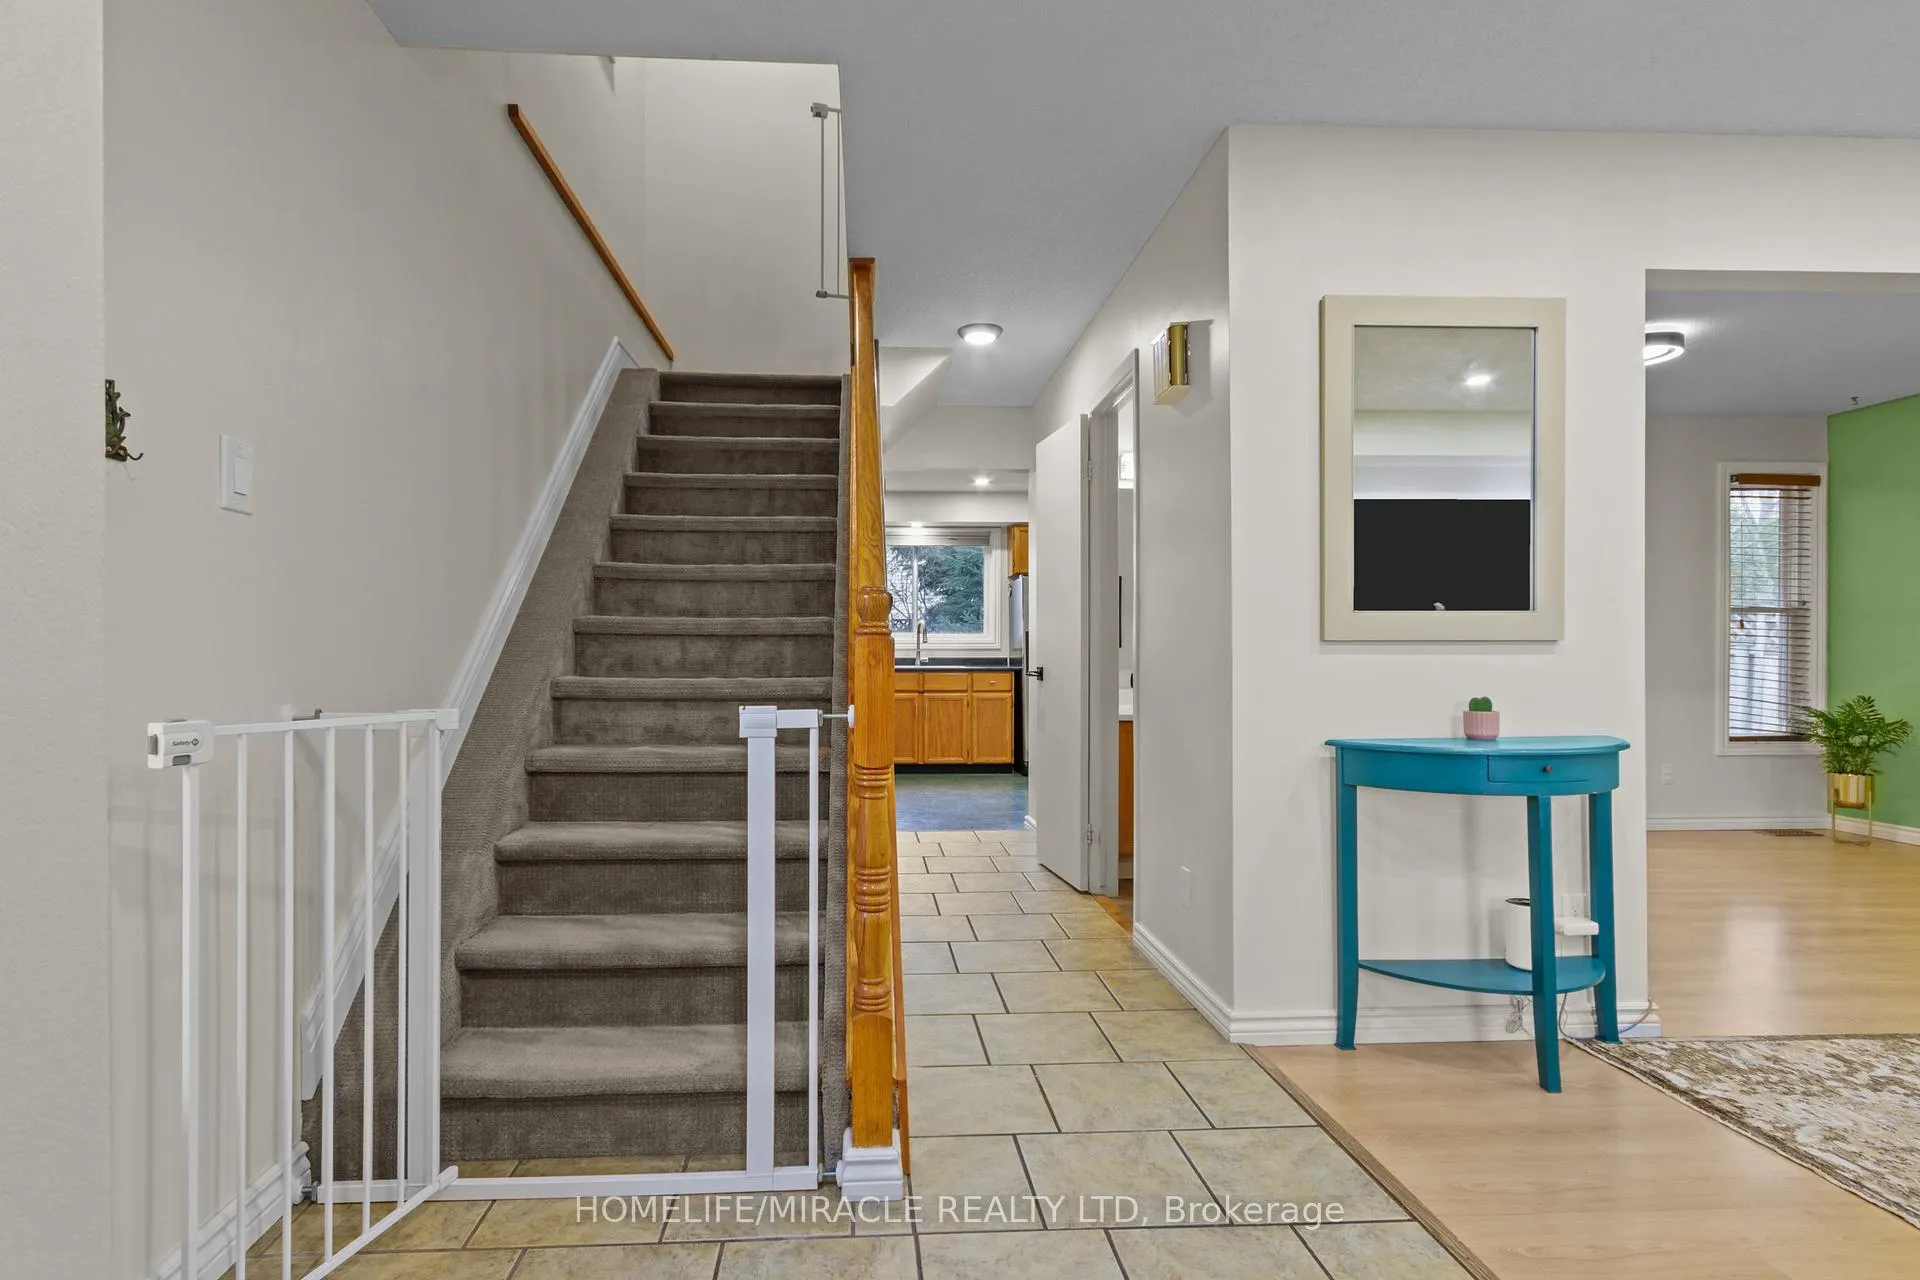
 See all 47 photos
Property history

This home has sold. It is no longer available.
Property not available for sale or for rent.
Book a viewing
Ask HOMEH
About this home
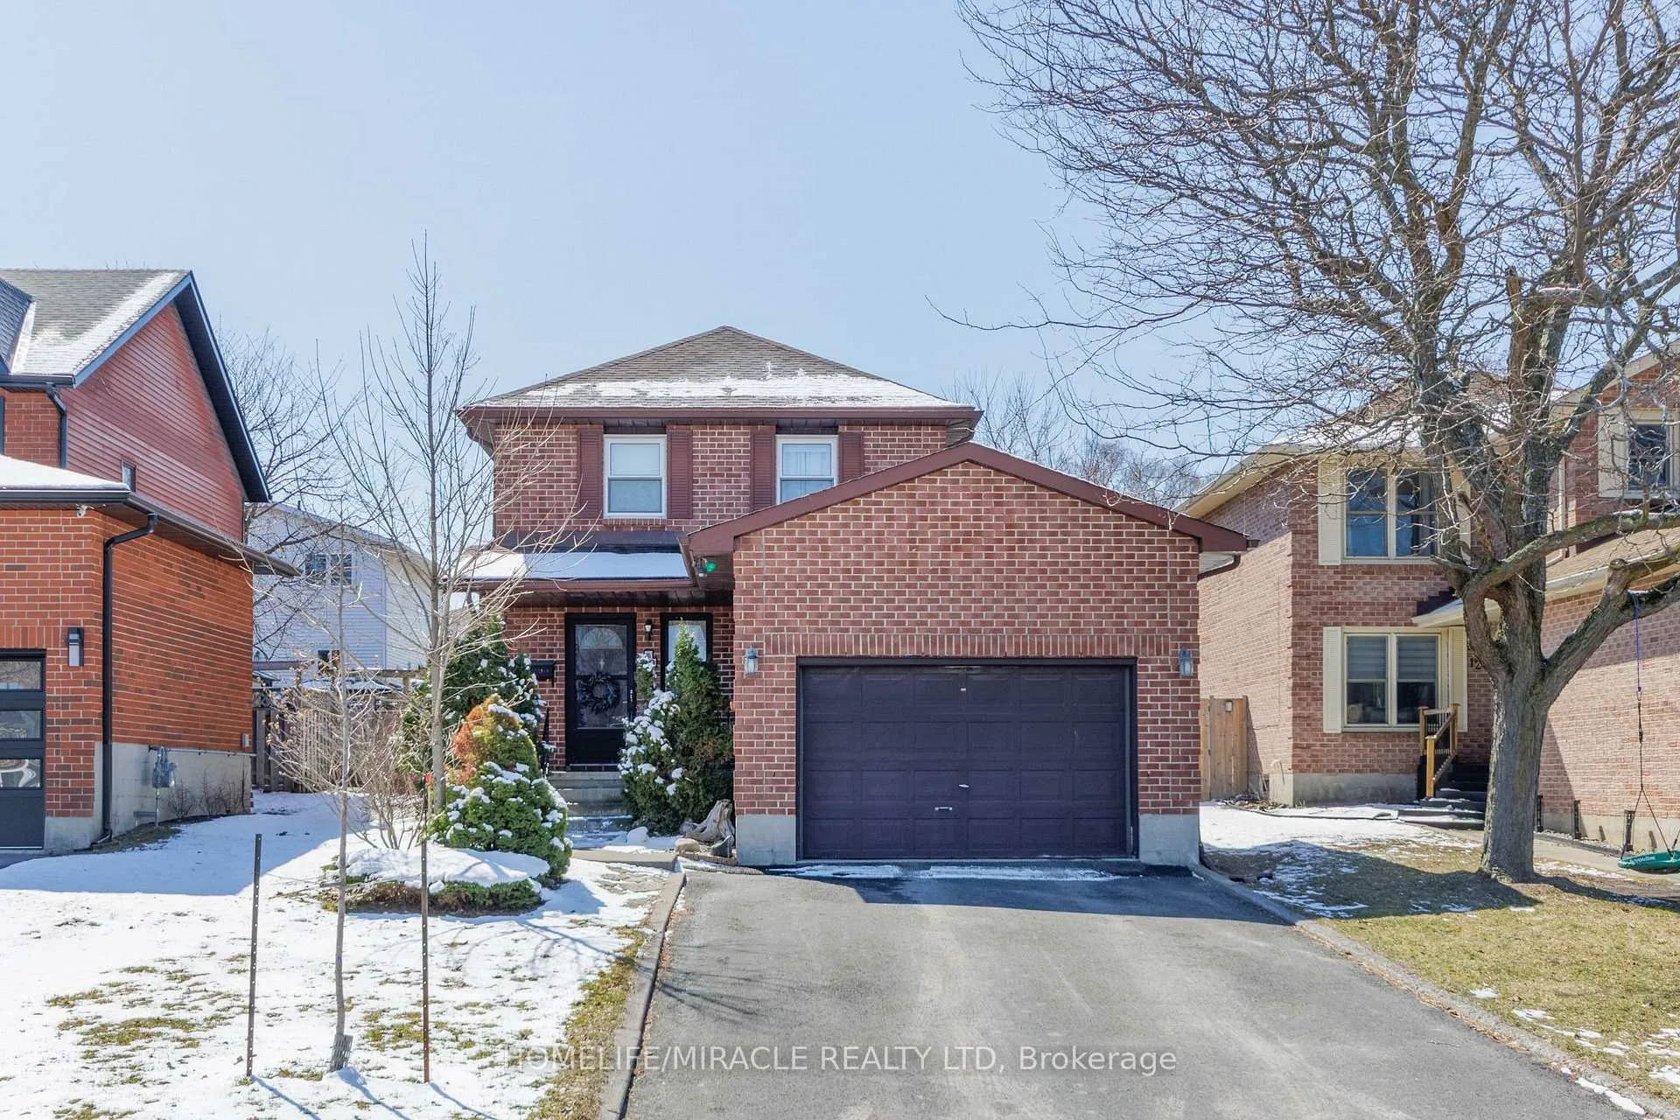
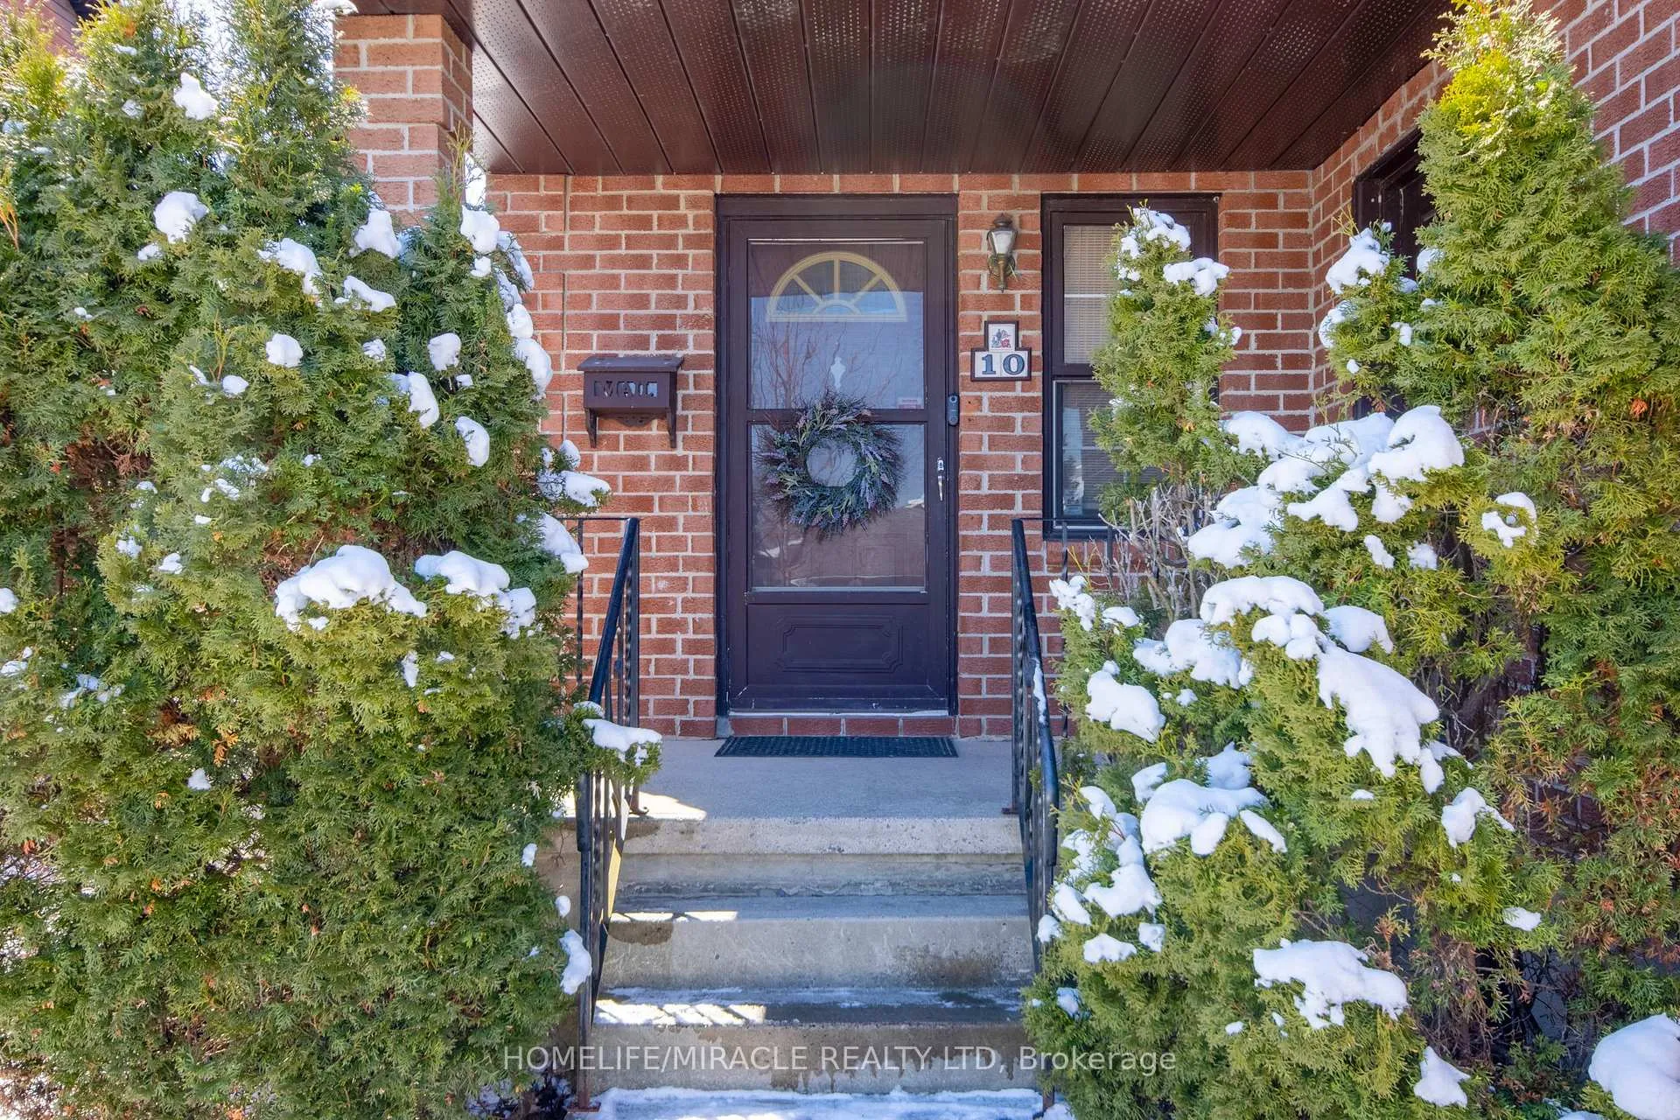
Welcome to this beautifully maintained 2-storey detached home, perfectly situated on a quiet cul-de-sac-an ideal setting for first-time buyers or growing families looking to upgrade. From the moment you step inside, you'll appreciate the functional layout with no wasted space and an abundance of natural light flowing through oversized windows.The main floor offers a warm and inviting atmosphere with a spacious open-concept living and dining room, perfect for relaxing or entertaining. The generously sized kitchen features an eat-in area, plenty of upper and lower cabinetry, and well-maintained stainless steel appliances, making it a practical and comfortable space for everyday living. A convenient 2-piece powder room and walkout to a fully fenced backyard with a patio creating the perfect setting for outdoor enjoyment with family and friends.Upstairs, you'll find 3 spacious bedrooms with laminate flooring and ample closet space. The primary bedroom includes its own private ensuite, offering a comfortable retreat at the end of the day, along with an additional full bathroom to accommodate the household.The lower level provides incredible flexibility with high ceilings, a large recreation room with a a cozy fireplace, a bar sink, a 2-piece bathroom, and a dedicated laundry area. Whether you're looking to create an in-law suite, additional living space, or a potential income opportunity for students attending Queen's University, St. Lawrence College, or Royal Military College of Canada, the possibilities here are endless.Conveniently located just minutes from Highway 401, Via Train Station, both public and catholic school, Kingston General Hospital, O'Connor park, shopping centres, and everyday amenities, this home offers the perfect balance of comfort, location, and long-term potential. A wonderful place to call home and create lasting memories in a welcoming, family-friendly community.
Facts & features
Book a viewing
Rooms
13 rooms · 4 bathrooms
- Living room13′ × 11′2″146 sq.ft.
- Dining room11′11″ × 8′11″106 sq.ft.
- Kitchen10′8″ × 10′3″109 sq.ft.
- Breakfast8′6″ × 10′3″87 sq.ft.
- Powder room3′ × 6′11″21 sq.ft.
- Primary bedroom10′4″ × 16′7″171 sq.ft.
- Bedroom 210′4″ × 14′2″146 sq.ft.
- Bedroom 310′7″ × 9′8″102 sq.ft.
- Bathroom9′3″ × 4′11″46 sq.ft.
- Bathroom9′3″ × 5′4″49 sq.ft.
- Recreation18′5″ × 18′11″348 sq.ft.
- Bathroom4′9″ × 6′7″31 sq.ft.
- Utility room11′4″ × 10′9″122 sq.ft.
Around this home
Schools nearby
School rating, out of 10.
Listing details
Helpful tools
Your HOMEH agent
"I would see it this week."
Ask HOMEH about this home
Price, neighbourhood, monthly cost. Ask anything.
HOMEH Intelligent Agent is an AI, not a licensed representative. Check anything important with your agent.