
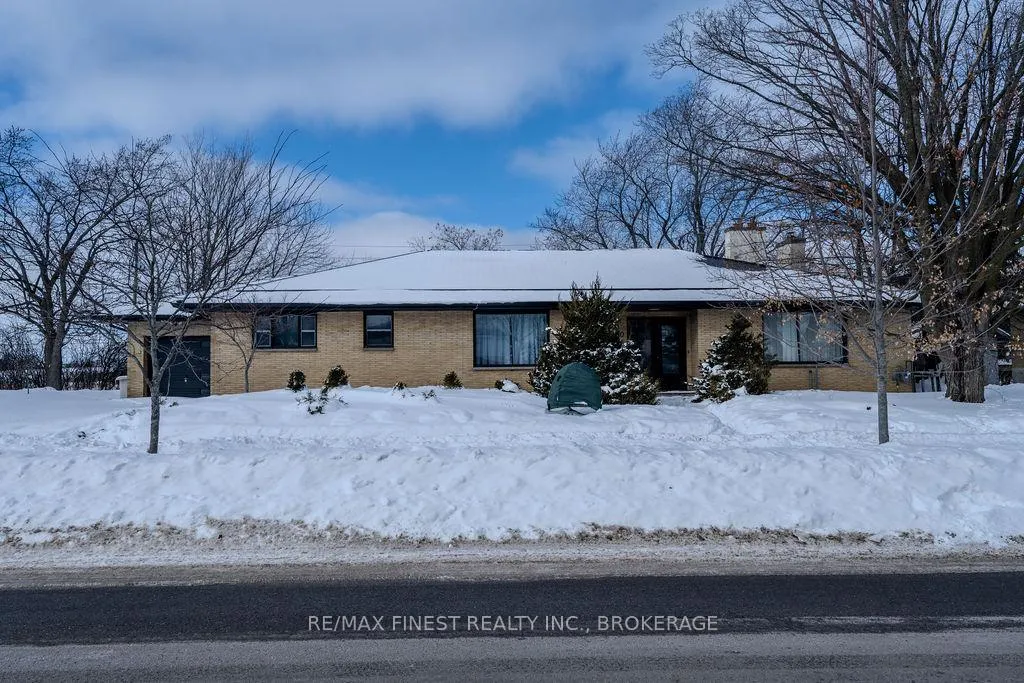
Front of 10 Brant Avenue
10 Brant AvenueKingston (East of Sir John A. Blvd)
Terminated
1/48
Ontario Real Estate › Kingston › East of Sir John A. Blvd
Front of 10 Brant Avenue
10 Brant AvenueKingston (East of Sir John A. Blvd)
Terminated
See all 48 photos
DetachedMLS X12749612
Last asked:Terminated May 12, 2026
$649,900
3+2 Bedrooms
3 Bathrooms
1 Garage
2K~2.5K Sq.Ft.
126.9 x 79.32 ft Lot
$7,340 Tax/yr

Property history

$649,900first asked
$624,900last asked
▼ 4%since February
FebAprJulSep
TerminatedSep 17, 2026
$624,900MLS® X13118770
TerminatedMay 12, 2026
$649,900MLS® X12749612
Listed for saleMay 11, 2026
$624,900MLS® X13118770
Listed for saleFeb 2, 2026
$649,900MLS® X12749612

This listing has ended. It is no longer available.

Property not available for sale or for rent.

See similar homes for saleFree Home EvaluationHow Much Is My Home Worth?Sell with HOMEHHOMEH One: full-service selling for a 1% listing fee. The buyer's agent commission is separate.

Contact agent

Leave your name and number. A HOMEH agent calls you back.

Ask about this home

A HOMEH agent will answer your questions about this home.
Ask a question

Ask HOMEH

Ask about this home

About this home

10 Brant Avenue, Kingston

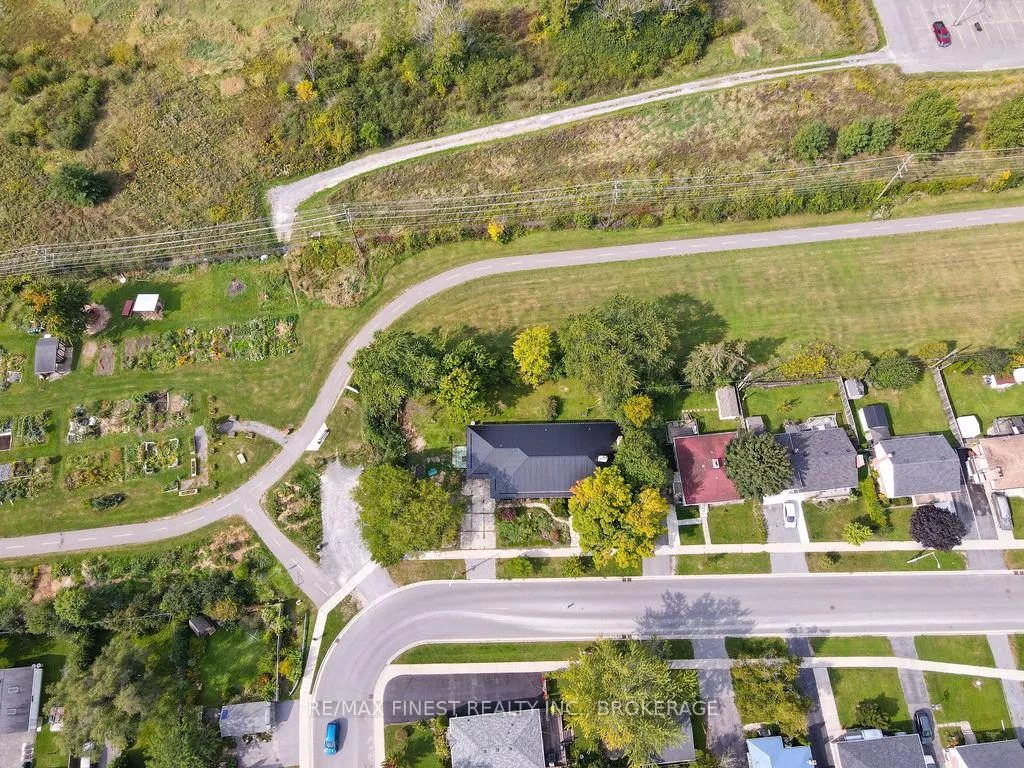
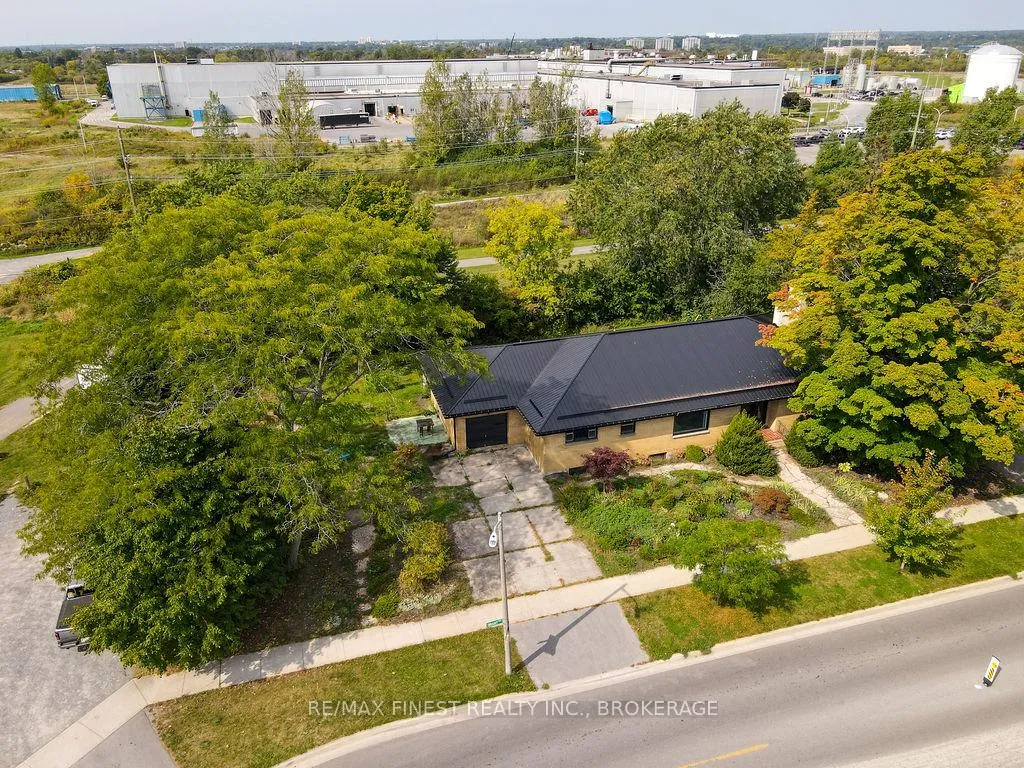
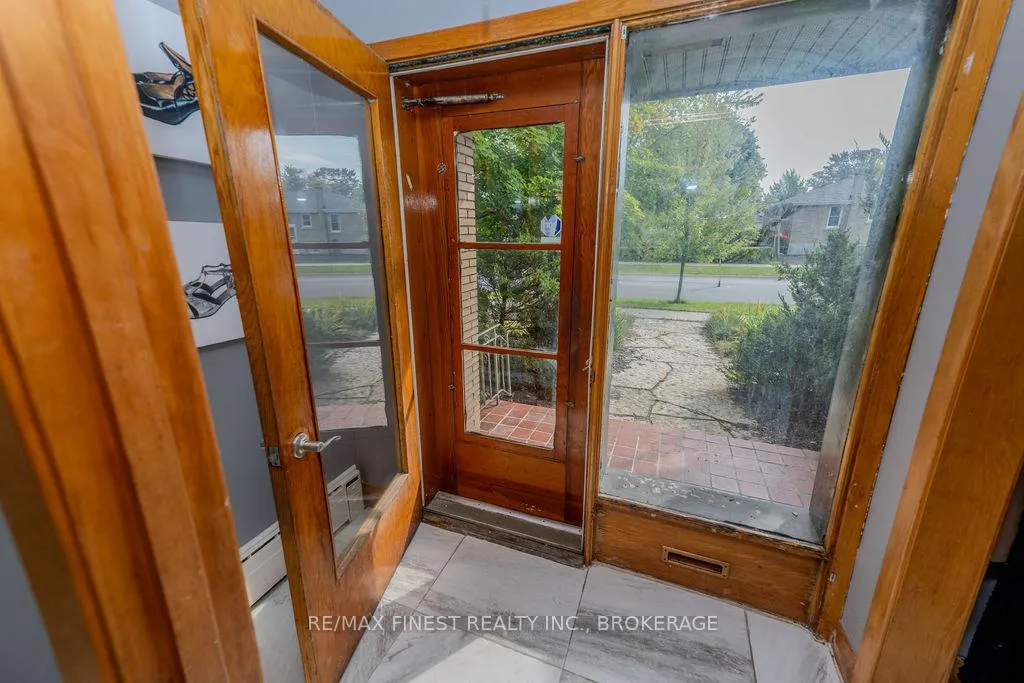
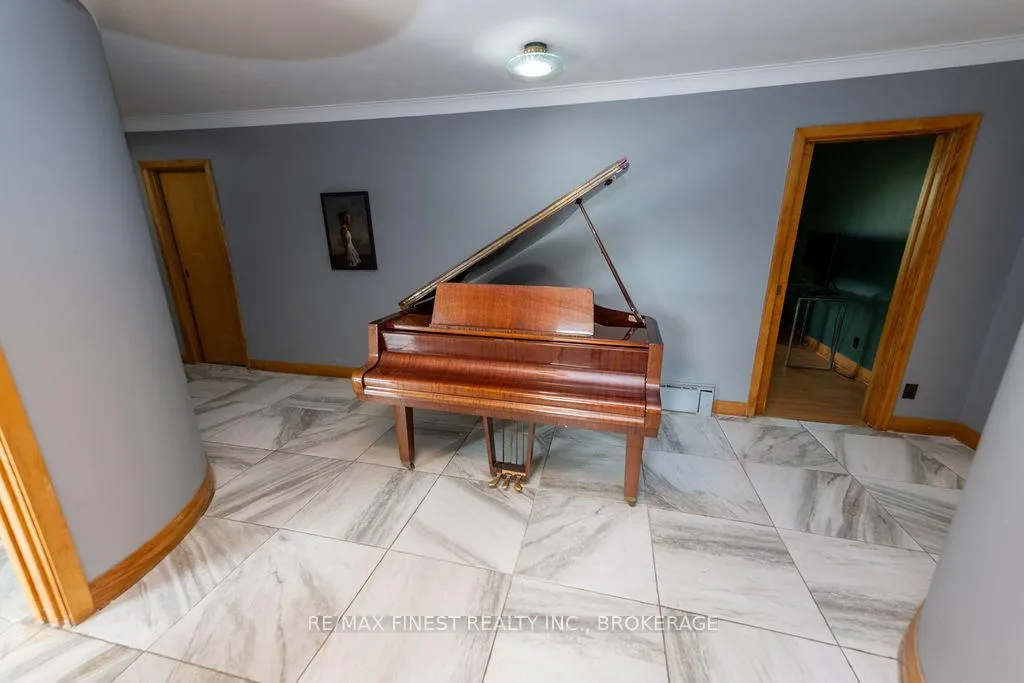
Some homes whisper. This one clears its throat and tells a story. Built in the early 1960s and lovingly held by just two owners, this ranch bungalow is a rare survivor from an era when homes were designed to host, gather, and feel quietly grand. With 2,170 square feet on the main floor and nearly the same again below, this is a house meant for living fully, generously, and with a little flair. From the moment you step inside, you feel it. Curved walls. A proper foyer that once welcomed coats, cocktails, and maybe even a grand piano. Oversized living and dining rooms, anchored by one of two fireplaces, where dinner parties lingered and holidays were done right. A butler's kitchen that speaks to a time when entertaining was an art form. Upstairs offers three full bathrooms, each with its own story. A beautifully updated ensuite, and the original pink main bath, a joyful, unapologetic nod to mid-century design that also serves as a cheater ensuite. This is not a house that erased its past. It preserved it. The lower level is a revelation. With a separate entrance, newer kitchen, renovated bathroom, and two bedrooms, it feels nothing like a basement. Large windows, high ceilings, and a massive rec room offer flexibility for additional bedrooms or living spaces. Income suite, multigenerational living, work-from-home retreat, or all of the above. This house offers options. Outside, a rare double-wide lot offers breathing room and future potential, including the possibility of a garden suite. Green space and a walking path behind the home create a sense of openness, with a community garden just steps away. Mature gardens soften the all-brick exterior, while a newer metal roof adds peace of mind. This is not a polished, perfect house. It doesn't want to be. It wants someone who sees what it was, what it is, and what it could become with a little TLC and imagination. A spectacular family home. A savvy investment. A mid-century dream waiting to be brought gently back to life.

Water Heater OwnedPark/GreenbeltGreenbelt/ConservationSchoolSchool Bus Route

Facts & features

TypeDetached
StyleBungalow
Size2K~2.5K Sq.Ft.
Lot126.9 x 79.32 ft
Tax$7,340 (2026)
HeatingBaseboard, electric
BasementApartment, separate entrance, finished
Parking4 drive
WaterMunicipal
FireplaceYes, wood

Ask about this home

A HOMEH agent will answer your questions about this home.

Ask a question

Rooms

14 rooms · 3 bathrooms
Main floor9 rooms
  • Living room18′6″ × 14′8″271 sq.ft.
  • Dining room17′9″ × 14′8″260 sq.ft.
  • Kitchen10′9″ × 14′8″158 sq.ft.
  • Pantry6′2″ × 11′2″69 sq.ft.
  • Bedroom13′9″ × 18′3″251 sq.ft.
  • Primary bedroom16′2″ × 12′9″206 sq.ft.
  • Bathroom7′1″ × 8′10″63 sq.ft.
  • Bathroom7′ × 8′10″62 sq.ft.
  • Bathroom6′8″ × 13′7″90 sq.ft.
Basement5 rooms
  • Bathroom6′8″ × 13′7″90 sq.ft.
  • Kitchen10′10″ × 16′11″183 sq.ft.
  • Bedroom15′9″ × 12′2″192 sq.ft.
  • Bedroom12′1″ × 12′2″147 sq.ft.
  • Recreation49′10″ × 29′8″1479 sq.ft.
Bathrooms3
4-pcMain4-pcMain3-pcBasement
Thinking of selling your home?See what your home is worth today.

Around this home

Victoria St & Brant Ave

Listing details

MLS® numberX12749612
Listed onFeb 2, 2026
Days on market99
UpdatedMay 12, 2026
Listing brokerageRE/MAX FINEST REALTY INC., BROKERAGE
Possession60-89 days

Helpful tools

Mortgage calculator
Closing costs
Land transfer tax
Buyer guide

Your HOMEH agent

NimaHOMEH agent · Kingston

"I would see it this week."

Ask Nima

Ask HOMEH about this home

Price, neighbourhood, monthly cost. Ask anything.

HOMEH Intelligent Agent is an AI, not a licensed representative. Check anything important with your agent.

© 2026 HOMEH Inc., Brokerage · RECO Registration #6000380 · 505 Highway 7 East, Units 308 & 309, Thornhill, ON L3T 7T1 · Listing data courtesy of the MLS® System of the listing brokerage, deemed reliable but not guaranteed.

Disclaimers and terms

HOMEH is operated by HOMEH Inc., a licensed Ontario real estate brokerage regulated by the Real Estate Council of Ontario (RECO) under the Trust in Real Estate Services Act, 2002 (TRESA). Under TRESA, consumers are entitled to the RECO Information Guide before entering into a representation agreement. Broker of Record Licence #5034208. Toronto Regional Real Estate Board Member #20004000.

Cashback Rebate. Paid by HOMEH Inc., Brokerage from the commission it receives, on closing, to eligible buyers who came to HOMEH as HOMEH leads. Subject to the buyer representation agreement, lender approval and legal limits; amounts vary with price, commission received and transaction type. Not a government incentive, tax credit or refund. Full terms and conditions apply.

Mortgage. Payment figures are estimates for illustration only, not an offer to lend; all financing is on approved credit (OAC). HOMEH Inc., Brokerage is not a mortgage broker, agent or lender; mortgage products and advice come from independent professionals licensed by the Financial Services Regulatory Authority of Ontario (FSRA).

HOMEH Estimate. Worked out with automated tools from recent nearby sales of similar homes. For information only, not an appraisal.

Accuracy. Listings, market data, photos, school, transit and neighbourhood information come from sources believed reliable, including the MLS® System and the Toronto Regional Real Estate Board (TRREB), but are not warranted accurate, current or complete. MLS® listing data is copyright TRREB. It must only be used by consumers with a bona fide interest in the purchase, sale or lease of real estate, and not for any commercial purpose.

Programs. Programs, incentives and benefits on this website are privately administered, may change or end without notice, and imply no government authority, endorsement or affiliation.

Not intended to solicit clients currently under contract with another brokerage.

The trademarks REALTOR®, REALTORS® and the REALTOR® logo are controlled by The Canadian Real Estate Association (CREA) and identify real estate professionals who are members of CREA. The trademarks MLS®, Multiple Listing Service® and the associated logos are owned by CREA and identify the quality of services provided by real estate professionals who are members of CREA. Used under licence.
