
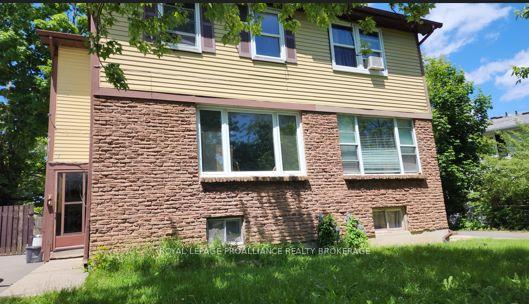
10 Calderwood Drive
Kingston (Central City West)10 Calderwood Drive
Kingston (Central City West)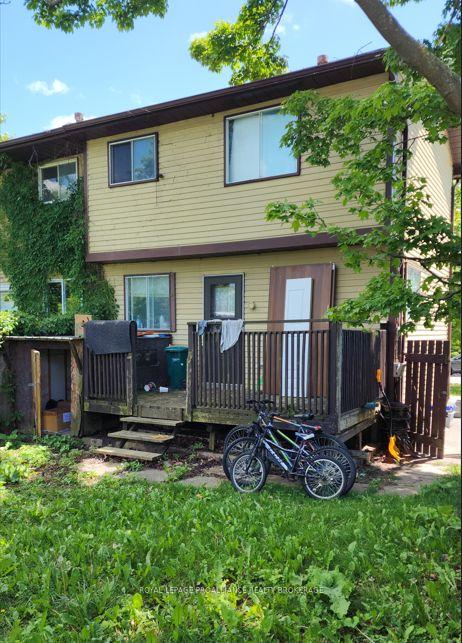
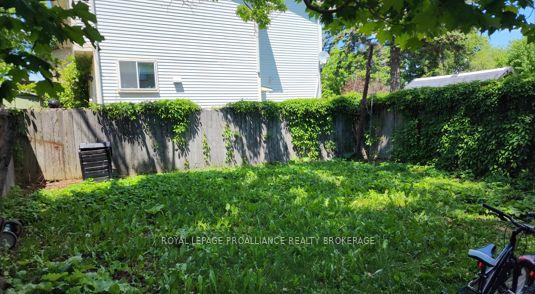 See all 3 photos
Property history

This listing has ended. It is no longer available.
Property not available for sale or for rent.
Ask about this home
A HOMEH agent will answer your questions about this home.Ask HOMEH
About this home
Attention investors!!! Welcome to the perfect income property just feet away from St. Lawrence College and a municipal bus hub. This semi-detached home located central to Kingston's amenities and just down the road from Lake Ontario Park, offers a bright and spacious main floor living room and eat-in kitchen with direct access to your fully fenced backyard. Upstairs you will find 3 generously sized bedrooms and a 4-piece bathroom. On the lower level you will find an in-law suite with its own kitchen and 3 piece bathroom and a large living space to accommodate a bedroom and living area set up. You will also find the shared laundry on the lower level in a separate space so as to not be in the way of the lower level living quarters. Don't miss out on a great opportunity to get into the investment real estate world at a reasonable price.
Facts & features
Ask about this home
A HOMEH agent will answer your questions about this home.
Rooms
11 rooms · 2 bathrooms
- Dining room9′11″ × 10′8″106 sq.ft.
- Kitchen9′9″ × 8′8″85 sq.ft.
- Living room15′10″ × 18′2″288 sq.ft.
- Bedroom11′2″ × 7′9″86 sq.ft.
- Bedroom11′2″ × 7′9″86 sq.ft.
- Primary bedroom13′2″ × 11′10″156 sq.ft.
- Bathroom7′10″ × 4′11″39 sq.ft.
- Bathroom7′7″ × 3′4″25 sq.ft.
- Laundry10′11″ × 13′5″147 sq.ft.
- Bedroom14′10″ × 11′163 sq.ft.
- Kitchen7′6″ × 5′7″42 sq.ft.
Around this home
Schools nearby
School rating, out of 10.
Listing details
Helpful tools
Your HOMEH agent
"I would see it this week."
Ask HOMEH about this home
Price, neighbourhood, monthly cost. Ask anything.
HOMEH Intelligent Agent is an AI, not a licensed representative. Check anything important with your agent.