
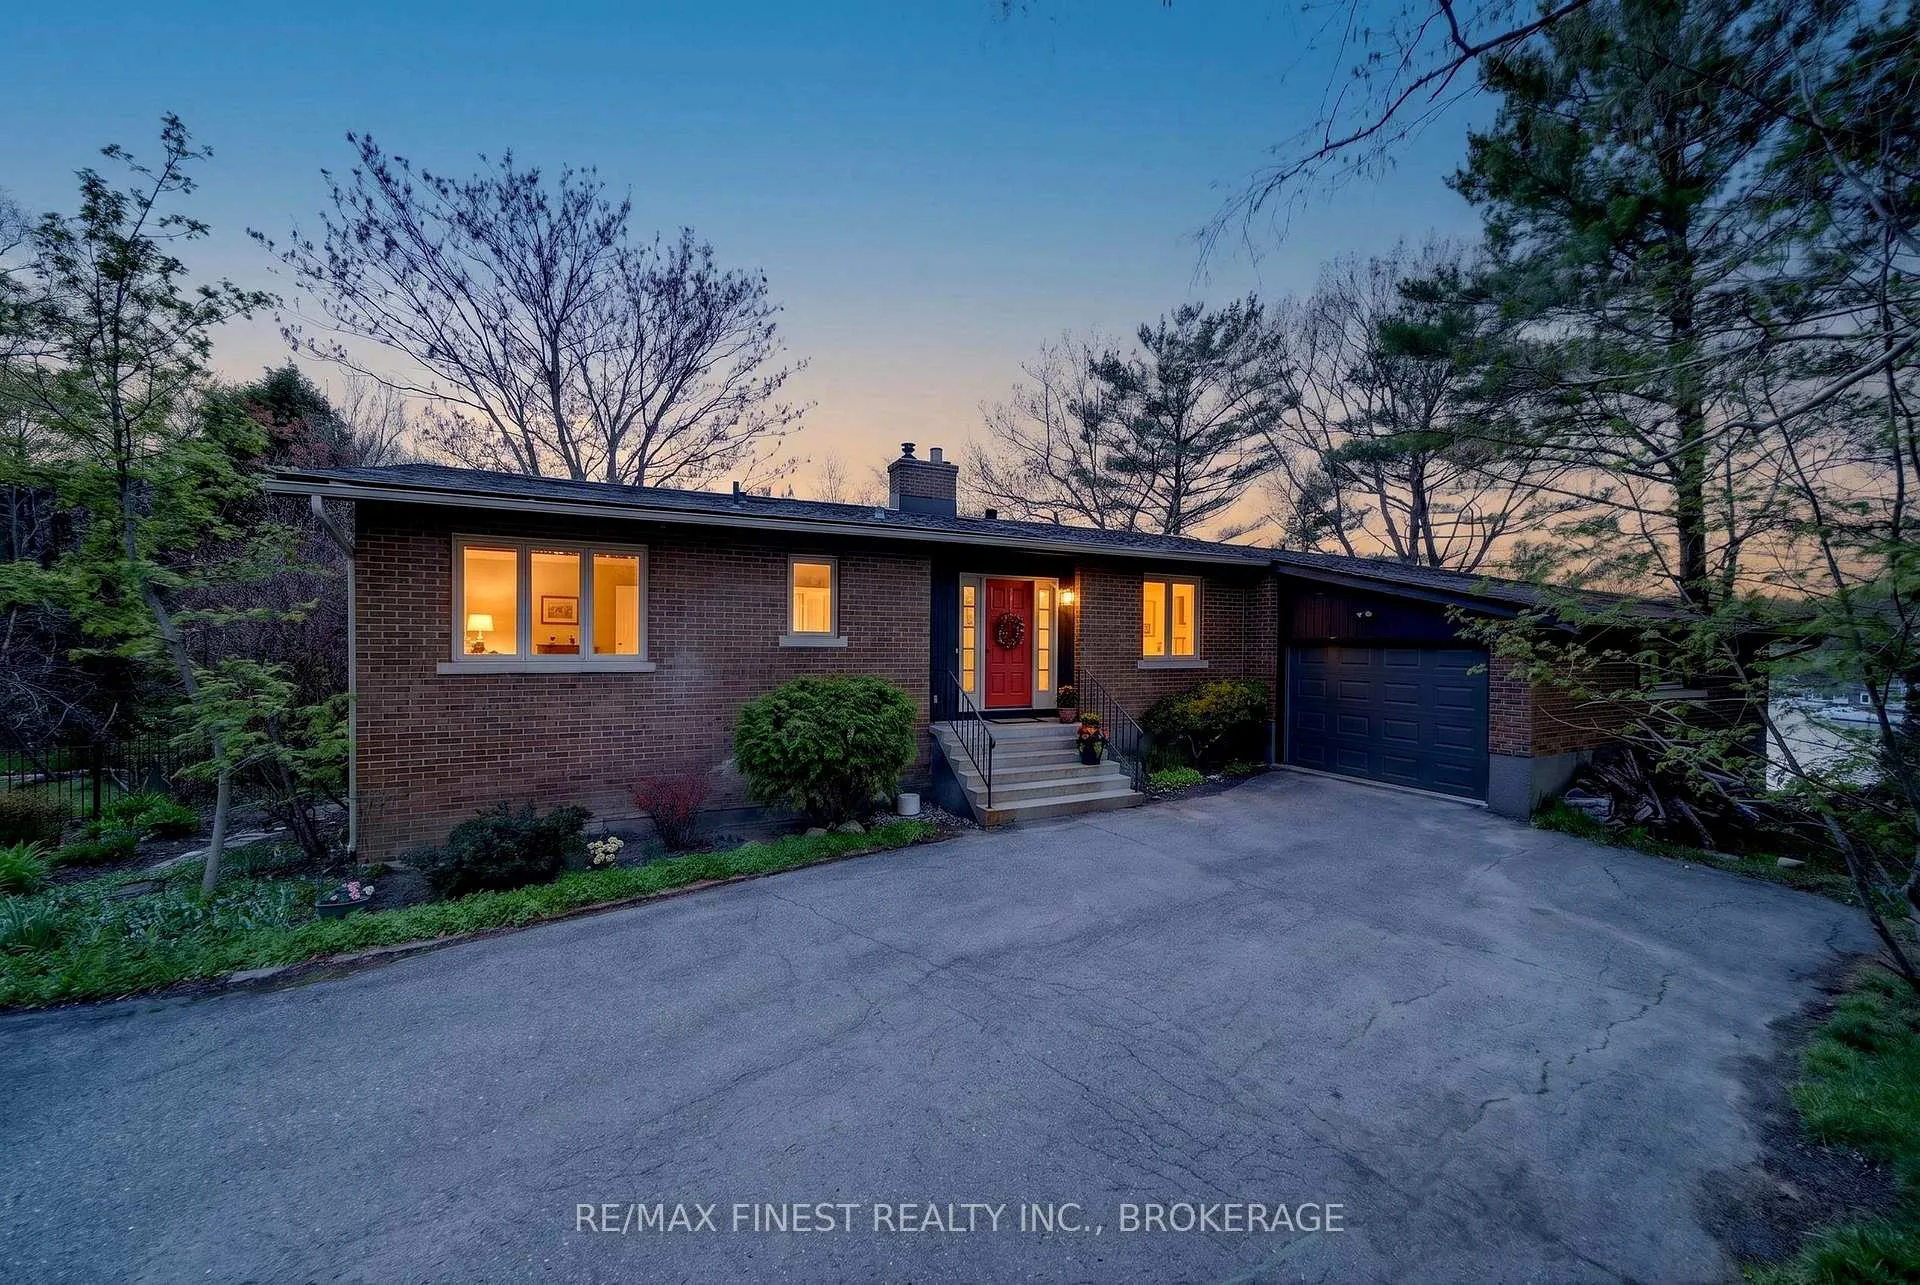
 See all 50 photos
Property history

This listing has ended. It is no longer available.
Property not available for sale or for rent.
Ask about this home
A HOMEH agent will answer your questions about this home.Ask HOMEH
About this home
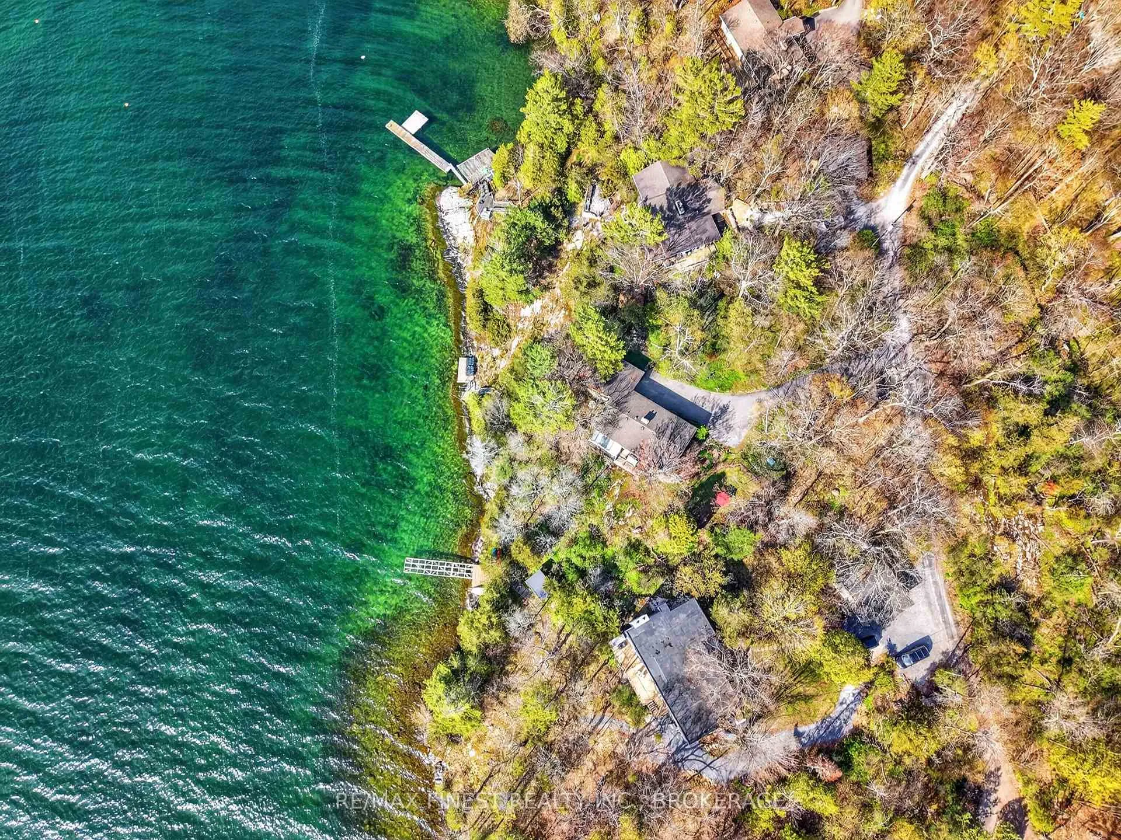
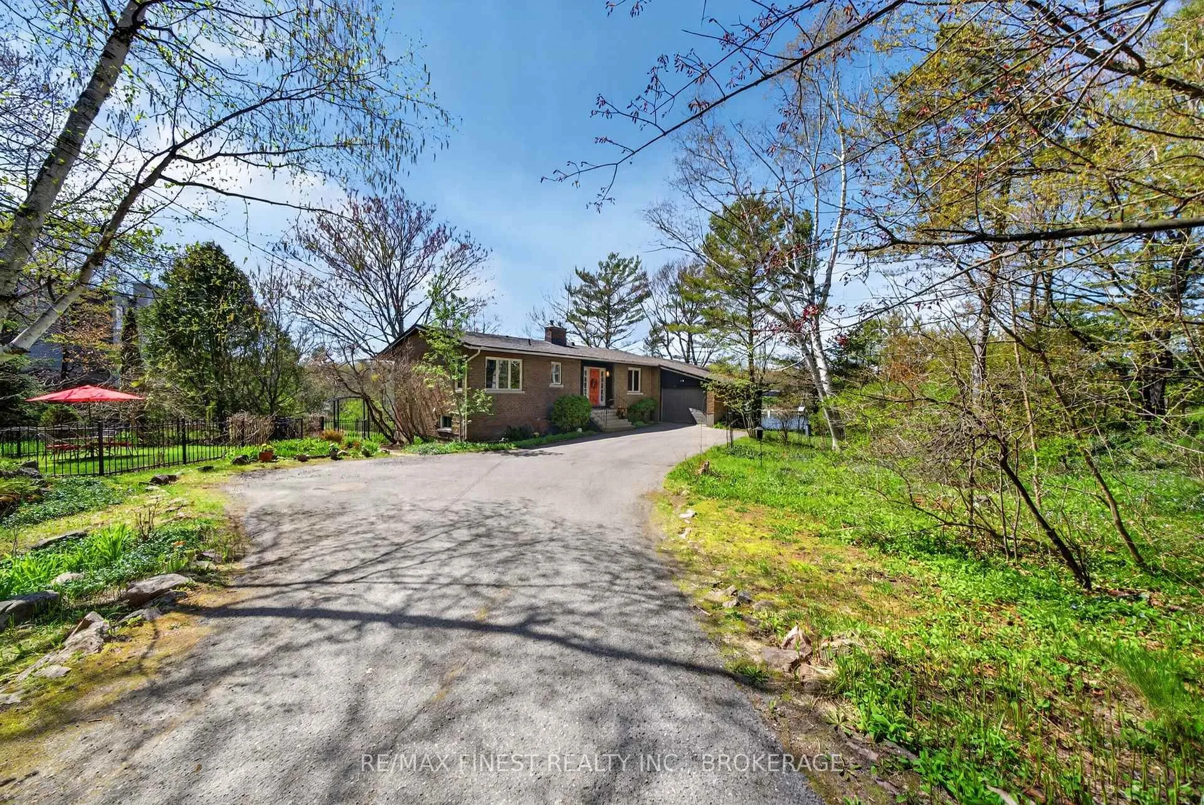
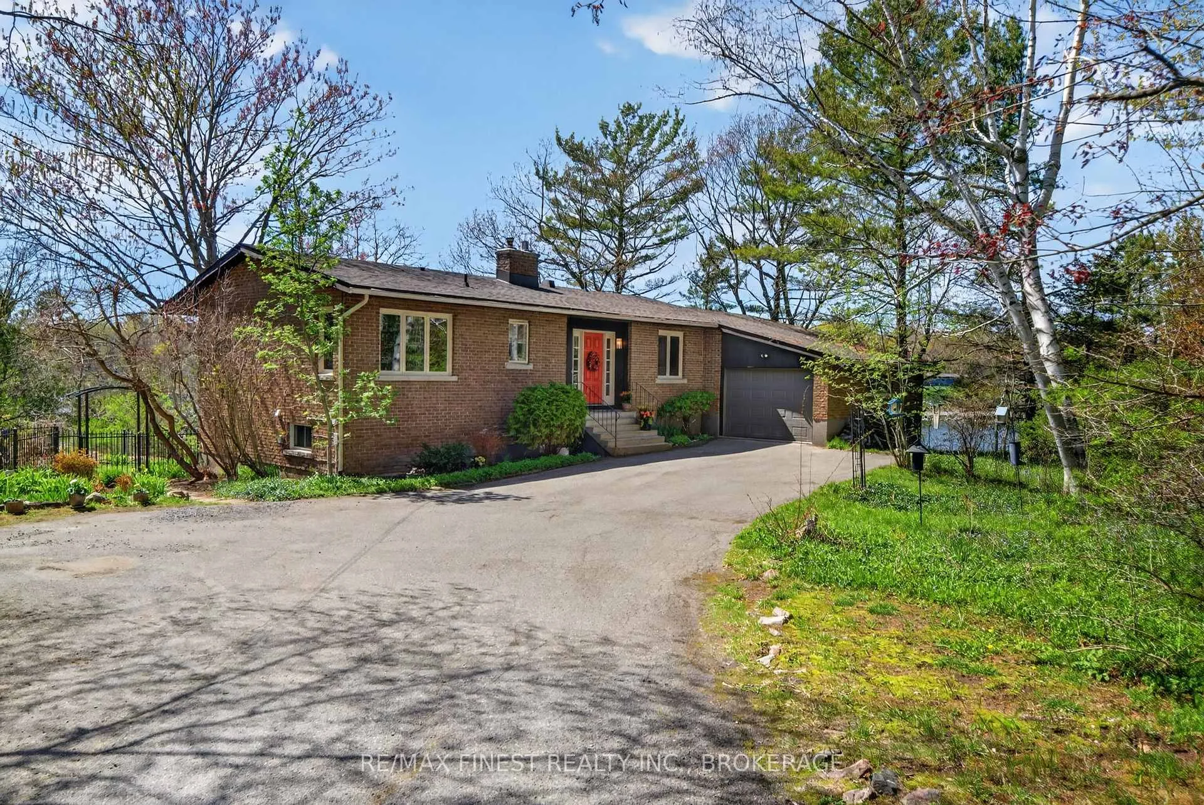
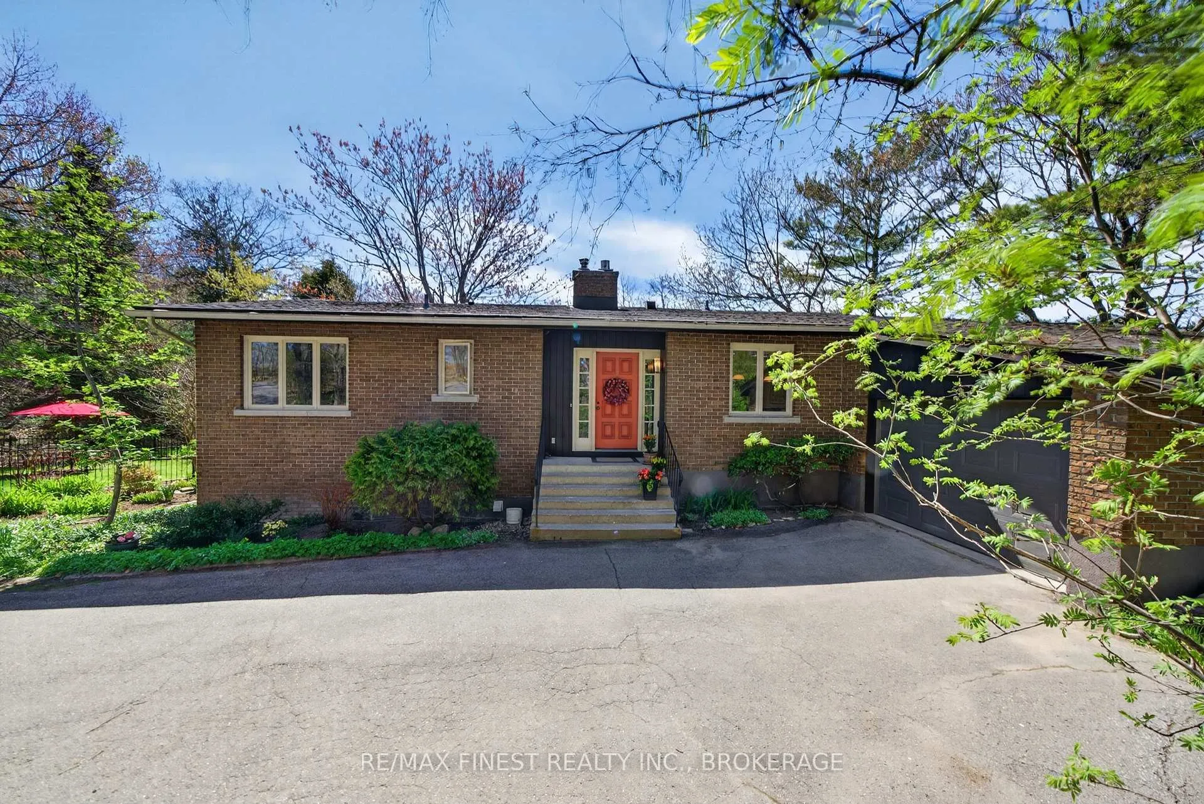
Welcome to 10 Warbler Lane, an exceptionally rare opportunity to own in the highly sought-after Cartwright Point community. Waterfront homes in this hidden community become available so infrequently that most would not be aware a property like this exists so close to the heart of the city. Set on a beautifully forested waterfront lot along Lake Ontario, this hidden gem offers over 120 feet of western-exposure shoreline. The depth off the dock makes it ideal for swimming and boat enthusiasts alike. Minutes from downtown Kingston, Queen's University, and the hospitals, this location offers a remarkable balance of privacy, nature, and convenience. The raised bungalow has been tastefully updated over the years and features a walkout lower level, 3 bedrooms, 2 full bathrooms, and 3 fireplaces, creating a warm and inviting atmosphere throughout. Attention to details in these updates becomes apparent with items like the pocket window built into the lower office space to allow you views to the water while sitting at your desk.One of the home's standout spaces is the stunning waterside sunroom, filled with natural light and designed to take full advantage of the surrounding trees and water views. Whether you are enjoying quiet mornings, evening sunsets, or time with family and friends, the setting feels peaceful, private, and truly connected to nature.With waterfront this close to the city becoming increasingly difficult to find, 10 Warbler Lane offers a rare chance to secure a special Lake Ontario property in one of Kingston's most desirable waterfront communities.
Facts & features
Ask about this home
A HOMEH agent will answer your questions about this home.
Rooms
12 rooms · 2 bathrooms
- Kitchen17′3″ × 11′10″204 sq.ft.
- Dining room13′7″ × 13′5″182 sq.ft.
- Living room15′11″ × 15′7″248 sq.ft.
- Sunroom17′ × 7′6″127 sq.ft.
- Bathroom7′7″ × 5′5″41 sq.ft.
- Bedroom14′10″ × 11′1″164 sq.ft.
- Bedroom 210′3″ × 9′11″101 sq.ft.
- Family room27′8″ × 25′7″707 sq.ft.
- Laundry16′5″ × 8′3″136 sq.ft.
- Bedroom 317′1″ × 12′205 sq.ft.
- Bathroom8′4″ × 8′7″72 sq.ft.
- Office9′2″ × 7′10″72 sq.ft.
Around this home
Schools nearby
School rating, out of 10.
Listing details
Helpful tools
Your HOMEH agent
"Priced 71% over our estimate. I would see it this week."
Ask HOMEH about this home
Price, neighbourhood, monthly cost. Ask anything.
HOMEH Intelligent Agent is an AI, not a licensed representative. Check anything important with your agent.