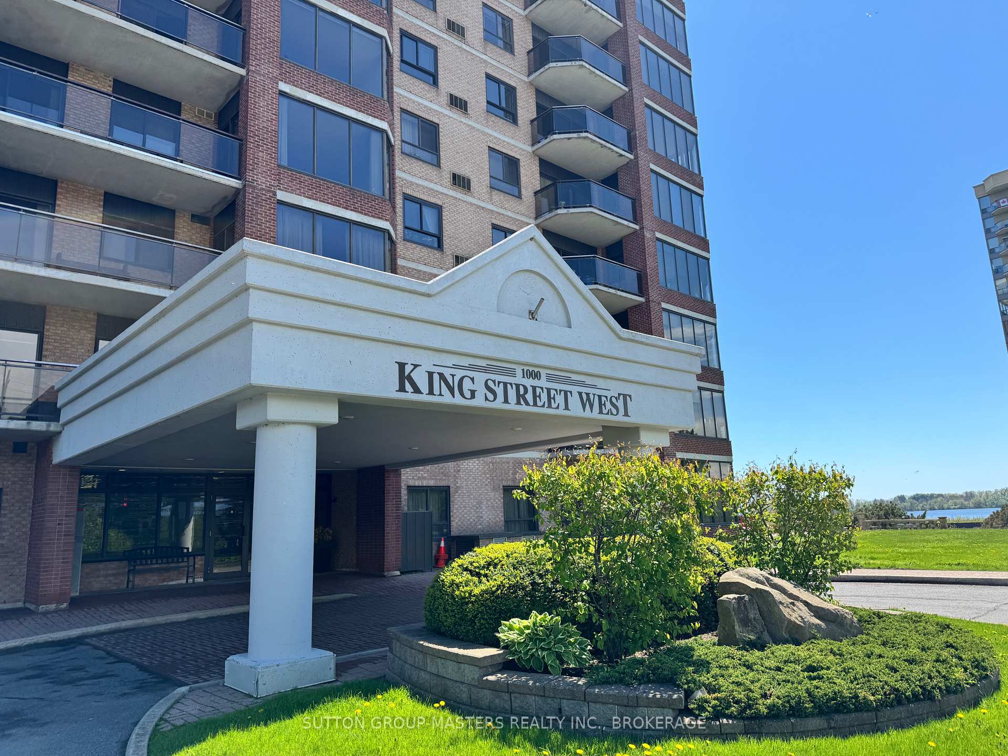
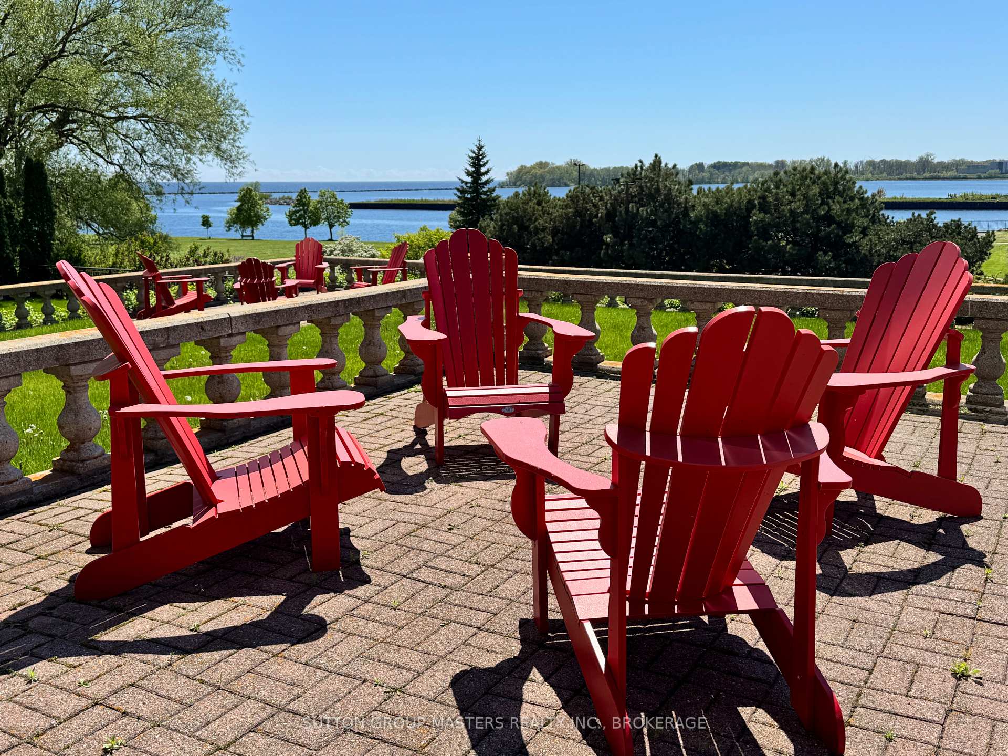
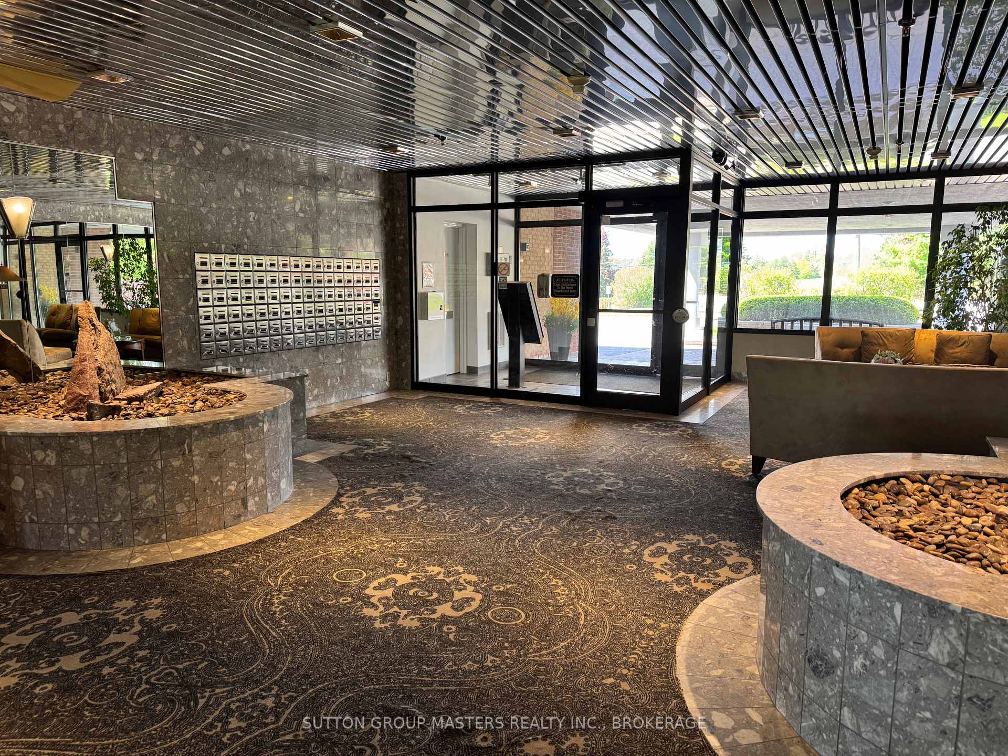
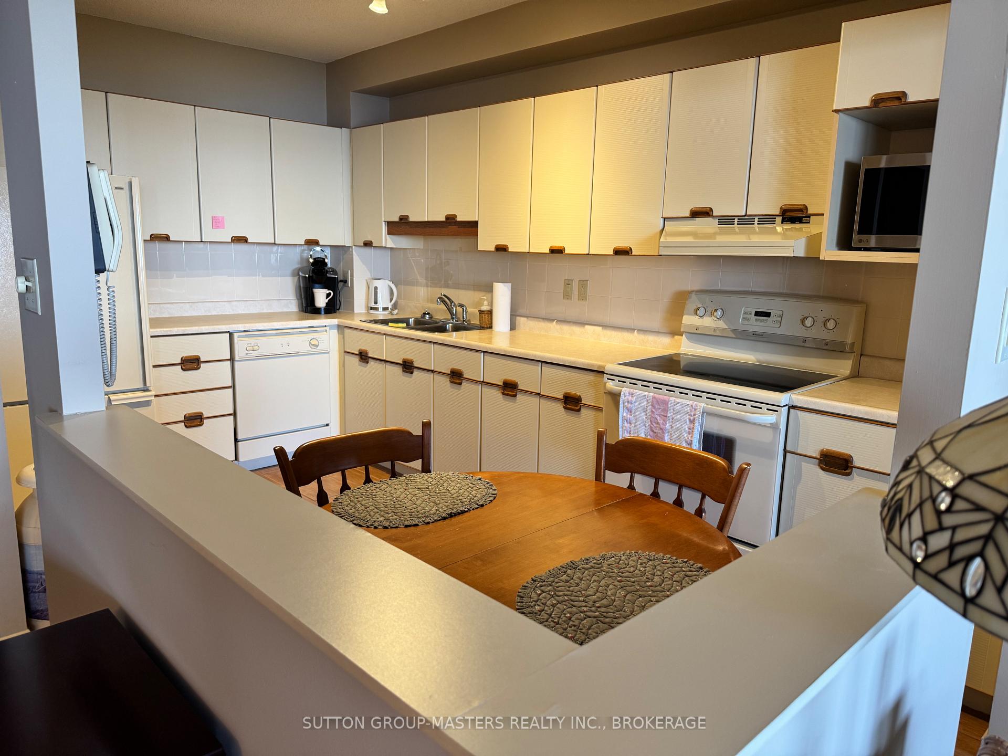
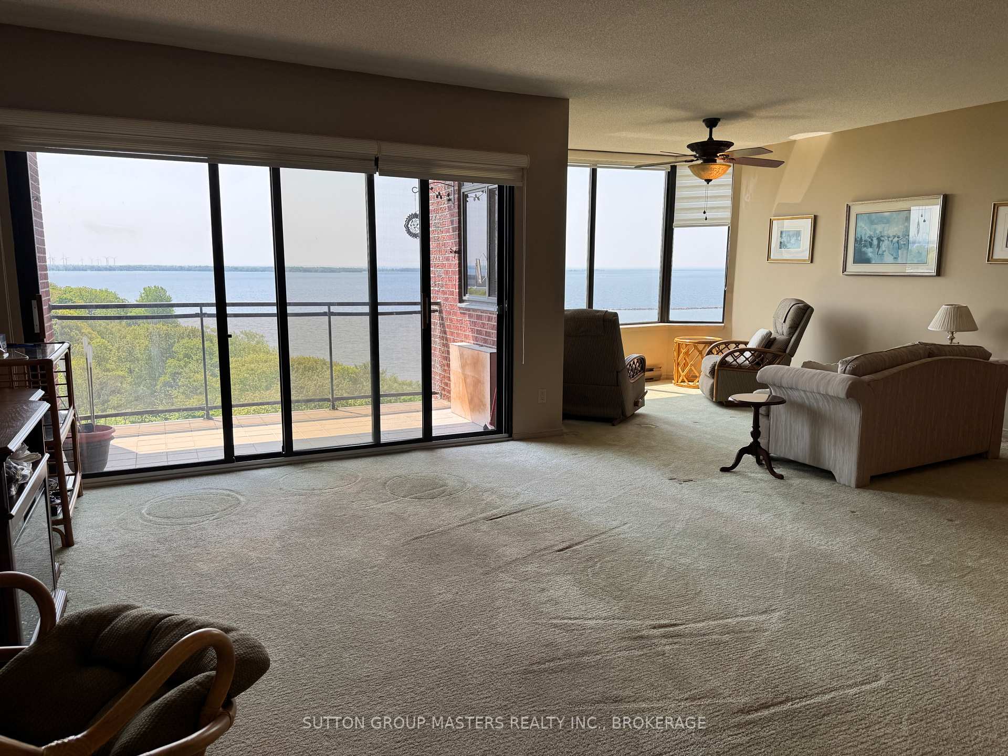
Welcome to your dream home! This 2-bedroom, 2-bath condo apartment offers breathtaking unobstructed views of Lake Ontario, making every sunrise and sunset feel like a masterpiece. Whether you're starting your day with coffee on your private balcony or winding down with a glass of wine, this serene setting will be your sanctuary. Bright and open-concept living rm, solarium, dining room and kitchen areas. Master bedroom - with incredible views of the lake, double mirrored closets and an updated 4 piece ensuite. 2nd bedroom and another 4 piece main bath. New washer/dryer and HWT (2022) in unit and an extra pantry/storage room off the foyer. The additional common facilities include: Indoor Pool with Hot tub & Sauna, Equipped Gym, Billiards/games room, Tennis/ Pickle Ball courts, Party/Meeting room with patio, Guest suite, Indoor parking, Carwash area, Wood working shop, Rooftop Greenhouse area, a Library/ Lounge and an amazing view from the top of the building. Garden area and Walking trails at Lake Ontario Park. Golfing right across the street at the Cataraqui Golf and Country Club. Fantastic location - away from the congestion of the city yet only minutes to historic downtown Kingston with numerous restaurants, events and shopping.
Read more
AtriumAuto Garage Door RemoteGuest AccommodationsSaunaStorageLake
Facts & features
TypeCondo Apartment
StyleApartment
Built31-50
Size1.4K~1.6K Sq.Ft.
Tax$5,607 (2025)
HeatingBaseboard, electric
CoolingWall unit(s)
BasementFull
Parking1 drive
Book a viewing
Wed28Oct
Thu29Oct
Fri30Oct
Sat31Oct
Sun1Nov
Pick a time
Rooms
10 rooms · 2 bathrooms
Main floor10 rooms
Bedroom51′2″ × 39′8″2032 sq.ft.
Bedroom 251′2″ × 32′10″1679 sq.ft.
Living room58′5″ × 40′4″2357 sq.ft.
Sunroom47′11″ × 32′10″1572 sq.ft.
Dining room45′11″ × 32′10″1507 sq.ft.
Kitchen45′11″ × 26′3″1206 sq.ft.
Bathroom18′4″ × 24′11″458 sq.ft.
Bathroom19′8″ × 26′7″523 sq.ft.
Utility room29′2″ × 19′8″575 sq.ft.
Laundry16′5″ × 16′5″269 sq.ft.
Bathrooms2
4-pc4-pc
Thinking of selling your home?See what your home is worth today.

 See all 23 photos
