

Unit 405, 1000 King Street W
Unit 405, 1000 King Street W
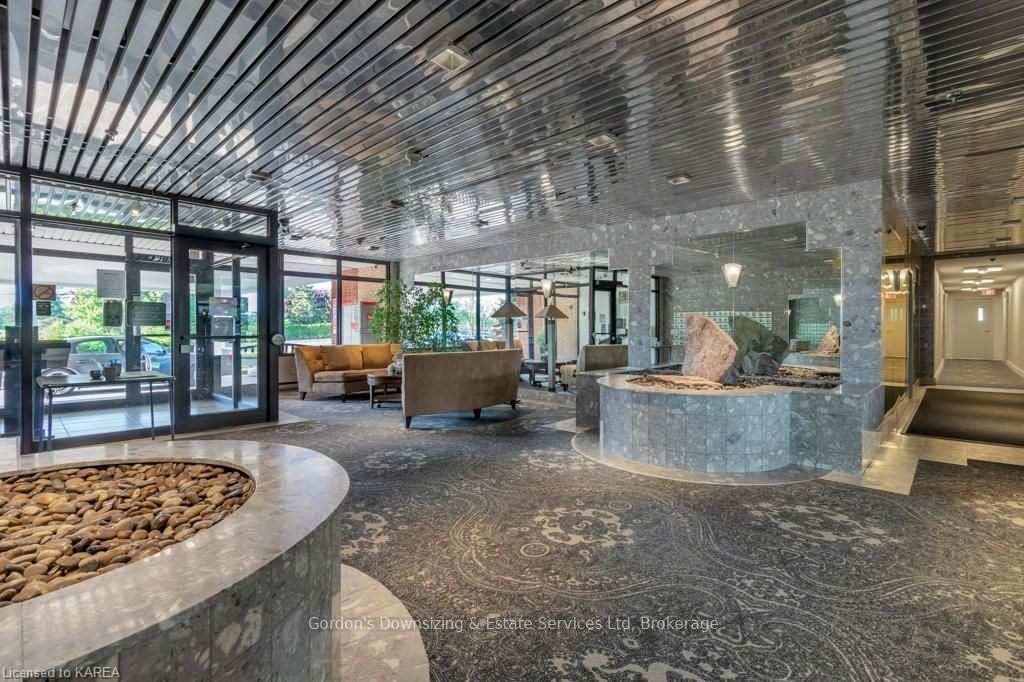 See all 40 photos
Property history
Facts and features
- ExposureSouth
- LaundryCommon area, ensuite, room
- LockerExclusive
- BalconyOpen
- Waterfront
- Pool
- Gym
- Party room/meeting room
The homeCondo Apartment, Other, Age 31–50 years
- TypeCondo Apartment
- StyleOther
- Age31–50 years
- Living space1,400–1,599 sq ft
- BasementUnknown
- ExposureSouth
- WaterfrontDirect
InsideCommon area, ensuite, laundry room, Water heater owned, Rooms above ground 11
- LaundryCommon area, ensuite, laundry room
- FeaturesWater heater owned
- Rooms above ground11
- Rooms in the basement0
- Bedrooms2
- Bathrooms2
- Kitchens1
OutsideBrick, Flat, Concrete
- ExteriorBrick
- RoofFlat
- FoundationConcrete
- BalconyOpen
- PoolIndoor
- FeaturesControlled entry, deck, privacy
- AccessibilityShower stall, level within dwelling, parking, level entrance, elevator, open floor plan
Parking and locker1 Parking, Underground, Unknown
- Spaces1 Parking
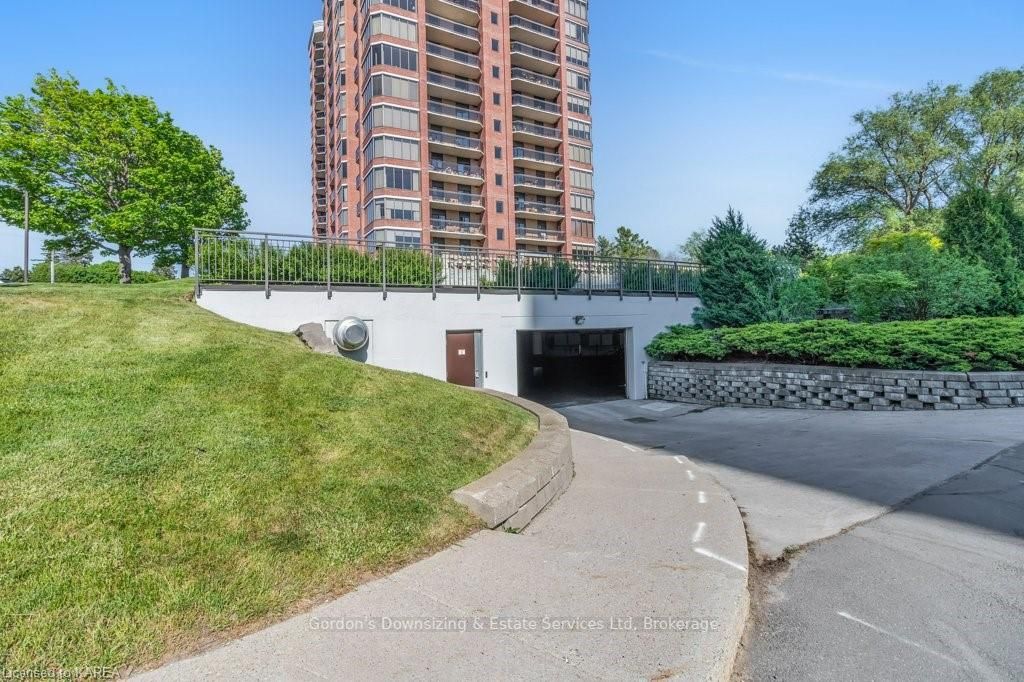
- GarageUnderground
- Parking typeUnknown
- DrivewayReserved/assigned
- Spot98
- LockerExclusive
- Locker number98
BuildingMassey Square Condos, Storeys 8, Units 194
- NameMassey Square Condos
- Storeys8
- Units194
- Registered2002
- Condo corporation0
- AmenitiesGame room, guest suites, gym, party room/meeting room, sauna, tennis court
- PetsAllowed
Heating, water and powerBaseboard, electric, Wall unit(s), Municipal water
- HeatingBaseboard, electric
- CoolingWall unit(s)
- WaterMunicipal water
- HydroYes
- CableYes
Costs and taxesTaxes $5,340 a year, Condo fee $1,234 a month, Building insurance included, common elements included, water included, parking included
- Taxes, 2024$5,340 a year
- Condo fee$1,234 a month
- Fee includesBuilding insurance included, common elements included, water included, parking included
Included in the saleFridge currently being repaired or replaced, dishwasher, dryer, refrigerator, stove, washer, hot water tank owned, window coverings, Mysa thermostats (original thermostats will be reinstalled in working order prior to closing)
- IncludedFridge currently being repaired or replaced, dishwasher, dryer, refrigerator, stove, washer, hot water tank owned, window coverings
- Not includedMysa thermostats (original thermostats will be reinstalled in working order prior to closing)
NearbyGolf, hospital
- Close toGolf, hospital
Listing detailsX9410796, Sold, Aug 15, 2024
- MLS® numberX9410796
- StatusSold
- Listed onAug 15, 2024
- Days on market124
- UpdatedDec 17, 2024
- PossessionFlexible
- Occupied byVacant
- Listing brokerageGordon's Downsizing & Estate Services Ltd, Brokerage
About this home
Unit 405, 1000 King Street W, Kingston (Central City West), ON K7M 8H3
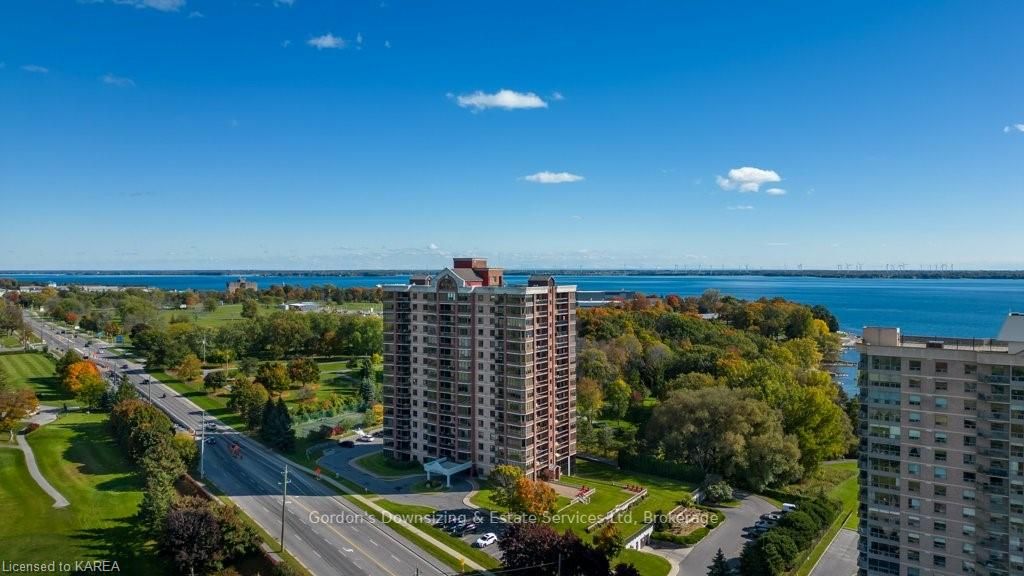
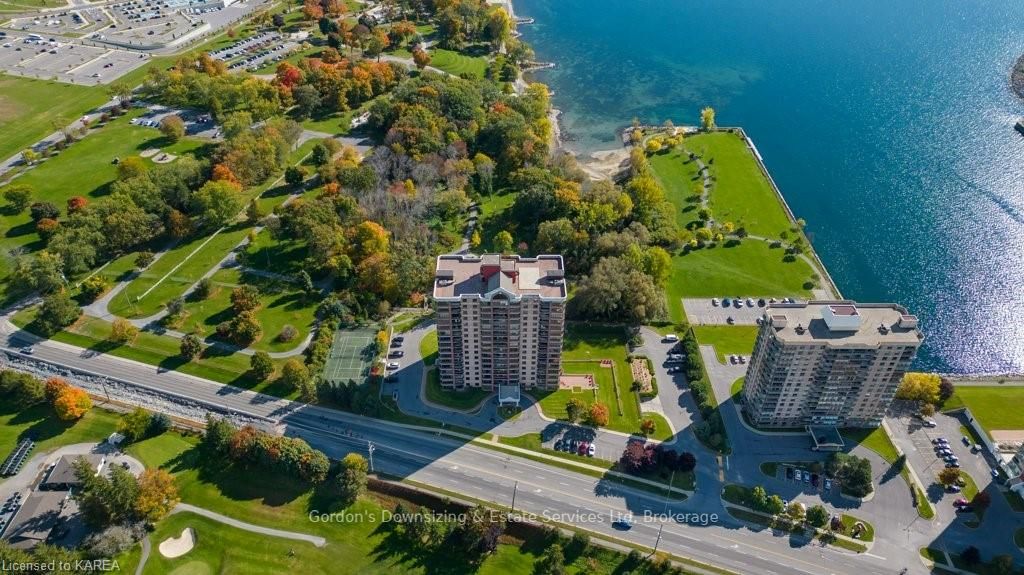
Overlooking Lake Ontario Park walking trails with seasonal water view, this beautiful 2-bed, 2-bath condominium offers the perfect blend of comfort and convenience. Situated just a short stroll from Lake Ontario, the expansive Lake Ontario Park, and the prestigious Cataraqui Golf and Country Club, this property presents an unparalleled lifestyle opportunity. As you enter, you'll be greeted by an open-concept design that seamlessly integrates the living, dining, and office areas, all bathed in natural sunlight from the large south-facing windows. Oak floors throughout the living, dining, office, and hallway areas add warmth and elegance, while the foyer, kitchen, and bathrooms feature tile flooring. The modern kitchen is designed for both form and function, with partially opened walls, ample cabinet space, double sinks, and additional fold away counter space. Both bedrooms are generously sized and equipped with ceiling fans for added comfort. The primary bedroom boasts spacious closets and a 3-piece ensuite bathroom with a walk-in shower, complete with tile surround, a grab bar, and convenient corner seats. The main 4-pc bathroom features a full bathtub with tiled surround and grab bars. One of the highlights of this condo is the private balcony, where you can enjoy feeling tucked away from the city and take in the natural surroundings and stunning seasonal views of Lake Ontario—a perfect spot to unwind after a long day or enjoy a quiet morning. Regardless of your hobbies this building has what you need. For the outdoor enthusiasts, this property is ideally located just a short walk from Lake Ontario, and the Cataraqui Golf and Country Club, and offers easy access to outdoor activities such as pickleball or tennis and scenic trails. If you prefer to stay indoors, there is a beautiful library overlooking the city, a gardening room with expansive Lake Ontario views, a workshop, and a party room with many social events and a great community.
Ask about this home
A HOMEH agent will answer your questions about this home.
Know more about Massey Square Condos
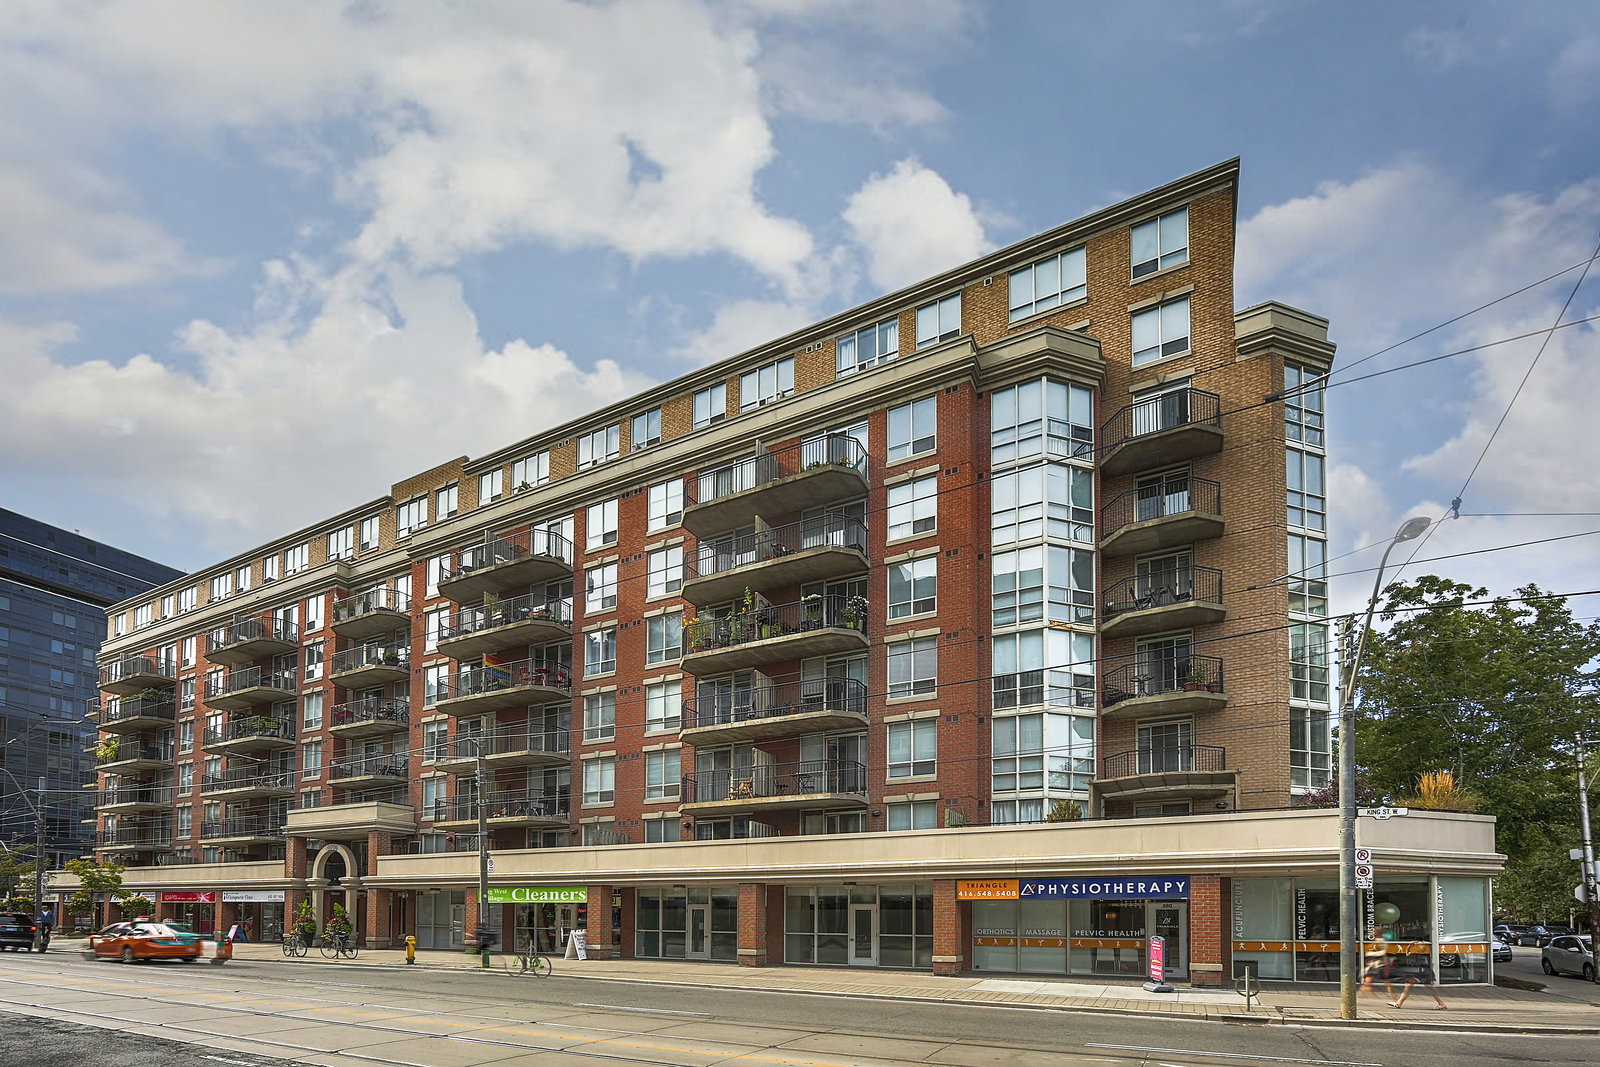
Condo building · 1000 King Street W
Massey Square Condos is an 8-storey condo with 194 suites, built in 2002 by Plaza. Right now 2 for sale are on the market here.
- 8storeys
- 194suites
- $836/sq ft
- 2002built
No similar units for sale in Massey Square Condos right now.
Around this home
Daily convenience, out of 100, from the distances below
Schools nearby
School rating, out of 10.
Helpful calculators
Your HOMEH agent

"I would see it this week."