
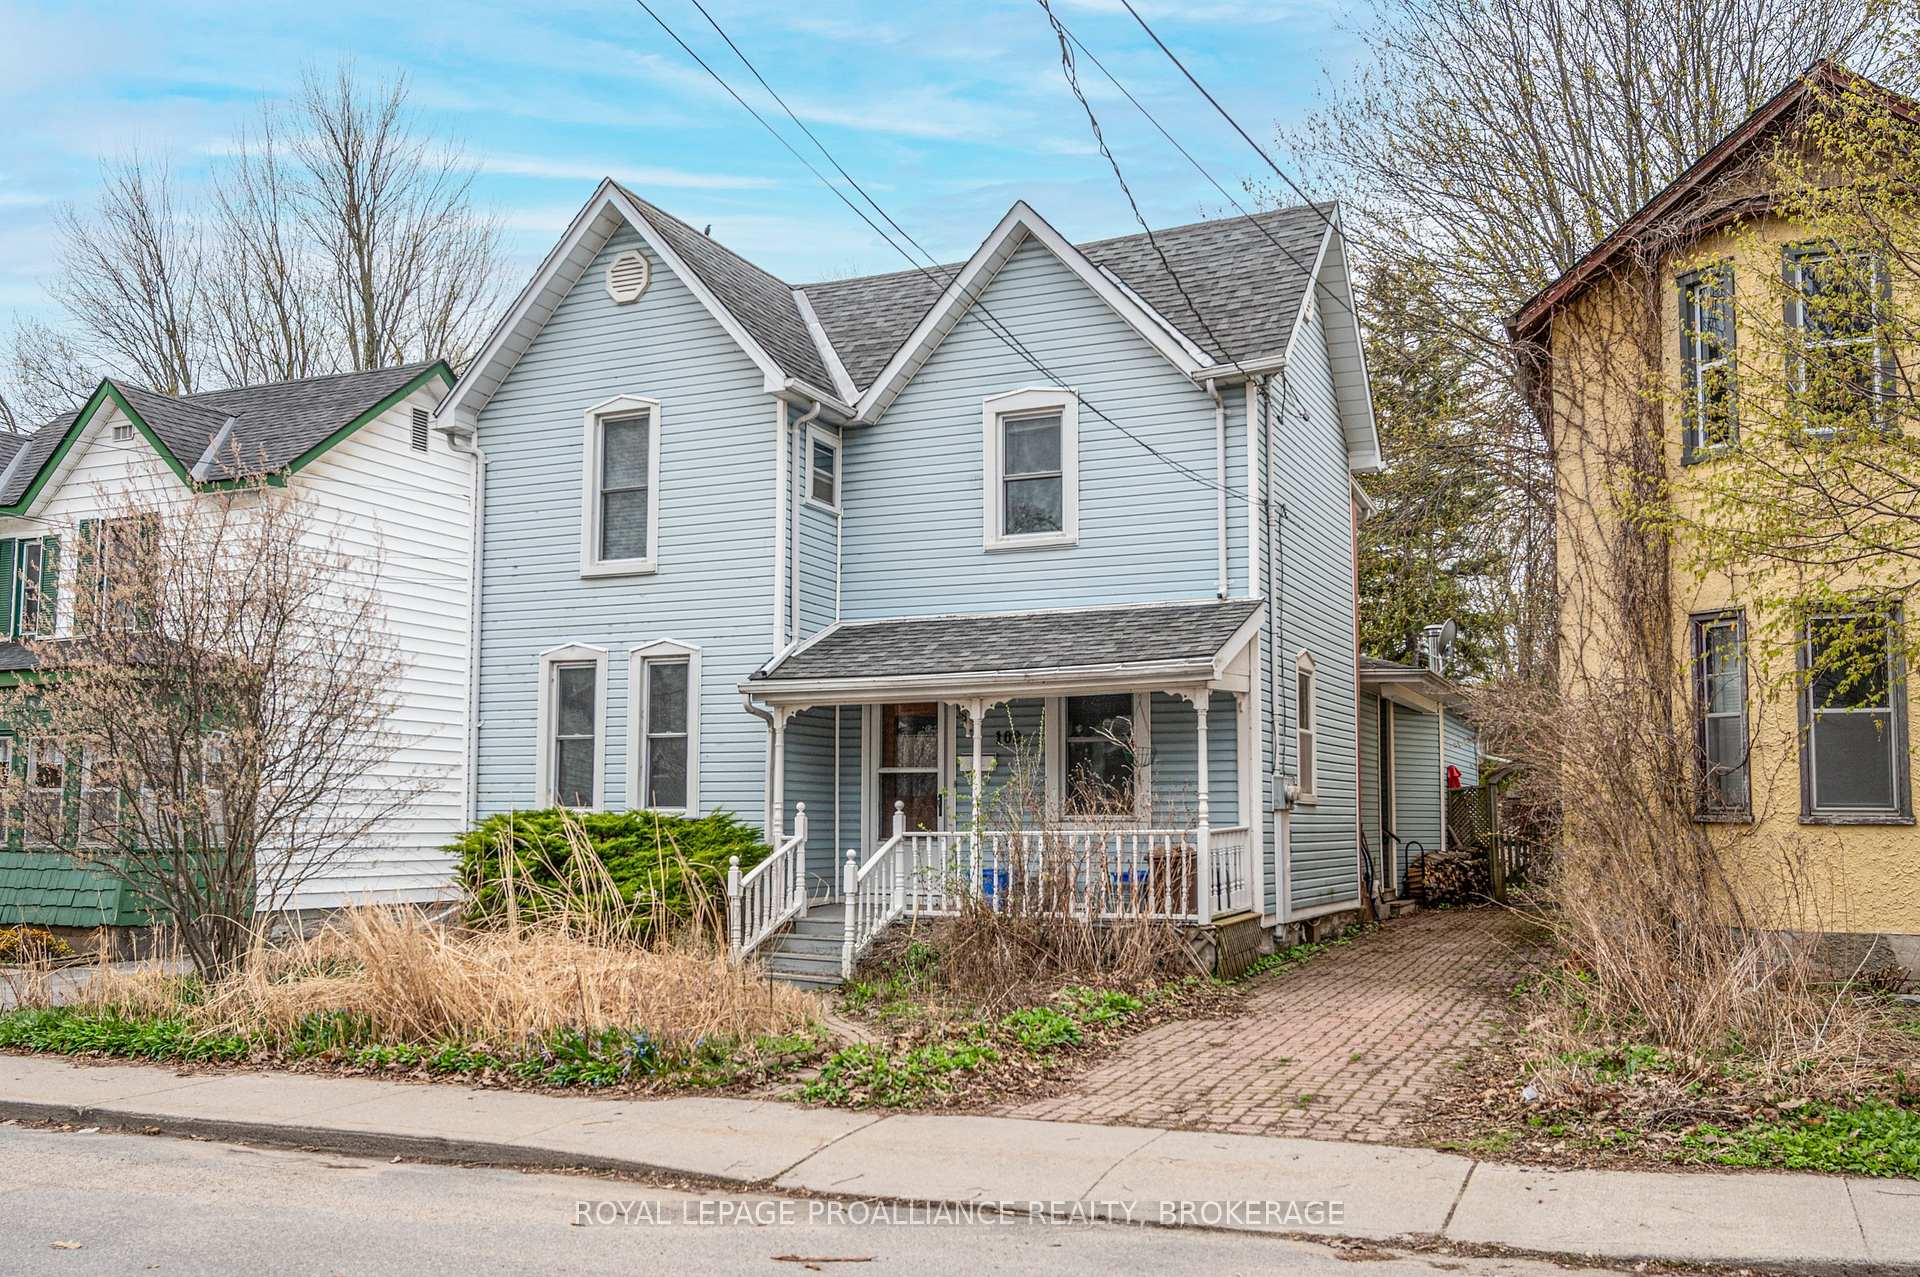
102 Livingston Avenue
Kingston (Central City East)102 Livingston Avenue
Kingston (Central City East)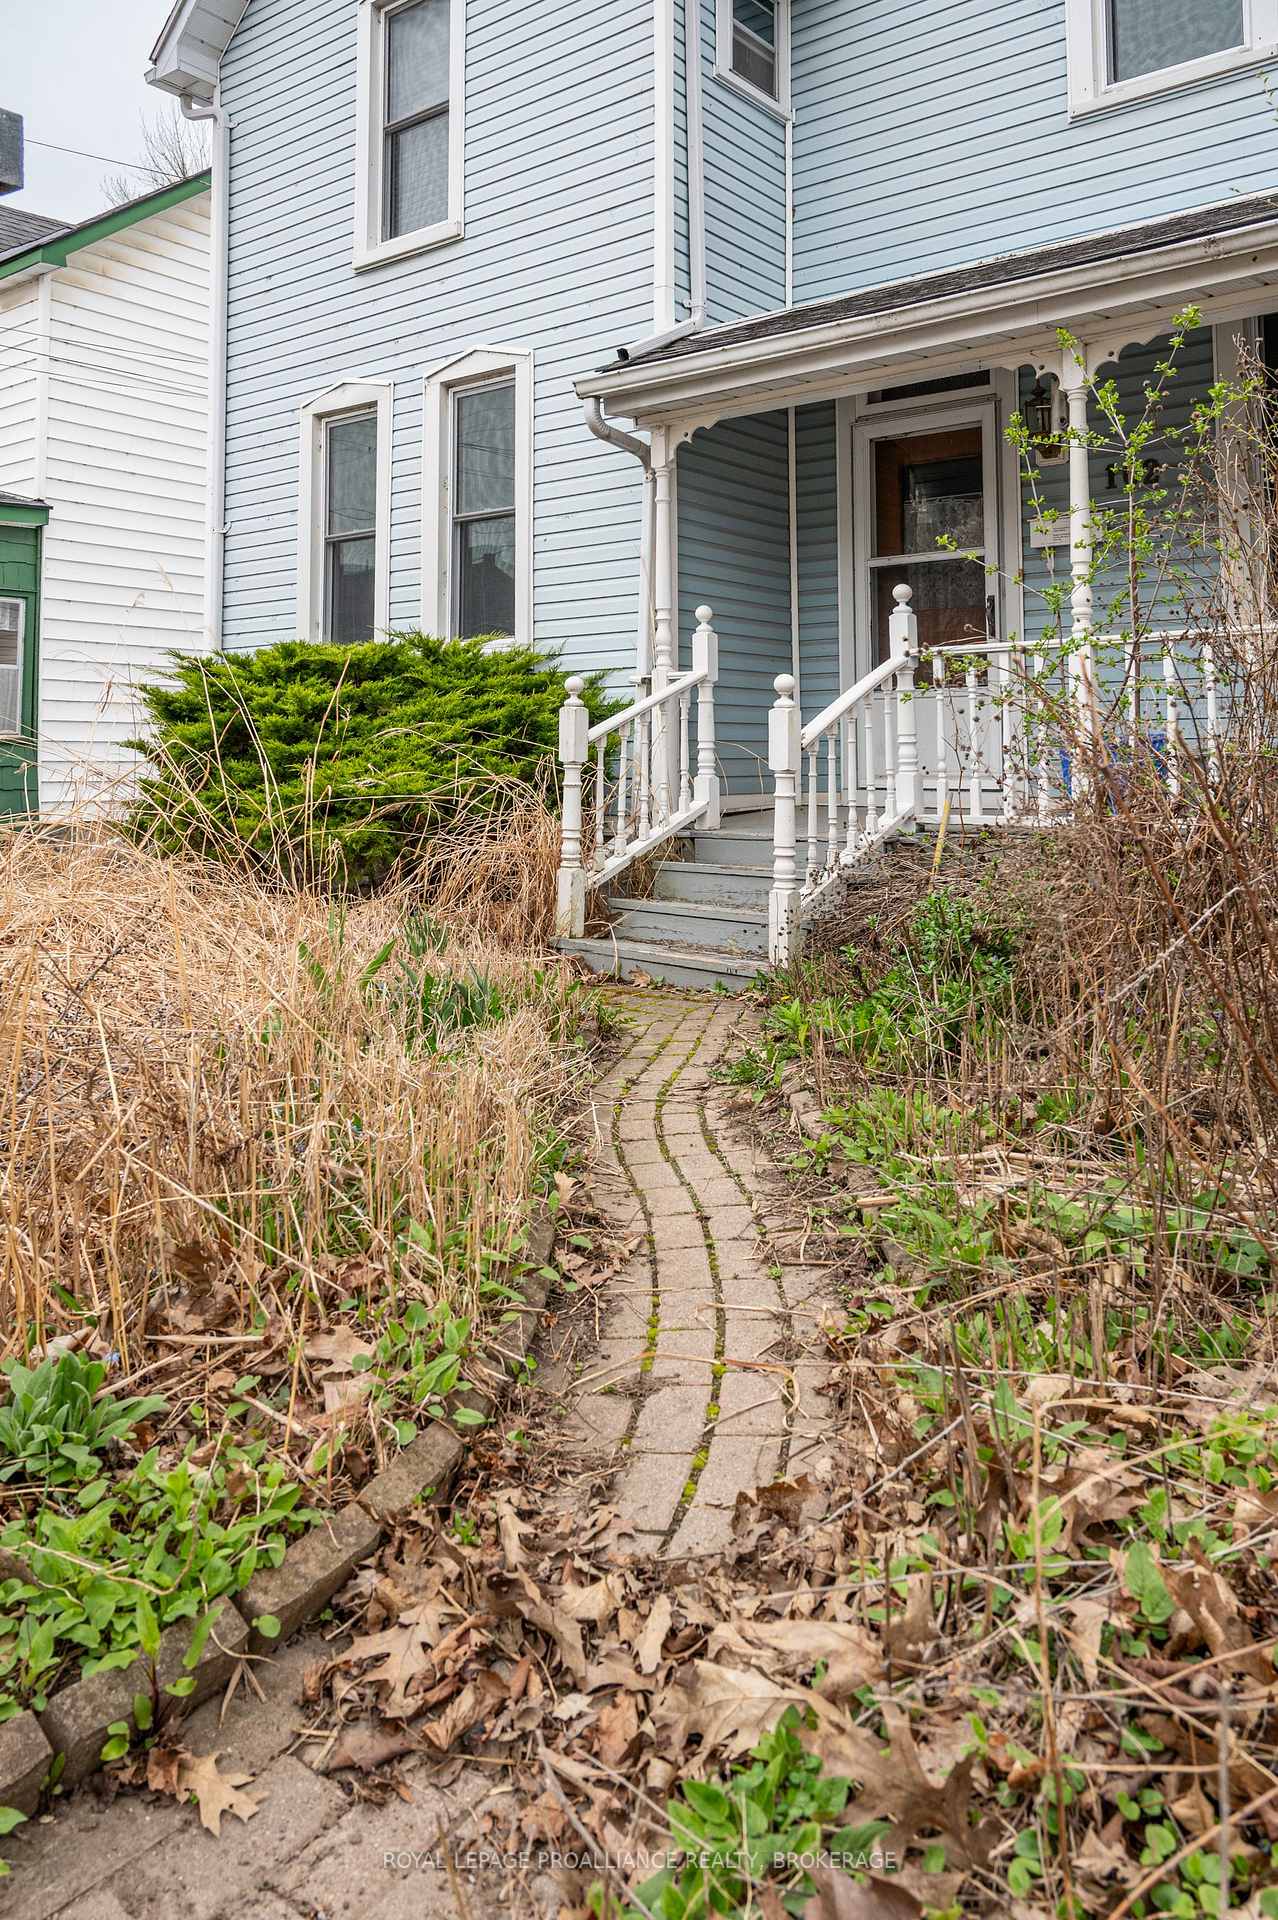
 See all 28 photos
Property history

This listing has ended. It is no longer available.
Property not available for sale or for rent.
About this home
102 Livingston Avenue, Kingston
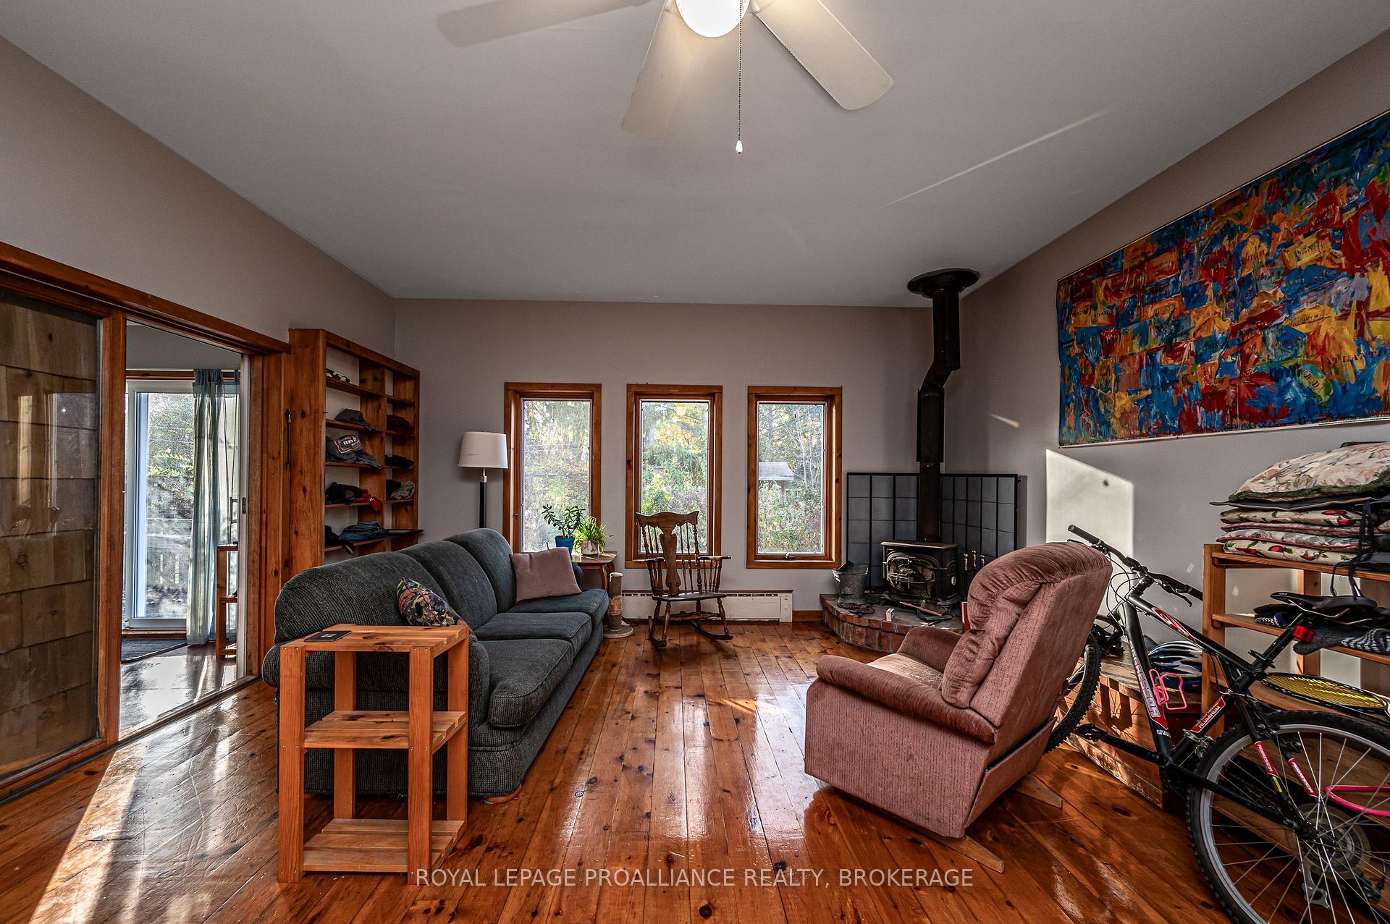
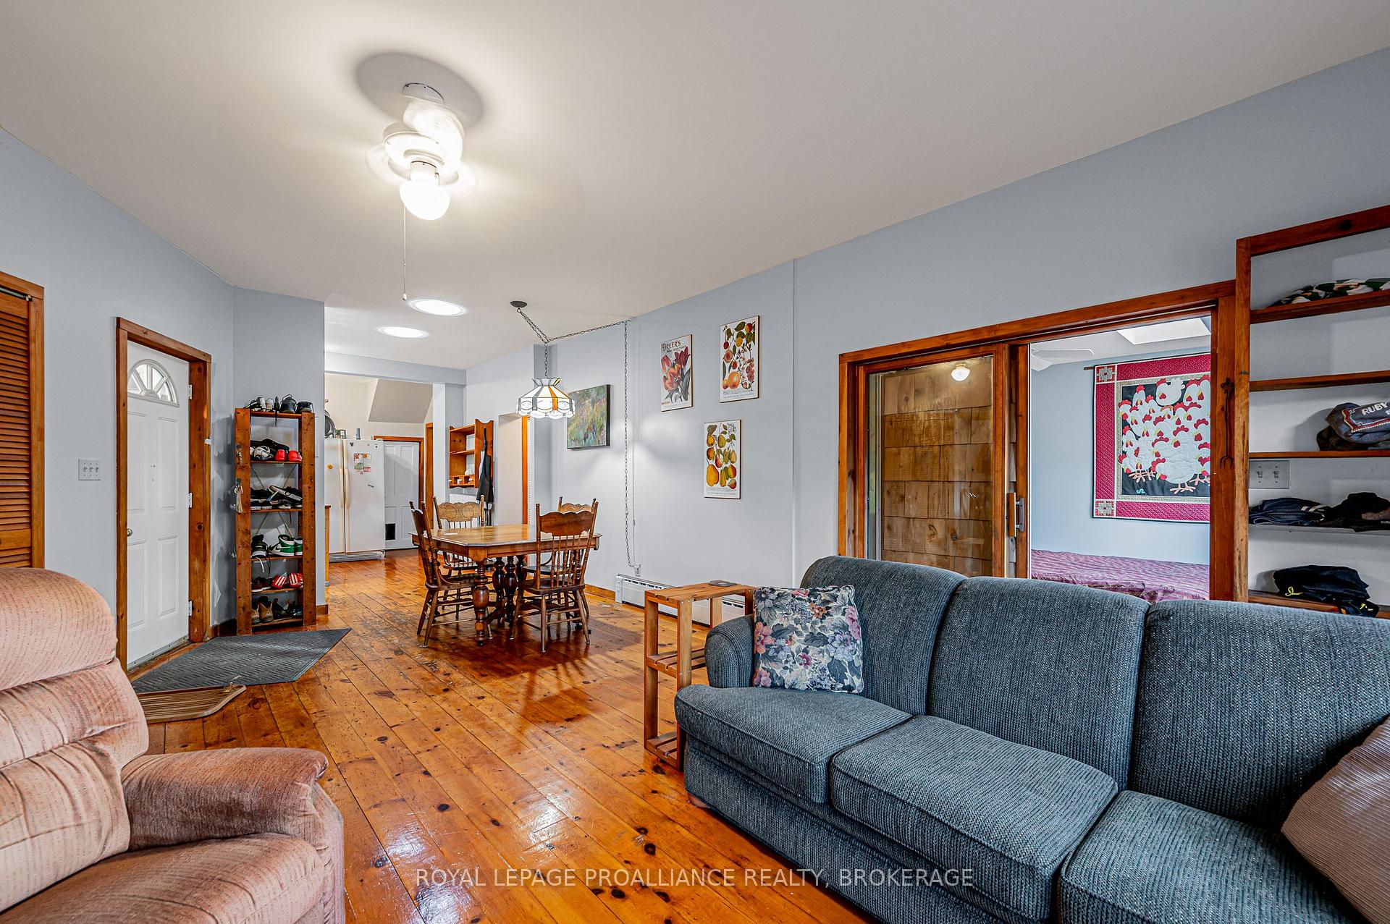
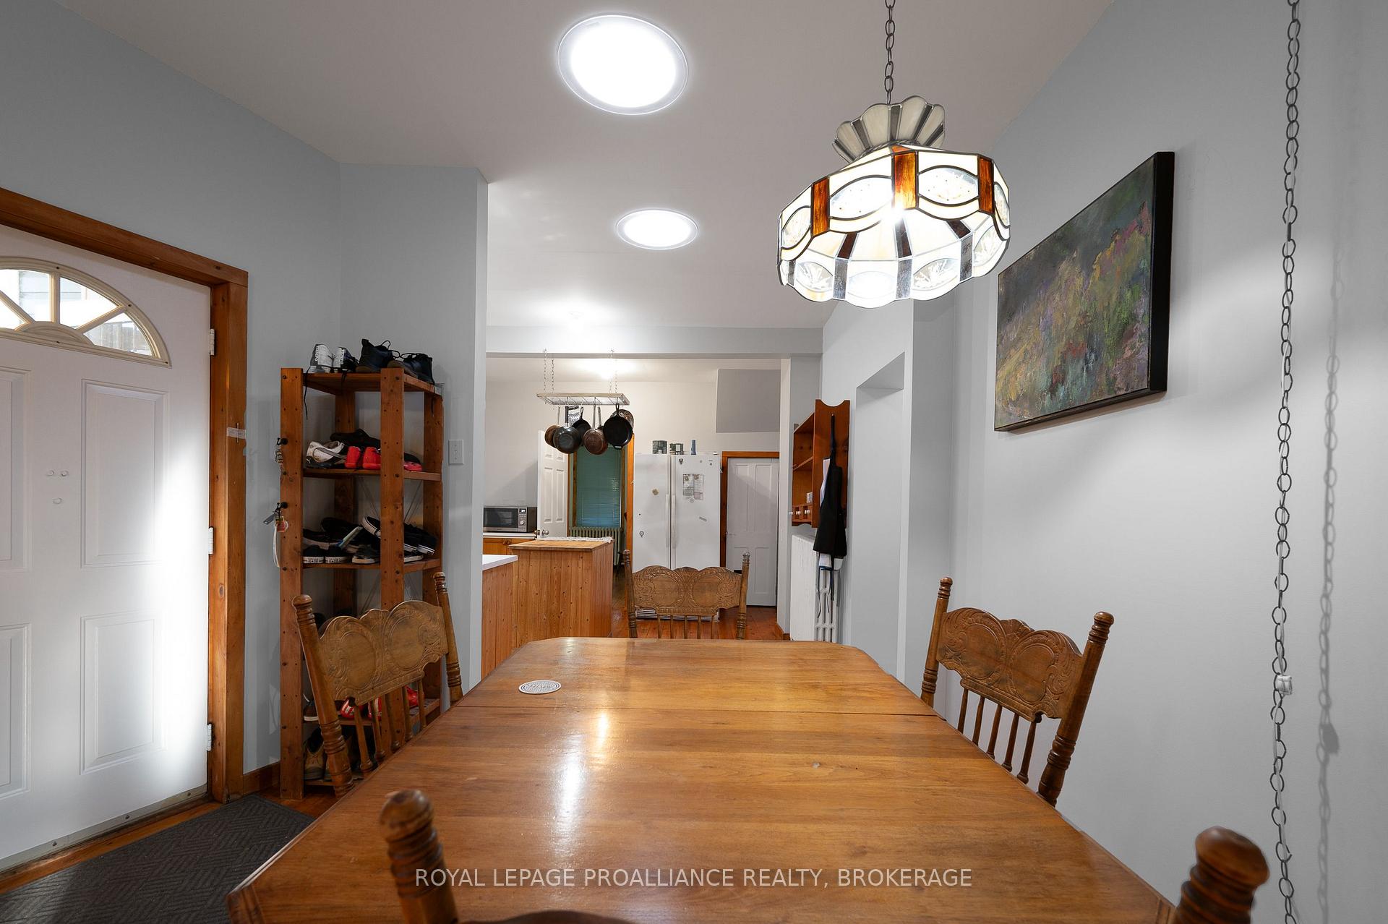
Welcome to 102 Livingston Avenue where charm meets opportunity in the heart of Kingston. From the moment you arrive, you'll be captivated by the beautifully interlocked brick driveway and the elegant pathway leading to the welcoming front porch and entrance. Step inside to find a warm and inviting space, where stunning pine hardwood floors extend across most of the main level, creating an ambiance of timeless comfort. The expansive living room, bathed in natural light from oversized windows, effortlessly flows into a thoughtfully designed kitchen featuring a bakers island, generous counter space, and abundant cabinetry, perfect for culinary creations and entertaining. The open-concept dining and family room is a true centerpiece of the home, complete with a charming gas woodstove that adds both warmth and character. The main floor also offers a dedicated office space, a stylish 4-piece bathroom, and a spacious bedroom with direct access to a private outdoor deck your own tranquil retreat for morning coffee or evening relaxation. Venture upstairs to discover a separate two-bedroom unit, providing privacy and flexibility, complete with its own 4-piece bathroom and a cozy eat-in kitchen ideal for guests, rental income, or multi-generational living. Perfectly positioned in one of Kingston's most desirable locations, this home is just steps from the vibrant TETT & Isabel Bader Centre and mere minutes from Kingston General Hospital, Queens University, picturesque parks, and the historic charm of Downtown Kingston. Don't miss this rare opportunity to own a beautifully crafted home with limitless possibilities. Make it yours today!
Facts & features
Ask about this home
A HOMEH agent will answer your questions about this home.
Rooms
12 rooms · 2 bathrooms
- Primary bedroom9′1″ × 14′2″129 sq.ft.
- Kitchen13′6″ × 13′7″183 sq.ft.
- Bedroom11′11″ × 25′5″304 sq.ft.
- Bathroom6′4″ × 8′5″53 sq.ft.
- Dining room15′6″ × 10′10″168 sq.ft.
- Family room15′10″ × 11′10″187 sq.ft.
- Office10′10″ × 9′1″99 sq.ft.
- Bedroom10′5″ × 10′9″112 sq.ft.
- Bedroom 28′8″ × 13′5″116 sq.ft.
- Bathroom10′ × 13′5″134 sq.ft.
- Kitchen8′8″ × 12′7″108 sq.ft.
- Bedroom11′7″ × 14′2″164 sq.ft.
Around this home
Schools nearby
School rating, out of 10.
Listing details
Helpful tools
Your HOMEH agent
"I would see it this week."
Ask HOMEH about this home
Price, neighbourhood, monthly cost. Ask anything.
HOMEH Intelligent Agent is an AI, not a licensed representative. Check anything important with your agent.