
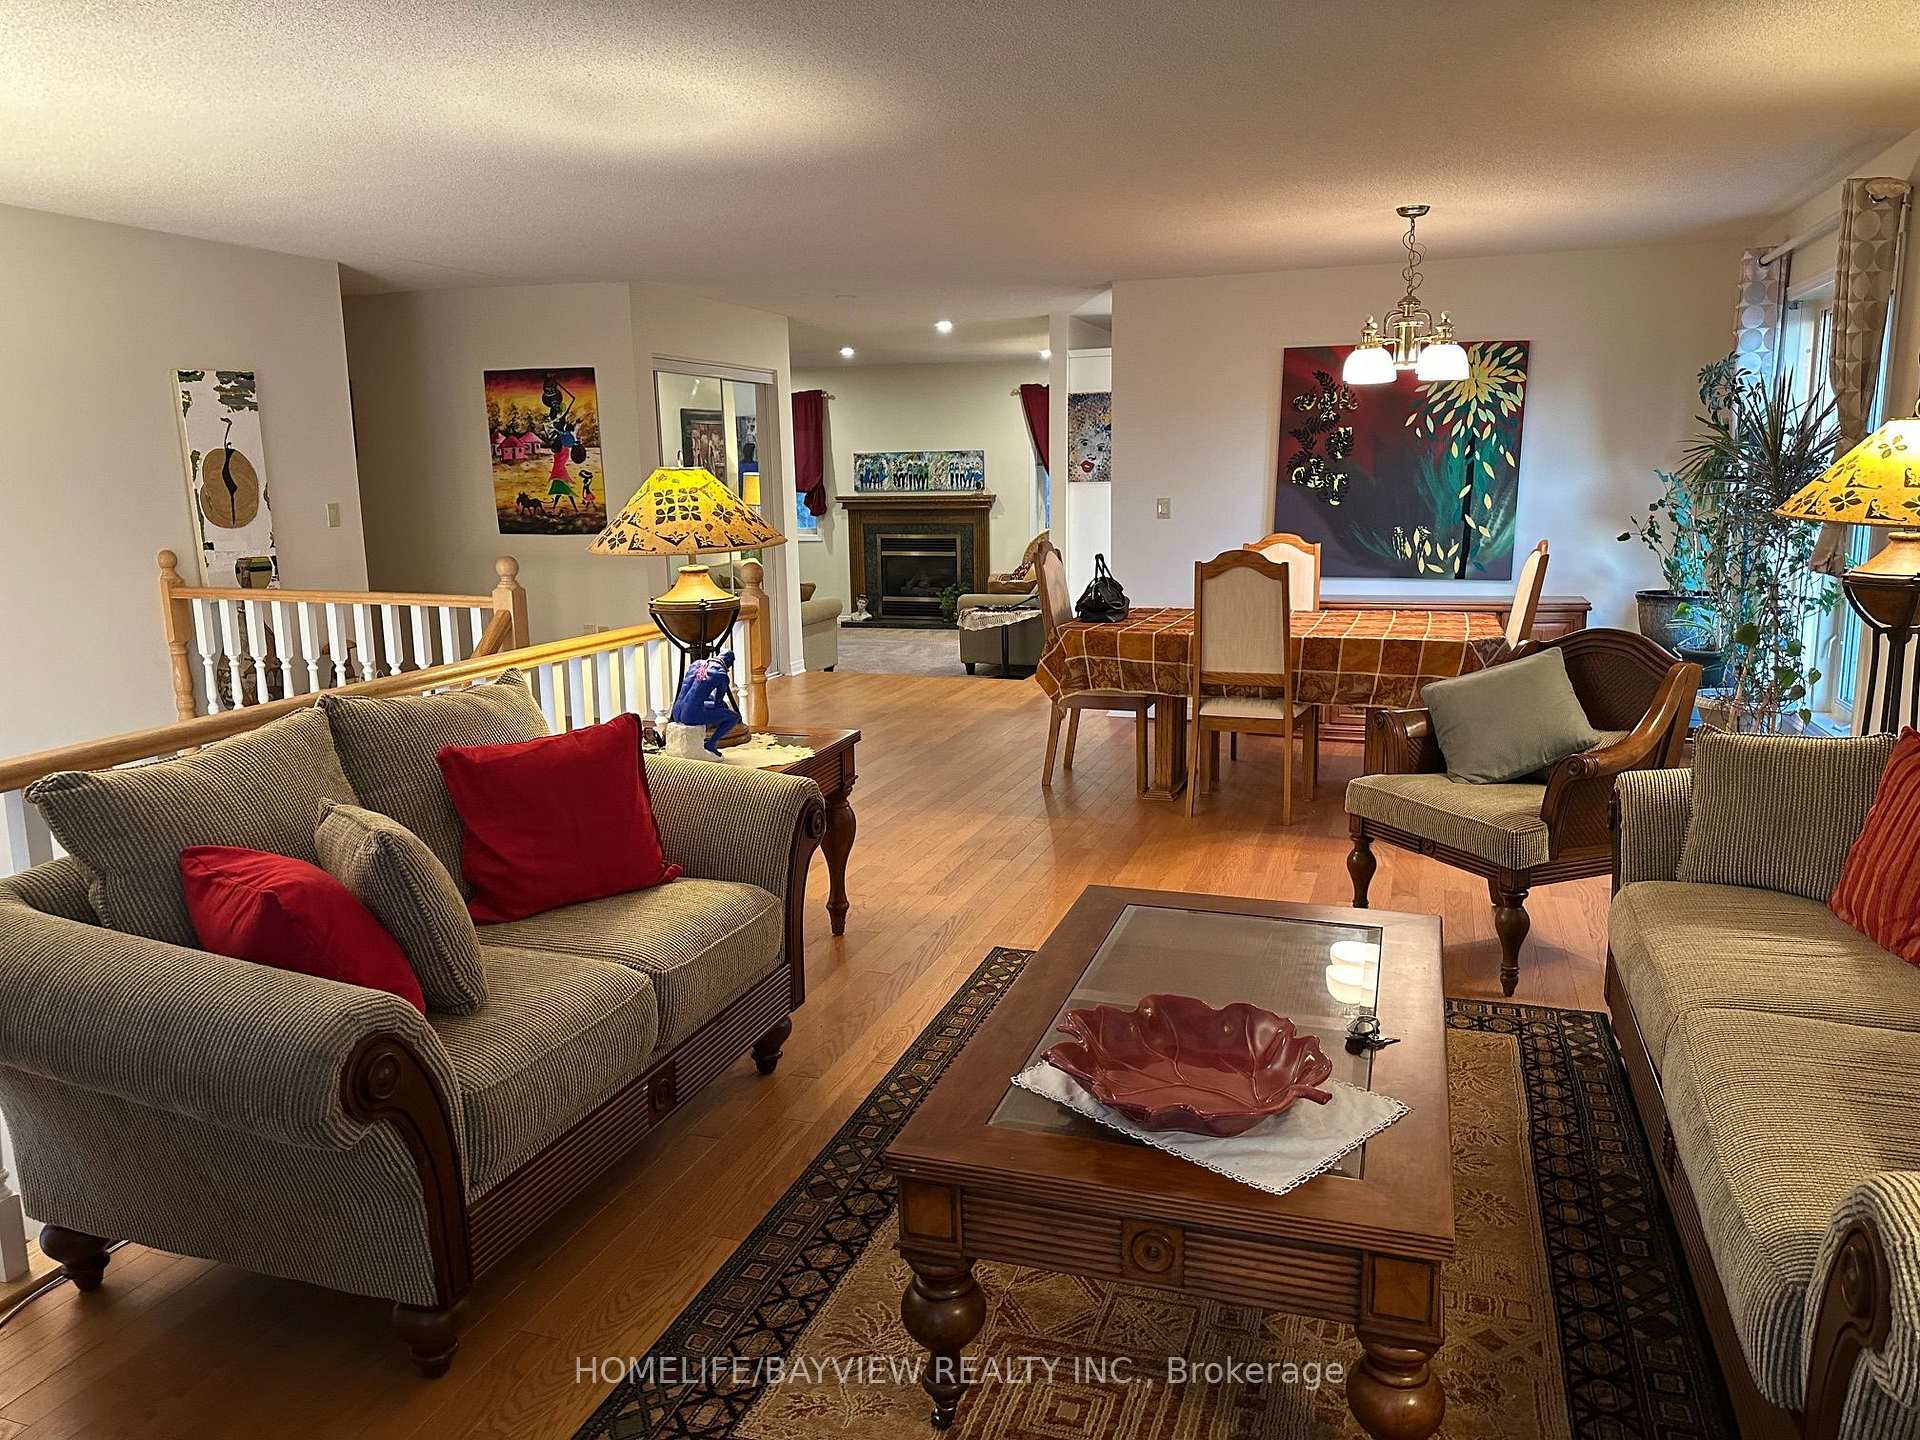
 See all 49 photos
Book a viewing
Ask HOMEH
About this home
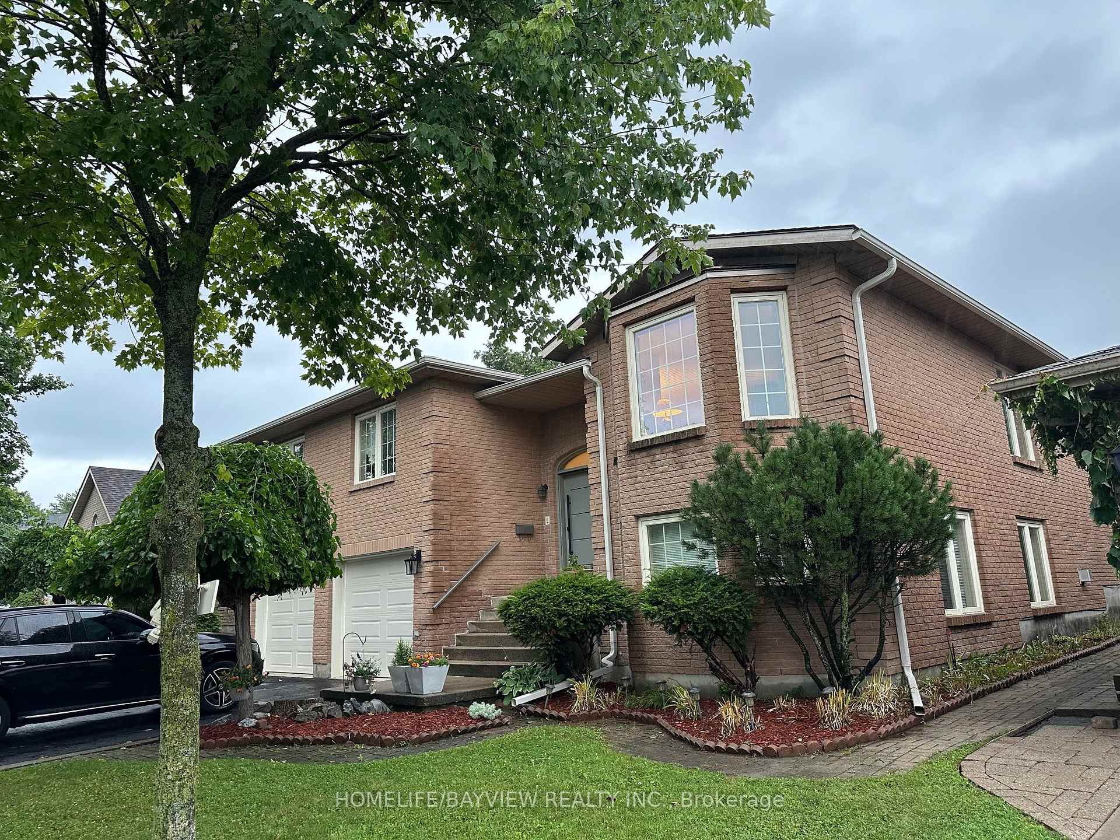
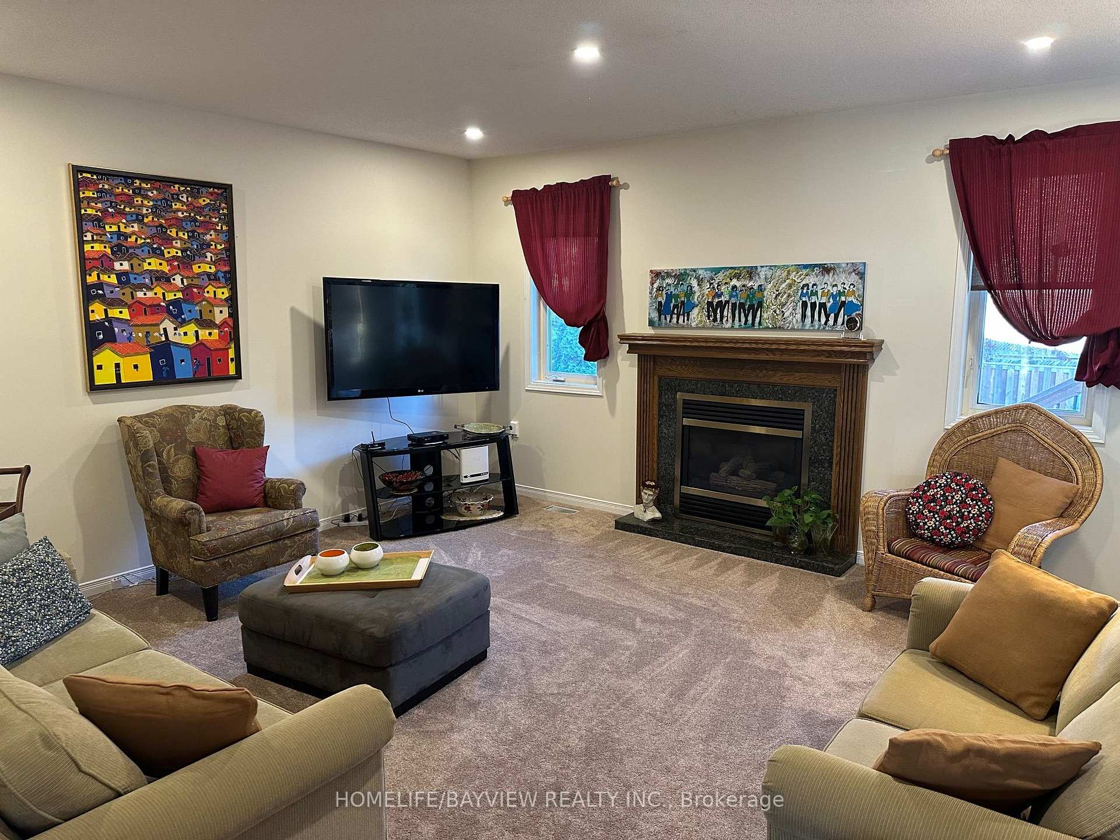
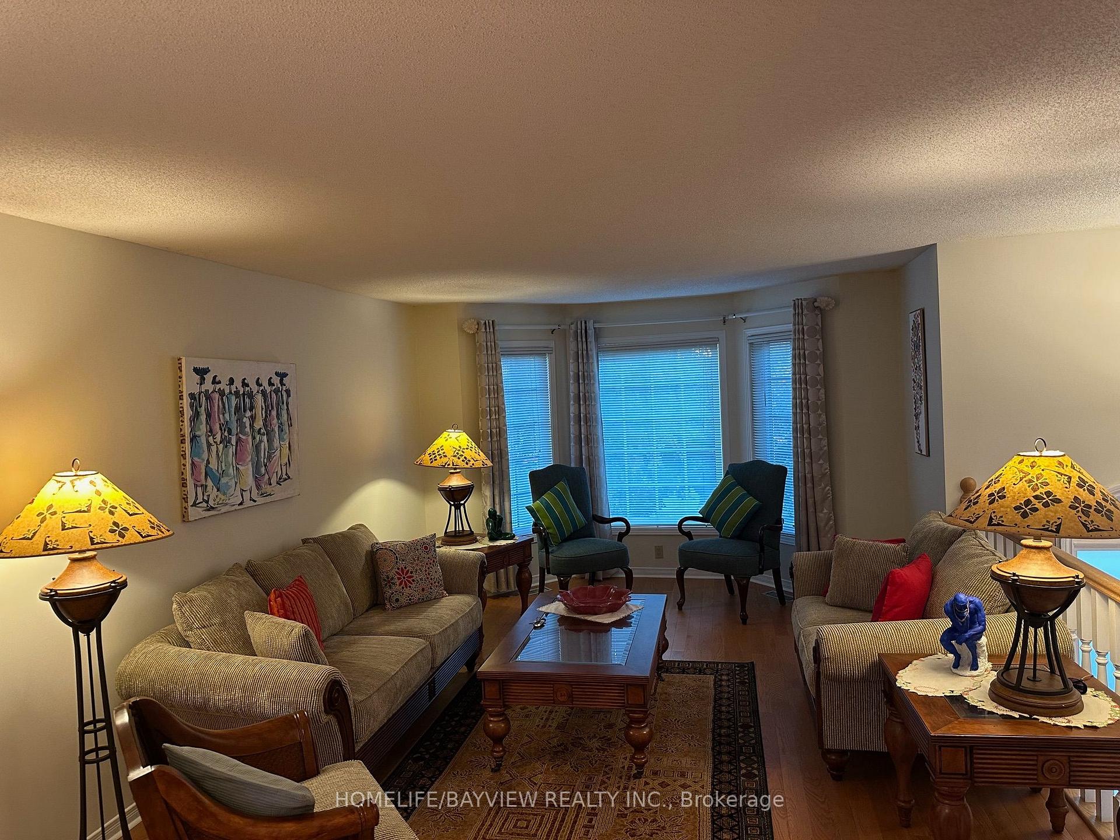
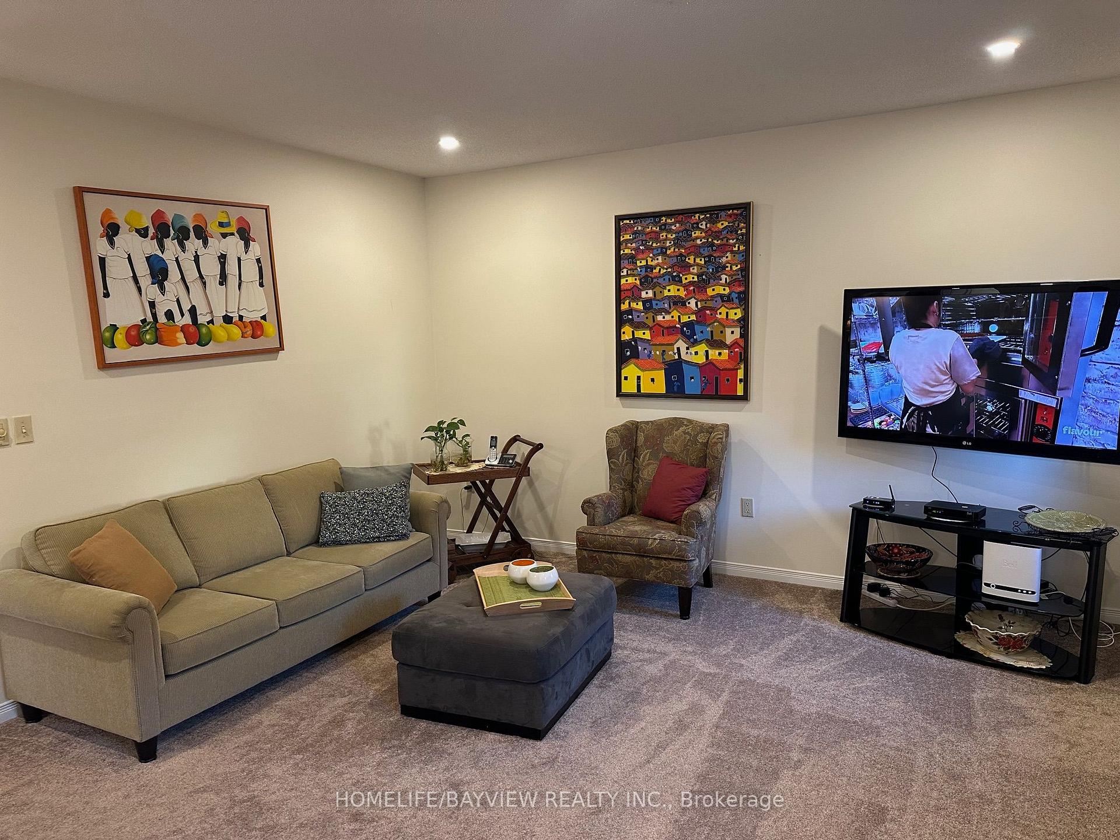
Beautiful large, raised bungalow with a walk-out basement on a Cul de Sac street. 3 bedrooms on main floor plus three bedrooms in the basement. Huge living room, dining room, spacious family room with a gas fireplace, primary bedroom with a 5 Pcs ensuite bathroom and a walk-in closet. 2nd and 3rd bedrooms have hardwood floors. Spacious family size kitchen with stainless steel appliances and granite counters, eat in area and walk-out to backyard deck. Finished walk-out basement with 3 bedrooms and a huge L-shaped recreation room, gas fireplace. Laminate floors throughout the basement. Direct access from basement to a 2-door double garage. Double private driveway. House kept in immaculate condition by the same owners for over 10 years. Measurements are approximate, buyer can verify.
Facts & features
Book a viewing
Rooms
12 rooms · 3 bathrooms
- Living room16′10″ × 12′4″208 sq.ft.
- Primary bedroom15′8″ × 15′6″243 sq.ft.
- Foyer8′11″ × 5′11″53 sq.ft.
- Bedroom 311′3″ × 11′124 sq.ft.
- Bedroom 213′4″ × 10′1″134 sq.ft.
- Dining room12′4″ × 10′123 sq.ft.
- Kitchen17′6″ × 12′9″223 sq.ft.
- Family room15′8″ × 12′3″192 sq.ft.
- Bathroom11′4″ × 9′102 sq.ft.
- Bedroom 514′5″ × 11′1″160 sq.ft.
- Recreation30′ × 12′360 sq.ft.
- Bedroom 414′5″ × 12′3″177 sq.ft.
Around this home
Listing details
Helpful tools
Your HOMEH agent

"Priced 32% over our estimate. I would see it this week."
Ask HOMEH about this home
Price, neighbourhood, monthly cost. Ask anything.
HOMEH Intelligent Agent is an AI, not a licensed representative. Check anything important with your agent.