
 See all 36 photos
Property history

This listing has ended. It is no longer available.
Property not available for sale or for rent.
Ask about this home
A HOMEH agent will answer your questions about this home.Ask HOMEH
About this home
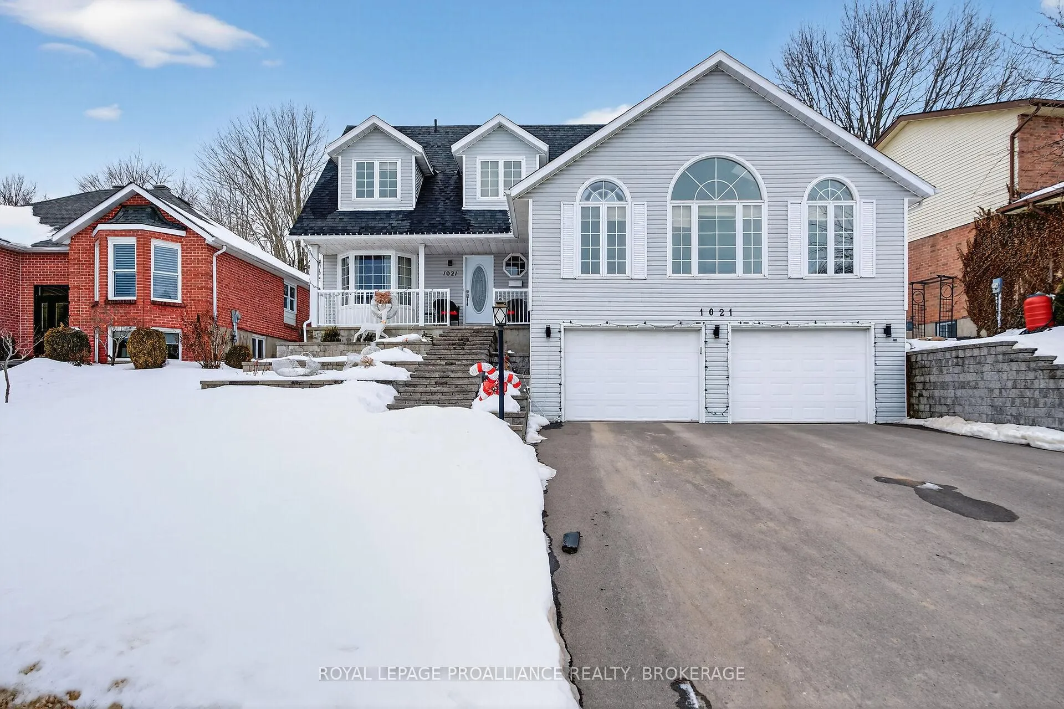
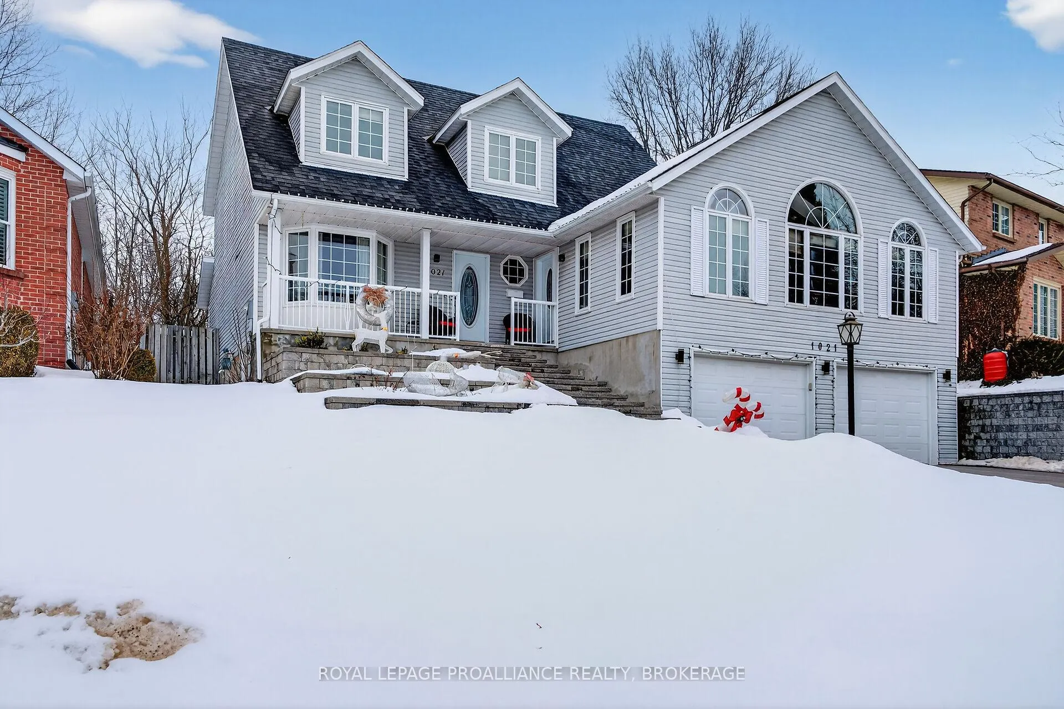
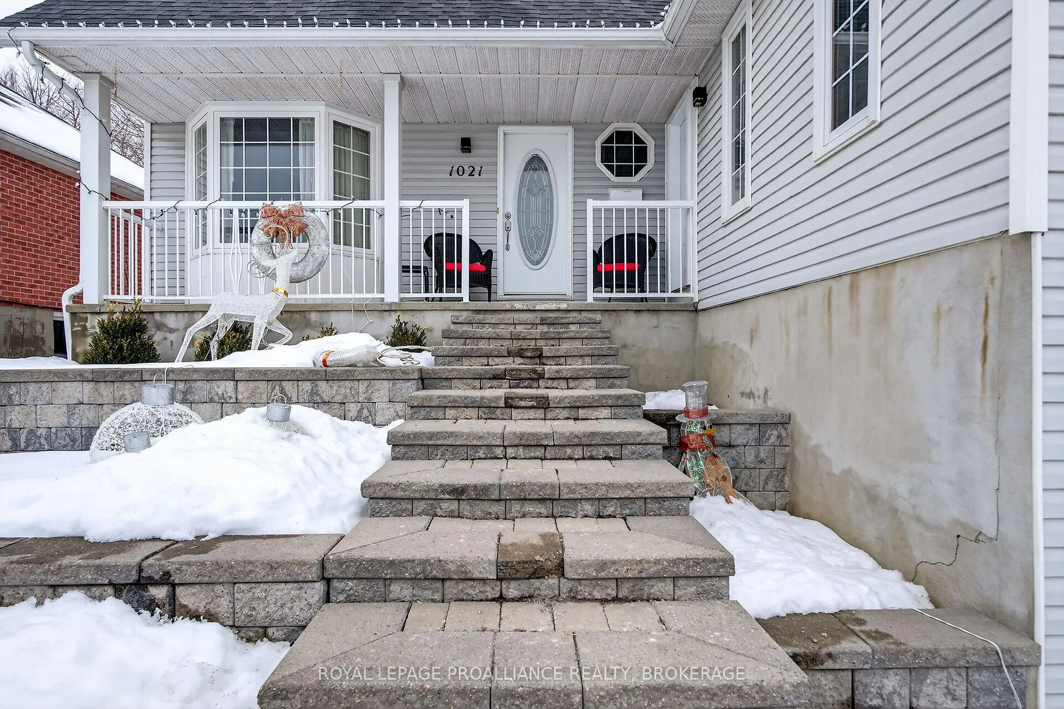
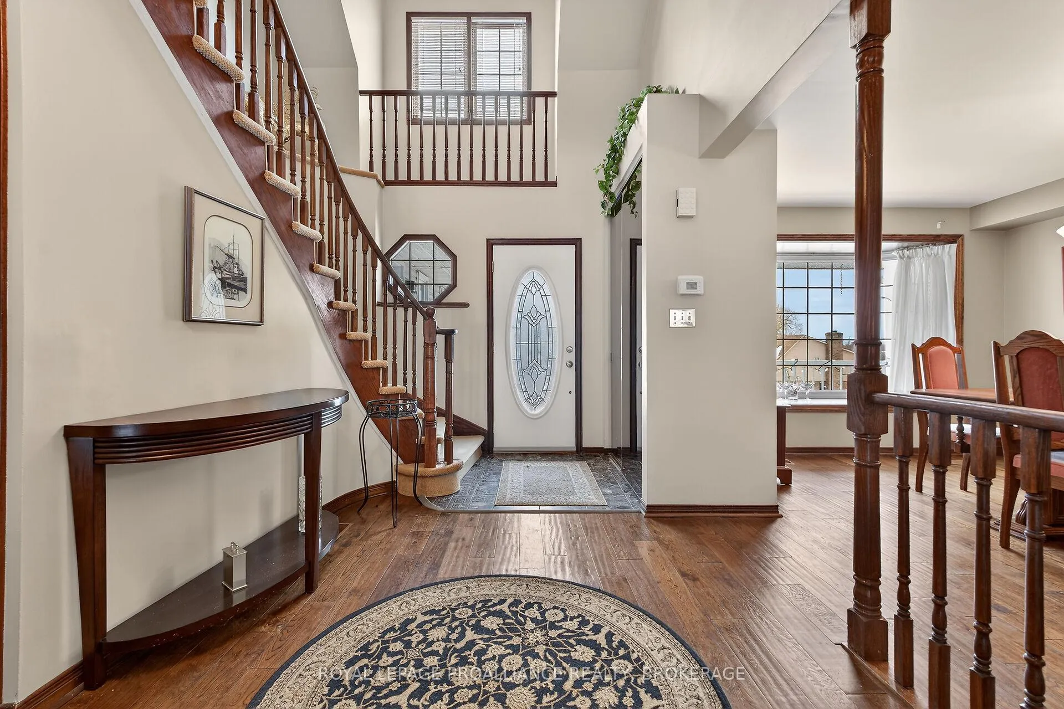
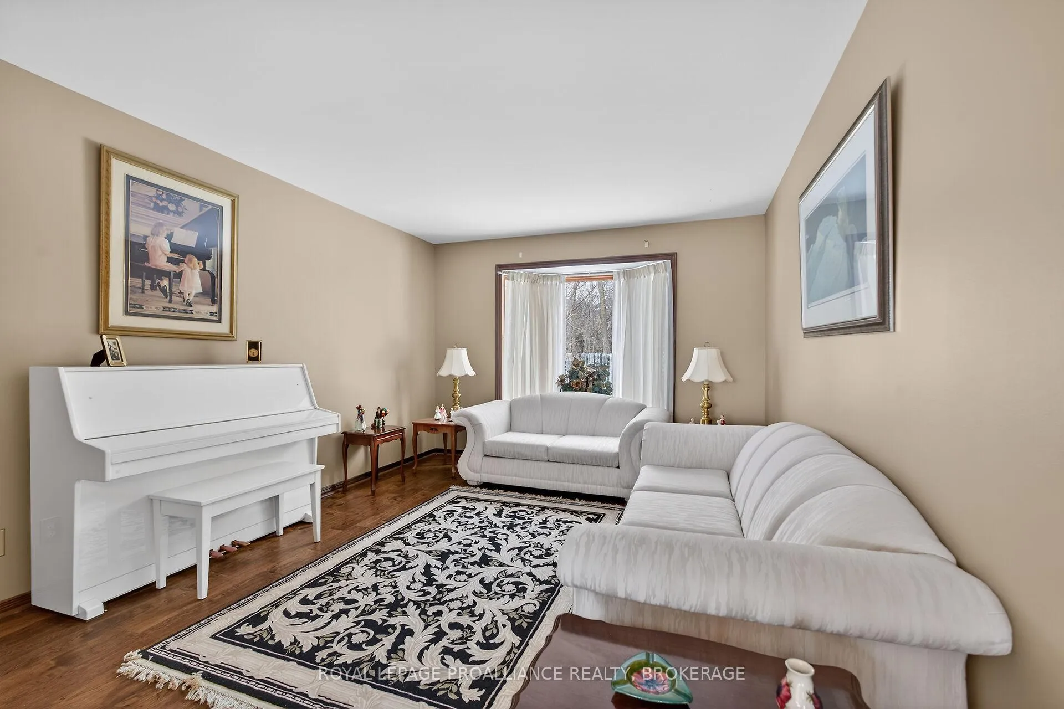
Spacious Family Home with Unique Layout in a Prime Location! Welcome to this beautifully maintained two-storey family home offering space, versatility, and an exceptional ravine setting. With 4 bedrooms and 2.5 bathrooms, this property is designed to accommodate growing families, multi-generational living, or those seeking space for a home-based business. The main floor features an updated eat-in kitchen complete with a large island-perfect for entertaining and everyday living. Enjoy both a separate formal dining room and an elegant living room with hardwood floors. The inviting family room offers sliding doors that open to a private, fully fenced ravine lot-your own peaceful backyard retreat. Also on the main level, you'll find a convenient 2-piece powder room, main floor laundry, and an impressive oversized great room. Just off the great room is a versatile den that can easily serve as a fourth bedroom or private office. With its separate entrance, this area is ideal for a home-based business or presents an excellent opportunity to create an in-law suite. Upstairs, you'll discover three generously sized bedrooms, a 4-piece main bathroom, and a spacious primary suite featuring its own 4-piece ensuite. The unfinished basement provides endless potential for future development and includes access to the oversized double car garage. This exceptional home offers flexibility, privacy, and room to grow-all in a sought-after location. We look forward to welcoming you home.
Facts & features
Ask about this home
A HOMEH agent will answer your questions about this home.
Rooms
16 rooms · 3 bathrooms
- Powder room8′ × 2′11″23 sq.ft.
- Breakfast11′10″ × 8′8″102 sq.ft.
- Bedroom11′8″ × 12′2″142 sq.ft.
- Dining room11′9″ × 15′1″177 sq.ft.
- Family room11′5″ × 17′1″195 sq.ft.
- Great room26′3″ × 16′8″437 sq.ft.
- Kitchen11′5″ × 13′7″156 sq.ft.
- Laundry5′4″ × 9′9″52 sq.ft.
- Living room11′5″ × 17′3″196 sq.ft.
- Bathroom9′5″ × 5′47 sq.ft.
- Bathroom11′7″ × 17′3″199 sq.ft.
- Bedroom 211′7″ × 11′3″131 sq.ft.
- Bedroom 311′7″ × 11′11″138 sq.ft.
- Primary bedroom20′11″ × 12′1″253 sq.ft.
- Other23′11″ × 29′693 sq.ft.
- Other33′8″ × 30′9″1036 sq.ft.
Around this home
Schools nearby
School rating, out of 10.
Listing details
Helpful tools
Your HOMEH agent
"I would see it this week."
Ask HOMEH about this home
Price, neighbourhood, monthly cost. Ask anything.
HOMEH Intelligent Agent is an AI, not a licensed representative. Check anything important with your agent.