
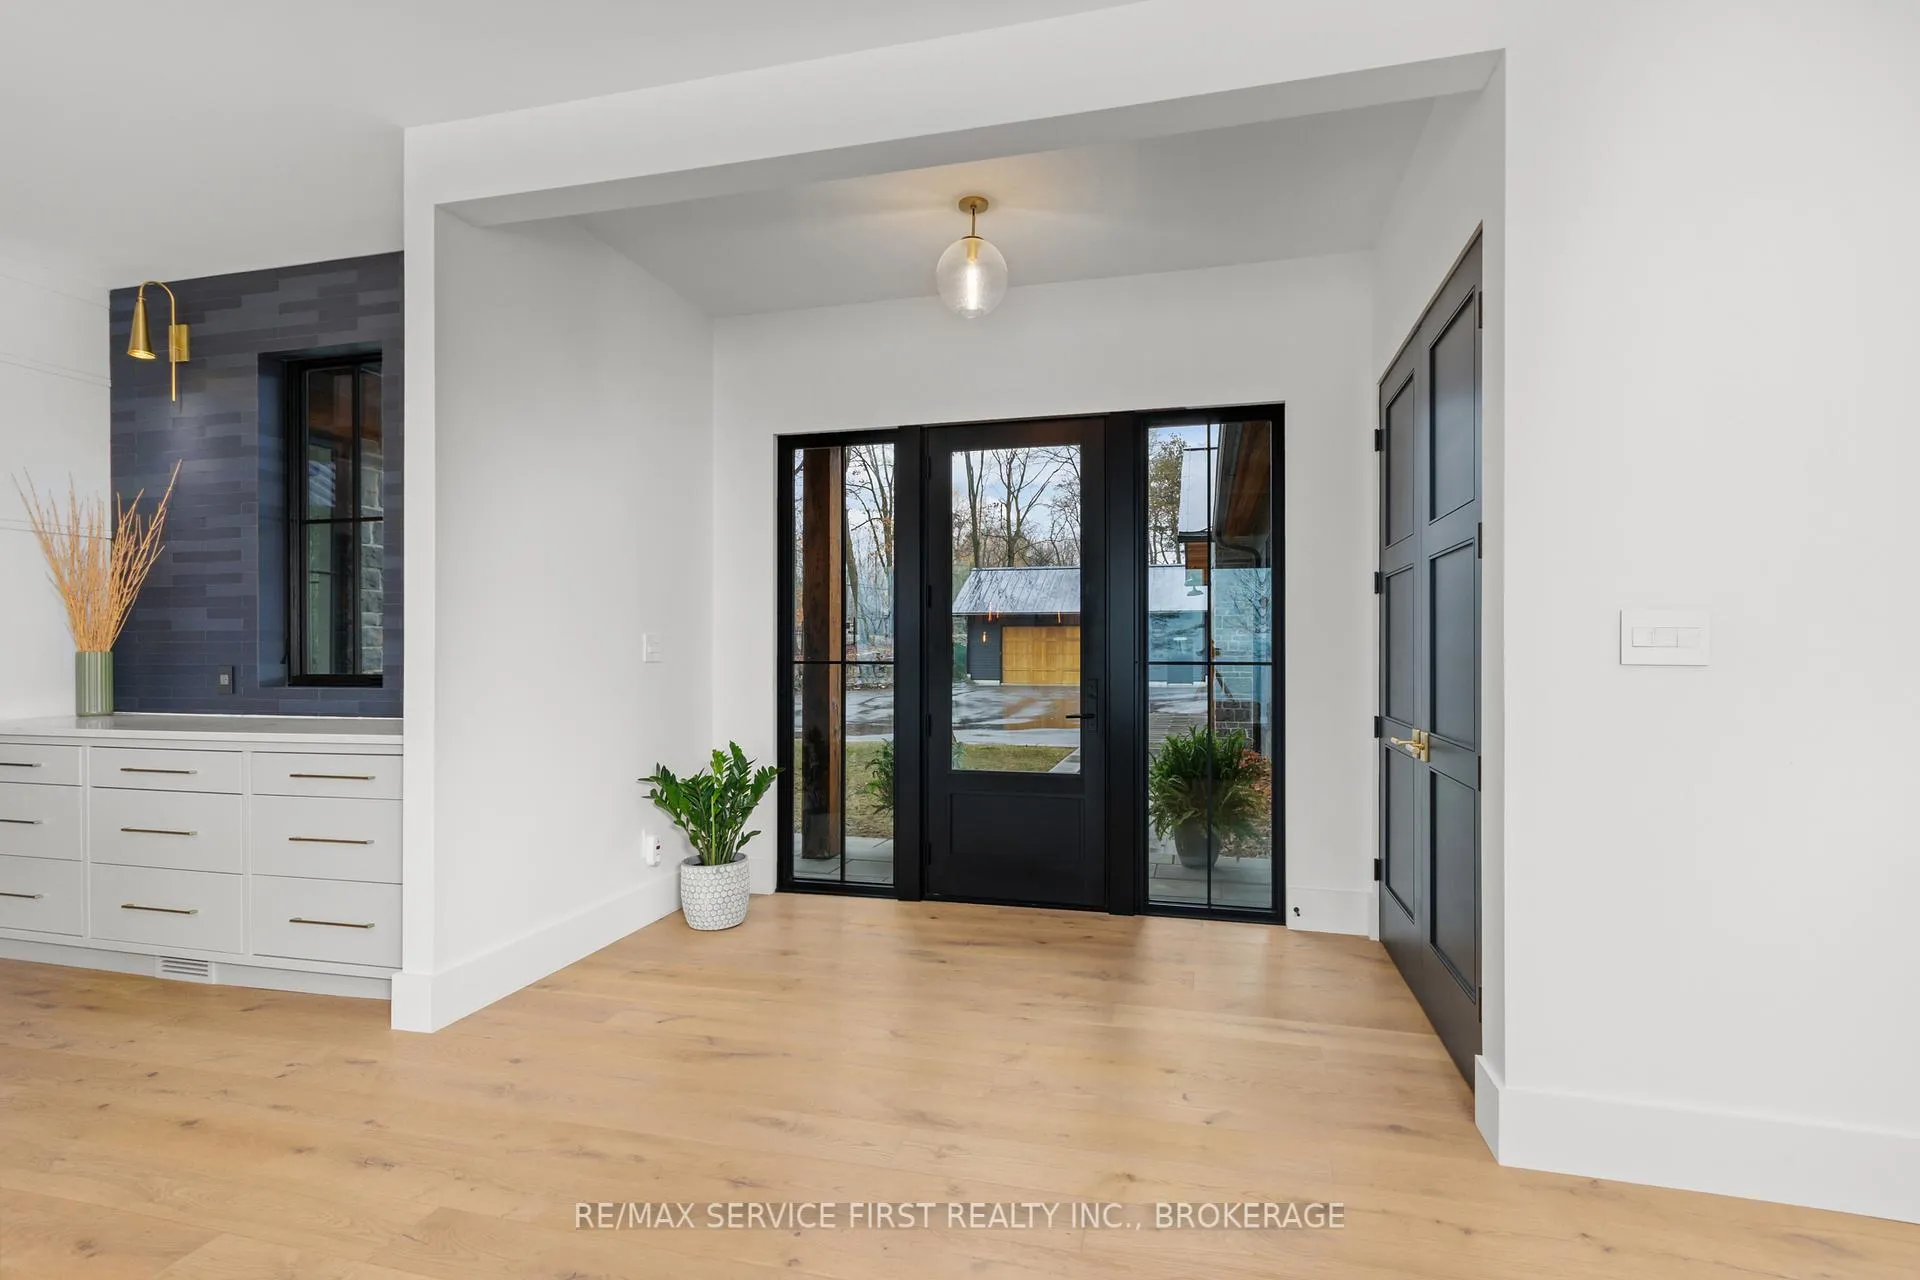
 See all 50 photos
Property history

This listing has ended. It is no longer available.
Property not available for sale or for rent.
Book a viewing
Ask HOMEH
About this home
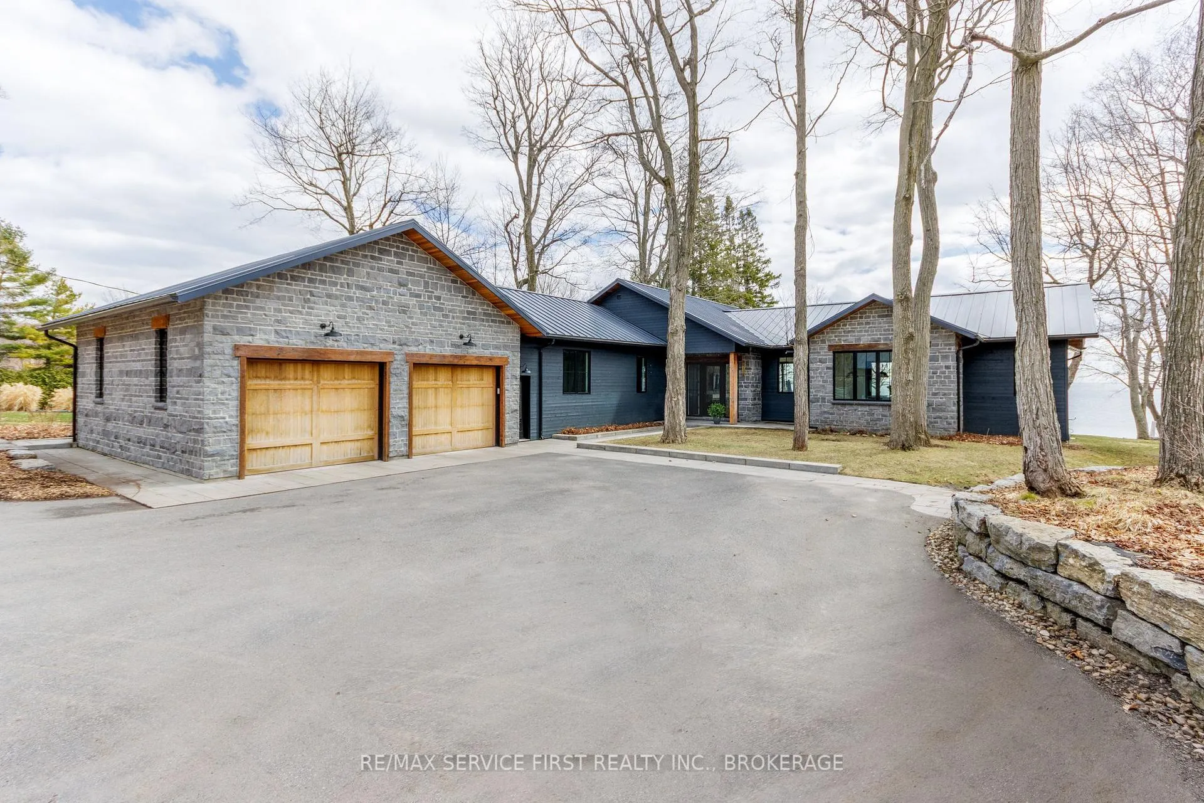
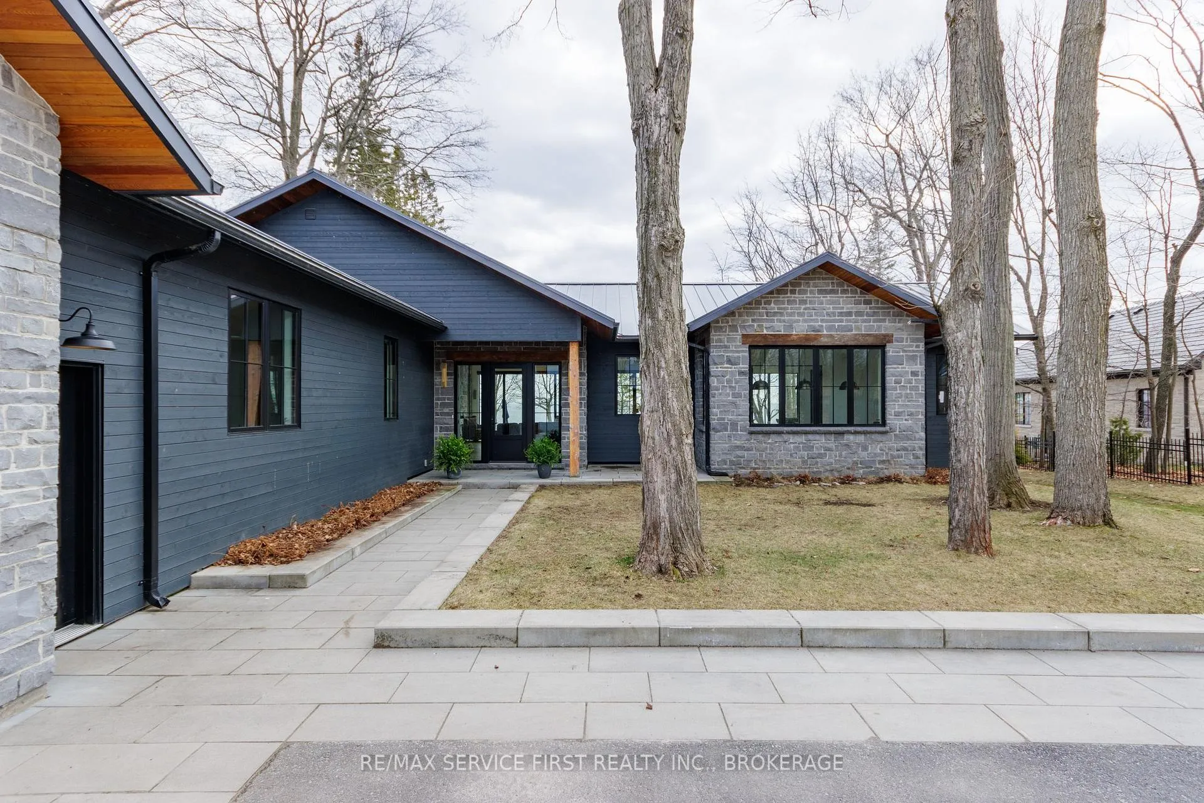
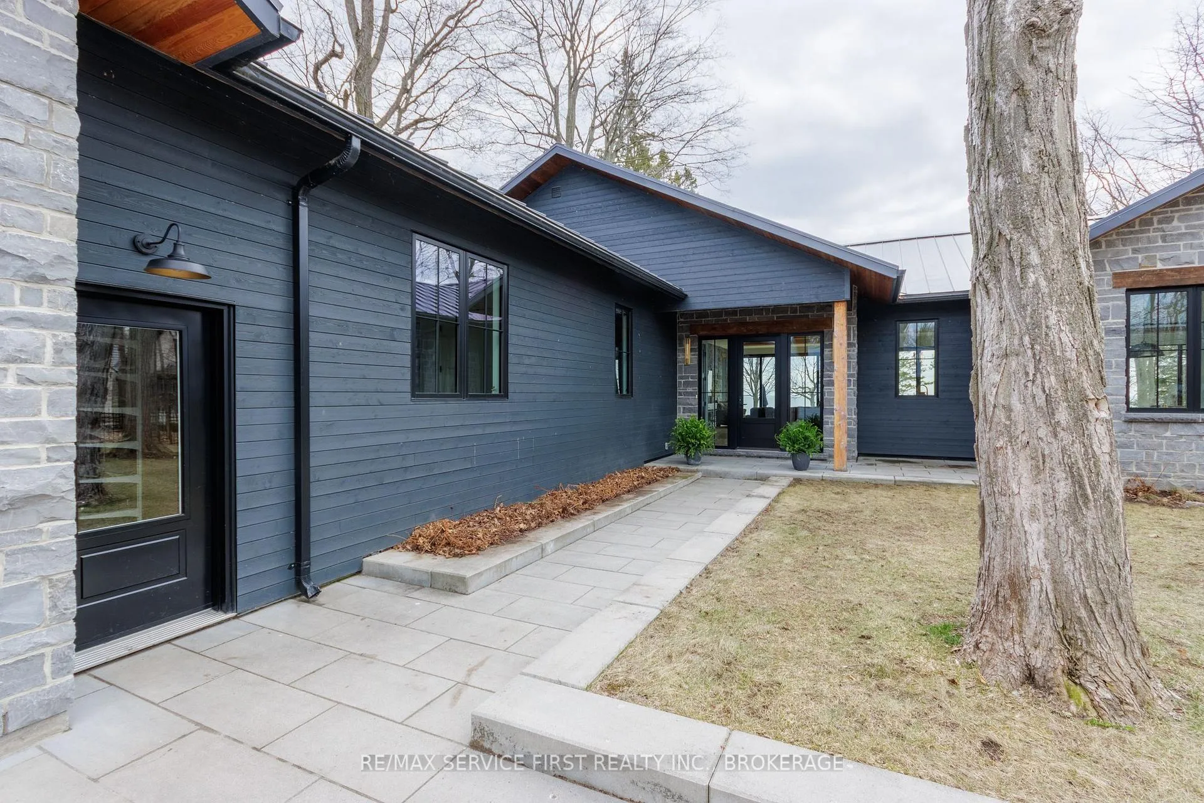
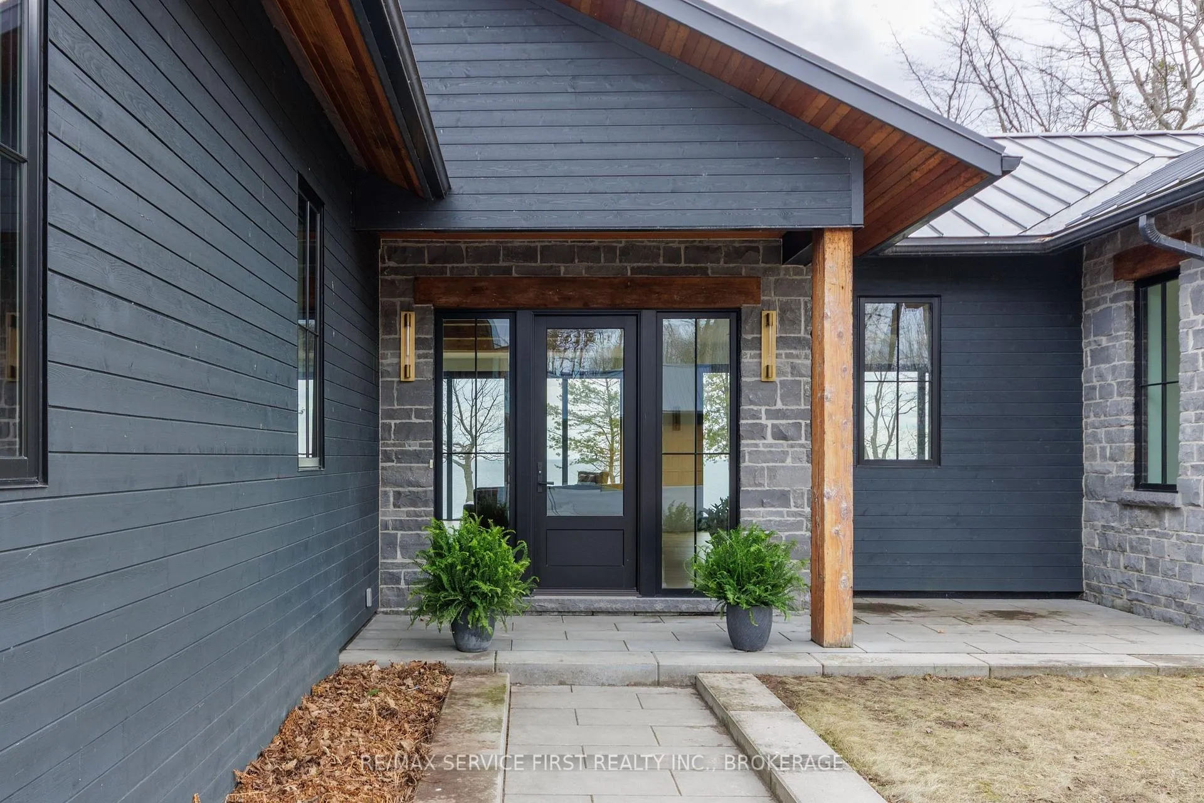
Exceptional, exquisite, stunning. These are just a few of the adjectives that can be used to describe this one of a kind estate waterfront home in the City of Kingston. Built in 2018, the current owners exercised vision, care and tremendous thoughtfulness in designing and planning this home. The epitome of open concept, with 12 foot ceilings, you are in constant awe of the space and the volume of this home. Added to that the floor to ceiling windows augment the feeling of being in nature and the captivating views of Lake Ontario. 3 bedrooms, 2 full bathrooms; a chef's kitchen and pantry that rival any magazine home, the feel of this home is both contemporary and comfortable. A generously sized double attached garage, and an additional double garage that is currently set up as a state of the art golf studio using Trackman provide ample storage for vehicles and other equipment. Views of Lake Ontario can be enjoyed from the patio, complete with a gas firepit. Stone steps lead to another finished seating area right at the water's edge, and a custom built marine rail system that can hold a 40 foot boat or a Seadoo. What sets this property off, however, is the private, expansive 1 acre lot, on a very quiet road travelled by predominantly local traffic. Between the house and road is a naturalized woodland, providing additional privacy. A tremendous package that offers a rare combination of usable waterfront, a country feel, and city amenities.
Facts & features
Book a viewing
Rooms
13 rooms · 2 bathrooms
- Foyer10′8″ × 5′11″63 sq.ft.
- Living room29′8″ × 16′2″480 sq.ft.
- Kitchen23′1″ × 21′9″502 sq.ft.
- Dining room14′1″ × 12′4″174 sq.ft.
- Den8′9″ × 14′2″124 sq.ft.
- Pantry8′6″ × 12′3″104 sq.ft.
- Office6′7″ × 13′10″91 sq.ft.
- Primary bedroom18′5″ × 10′8″197 sq.ft.
- Bathroom16′3″ × 6′9″109 sq.ft.
- Bedroom 213′11″ × 11′1″154 sq.ft.
- Bedroom 314′11″ × 11′164 sq.ft.
- Bathroom10′ × 7′70 sq.ft.
- Laundry26′10″ × 11′295 sq.ft.
Around this home
Schools nearby
School rating, out of 10.
Listing details
Helpful tools
Your HOMEH agent
"I would see it this week."
Ask HOMEH about this home
Price, neighbourhood, monthly cost. Ask anything.
HOMEH Intelligent Agent is an AI, not a licensed representative. Check anything important with your agent.