
 See all 50 photos
Property history

This listing has ended. It is no longer available.
Property not available for sale or for rent.
Book a viewing
Ask HOMEH
About this home
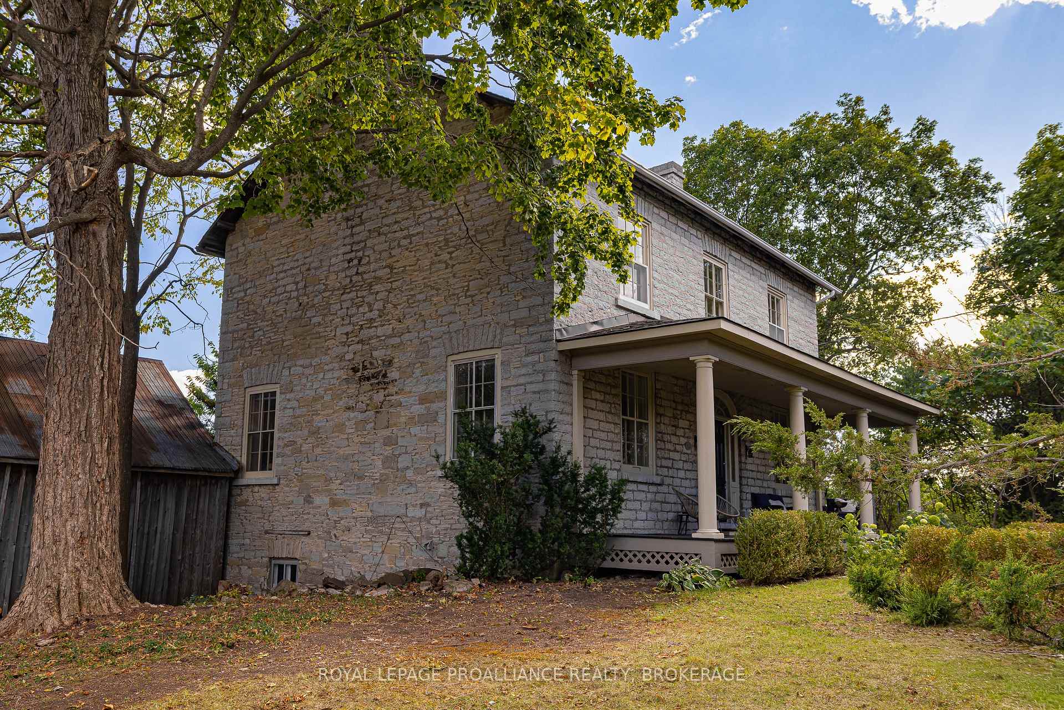
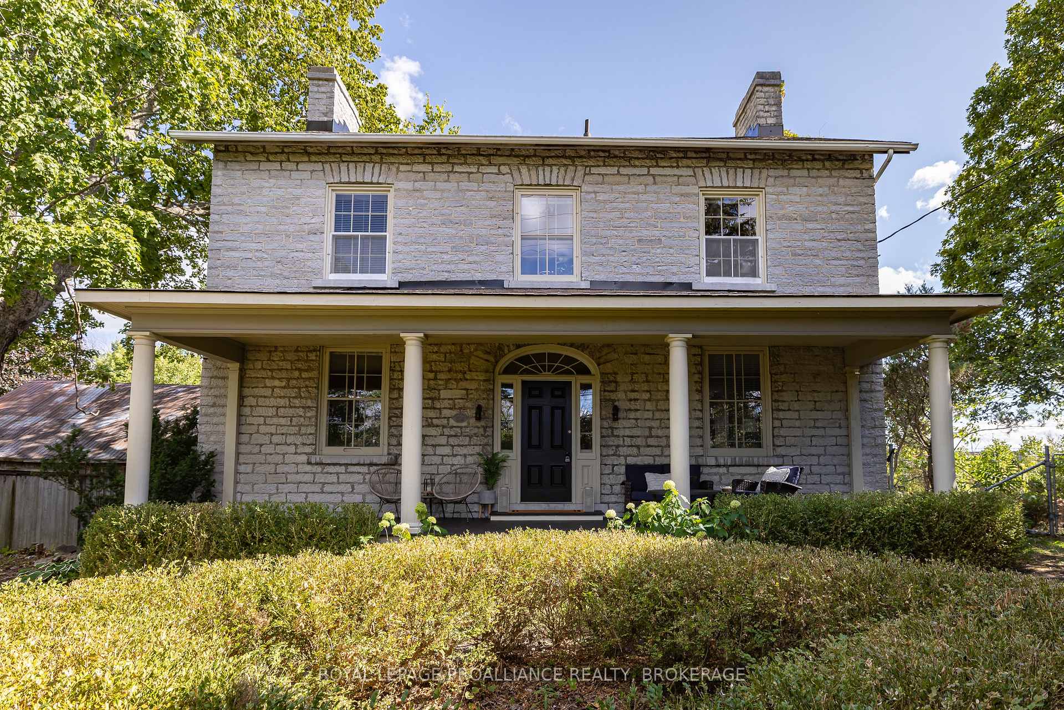
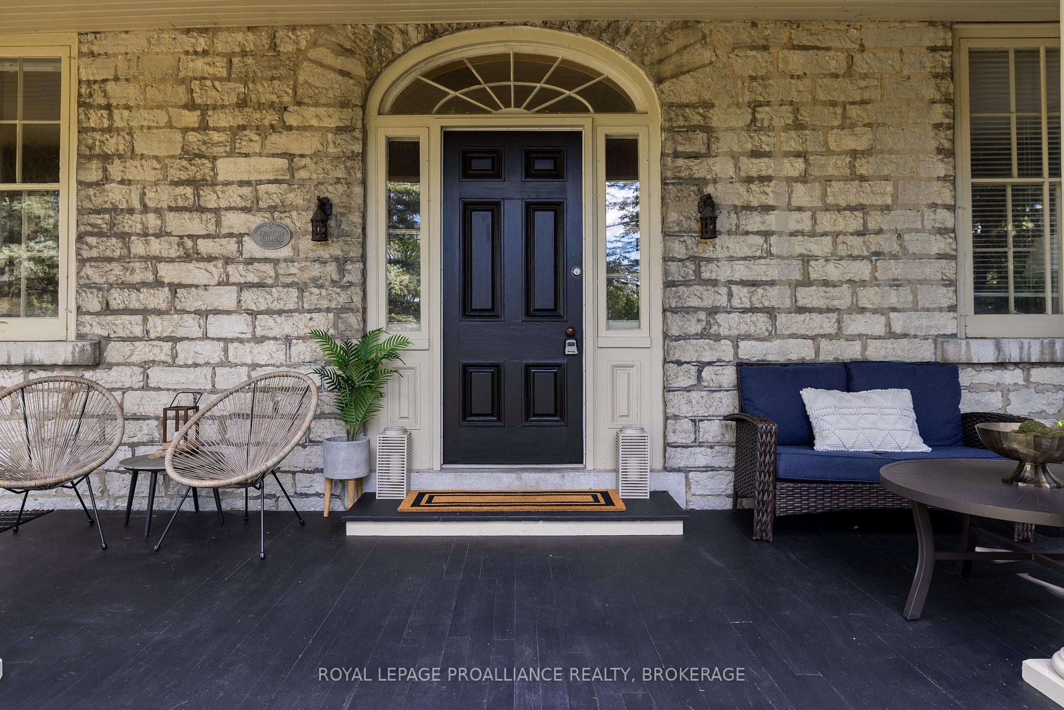
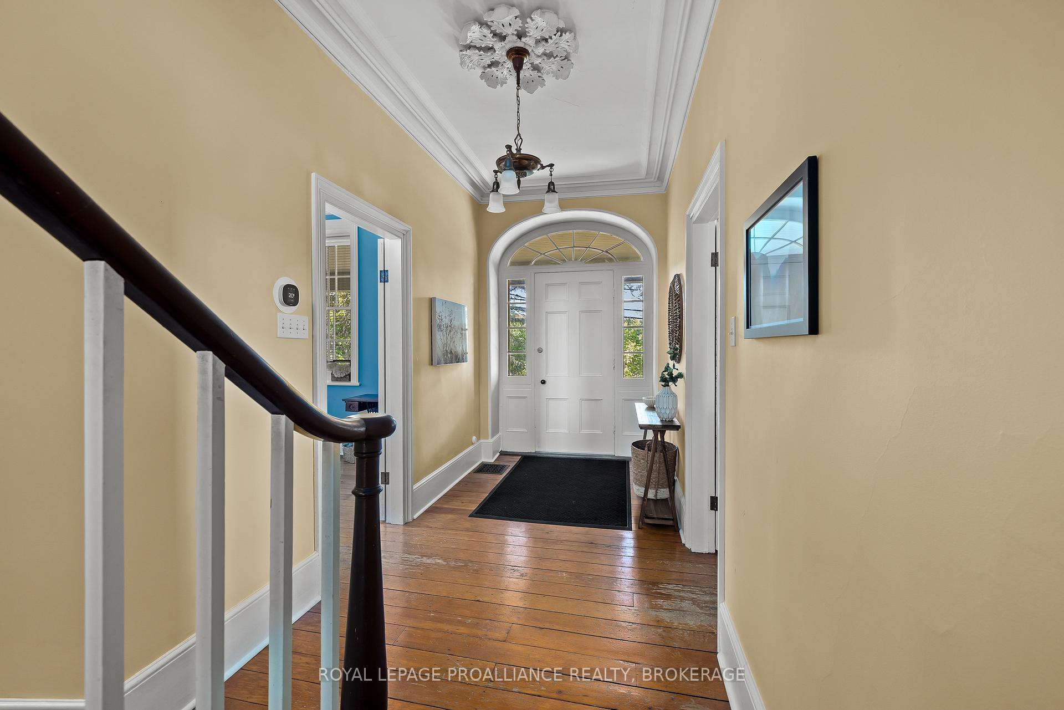
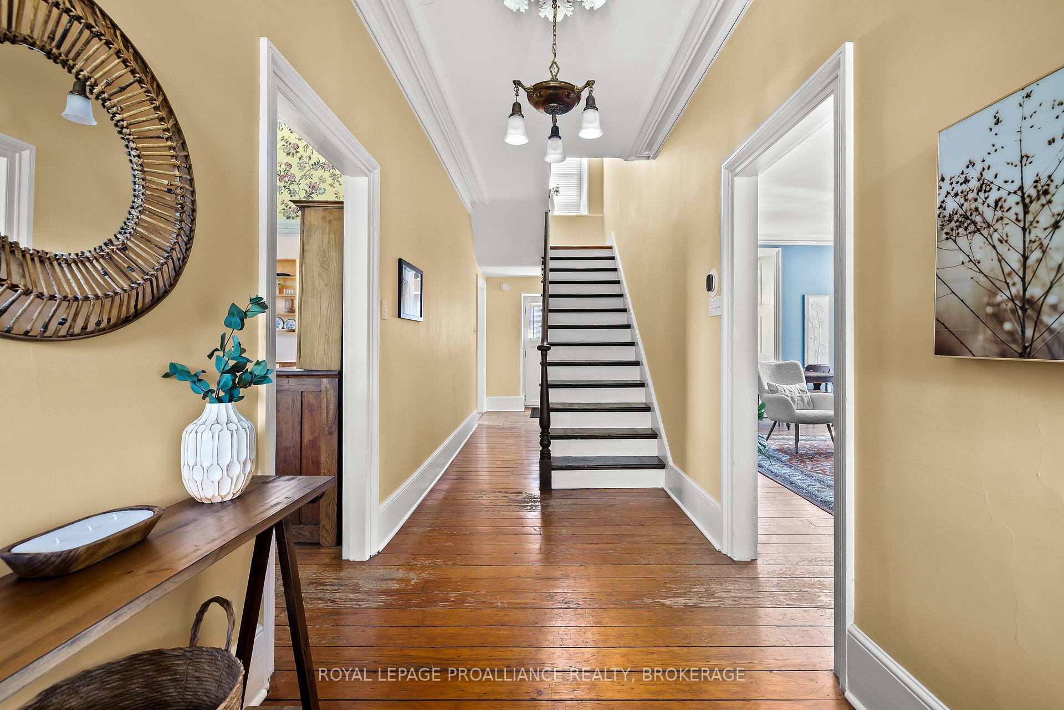
The once-formal gardens that surround this intensely pretty (and nicely updated) limestone and sandstone home just east of downtown Kingston have let their guard down just slightly. A chicken coop in one corner. Geometries hinted at rather than imposed. The barn leans so casually against the house it might be about to tell a good joke. The familiar touchstones are all here; mile-wide window ledges, softwood floors worn the colour of toffee or honeycomb, the wide porch like a dinner theatre stage. But there is more to 1049 than fearsome symmetry. A fireplace divides the living and dining rooms like a warm-hearted referee. Across the hall is a more private parlour, or home office. The wallpapers are modern, high-end, but nod knowingly to the history, as if William Morris popped by to tip his cap. There are four bedrooms, with ceilings high enough to accommodate the grandest of four-poster beds, the most elaborate of libraries. And the bathroom on this level, dead-centre at the front of the house, is a period piece, with its clawfoot tub crouched beneath the window like a big white cat. The basement, home once, to Downton Abbey-level shenanigans, and steaming stock pots swinging above the fire, is a cool retreat from the upper-floor hubbub, and also where the laundry is managed. It is a rambling, stylish country home. The shooting parties are long past. The life on offer is more literary than that, more urban farmer, more university prof, more doctor. I imagine kids tearing between bedrooms, up and down the stairs; their laughter sticking to the walls.
Facts & features
Book a viewing
Rooms
14 rooms · 2 bathrooms
- Dining room12′10″ × 13′6″173 sq.ft.
- Kitchen12′11″ × 13′4″172 sq.ft.
- Living room26′4″ × 13′5″354 sq.ft.
- Bathroom7′10″ × 6′4″50 sq.ft.
- Bedroom13′ × 13′5″173 sq.ft.
- Bedroom13′ × 13′5″174 sq.ft.
- Office12′6″ × 13′6″169 sq.ft.
- Primary bedroom13′7″ × 13′6″183 sq.ft.
- Bathroom7′3″ × 6′6″48 sq.ft.
- Family room17′8″ × 21′9″385 sq.ft.
- Laundry7′5″ × 6′9″50 sq.ft.
- Other5′5″ × 12′8″69 sq.ft.
- Utility room20′2″ × 12′8″256 sq.ft.
- Other7′9″ × 6′2″48 sq.ft.
Around this home
Listing details
Helpful tools
Your HOMEH agent
"I would see it this week."
Ask HOMEH about this home
Price, neighbourhood, monthly cost. Ask anything.
HOMEH Intelligent Agent is an AI, not a licensed representative. Check anything important with your agent.