
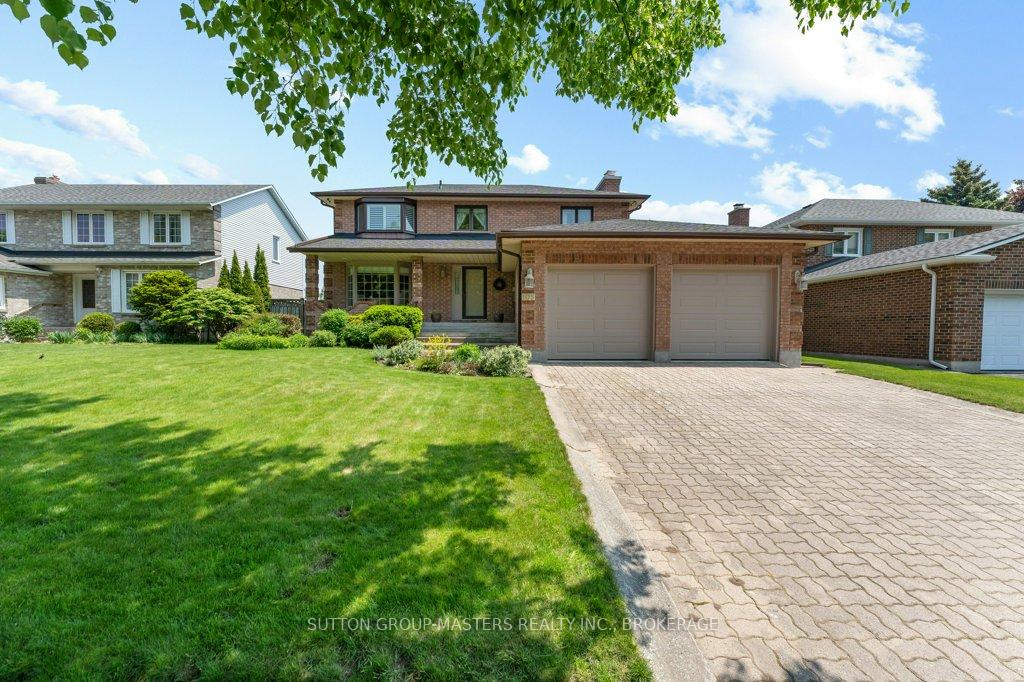
 See all 42 photos
Property history

This home has sold. It is no longer available.
Property not available for sale or for rent.
Ask about this home
A HOMEH agent will answer your questions about this home.Ask HOMEH
About this home
105 Country Club Drive, Kingston
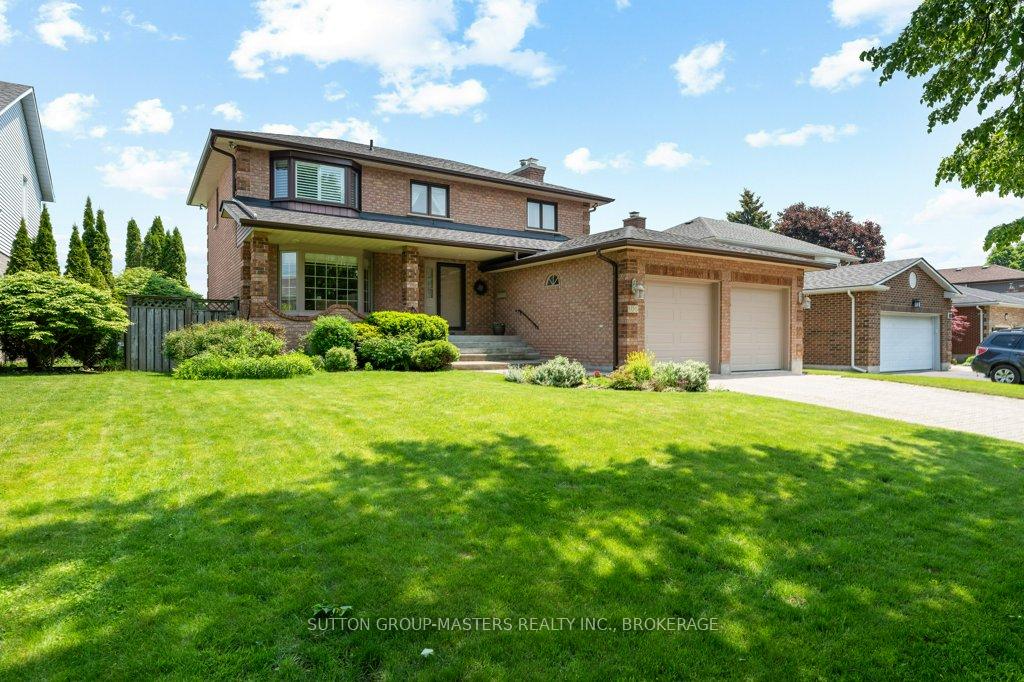
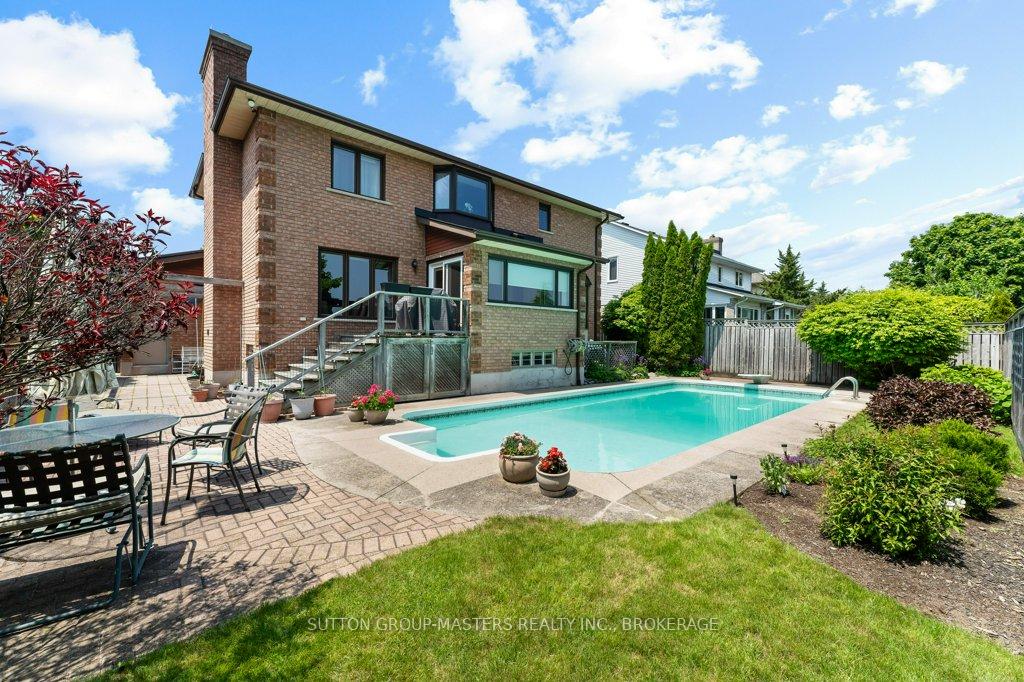
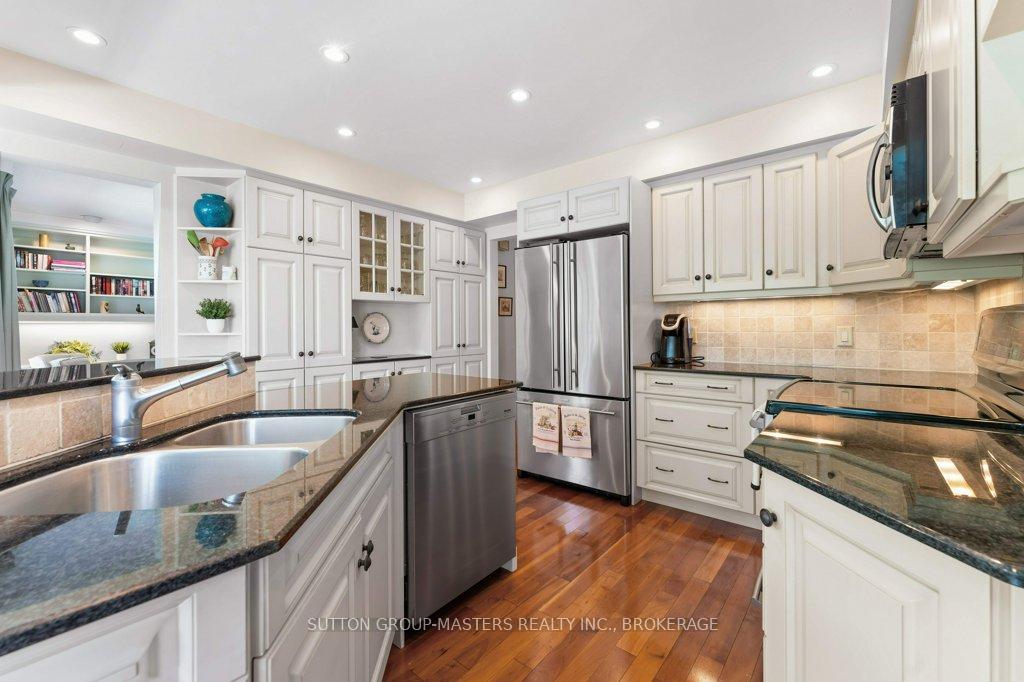
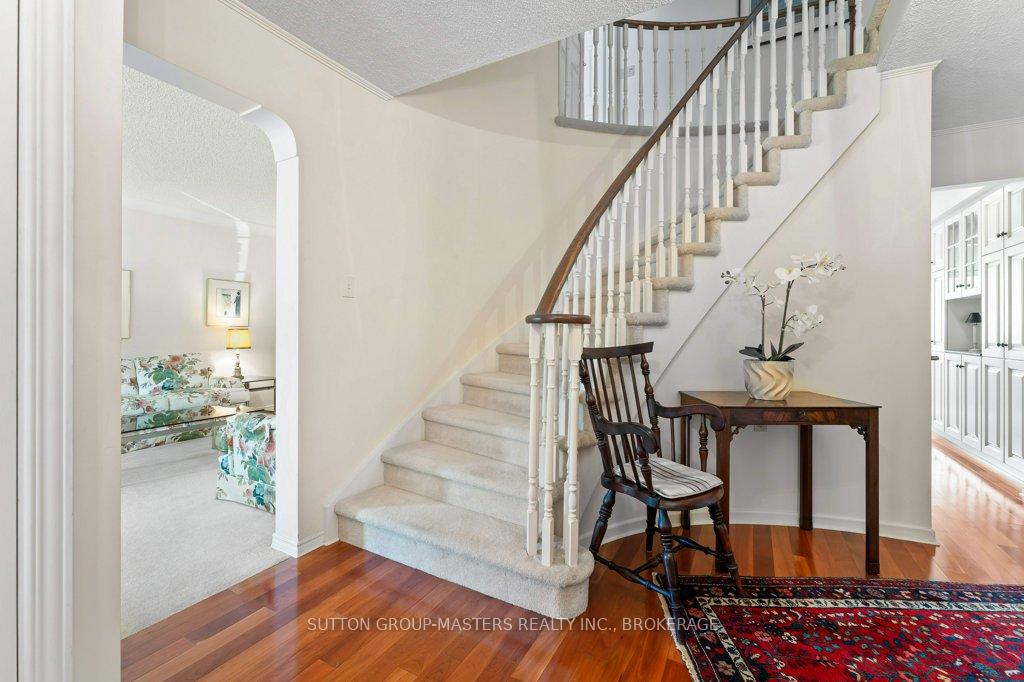
This beautifully maintained all brick 3 bedroom home is situated in Country Club Estates. This sought after central location offers the best of Kingston by being situated within walking distance to Cataraqui Golf Club, St. Lawrence College and Lake Ontario Park. The centre floor plan welcomes you with a charming foyer that connects effortlessly to the spacious main rooms of the house that offers peace, privacy and plenty of room to relax or entertain. The fully renovated eat in kitchen has an abundance of storage, stone counter tops, induction stove, custom built in desk and offers spectacular views of the backyard pool(16' x 32') oasis with a tranquil fountain and nearly maintenance free gardens. Steps from the kitchen you will find a stylist Cape Cod inspired family room with gas fireplace making it the place to be for family chats. The bay window in the living room/dining room creates a bright and airy space ideal for entertaining. The double car garage has a EV charger as well as an inside entry into the laundry room making it easy to transport goods from the car into the home. The grand circular staircase leads you to the primary bedroom suite with customized walk in closet and spa like ensuite bathroom with a soaker tub, glass encased shower and water closet. The 2 other bedrooms are large enough to fit king size beds. The lower level offers ample finished space with a large rec room, a roughed in bathroom, wood fireplace and work bench. The property features a newer furnace(2017), hwt owned(2017), roof(2022)
Facts & features
Ask about this home
A HOMEH agent will answer your questions about this home.
Rooms
15 rooms · 3 bathrooms
- Powder room4′11″ × 6′30 sq.ft.
- Family room17′2″ × 12′10″221 sq.ft.
- Breakfast6′10″ × 12′5″85 sq.ft.
- Kitchen11′6″ × 12′6″144 sq.ft.
- Living room18′ × 11′10″213 sq.ft.
- Dining room12′10″ × 11′10″152 sq.ft.
- Laundry12′7″ × 6′2″78 sq.ft.
- Bathroom13′ × 4′11″64 sq.ft.
- Primary bedroom13′10″ × 18′6″256 sq.ft.
- Bedroom 212′5″ × 11′4″141 sq.ft.
- Bedroom 312′5″ × 12′149 sq.ft.
- Bathroom16′10″ × 7′11″133 sq.ft.
- Recreation25′9″ × 26′8″689 sq.ft.
- Office11′8″ × 10′11″127 sq.ft.
- Utility room12′2″ × 18′5″224 sq.ft.
Around this home
Schools nearby
School rating, out of 10.
Listing details
Helpful tools
Your HOMEH agent
"I would see it this week."
Ask HOMEH about this home
Price, neighbourhood, monthly cost. Ask anything.
HOMEH Intelligent Agent is an AI, not a licensed representative. Check anything important with your agent.