
1060 Rosanna Avenue
Kingston (City Northwest)1060 Rosanna Avenue
Kingston (City Northwest)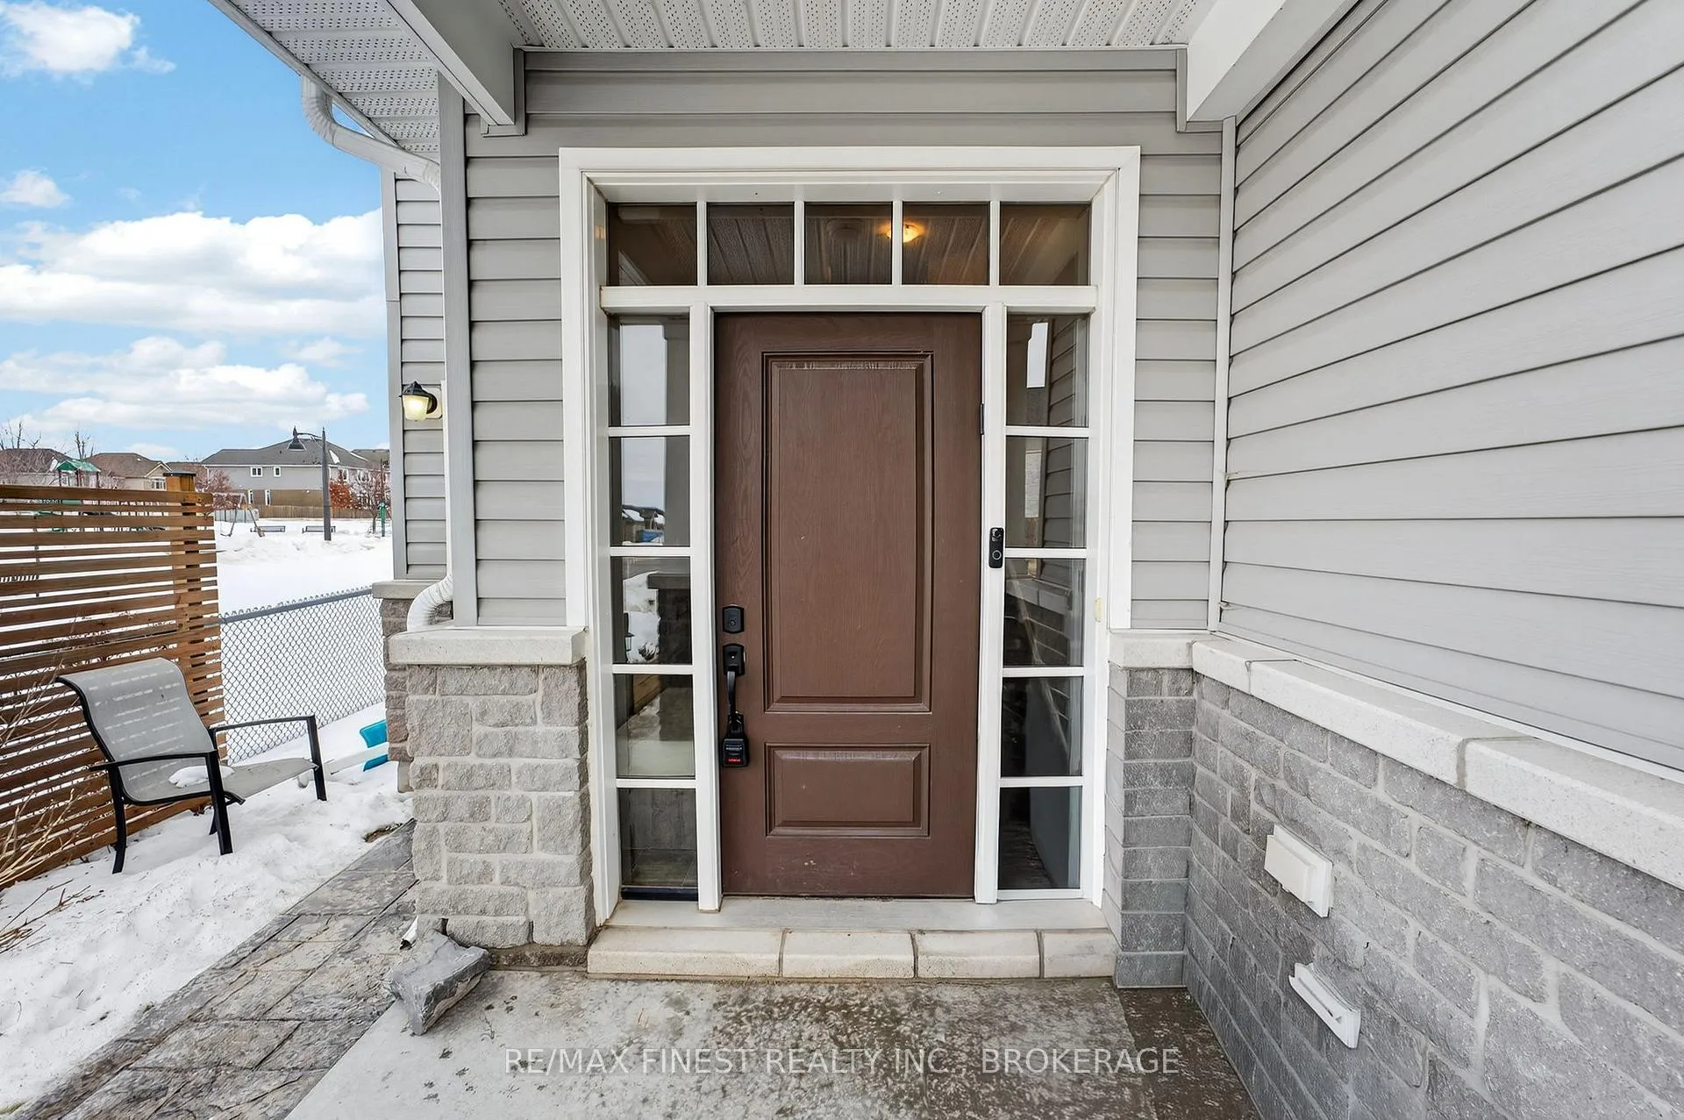
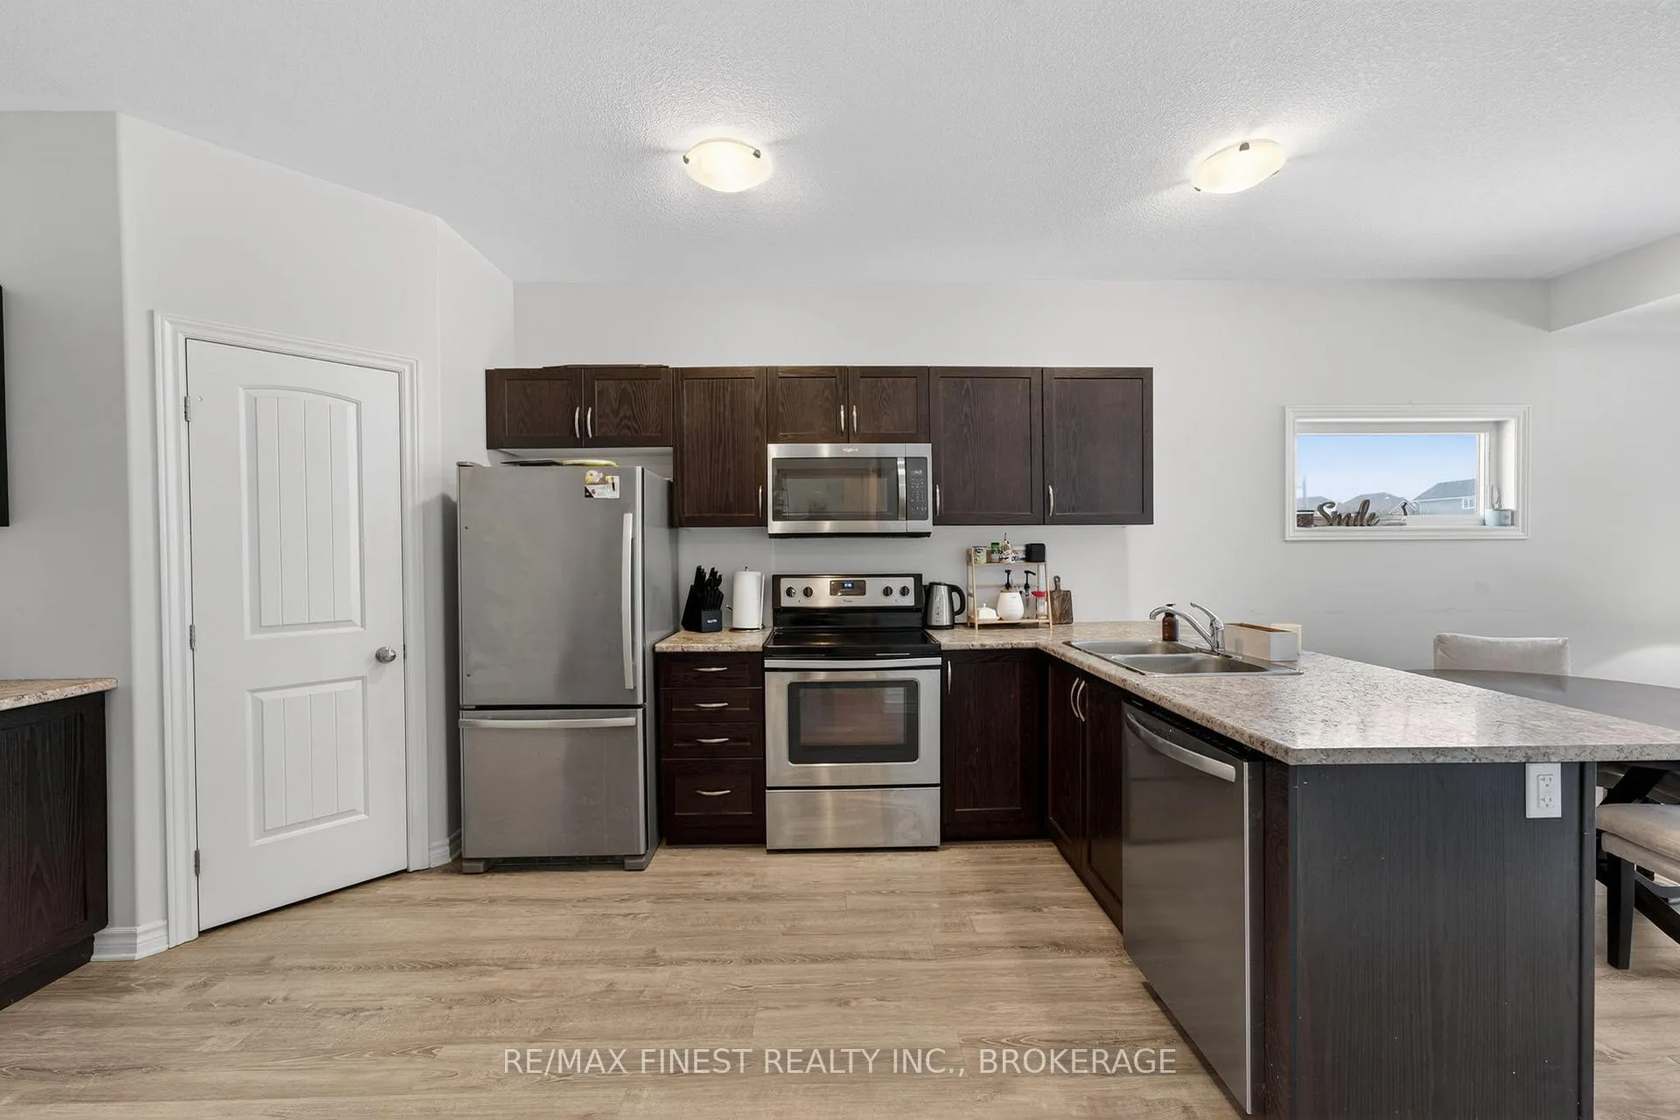 See all 32 photos
Property history

This listing has ended. It is no longer available.
Property not available for sale or for rent.
Ask about this home
A HOMEH agent will answer your questions about this home.Ask HOMEH
About this home
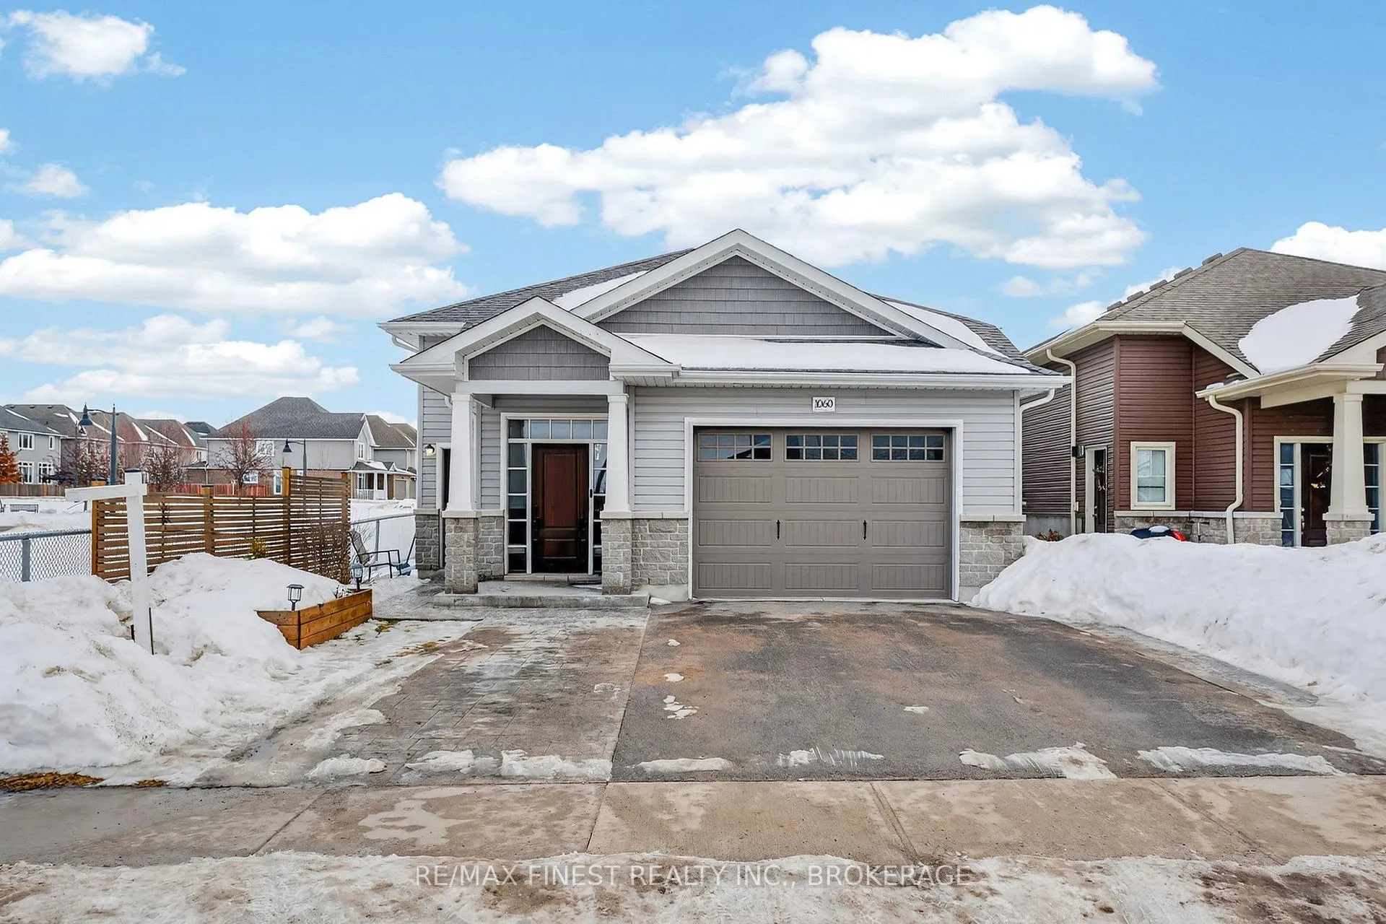
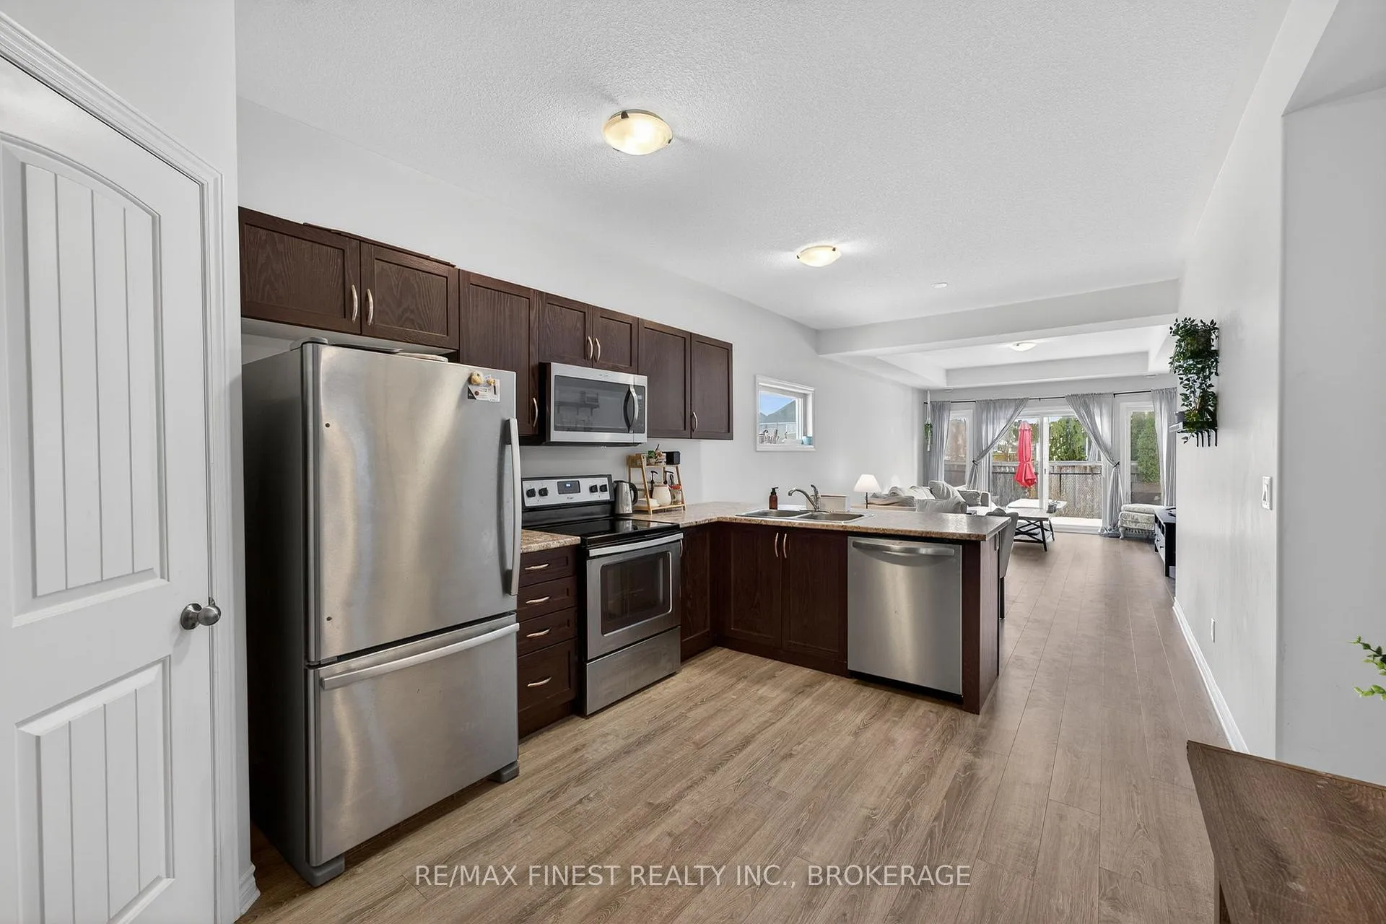
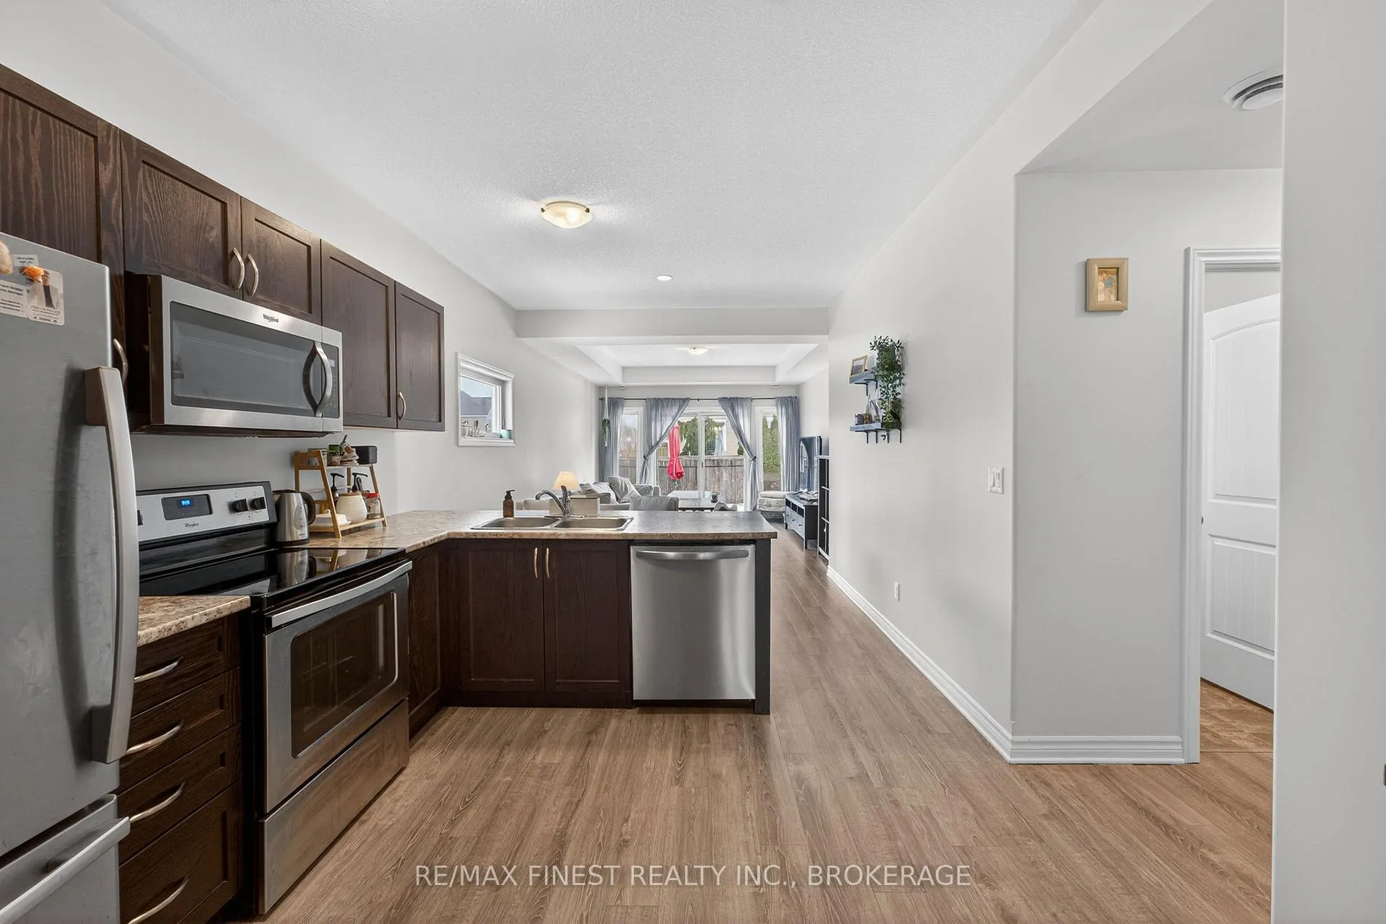
Welcome to 1060 Rosanna Avenue in the heart of Woodhaven! Built in 2018 by Selkirk Homes, this custom raised bungalow seamlessly blends upscale design with exceptional income potential. Thoughtfully designed with a bright, open-concept layout, the main level features four generous bedrooms, including a spacious primary retreat complete with a private ensuite. Large windows flood the home with natural light, creating an inviting and airy atmosphere throughout. What truly sets this property apart is the fully legal, separately metered secondary suite with its own private entrance. This beautifully finished two bedroom suite includes a full 4 piece bath and dedicated laundry, offering excellent flexibility as a premium mortgage helper, in-law accommodation, or turnkey investment rental. Step outside to enjoy summer evenings on the elevated deck overlooking the backyard, or take advantage of the unbeatable location backing directly onto Woodhaven Park making it an ideal setting for families and outdoor enthusiasts alike. Additional highlights include a 1.5 car garage with extra storage space and ample parking. Whether you are looking to offset your mortgage while enjoying elevated living, accommodate extended family, or expand your investment portfolio, this is a standout opportunity in one of Kingston's most desirable neighborhoods!
Facts & features
Ask about this home
A HOMEH agent will answer your questions about this home.
Rooms
17 rooms · 3 bathrooms
- Bathroom4′9″ × 10′3″49 sq.ft.
- Bathroom4′10″ × 7′8″37 sq.ft.
- Bedroom8′10″ × 10′10″95 sq.ft.
- Bedroom8′10″ × 10′10″95 sq.ft.
- Dining room10′5″ × 11′2″116 sq.ft.
- Other16′4″ × 20′2″330 sq.ft.
- Kitchen10′5″ × 11′4″118 sq.ft.
- Laundry6′ × 6′36 sq.ft.
- Living room12′ × 15′5″185 sq.ft.
- Primary bedroom10′9″ × 18′3″196 sq.ft.
- Bedroom11′7″ × 9′6″110 sq.ft.
- Bathroom4′10″ × 9′6″46 sq.ft.
- Bedroom11′8″ × 9′10″115 sq.ft.
- Dining room11′10″ × 12′7″149 sq.ft.
- Kitchen10′ × 10′8″107 sq.ft.
- Living room11′10″ × 9′10″116 sq.ft.
- Primary bedroom11′4″ × 12′6″142 sq.ft.
Around this home
Schools nearby
School rating, out of 10.
Listing details
Helpful tools
Your HOMEH agent
"I would see it this week."
Ask HOMEH about this home
Price, neighbourhood, monthly cost. Ask anything.
HOMEH Intelligent Agent is an AI, not a licensed representative. Check anything important with your agent.