
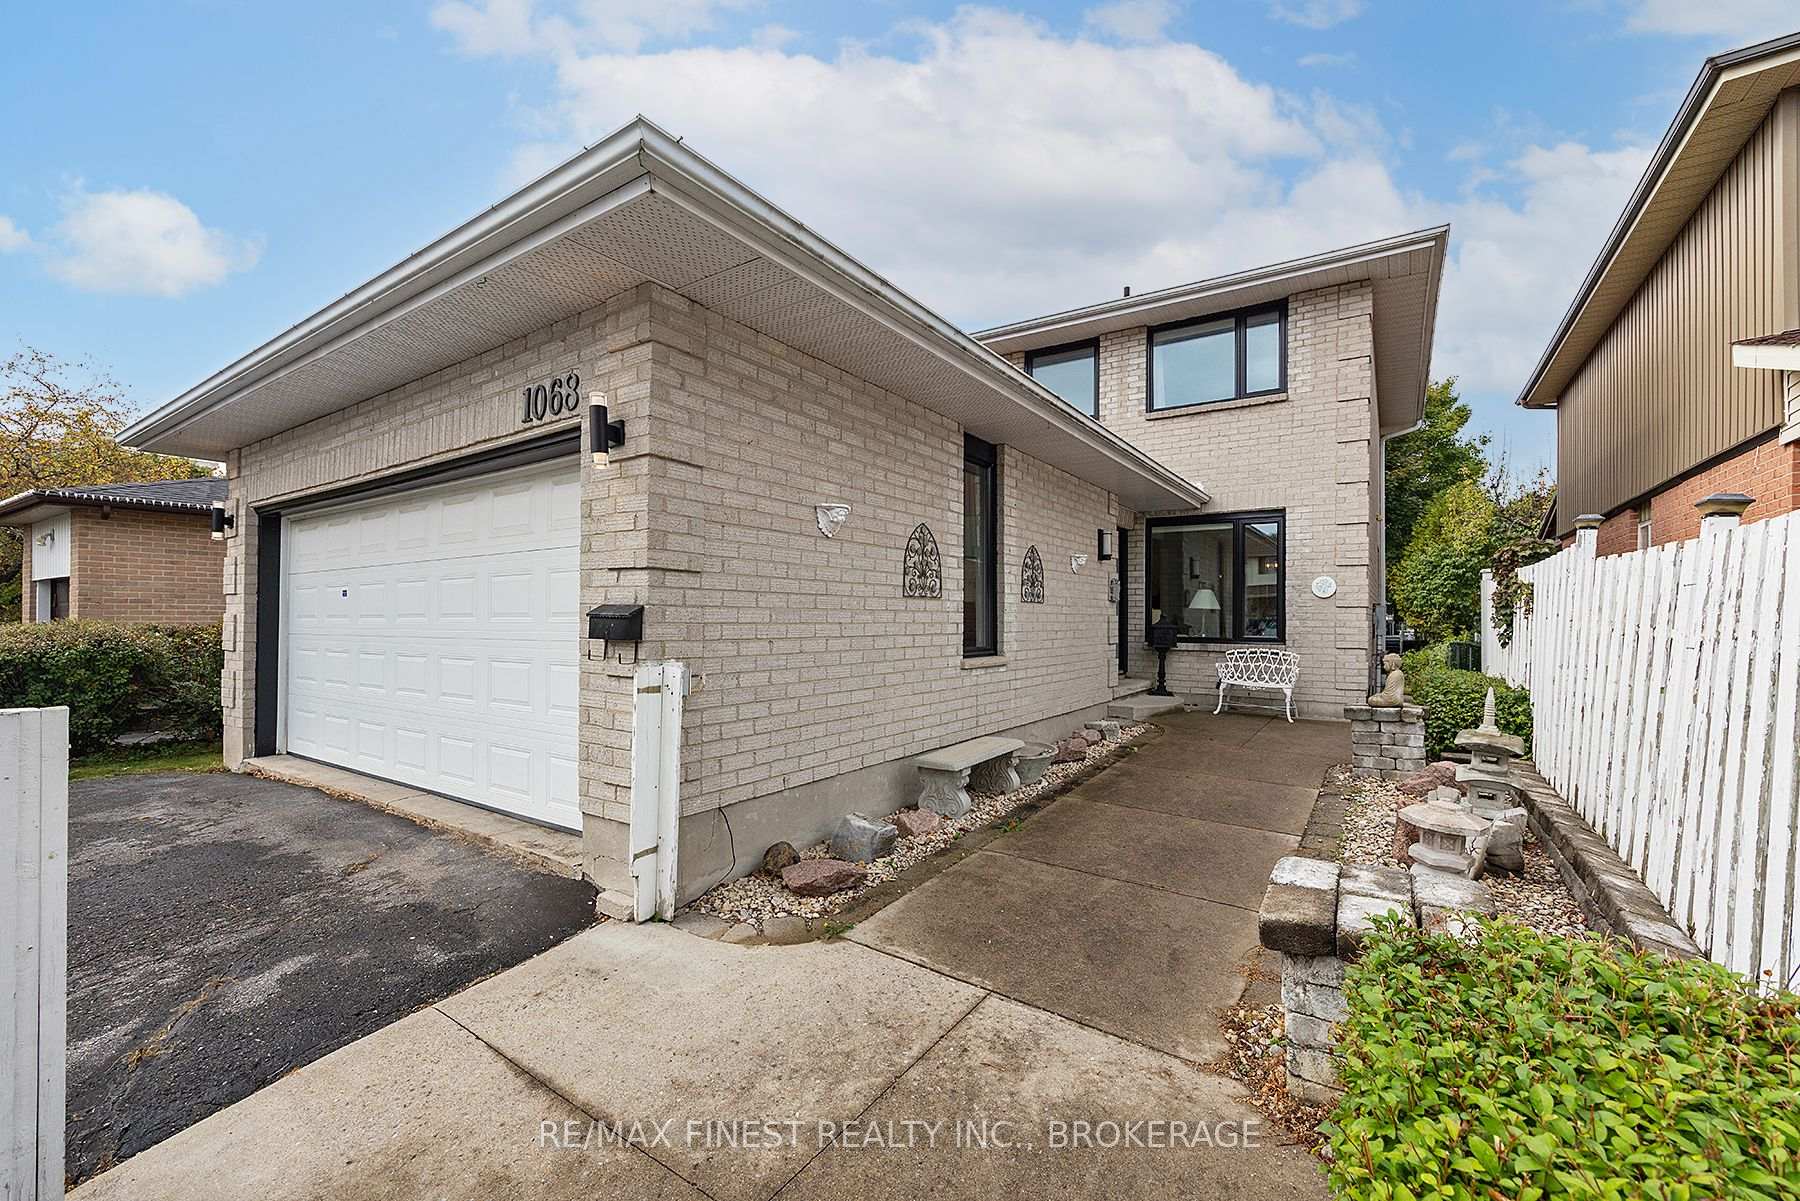
1068 Willowood Drive
Kingston (City Northwest)1068 Willowood Drive
Kingston (City Northwest)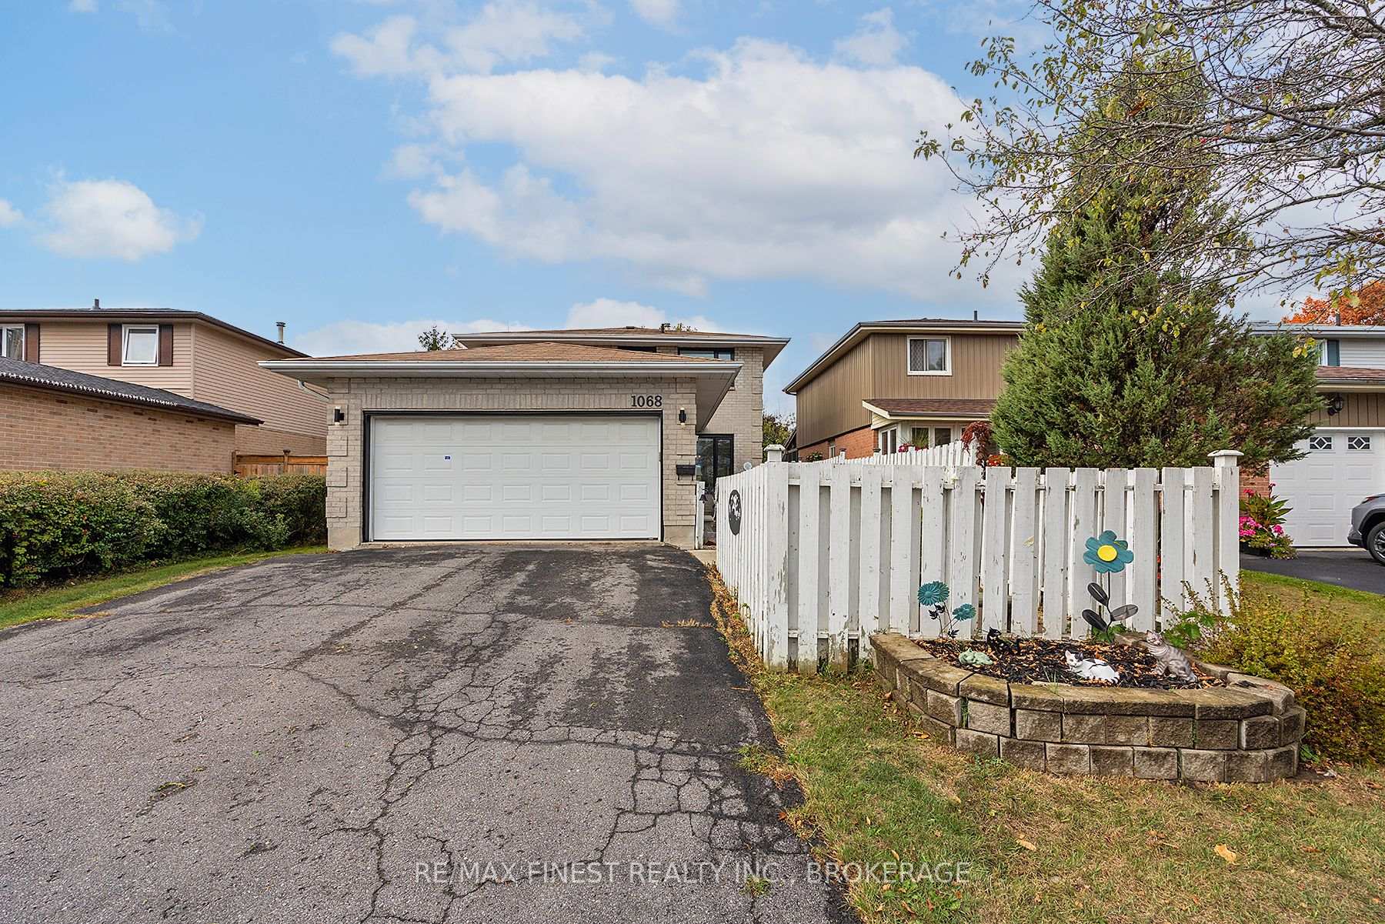
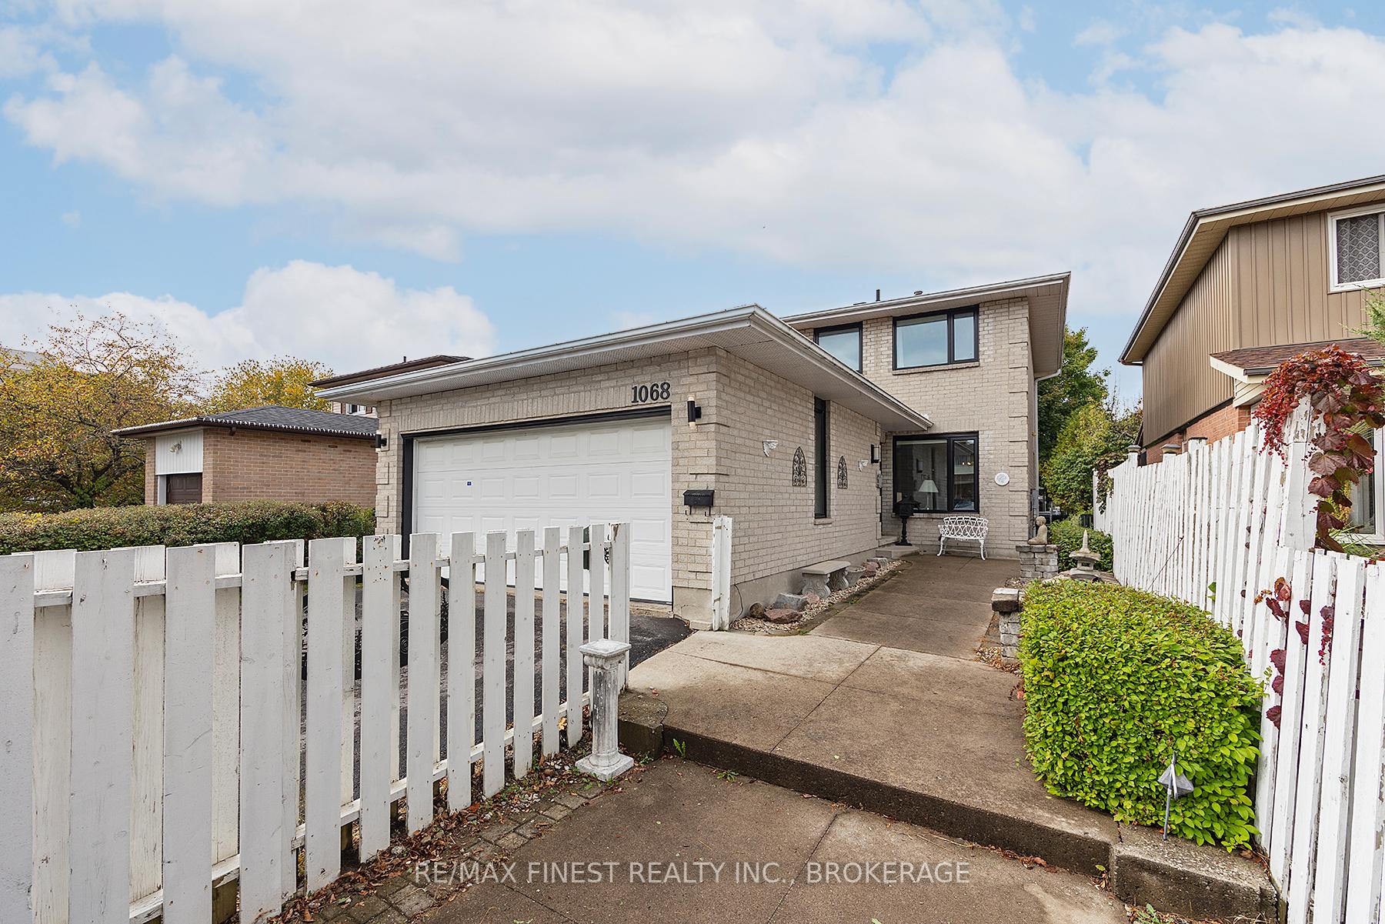
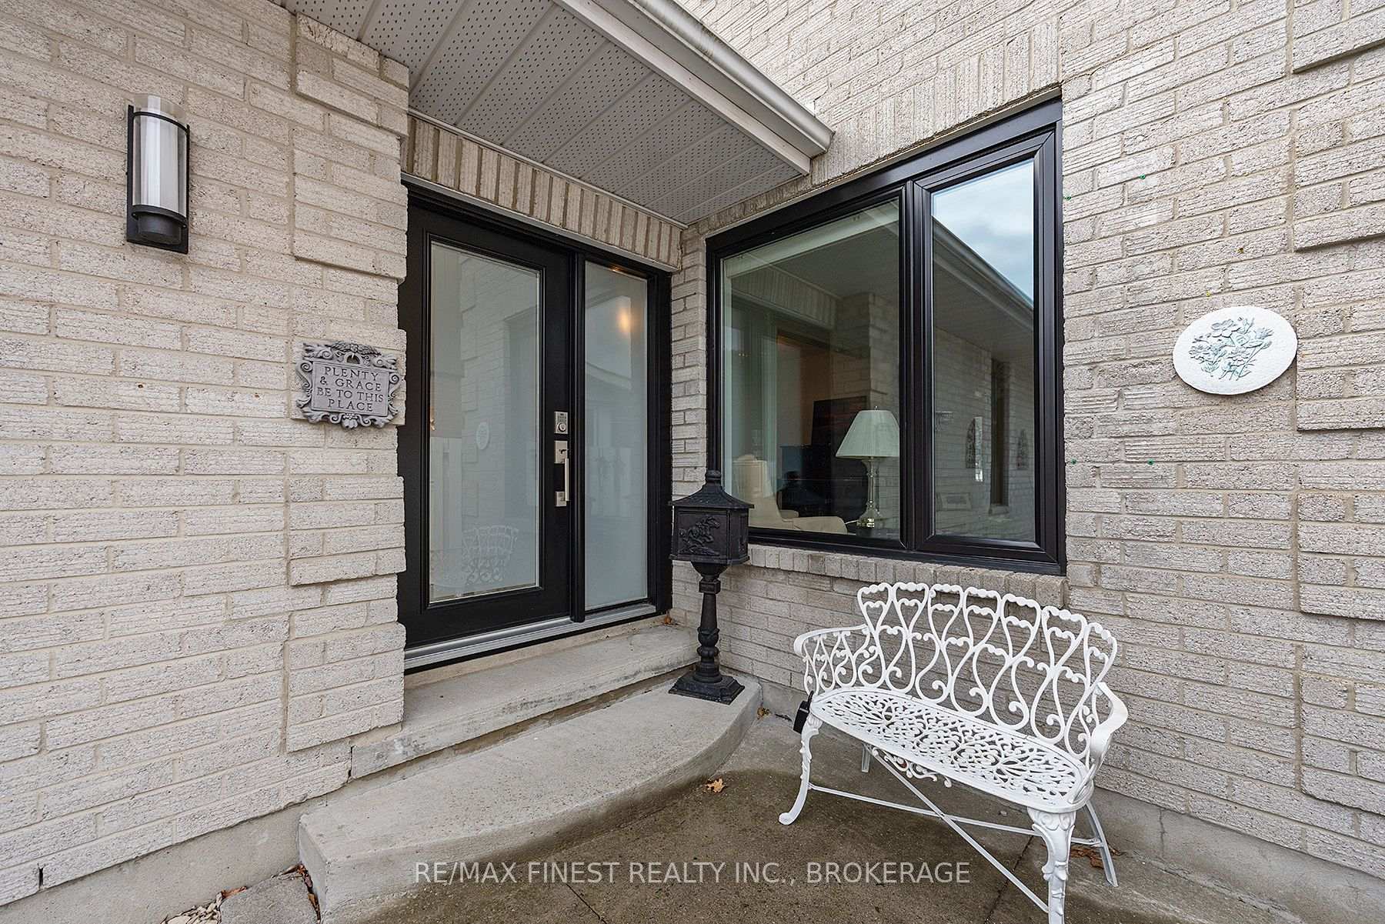
 See all 48 photos
Property history

This listing has ended. It is no longer available.
Property not available for sale or for rent.
Ask about this home
A HOMEH agent will answer your questions about this home.Ask HOMEH
About this home
1068 Willowood Drive, Kingston
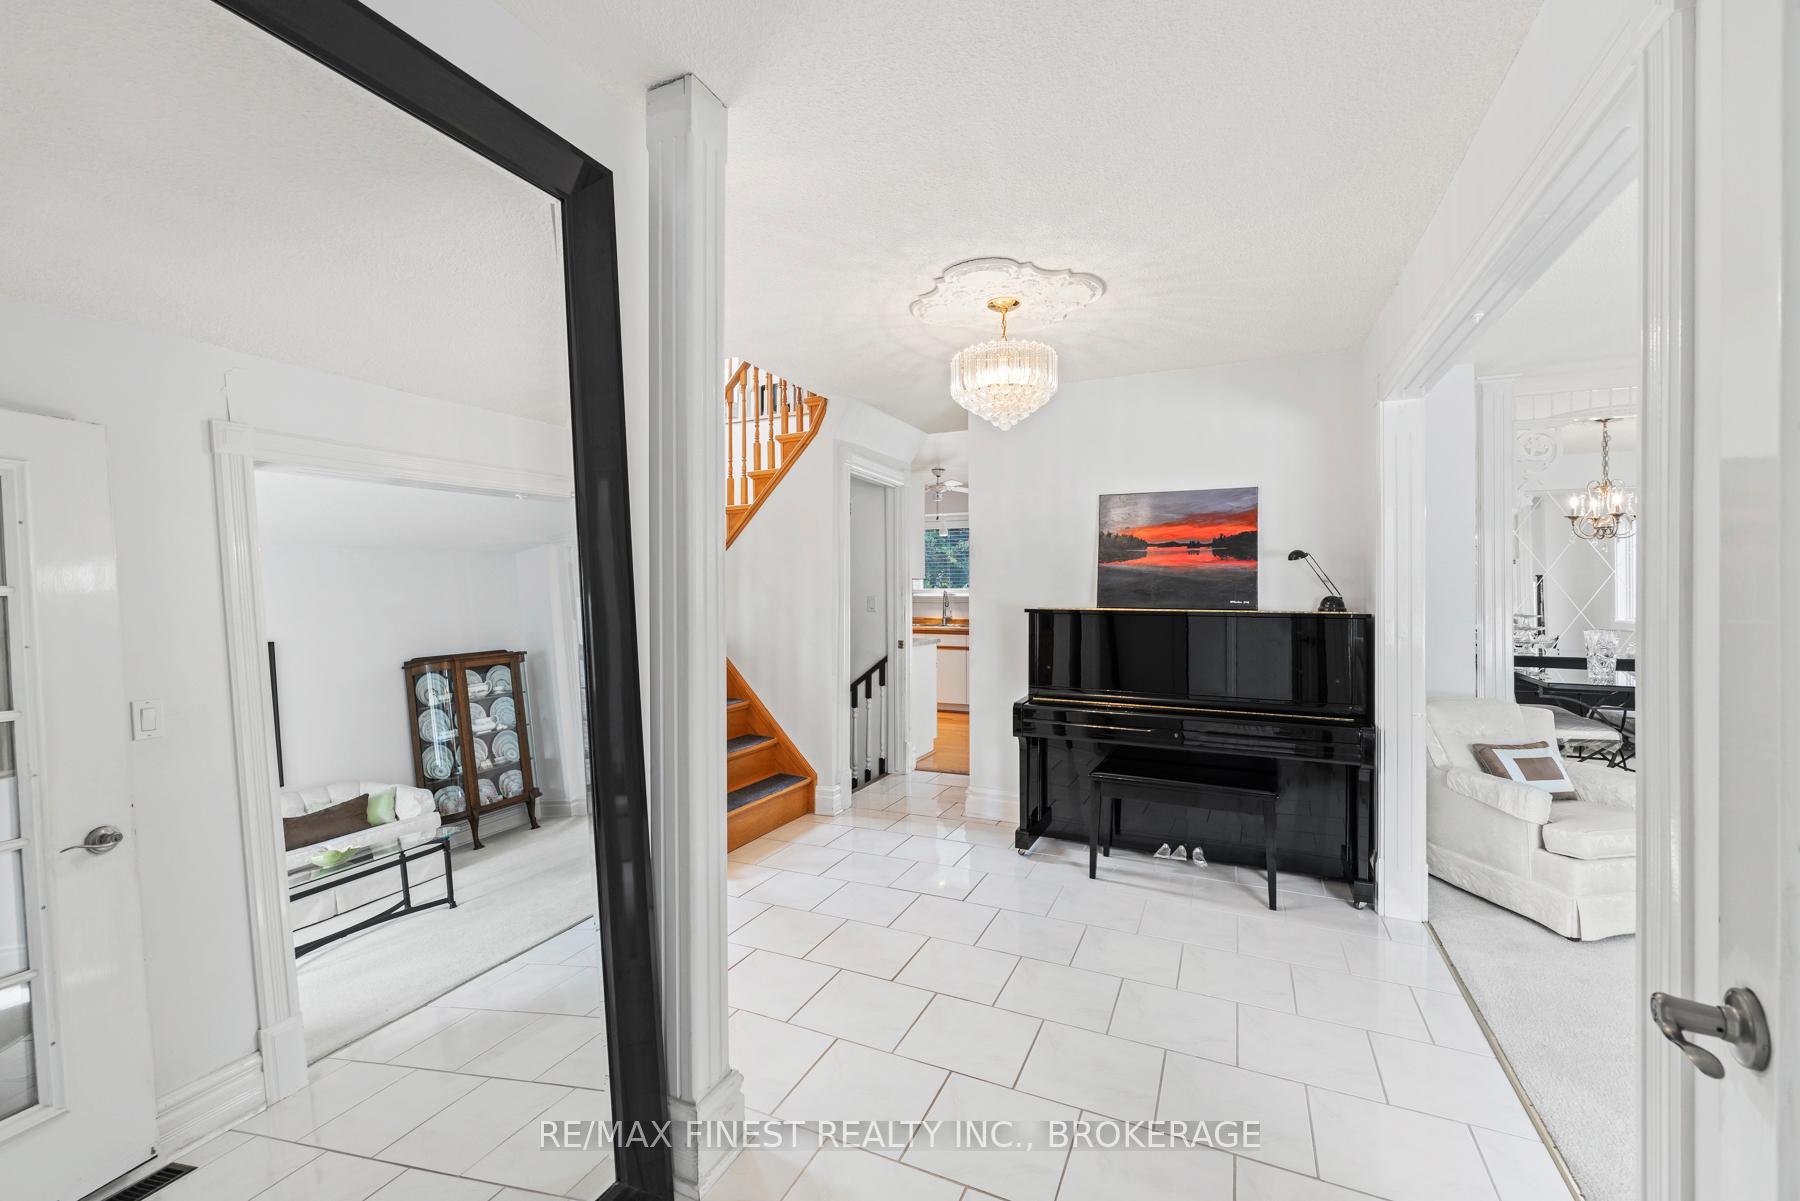
Welcome to this beautifully maintained two-story, 3 bed, 2.5 bath home offering a perfect blend of elegance, comfort & functionality all over three levels! Nestled on a quiet desirable street, this residence boasts impressive curb appeal and a thoughtfully designed interior ideal for families and entertaining alike. Step inside to find tile flooring in the foyer and key living areas, paired with rich hardwood throughout the main kitchen and upper staircase. The formal living & dining rooms provide refined spaces for hosting guests, while the separate eat-in kitchen offers a more casual setting, complete with ample cabinetry, modern appliances, & large windows that bathe the space in natural light with views of the gorgeous yard! Upstairs, discover 3 generously sized bedrooms, including a spacious primary suite, as well as a versatile loft area perfect for a home office, reading nook, or additional lounge space. The fully finished basement w kitchenette option, adds significant living space, ideal for a media room, playroom, gym, or guest quarters, offering both comfort & flexibility for your needs. Outside, enjoy a large backyard w endless potential for outdoor entertaining, gardening, or simply relaxing in your private oasis. A double car garage adds convenience & extra storage. This home has many recent updates such as all newer windows, front door/patio door, new flooring upstairs and a newer roof! This well cared for home is ready for new owners!
Facts & features
Ask about this home
A HOMEH agent will answer your questions about this home.
Rooms
14 rooms · 3 bathrooms
- Living room15′ × 12′180 sq.ft.
- Kitchen11′ × 12′132 sq.ft.
- Dining room14′ × 16′223 sq.ft.
- Bathroom3′11″ × 3′1″12 sq.ft.
- Breakfast10′ × 11′110 sq.ft.
- Bathroom7′ × 5′1″35 sq.ft.
- Primary bedroom15′ × 10′150 sq.ft.
- Bedroom9′ × 9′81 sq.ft.
- Bedroom10′ × 10′99 sq.ft.
- Bathroom5′1″ × 6′30 sq.ft.
- Loft11′ × 11′121 sq.ft.
- Recreation12′ × 10′119 sq.ft.
- Other9′ × 11′99 sq.ft.
- Kitchen15′ × 10′150 sq.ft.
Around this home
Schools nearby
School rating, out of 10.
Listing details
Helpful tools
Your HOMEH agent
"I would see it this week."
Ask HOMEH about this home
Price, neighbourhood, monthly cost. Ask anything.
HOMEH Intelligent Agent is an AI, not a licensed representative. Check anything important with your agent.