
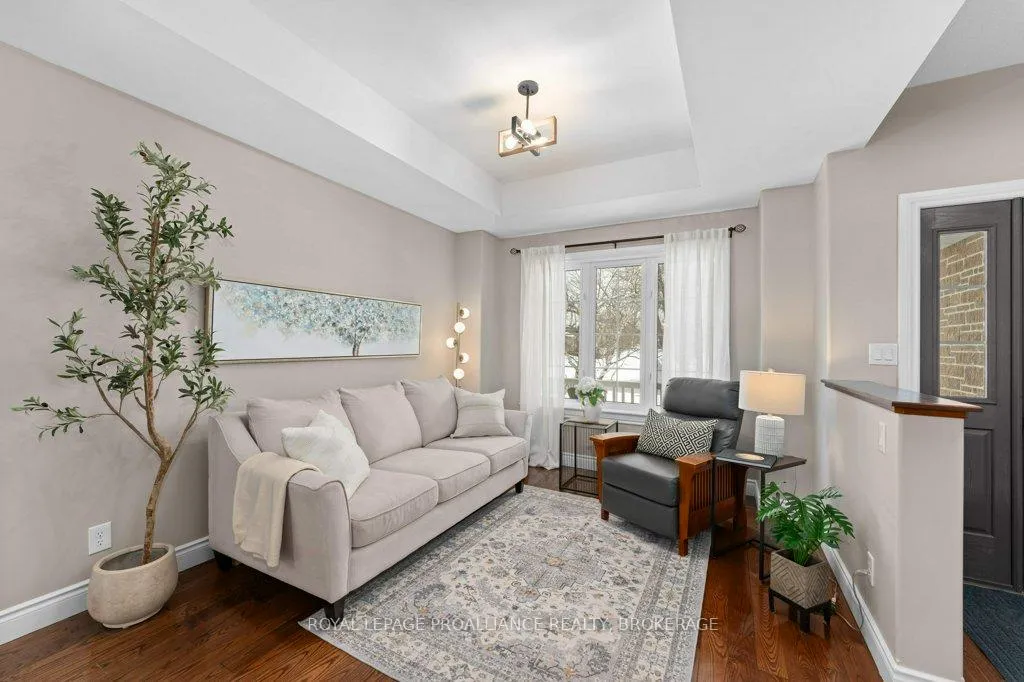
 See all 50 photos
Property history

This home has sold. It is no longer available.
Property not available for sale or for rent.
Ask about this home
A HOMEH agent will answer your questions about this home.Ask HOMEH
About this home
1075 Greenwood Park Drive, Kingston
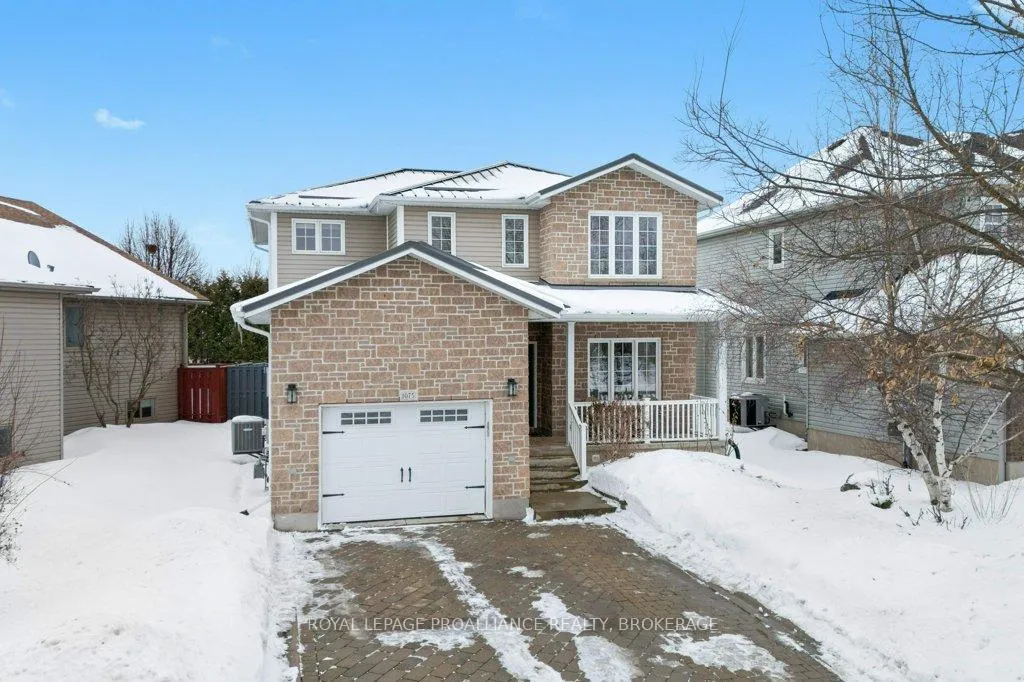
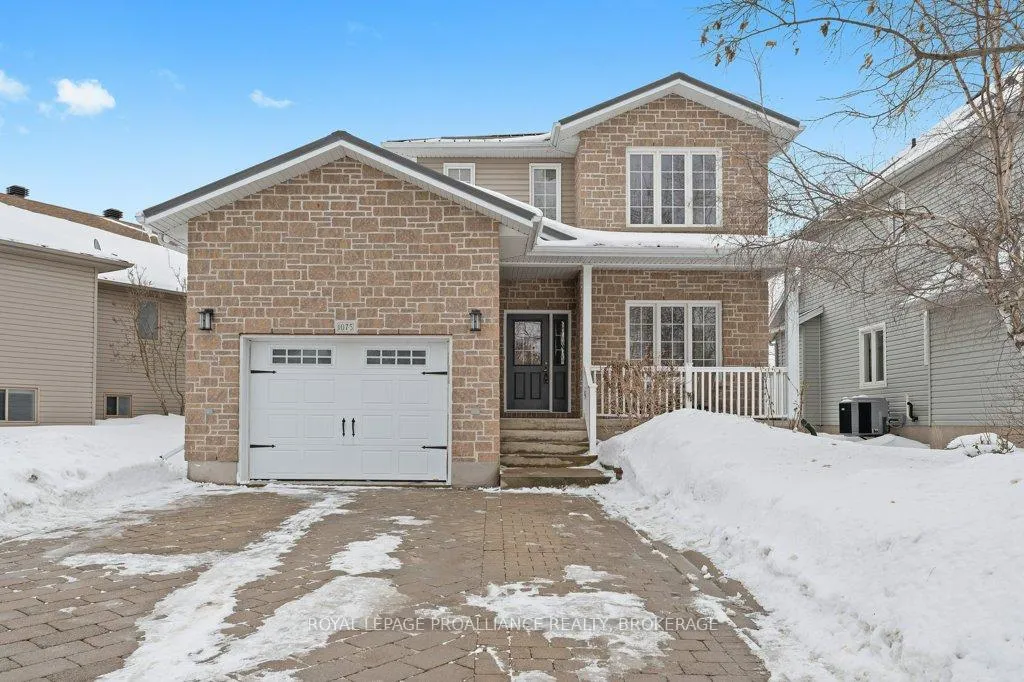
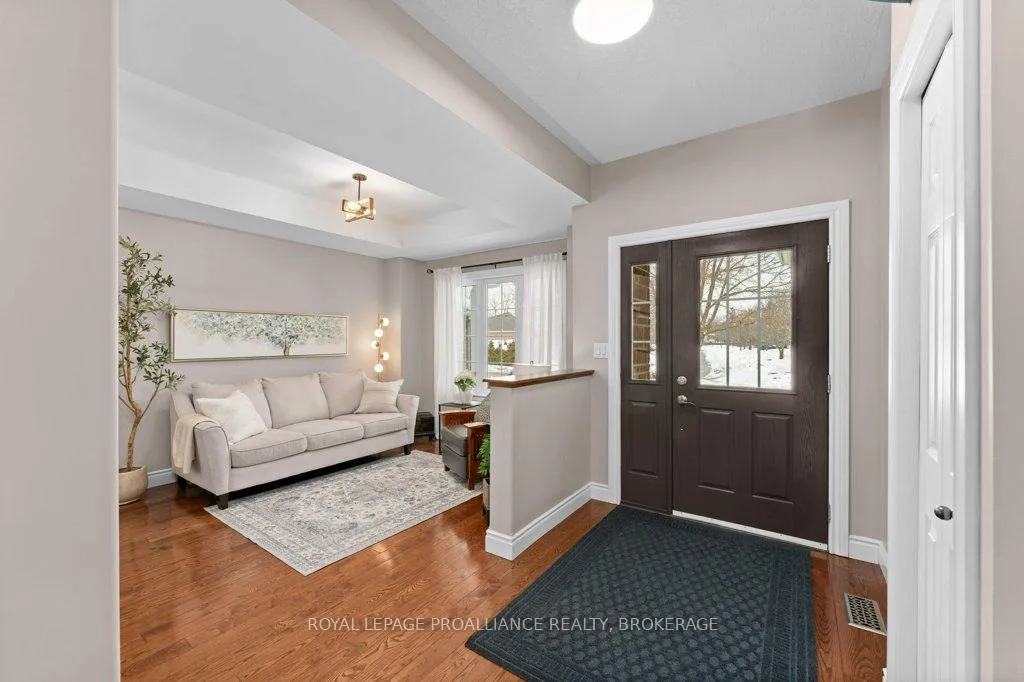
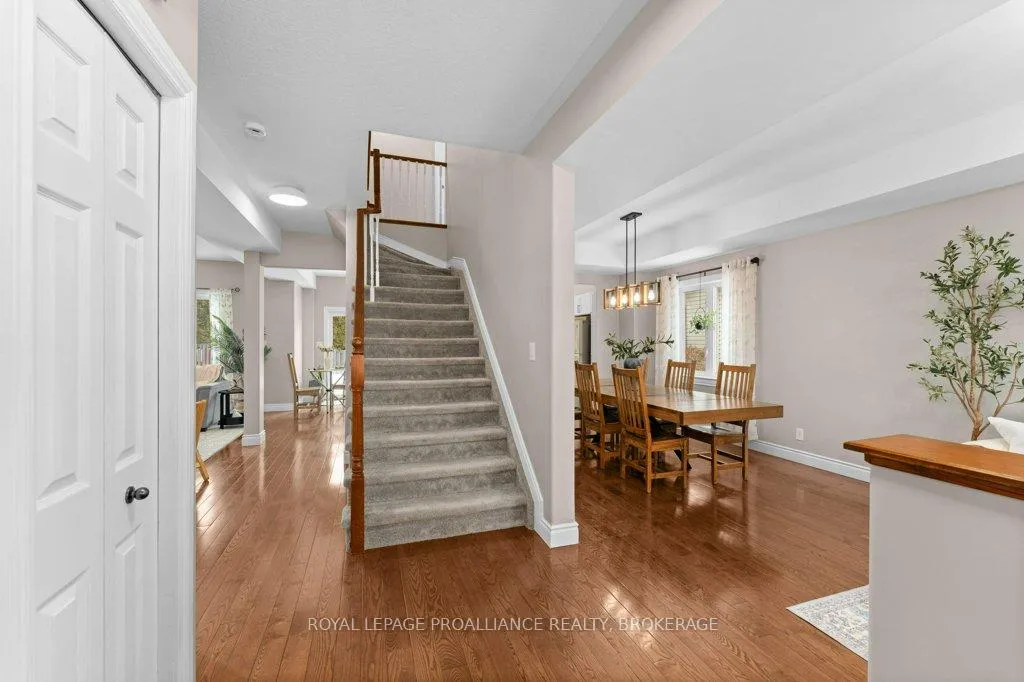
Move-in ready and beautifully maintained, this spacious family home is ideally located just steps to schools, parks, and transit, and only minutes from CFB Kingston, a public library, scenic walking trails, and convenient shopping. Featuring hardwood floors and 9 ft ceilings, the main level offers a thoughtful layout with a separate dining room and a large eat-in kitchen overlooking the inviting family room complete with custom built-ins and a cozy gas fireplace. Freshly painted throughout, the home feels bright and welcoming from top to bottom. Upstairs, you'll find four generous bedrooms, including a private primary retreat with a large walk-in closet and a beautifully updated ensuite bath with soaker tub and barrier free shower. The professionally finished lower level expands your living space with two additional bedrooms, a recreation room, plenty of extra storage and a cold room. Additional highlights include a durable metal roof, a fully fenced backyard with a concrete patio, perfect for outdoor entertaining, and parking for up to four cars in the interlock driveway. A wonderful opportunity to enjoy comfort, space, and convenience in a sought-after family-friendly neighbourhood.
Facts & features
Ask about this home
A HOMEH agent will answer your questions about this home.
Rooms
16 rooms · 4 bathrooms
- Dining room6′ × 3′18 sq.ft.
- Dining room10′4″ × 11′11″124 sq.ft.
- Family room10′7″ × 12′6″132 sq.ft.
- Kitchen18′9″ × 12′3″230 sq.ft.
- Living room12′4″ × 16′4″202 sq.ft.
- Bathroom7′10″ × 4′11″39 sq.ft.
- Bathroom10′5″ × 8′4″87 sq.ft.
- Bedroom9′8″ × 10′5″101 sq.ft.
- Bedroom10′6″ × 8′5″88 sq.ft.
- Bedroom9′8″ × 10′6″102 sq.ft.
- Primary bedroom21′ × 15′6″325 sq.ft.
- Bathroom11′11″ × 6′2″73 sq.ft.
- Bedroom9′9″ × 11′10″115 sq.ft.
- Bedroom19′8″ × 8′9″172 sq.ft.
- Recreation9′9″ × 24′234 sq.ft.
- Cold room/cantina16′5″ × 7′2″118 sq.ft.
Around this home
Schools nearby
School rating, out of 10.
Listing details
Helpful tools
Your HOMEH agent
"I would see it this week."
Ask HOMEH about this home
Price, neighbourhood, monthly cost. Ask anything.
HOMEH Intelligent Agent is an AI, not a licensed representative. Check anything important with your agent.