
 See all 43 photos
Property history

This home has sold. It is no longer available.
Property not available for sale or for rent.
Book a viewing
Ask HOMEH
About this home
1078 Lombardy Street, Kingston
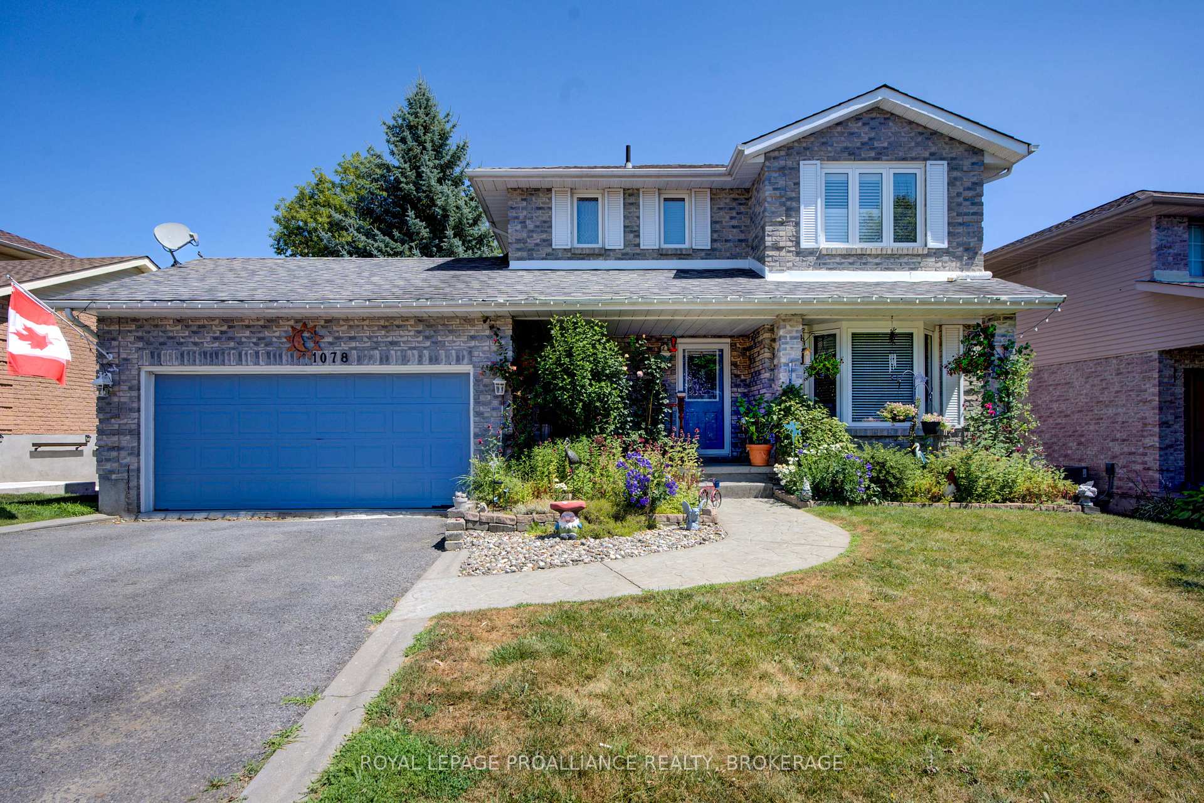
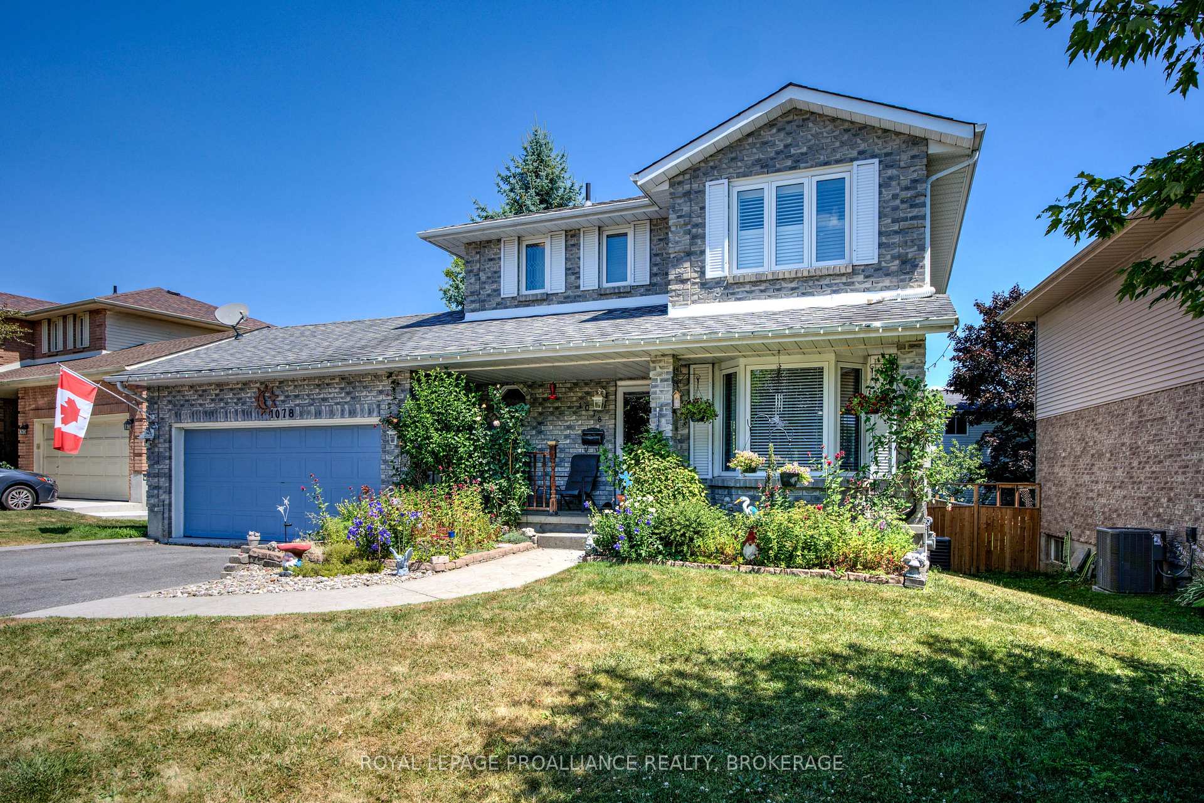
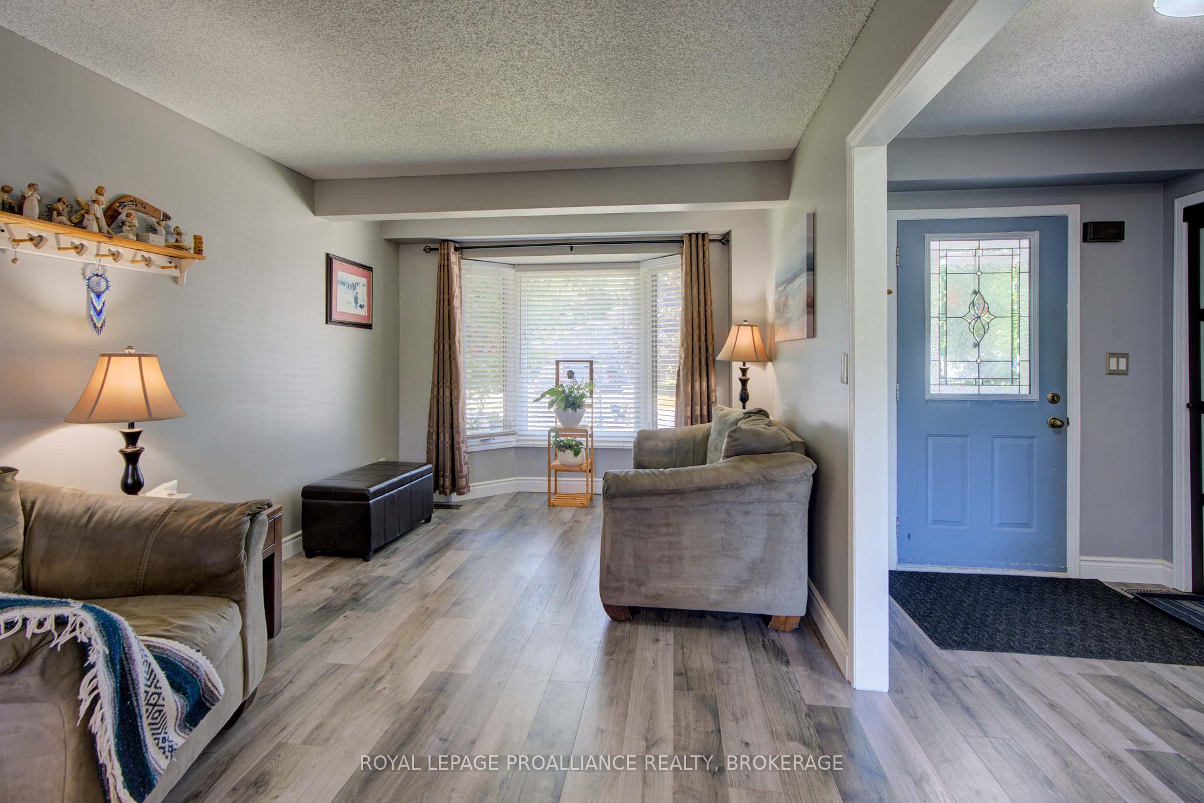
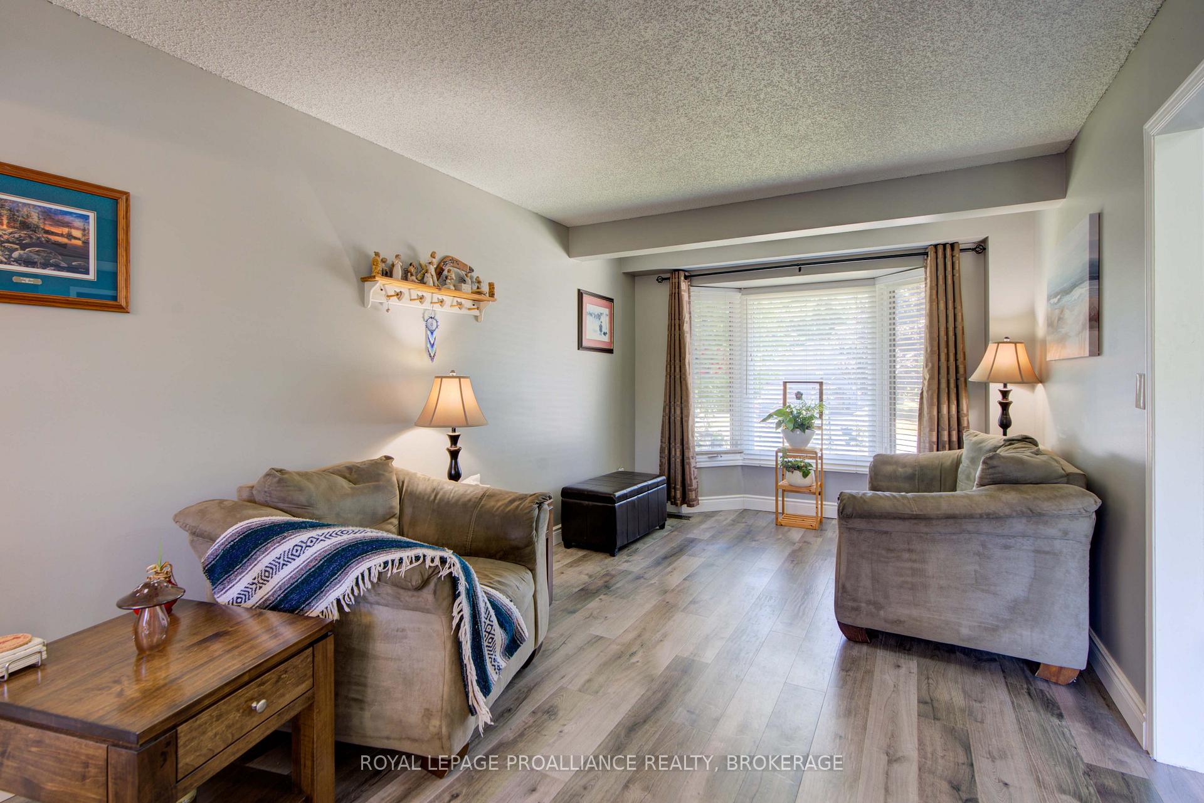
Attractive and Affordable! This charming 2-storey checks so many boxes like a true double car garage, large private fenced yard, walk out basement to the included hot tub, and a family friendly safe neighborhood that friends will be envious of. Upon arriving, the home grabs you with lovely curb appeal and then step inside to find 3 bedrooms, 1.5 bath bathroom with a functional layout and an amazing amount of natural light. The main floor is where you'll find a lengthy living/dining combination and a spacious white working kitchen with patio door BBQ deck. Making your way upstairs, you pass a handy 2pc bath and the entrance to the attached double garage. With the 3 bedrooms upstairs, you'll find the main bathroom smartly upgraded with a separation door so the tub/shower and vanity/sink are separated allowing for 2 to get ready at once. The basement level houses a cozy rec room with a walk-out to the hot tub. Also on this level is the laundry room, utility room, storage and a rough-in for future bathroom. Imagine evenings spent unwinding in the hot tub, just steps away from the deck where you can enjoy the tranquility and privacy this property offers. Loved and enjoyed by the current owners for over 15 years and the great neighbors all around is something they will truly miss. Located so close to all the needed amenities like shopping, schools, church and transit. Welcome Home.
Facts & features
Book a viewing
Rooms
12 rooms · 2 bathrooms
- Bathroom5′1″ × 5′4″27 sq.ft.
- Living room17′8″ × 10′1″178 sq.ft.
- Dining room10′ × 10′1″100 sq.ft.
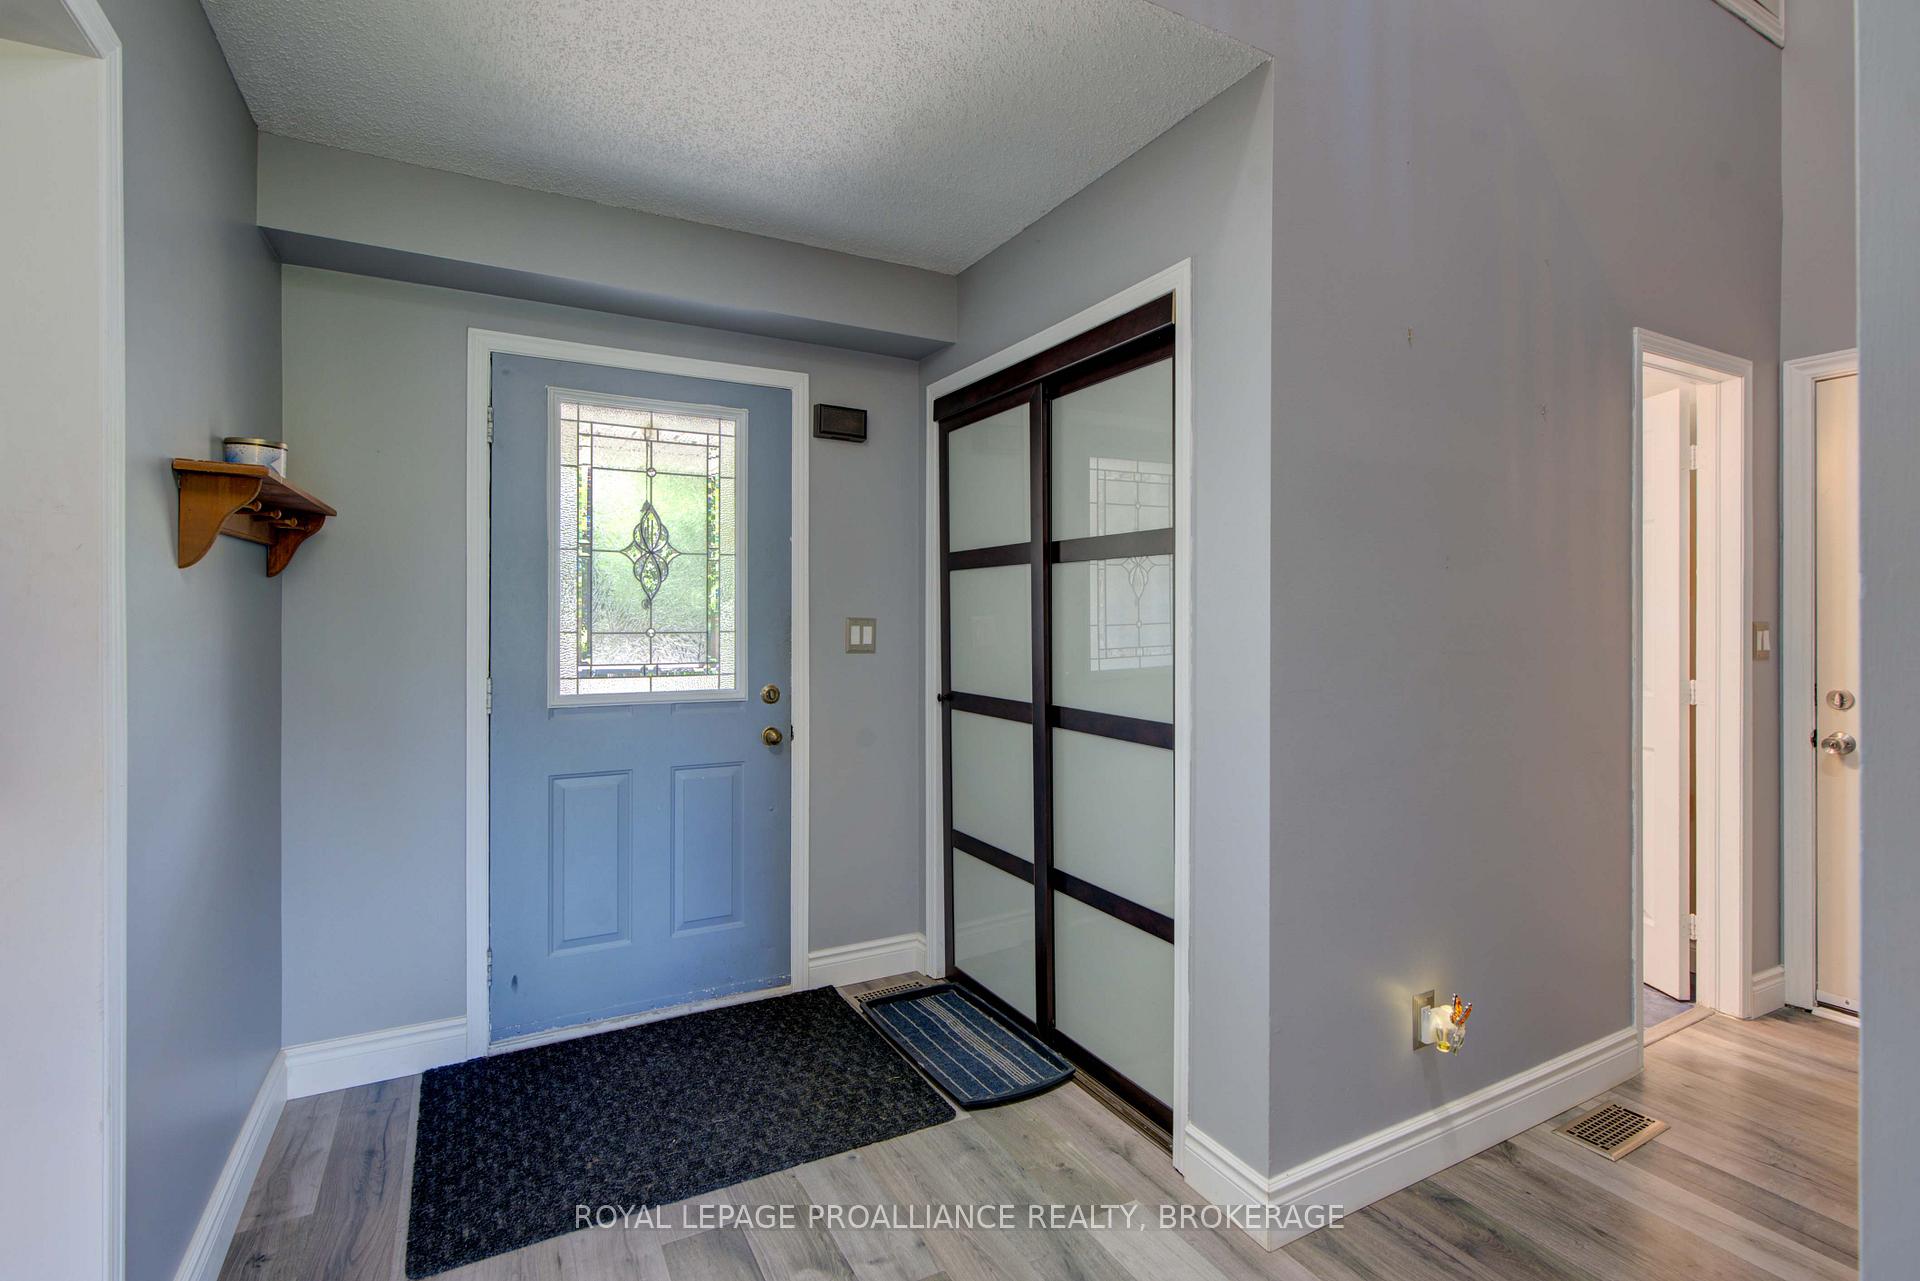
- Foyer5′1″ × 6′2″31 sq.ft.
- Kitchen9′11″ × 13′9″137 sq.ft.
- Primary bedroom14′2″ × 10′5″148 sq.ft.
- Bathroom5′ × 14′3″71 sq.ft.
- Bedroom 210′5″ × 10′5″109 sq.ft.
- Bedroom 310′5″ × 10′5″109 sq.ft.
- Utility room8′4″ × 13′9″115 sq.ft.
- Laundry18′7″ × 9′3″172 sq.ft.
- Recreation16′7″ × 23′5″389 sq.ft.
Around this home
Schools nearby
School rating, out of 10.
Listing details
Helpful tools
Your HOMEH agent
"I would see it this week."
Ask HOMEH about this home
Price, neighbourhood, monthly cost. Ask anything.
HOMEH Intelligent Agent is an AI, not a licensed representative. Check anything important with your agent.