
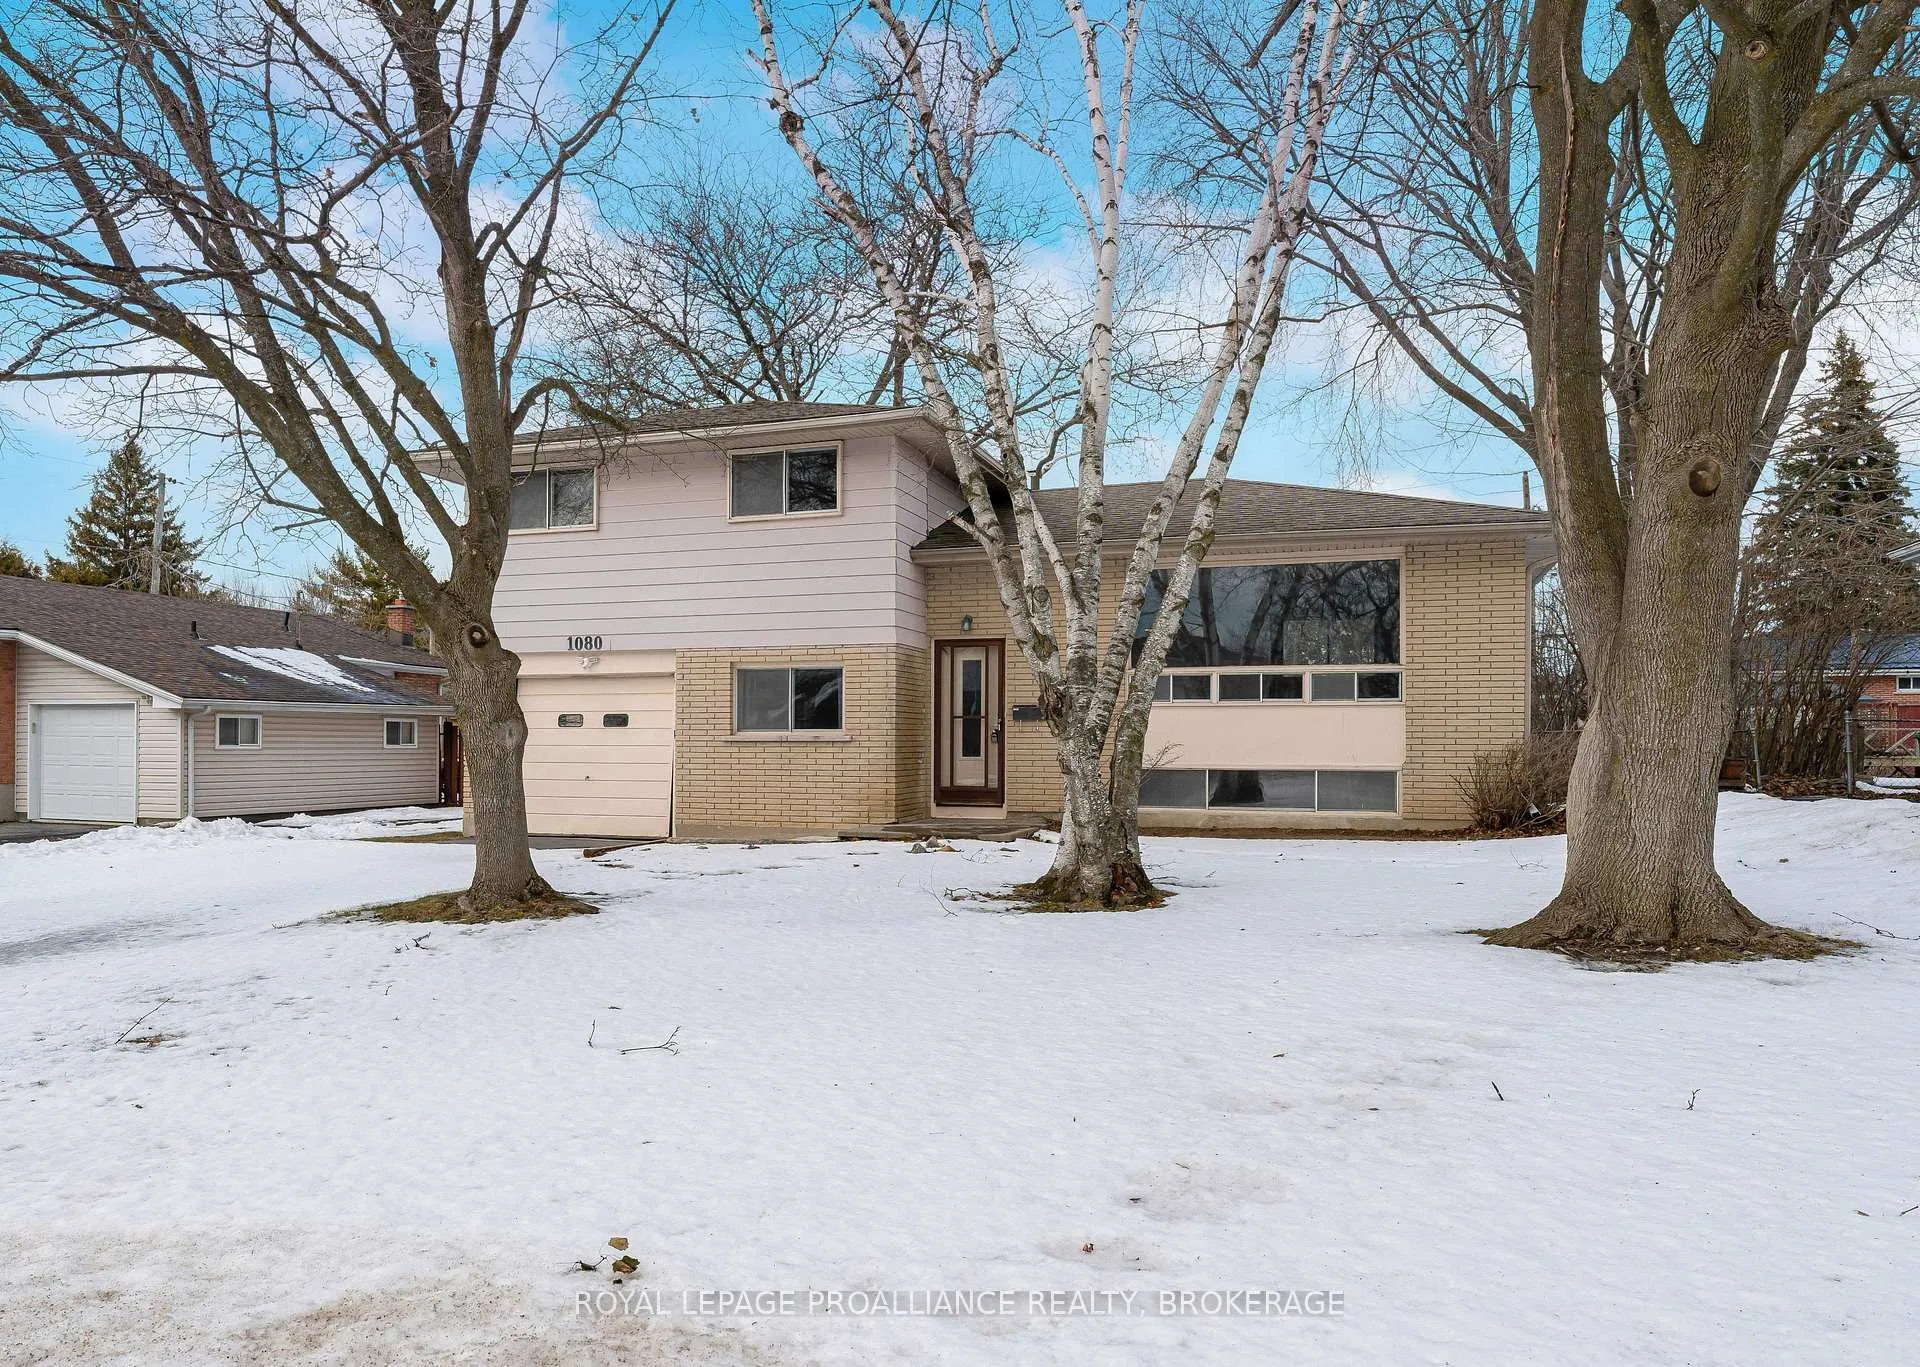
1080 Hudson Drive
Kingston (South of Taylor-Kidd Blvd)1080 Hudson Drive
Kingston (South of Taylor-Kidd Blvd)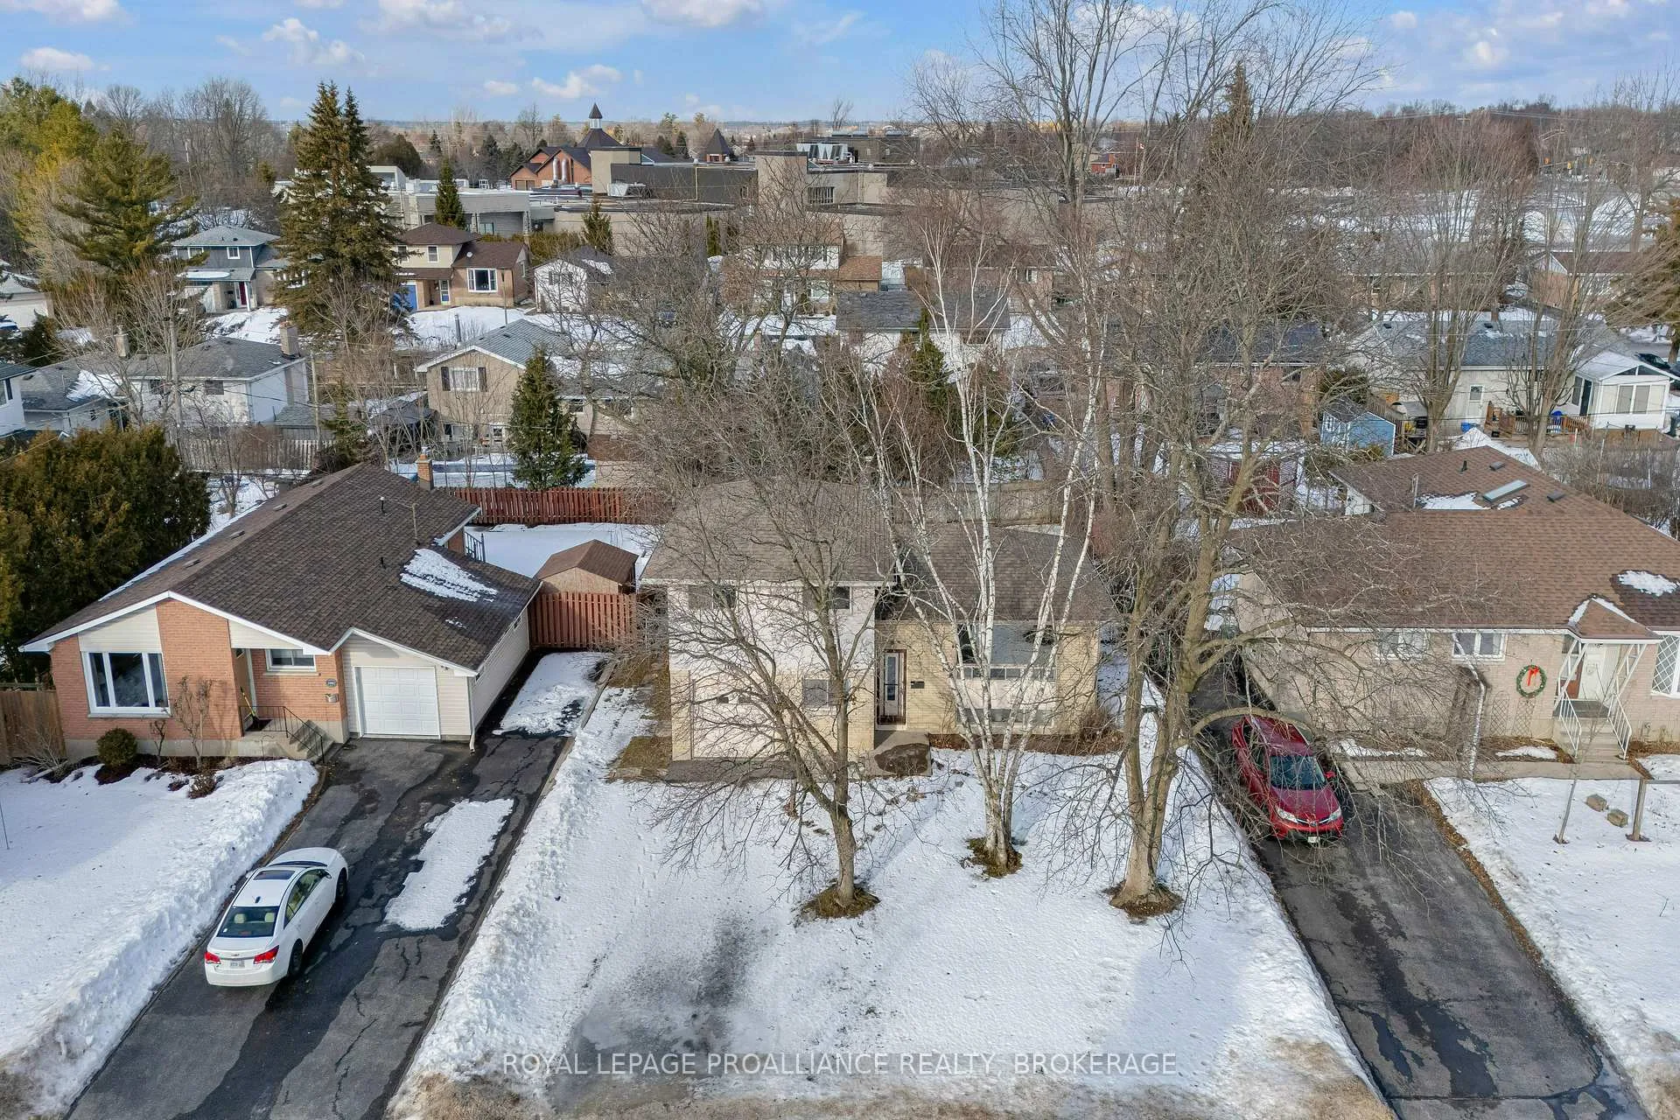
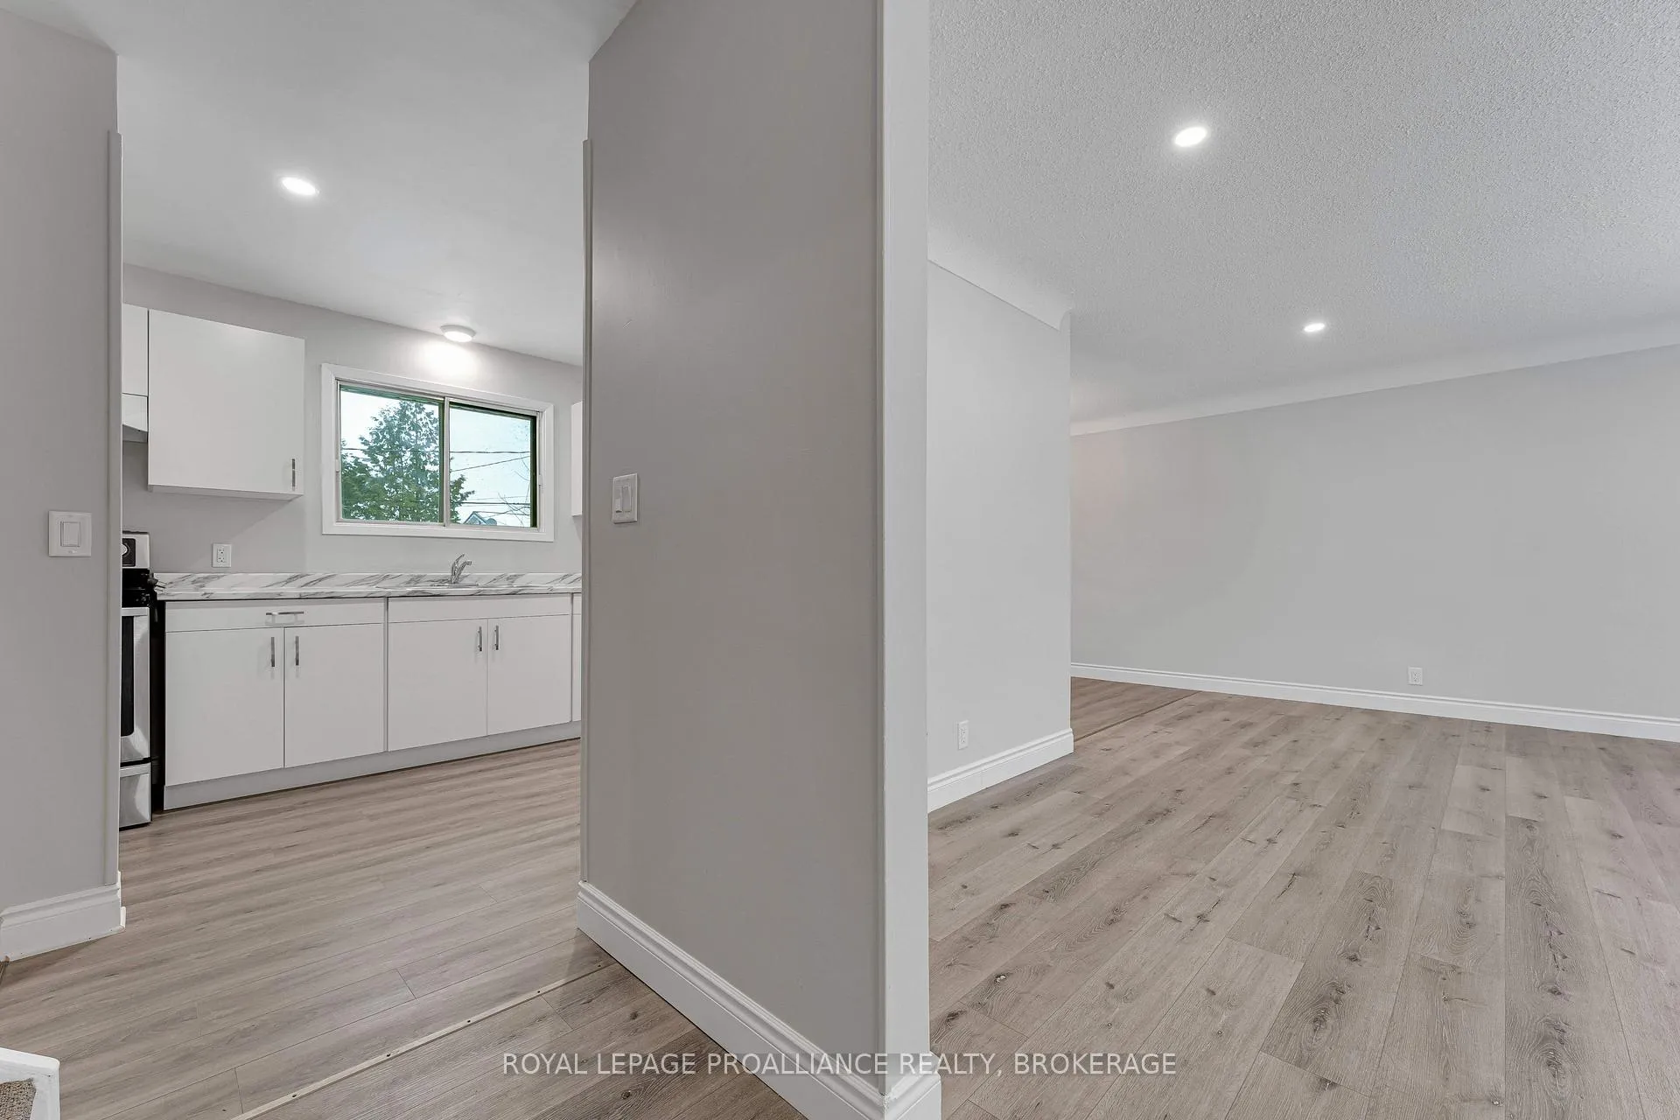 See all 36 photos
Property history

This listing has ended. It is no longer available.
Property not available for sale or for rent.
Ask about this home
A HOMEH agent will answer your questions about this home.Ask HOMEH
About this home
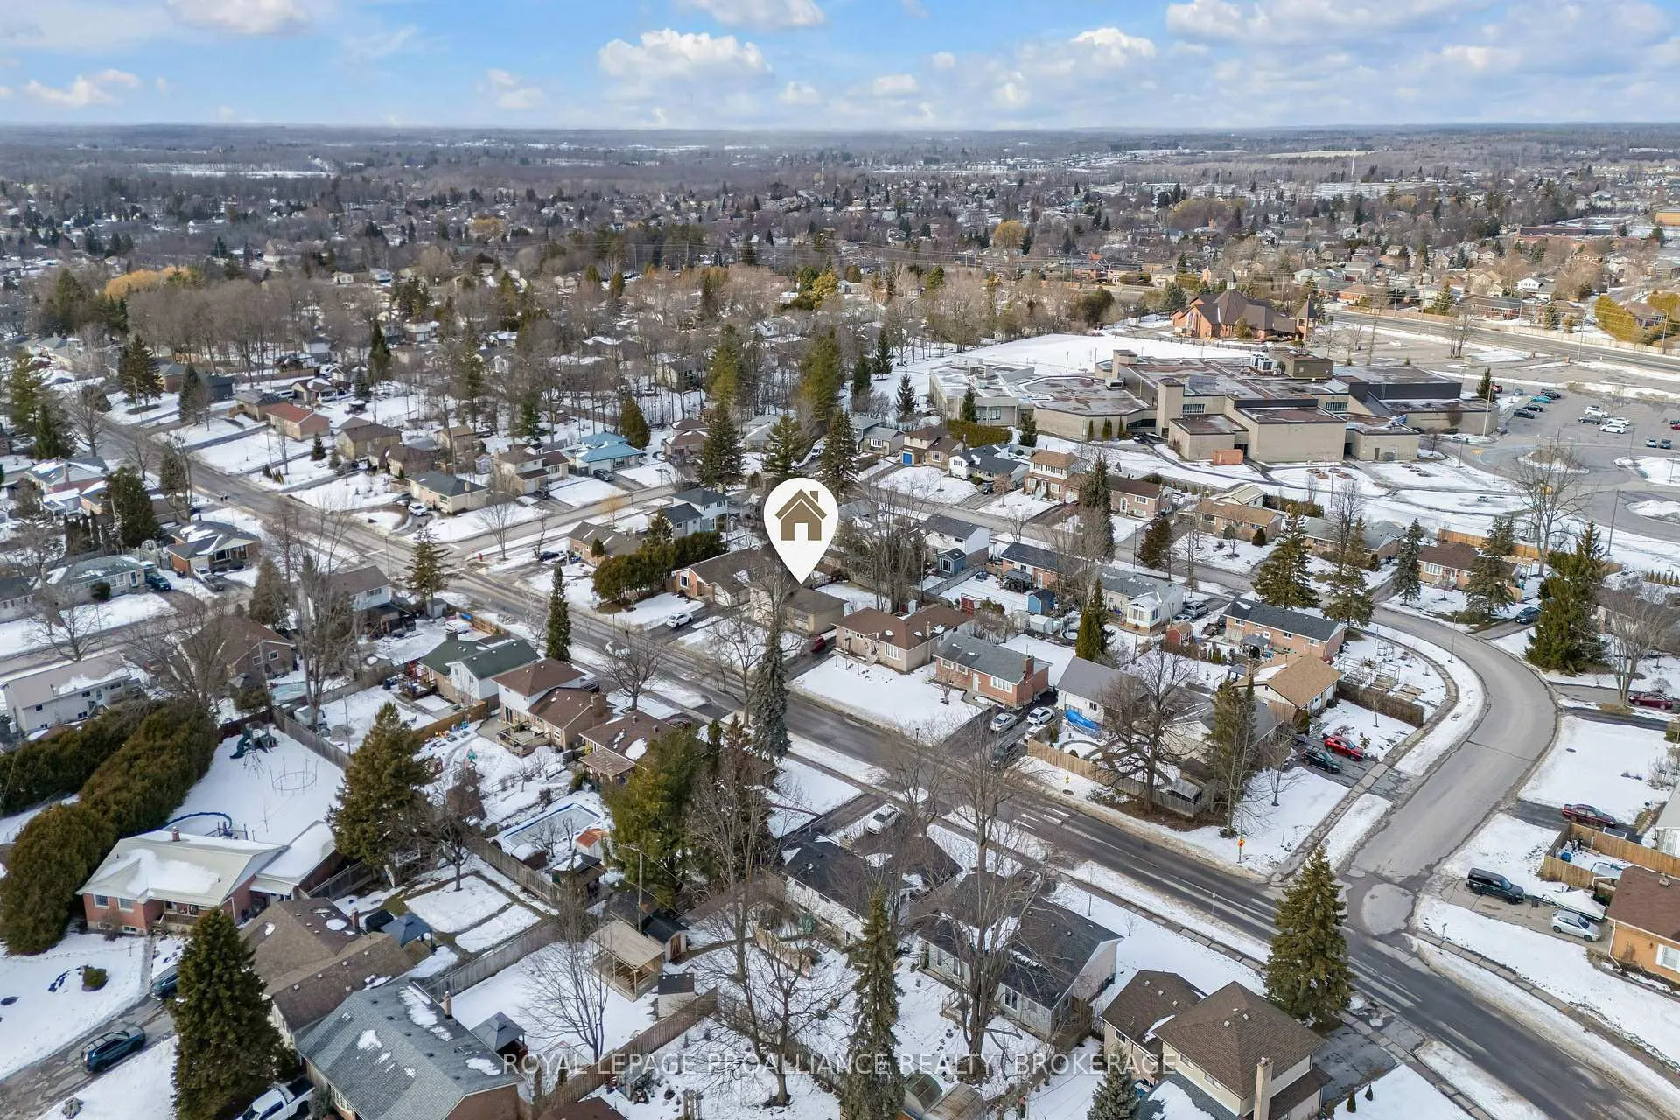
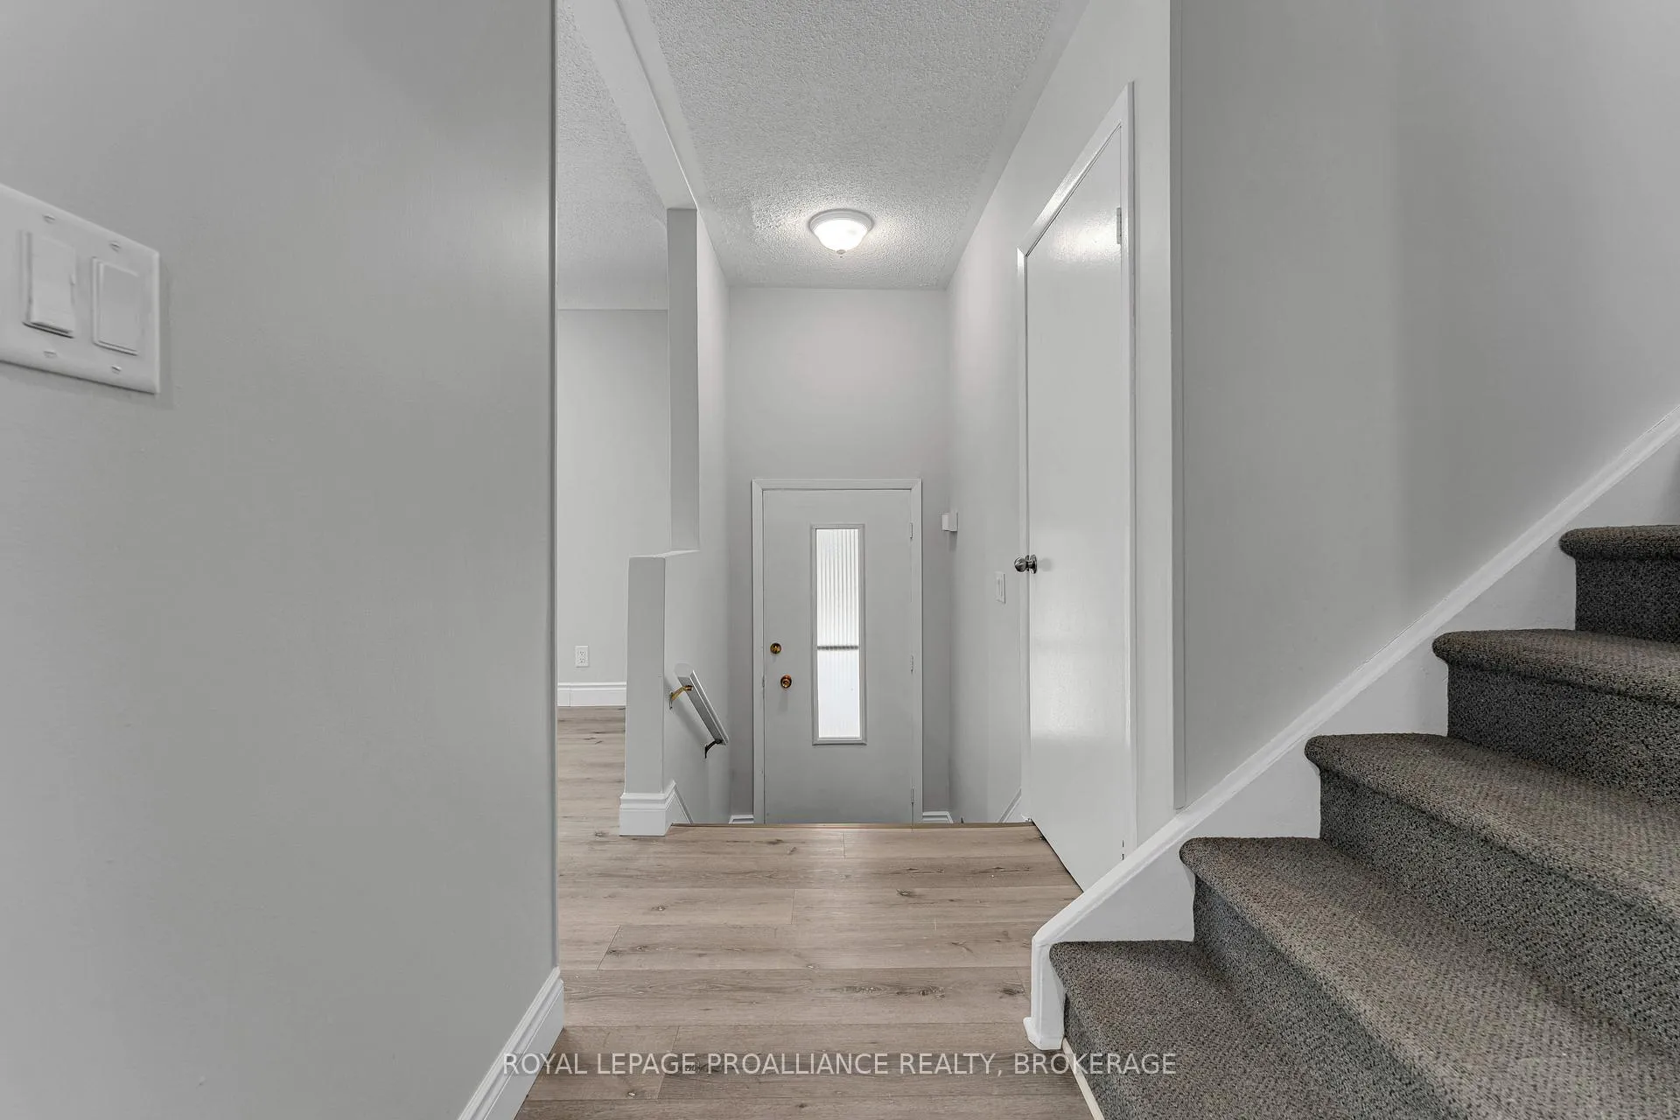
Located in Kingston's west end, this side-split home sits on a large, fully fenced yard and offers a functional layout for family living. Updates include the kitchen, flooring, and bathrooms. There are three bedrooms on the upper level and one additional bedroom on the lower level. The adjoining living and dining rooms feature large windows that bring in plenty of natural light. A main floor den and lower-level rec room provide extra living space. An attached one car garage with inside entry adds convenience. Close to schools and everyday amenities.
Facts & features
Ask about this home
A HOMEH agent will answer your questions about this home.
Rooms
13 rooms · 2 bathrooms
- Living room17′2″ × 11′8″201 sq.ft.
- Dining room8′7″ × 9′5″80 sq.ft.
- Kitchen14′4″ × 9′129 sq.ft.
- Bathroom7′3″ × 6′43 sq.ft.
- Primary bedroom10′1″ × 12′6″127 sq.ft.
- Bedroom10′ × 10′7″106 sq.ft.
- Bedroom12′ × 7′9″92 sq.ft.
- Den12′ × 7′9″92 sq.ft.
- Bathroom5′6″ × 2′8″15 sq.ft.
- Recreation13′10″ × 12′4″171 sq.ft.
- Bedroom15′3″ × 8′122 sq.ft.
- Utility room11′8″ × 9′105 sq.ft.
- Other6′ × 8′2″50 sq.ft.
Around this home
Schools nearby
School rating, out of 10.
Listing details
Helpful tools
Your HOMEH agent
"I would see it this week."
Ask HOMEH about this home
Price, neighbourhood, monthly cost. Ask anything.
HOMEH Intelligent Agent is an AI, not a licensed representative. Check anything important with your agent.