
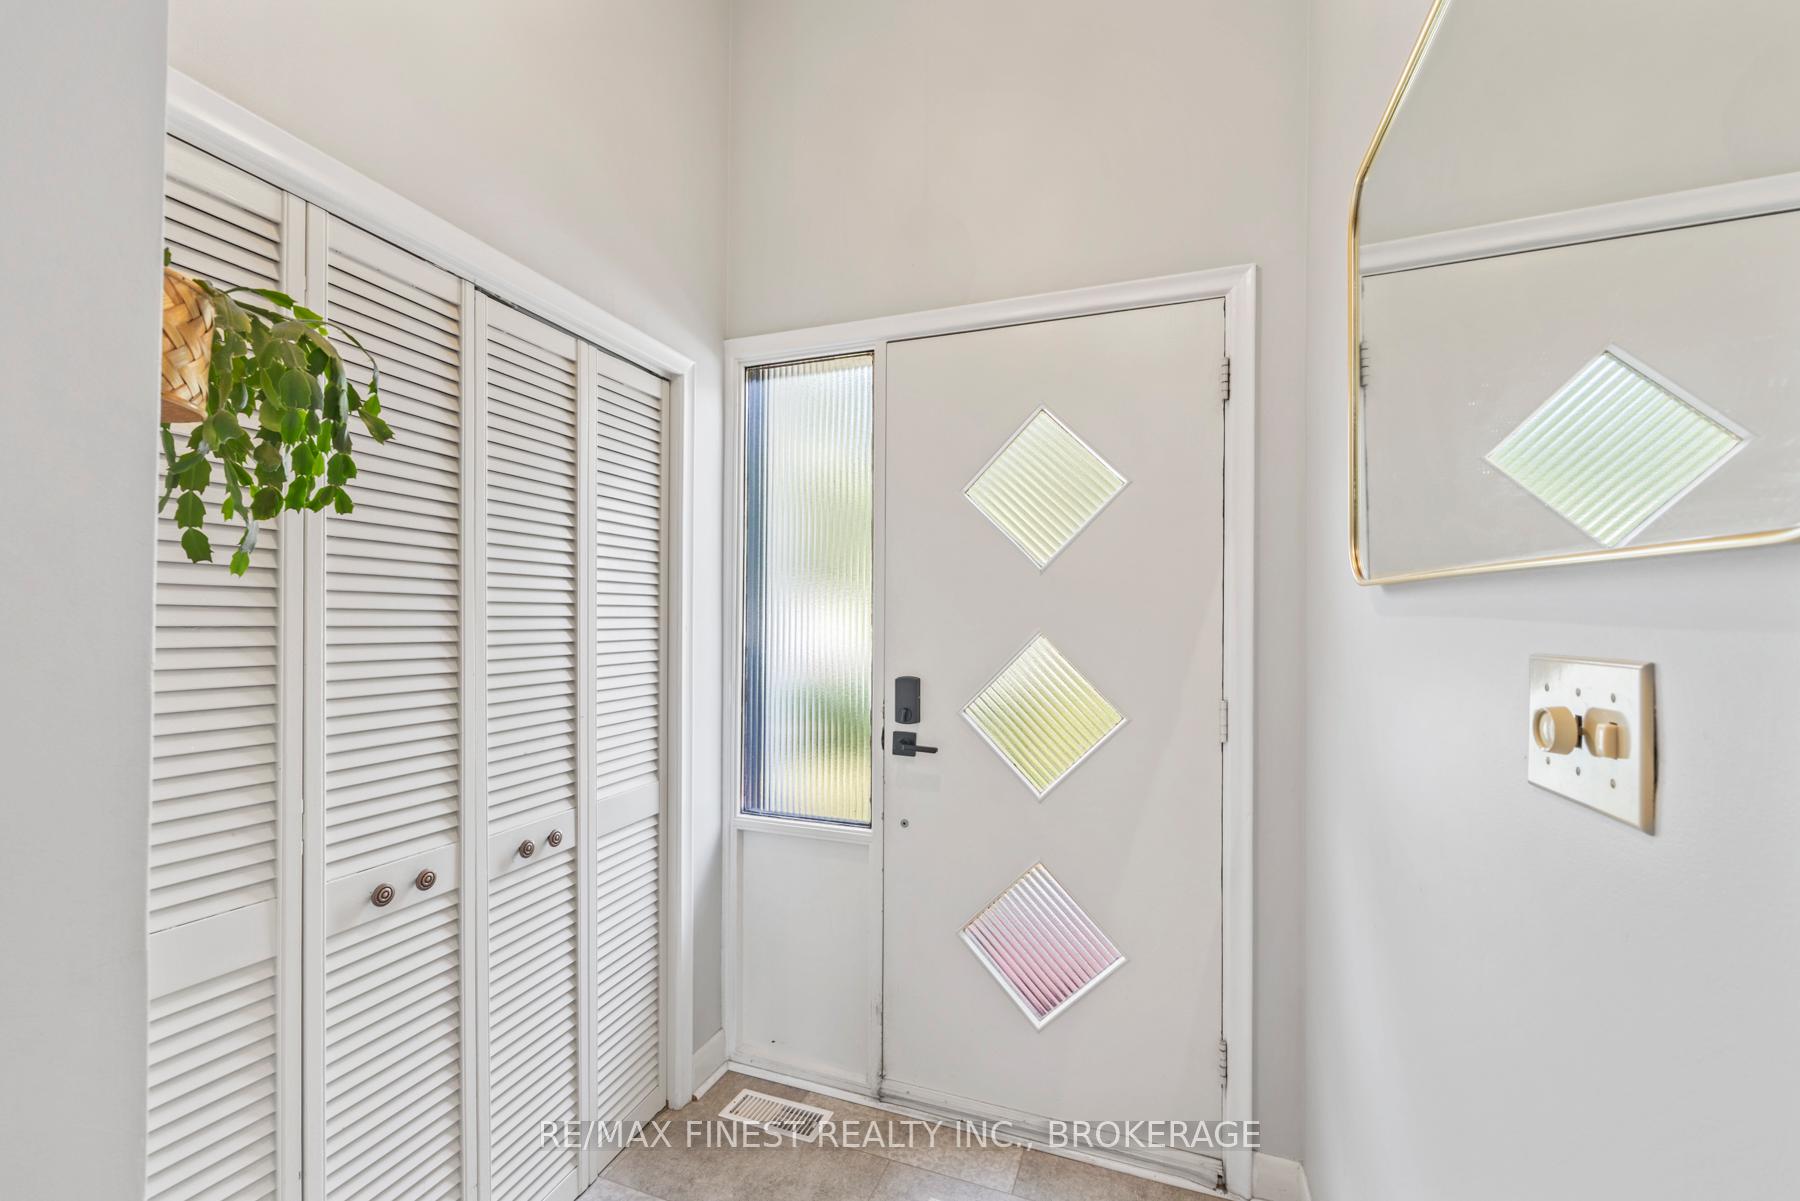
 See all 48 photos
Property history

This listing has ended. It is no longer available.
Property not available for sale or for rent.
Ask about this home
A HOMEH agent will answer your questions about this home.Ask HOMEH
About this home
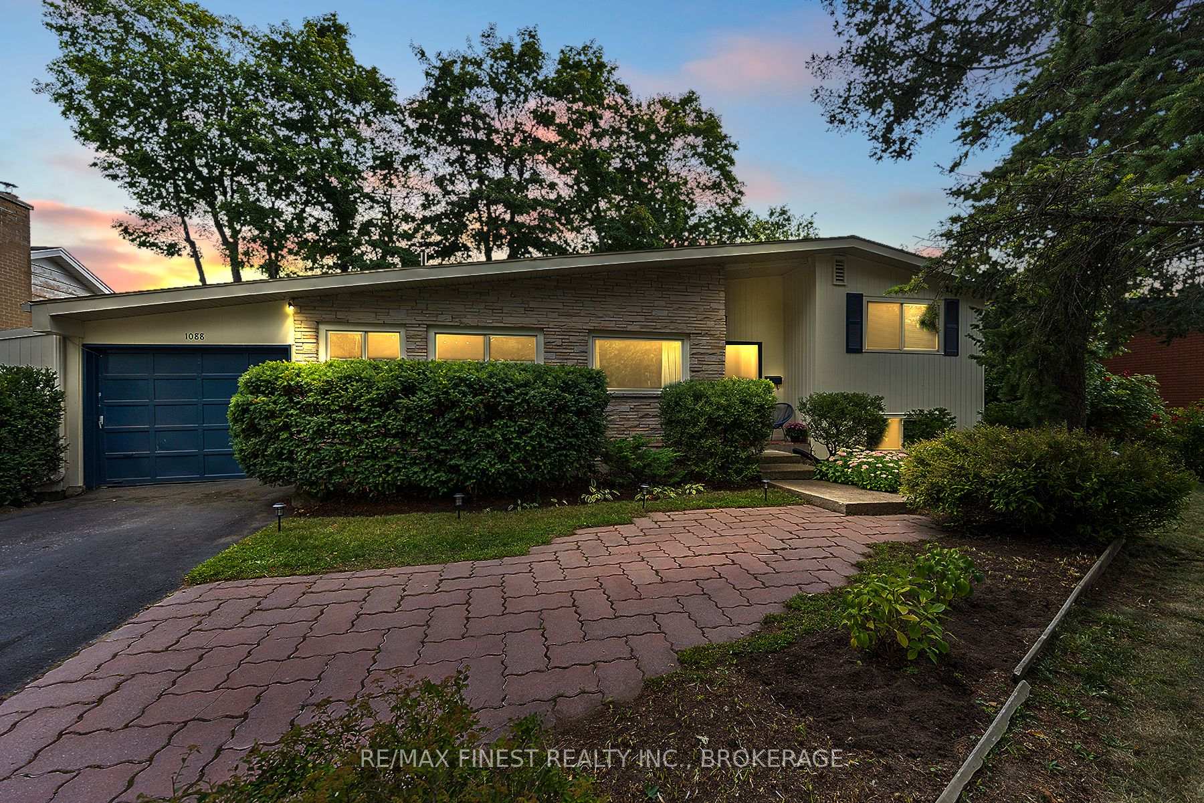
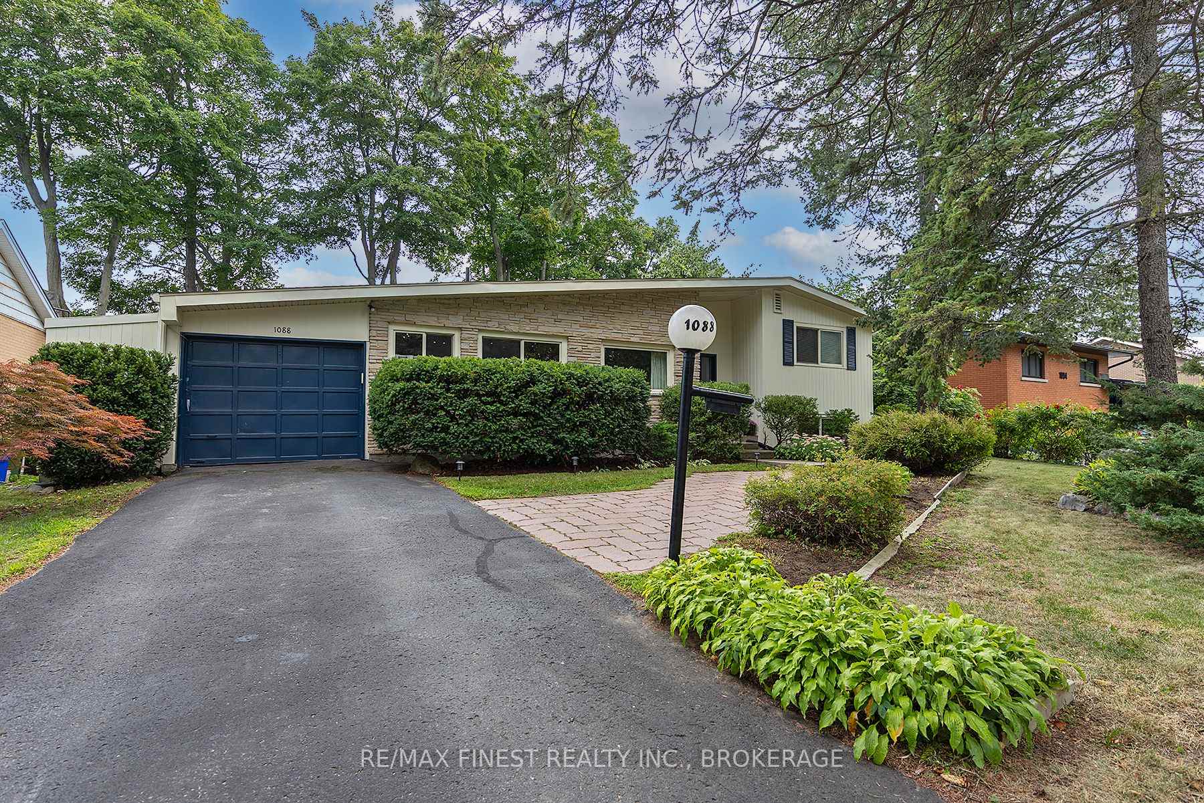
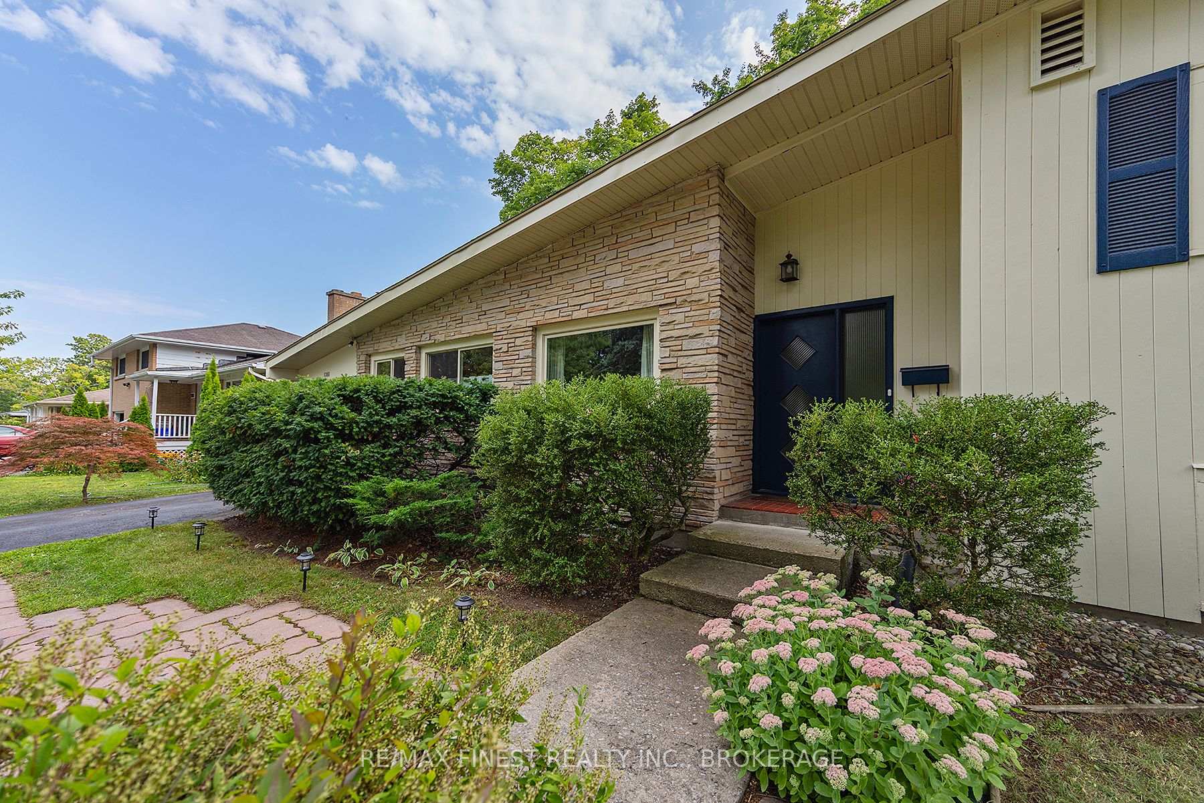
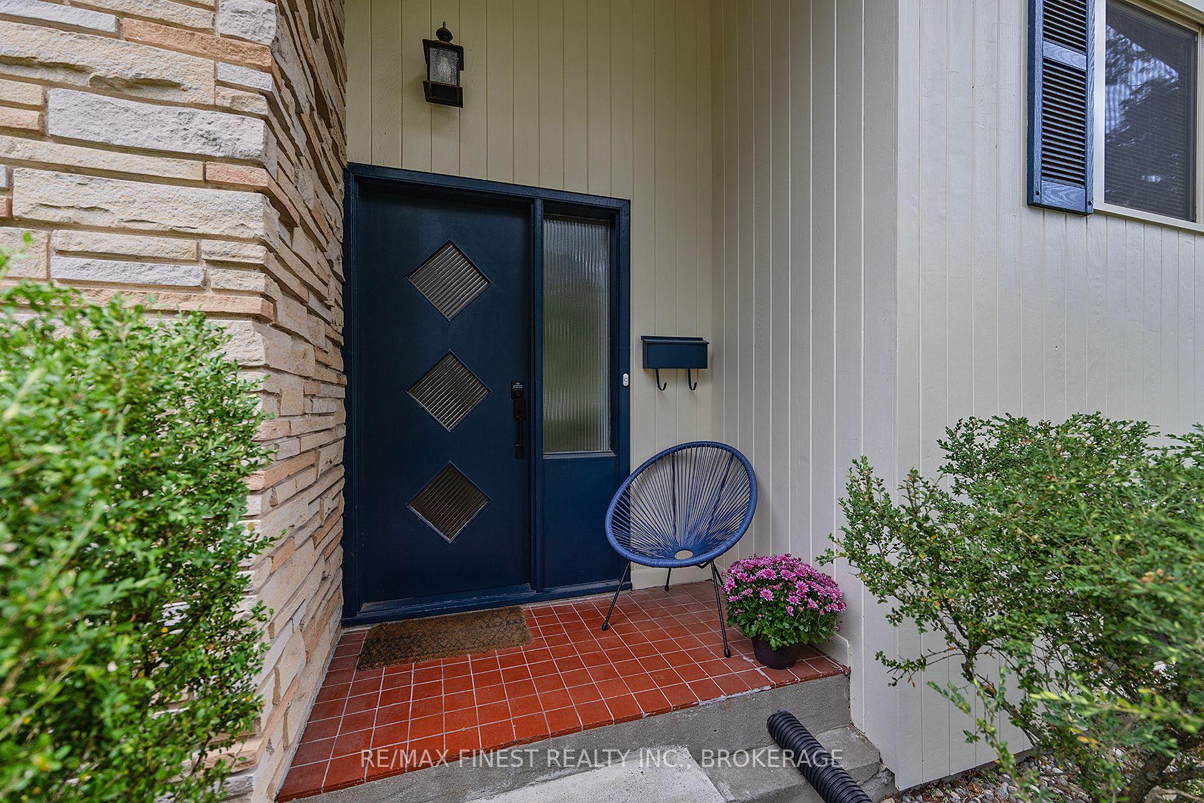
Looking for an updated, centrally located home with a private backyard retreat? This mid-century style side split deserves a look. The main level impresses with soaring cathedral ceilings, hardwood floors, and a striking gas fireplace. The open-concept L-shaped living and dining area flows naturally into a cherry custom kitchen with gas range, stainless appliances, an entertainment island and a bright, light-filled seating area. Terrace doors open to an elevated stone patio overlooking the pool, creating a seamless indoor-outdoor living experience. The unique layout offers 2+2 bedrooms, with a full updated bath on each level, generous room sizes, and an attached garage with inside entry. The backyard oasis is designed for entertaining and relaxation, featuring a sparkling inground pool, multiple seating and dining areas, a firepit, and mature landscaping, all offering a perfect private escape. Major updates include: newer windows, shingles, central air, furnace, sump pump with battery backup (2017); fireplace (2021); interior paint (2017) & exterior paint (2023); new flooring in kitchen & foyer (2017); new exterior stairs, fencing, and railings (2024); plus more thoughtful upgrades throughout. Centrally located in Kingston's desirable Woodlands area, this home is within walking distance of three elementary schools, a high school, St. Lawrence College, Queen's University, Portsmouth Harbour, and Lake Ontario Park. Truly move-in ready, it combines modern updates, timeless style, and an exceptional outdoor space, ideal for family life or entertaining in total privacy.
Facts & features
Ask about this home
A HOMEH agent will answer your questions about this home.
Rooms
12 rooms · 2 bathrooms
- Living room20′8″ × 27′11″577 sq.ft.
- Foyer6′11″ × 12′4″85 sq.ft.
- Sitting8′8″ × 15′10″137 sq.ft.
- Kitchen12′6″ × 11′9″147 sq.ft.
- Primary bedroom12′4″ × 12′10″157 sq.ft.
- Bedroom 212′4″ × 9′3″114 sq.ft.
- Bathroom6′9″ × 5′1″34 sq.ft.
- Bedroom 311′5″ × 12′2″139 sq.ft.
- Office11′8″ × 8′8″102 sq.ft.
- Bathroom6′8″ × 5′2″35 sq.ft.
- Other22′5″ × 27′1″606 sq.ft.
- Other6′9″ × 13′6″91 sq.ft.
Around this home
Schools nearby
School rating, out of 10.
Listing details
Helpful tools
Your HOMEH agent
"I would see it this week."
Ask HOMEH about this home
Price, neighbourhood, monthly cost. Ask anything.
HOMEH Intelligent Agent is an AI, not a licensed representative. Check anything important with your agent.