

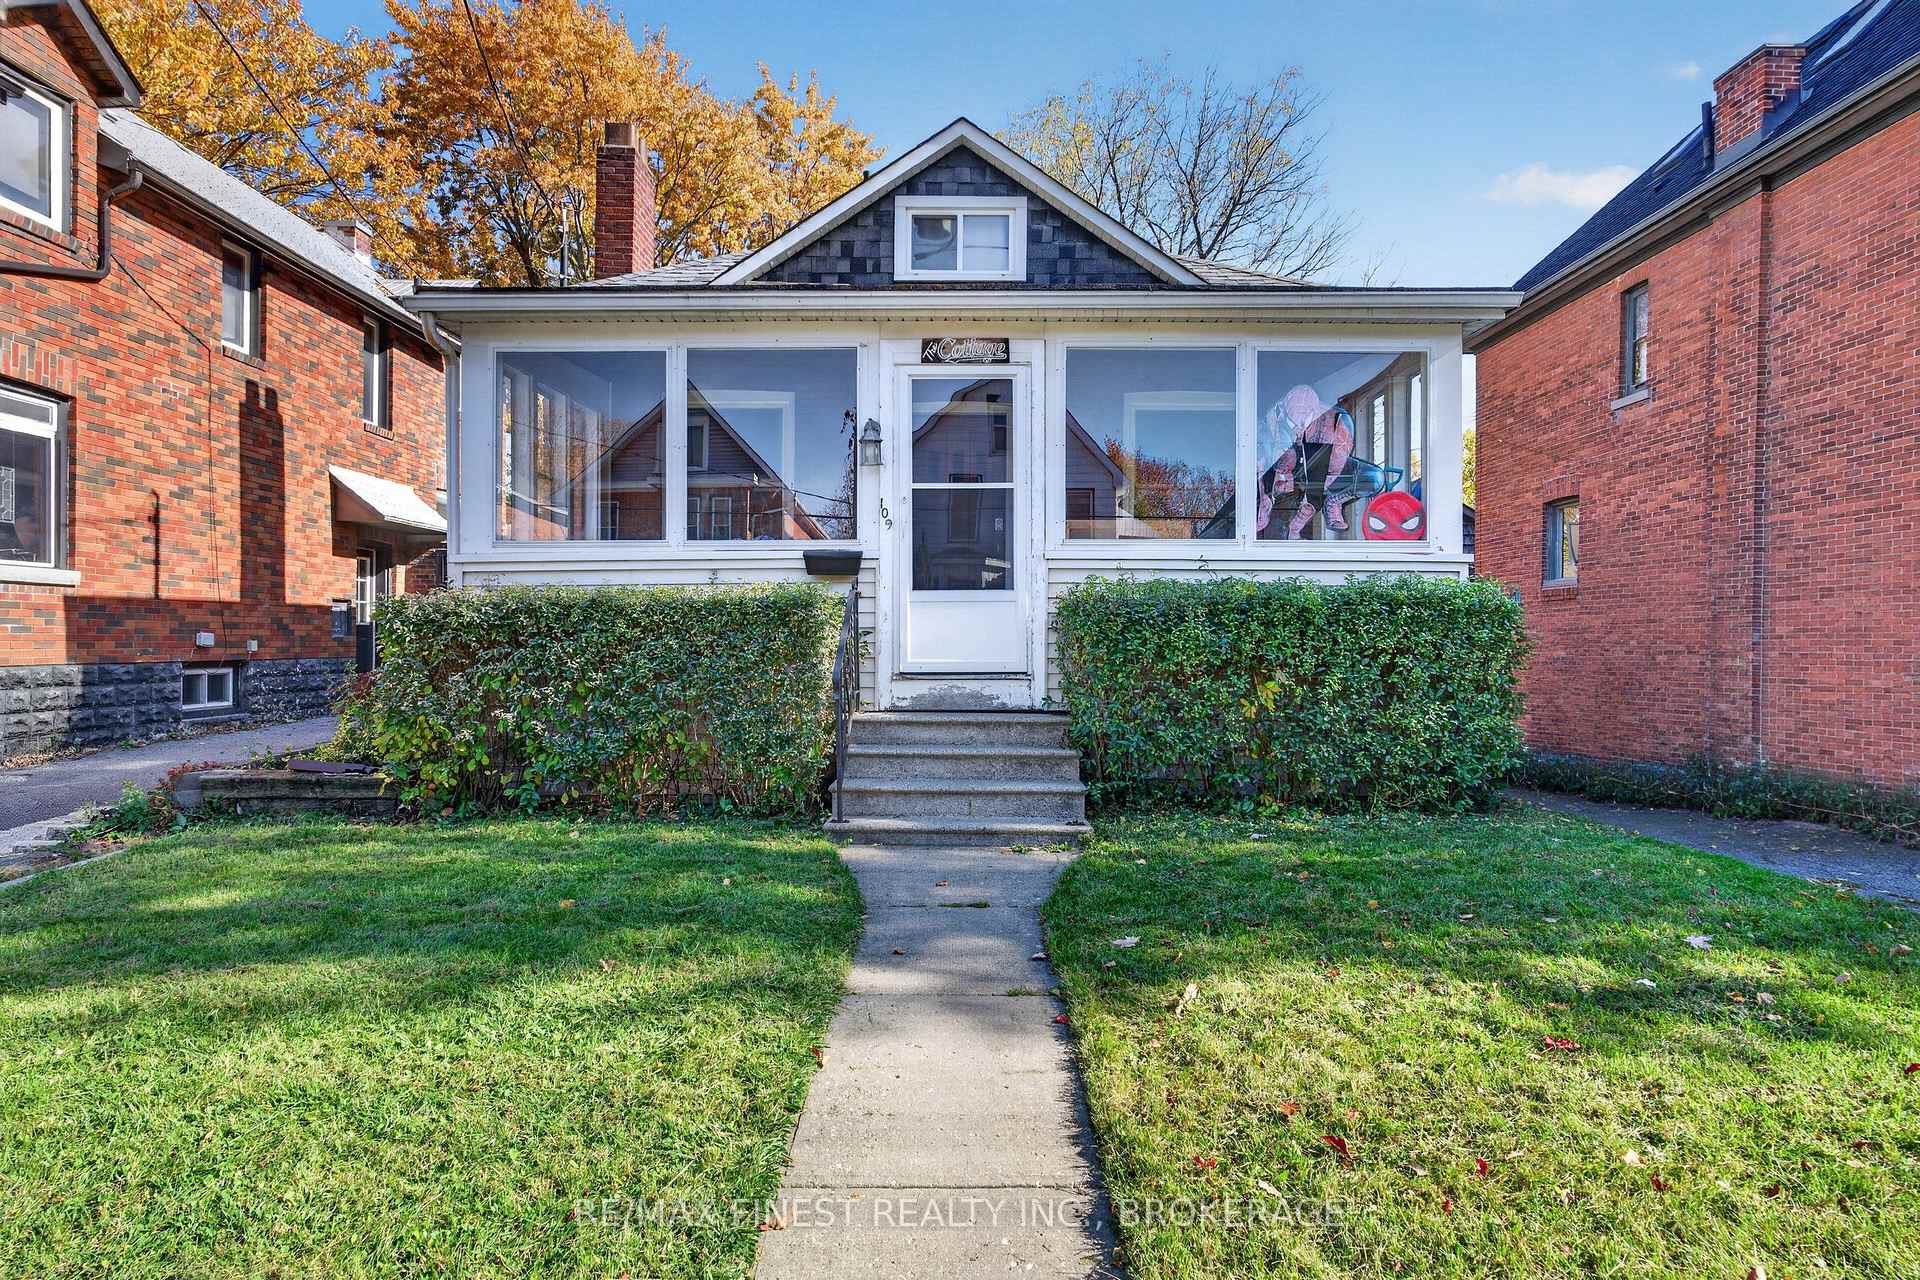
109 Nelson Street
Detached For Sale
1/39109 Nelson Street
Detached For Sale
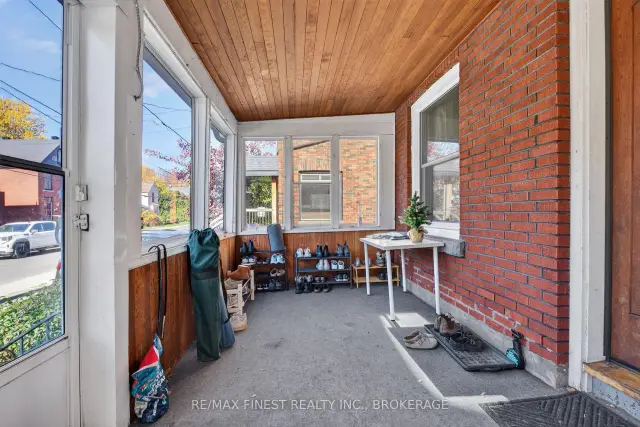 See all 39 photos
Listed for:Listed 23 days ago
$699,900
Hestimate*: $682,000▼ 3%4 Bedrooms
1 Bathroom
0 Garage
700–1.1K sq.ft
35.12×132.6 ft
$4,672/yr
Facts and features
- BasementUnfinished
- Age of home51–99 years
- Price per sq ft~$778
- Water, sewerMunicipal
The homeDetached, 1 1/2 storey, Age 51–99 years
- Type: Detached
- Style: 1 1/2 storey
- Age: 51–99 years
- Living space: 700–1,100 sq ft
- Basement: Unfinished
InsidePrimary bedroom - main floor, storage area lockers, Rooms above ground 10, Bedrooms 4
- Features: Primary bedroom - main floor, storage area lockers
- Rooms above ground: 10
- Bedrooms: 4
- Bathrooms: 1
- Kitchens: 1
- Family room: Yes
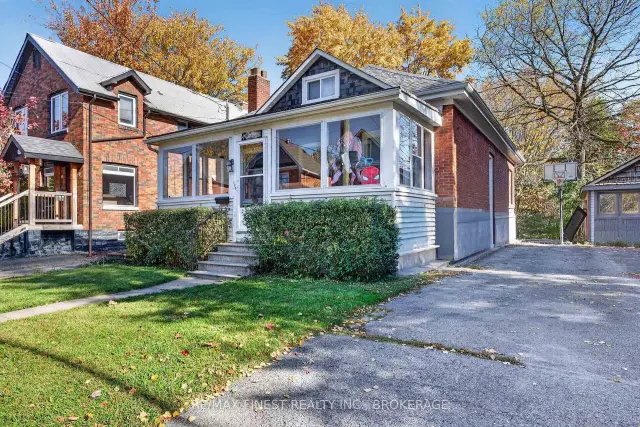
Outside and lotVinyl siding, brick, Asphalt shingle, Block
Outside
- Exterior: Vinyl siding, brick
- Roof: Asphalt shingle
- Foundation: Block
- Size: 35.12 × 132.6 ft
- Shape: Rectangular
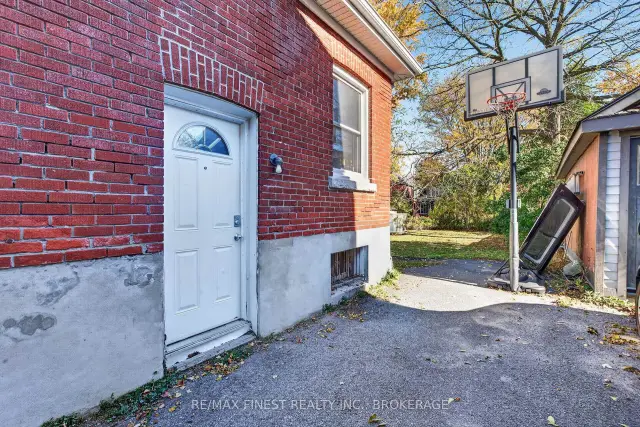
Parking3 Parking, Available, mutual
- Spaces: 3 Parking
- Driveway: Available, mutual
Heating, water and powerForced air, gas, Municipal water, Municipal sewer
- Heating: Forced air, gas
- Water: Municipal water
- Sewer: Municipal sewer
Costs and taxesTaxes $4,672 a year, HST included in the price, Water heater.
- Taxes, 2025: $4,672 a year
- HST: HST included in the price
- Rental items: Water heater.
Included in the saleFridge, stove, dishwasher, washer, dryer., Tenants belongings.
- Included: Fridge, stove, dishwasher, washer, dryer.
- Not included: Tenants belongings.
Listing detailsX14127970, For Sale, Oct 29, 2026
- MLS® number: X14127970
- Status: For Sale
- Listed on: Oct 29, 2026
- Days on market: 23
- Updated: Oct 29, 2026
- Possession: 2027-04-30 / 90+ days
- Occupied by: Tenant
- Listing brokerage: RE/MAX FINEST REALTY INC., BROKERAGE
About this home
109 Nelson Street, Kingston (Central City East), ON K7L 3W9
Primary Bedroom - Main FloorStorage Area Lockers
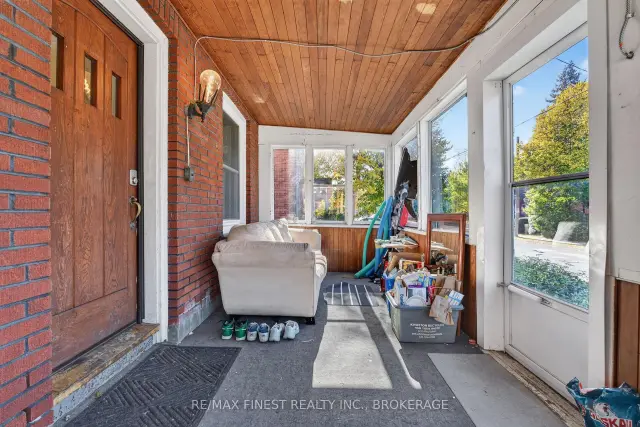
This has been a great Queen's University student rental for many years - available with vacant possession May 1, 2027. Approximately a 10-15 minute walk to main campus, this well maintained home offers 5 bedrooms, 1 full bathroom, mutual driveway with parking, and an oversized yard. Just steps to Victoria Park, a hub of student recreational activity year round with spirited baseball and ODR games taking place. A great parent landlord buy or add it to your existing portfolio!
Read more
Book a viewing
Sat21Nov
Sun22Nov
Mon23Nov
Tue24Nov
Wed25Nov
Thu26Nov
Fri27Nov
Pick A Time
Buy with HOMEH and get back$6,999Cashback Rebate, paid at closing
Claim my rebate
Around this home
Nelson between Mack and Princess.
Errands
Parks
Schools
Daily convenience, out of 100, from the distances below
ParkVictoria Park · 14 within 1 km4 min walk238 m
GroceryConvenience Stop3 min walk184 m
SchoolRideau Public School5 min walk290 m
PharmacyShoppers Drug Mart10 min walk614 m
Cafés & foodTata's House of Pizza & Pasta · 15 within 1 km4 min walk258 m
Gym & rec centreRonald Vatcher Memorial Hall3 min walk191 m
LibraryKingston Area Seed System Initiative6 min walk351 m
WalkDriveStraight-line distance, open map data
Grocery0.2 km
Park0.2 km
Dining0.3 km
Gym0.5 km
Schools nearby
School rating, out of 10.
Rideau Public Schoolelementary · Public · 0.3 km
7.1/10Good
Winston Churchill Public Schoolelementary · Public · 0.6 km
6.4/10Fair
Kingstonsecondary · Public · 0.7 km
—
Contact agent
Helpful calculators
Mortgage
Affordability
Closing costs
Land transfer tax
Property tax
Down payment
CMHC insurance
Stress test
Cashback Rebate
Your HOMEH agent

NimaHOMEH agent · Kingston
"Priced 3% over the Hestimate. I would see it this week."
Ask Nima