
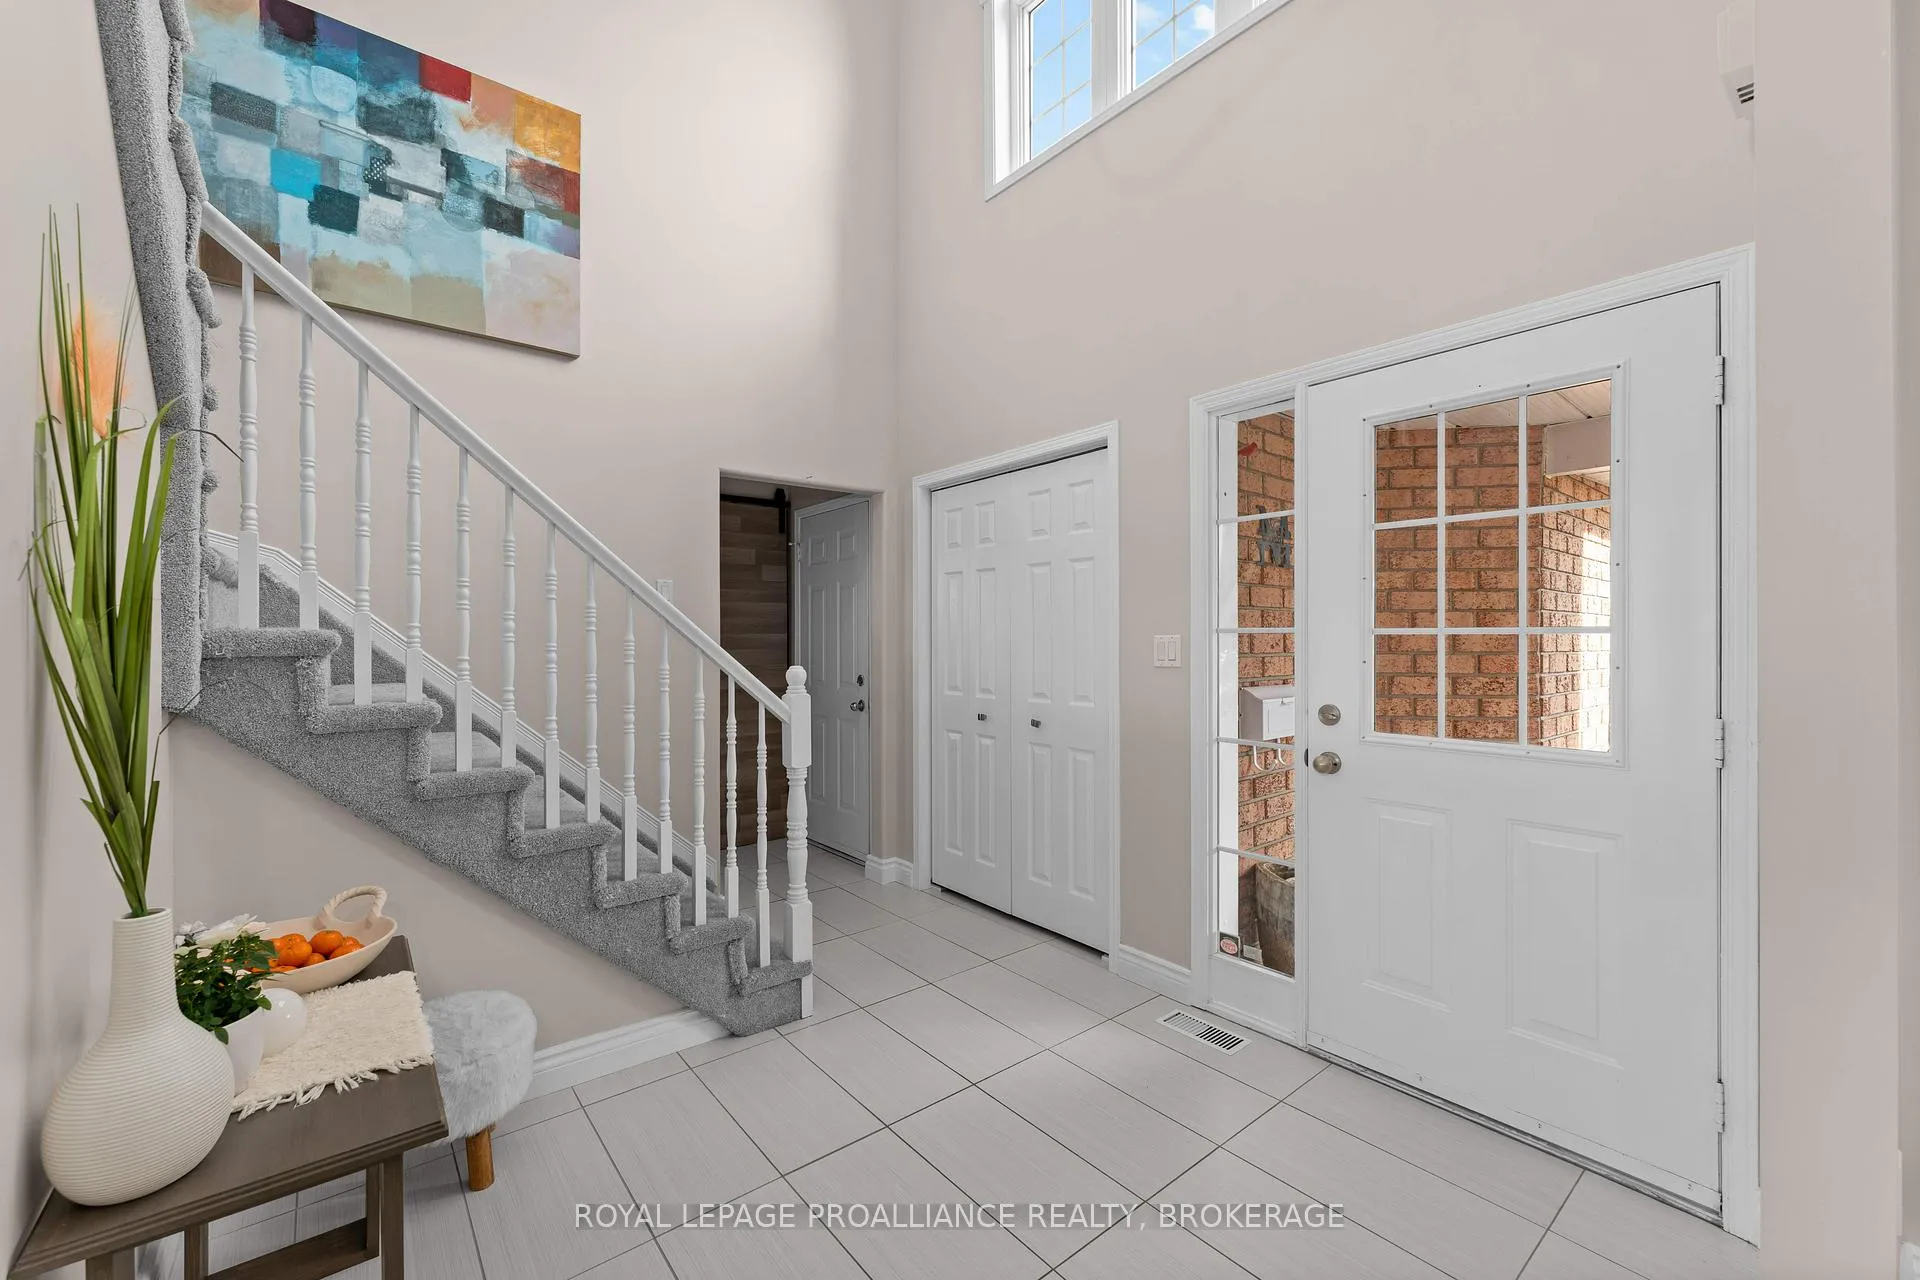
 See all 40 photos
Property history

This listing has ended. It is no longer available.
Property not available for sale or for rent.
Ask about this home
A HOMEH agent will answer your questions about this home.Ask HOMEH
About this home
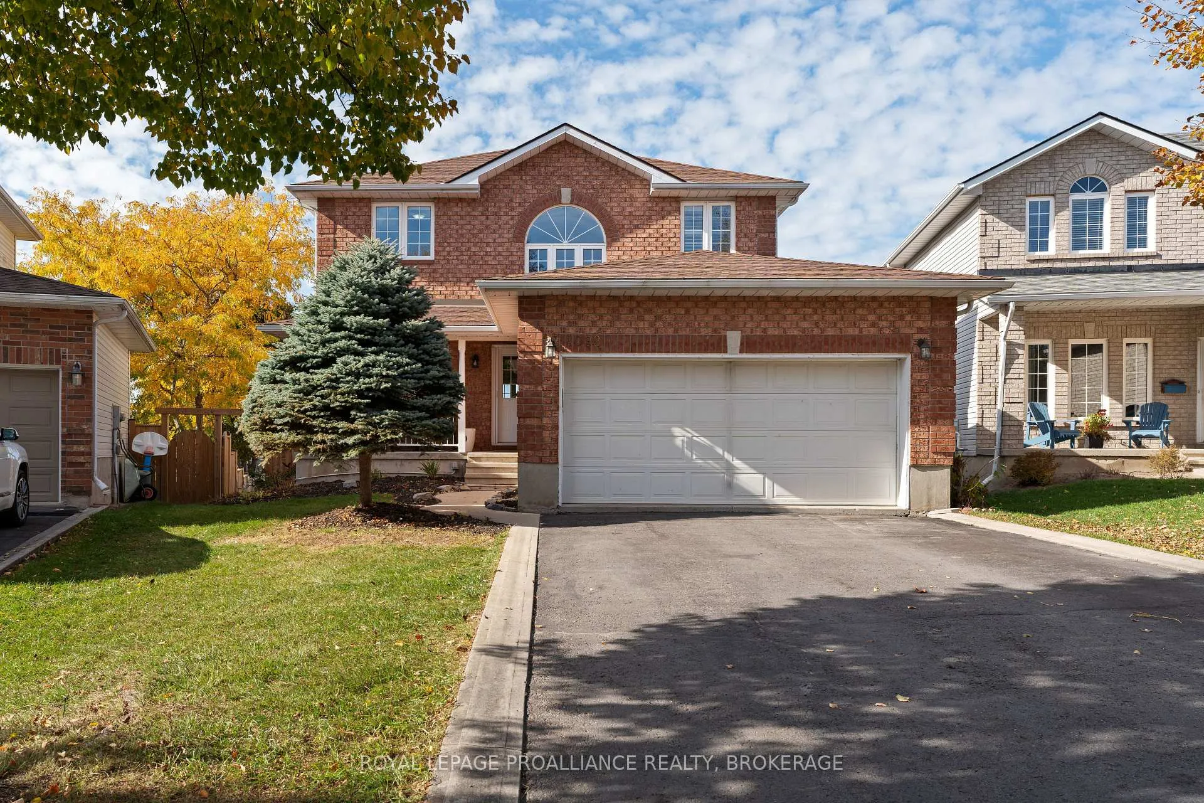
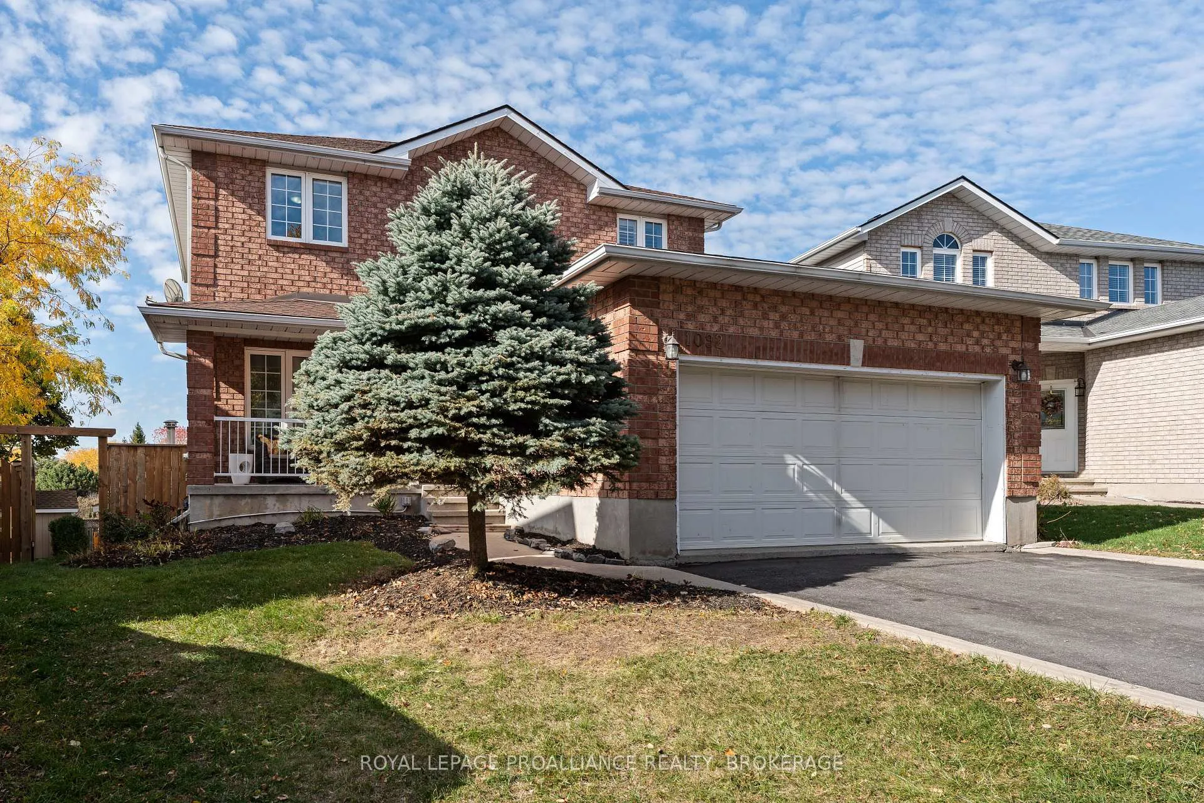
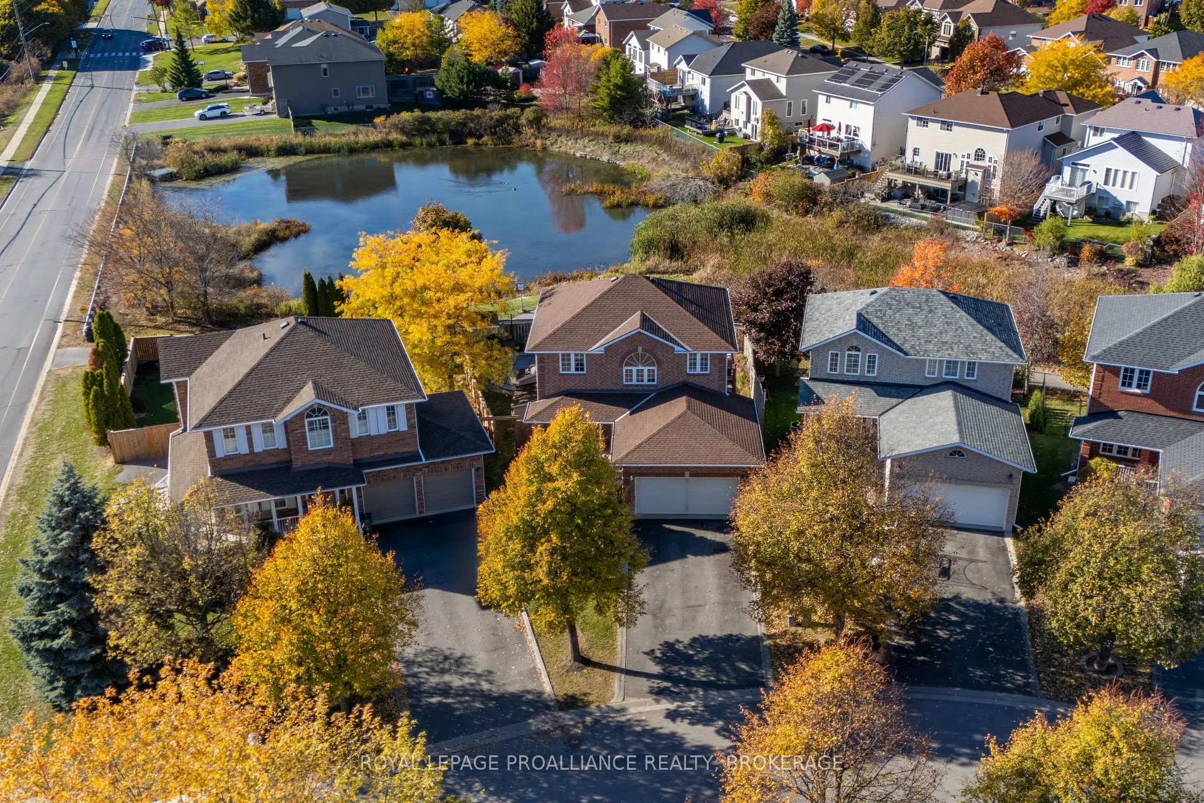
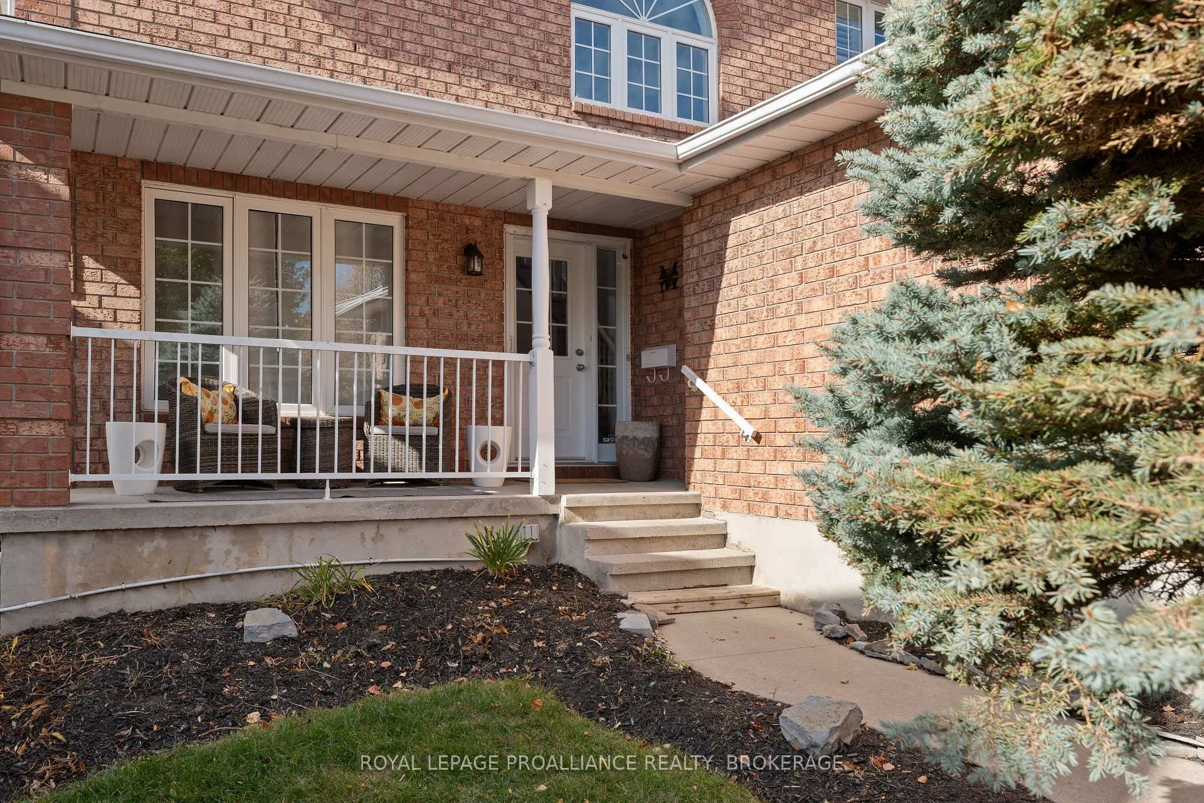
Beautifully updated executive home on a quiet street in one of the city's most desirable school districts. Walking distance to many parks and both Lancaster Public School and Holy Cross Secondary School. This open-concept home features extensive renovations throughout, including a modern kitchen, new flooring, fresh paint and updated mechanical systems. Enjoy peaceful views of the green space and pond from the main living areas. The finished walk-out basement includes a spacious recreation room, office, and access to a private backyard retreat with an in-ground lagoon-style saltwater pool and hot tub - ideal for relaxing or entertaining. Offering 3 bedrooms, 2 full bathrooms, 2 half bathrooms and an attached garage, this home blends comfort, style and a prime location.
Facts & features
Ask about this home
A HOMEH agent will answer your questions about this home.
Rooms
16 rooms · 4 bathrooms
- Foyer8′8″ × 10′10″93 sq.ft.
- Bathroom6′2″ × 3′9″23 sq.ft.
- Laundry11′11″ × 5′1″61 sq.ft.
- Family room15′ × 15′10″238 sq.ft.
- Living room14′6″ × 14′8″213 sq.ft.
- Kitchen13′5″ × 18′2″243 sq.ft.
- Dining room5′10″ × 11′5″66 sq.ft.
- Primary bedroom14′10″ × 16′10″250 sq.ft.
- Bathroom8′ × 10′3″82 sq.ft.
- Bathroom6′1″ × 8′8″53 sq.ft.
- Bedroom11′ × 12′8″139 sq.ft.
- Bedroom8′11″ × 12′2″109 sq.ft.
- Recreation21′ × 29′4″614 sq.ft.
- Office9′8″ × 7′10″75 sq.ft.
- Bathroom4′9″ × 7′8″36 sq.ft.
- Utility room13′4″ × 7′7″101 sq.ft.
Around this home
Schools nearby
School rating, out of 10.
Listing details
Helpful tools
Your HOMEH agent
"I would see it this week."
Ask HOMEH about this home
Price, neighbourhood, monthly cost. Ask anything.
HOMEH Intelligent Agent is an AI, not a licensed representative. Check anything important with your agent.