
 See all 48 photos
Property history

This home has sold. It is no longer available.
Property not available for sale or for rent.
Ask about this home
A HOMEH agent will answer your questions about this home.Ask HOMEH
About this home
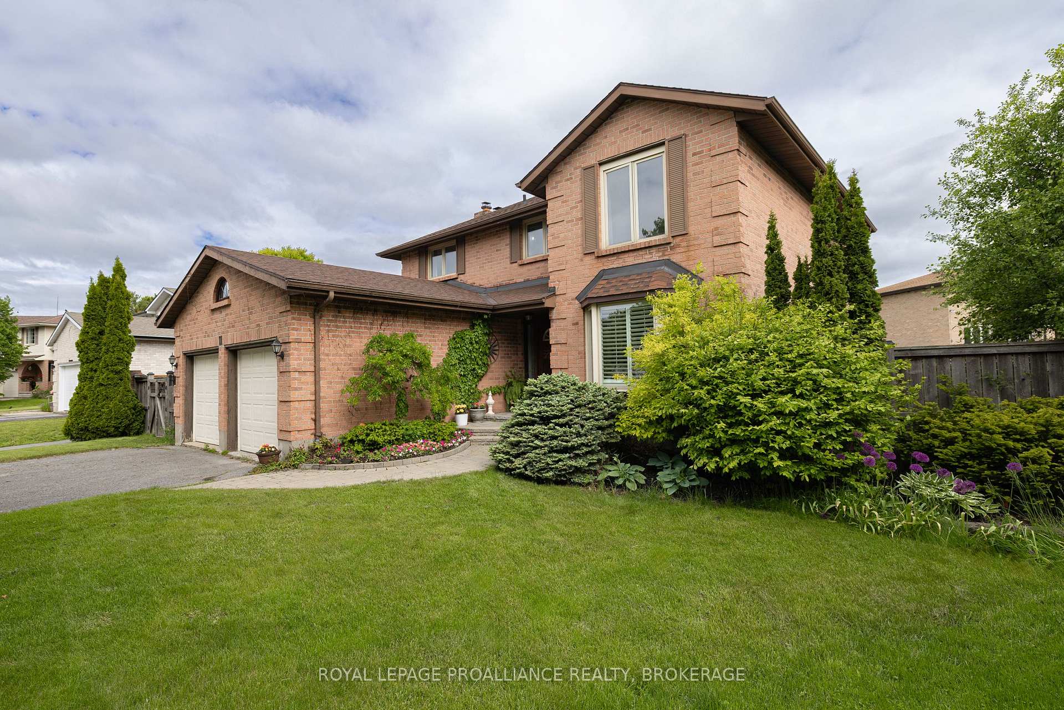
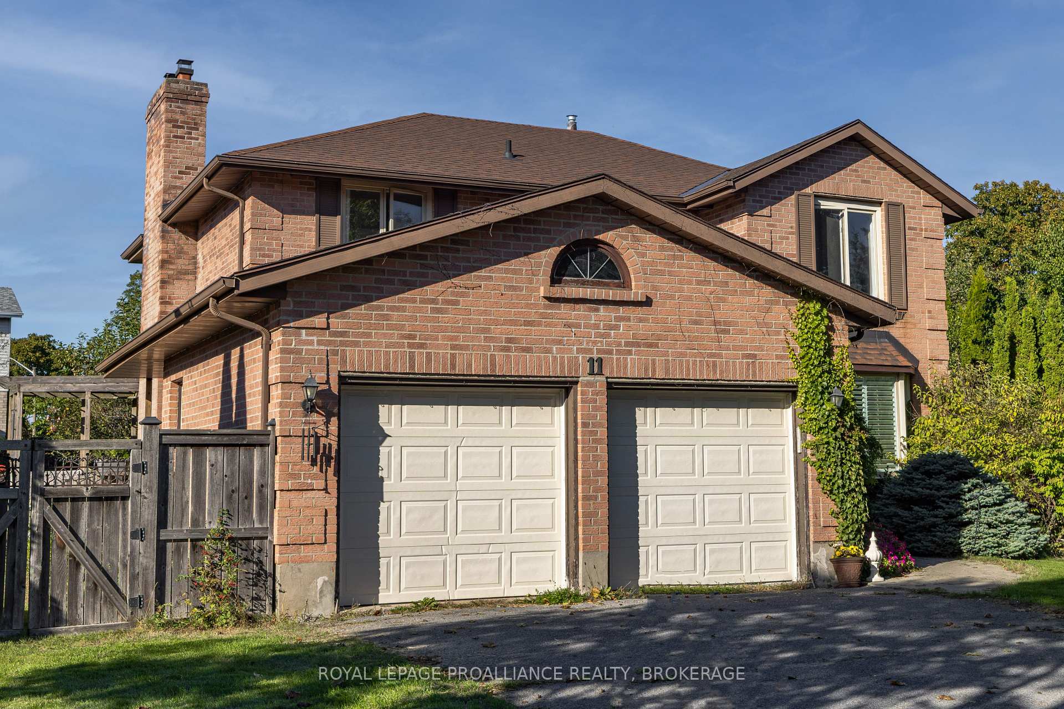
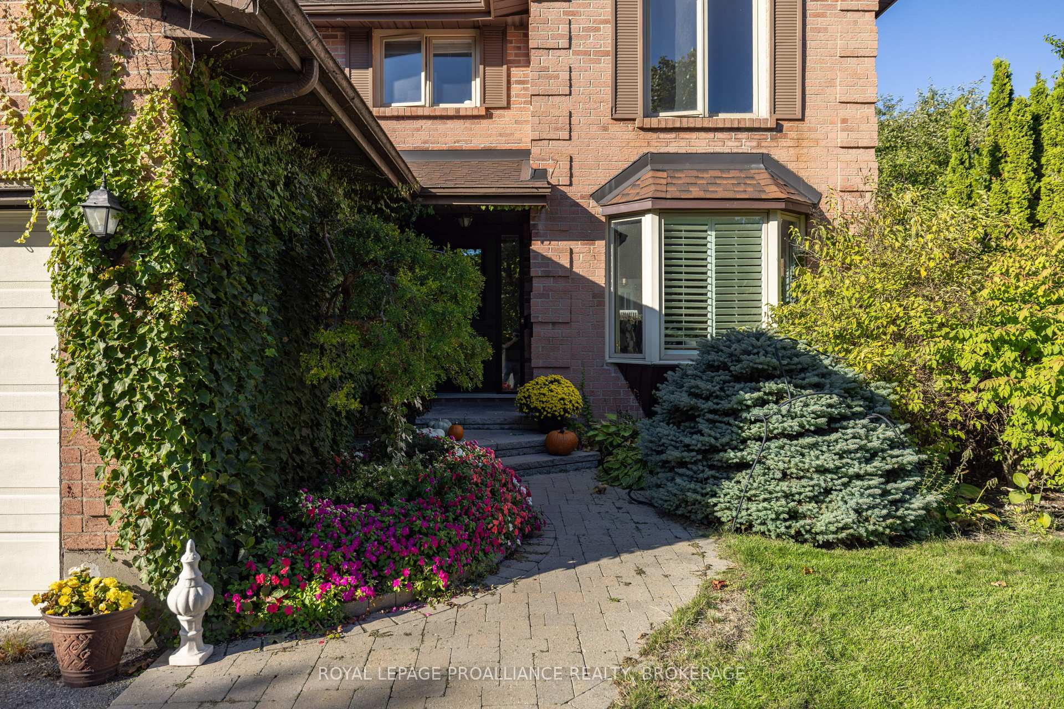
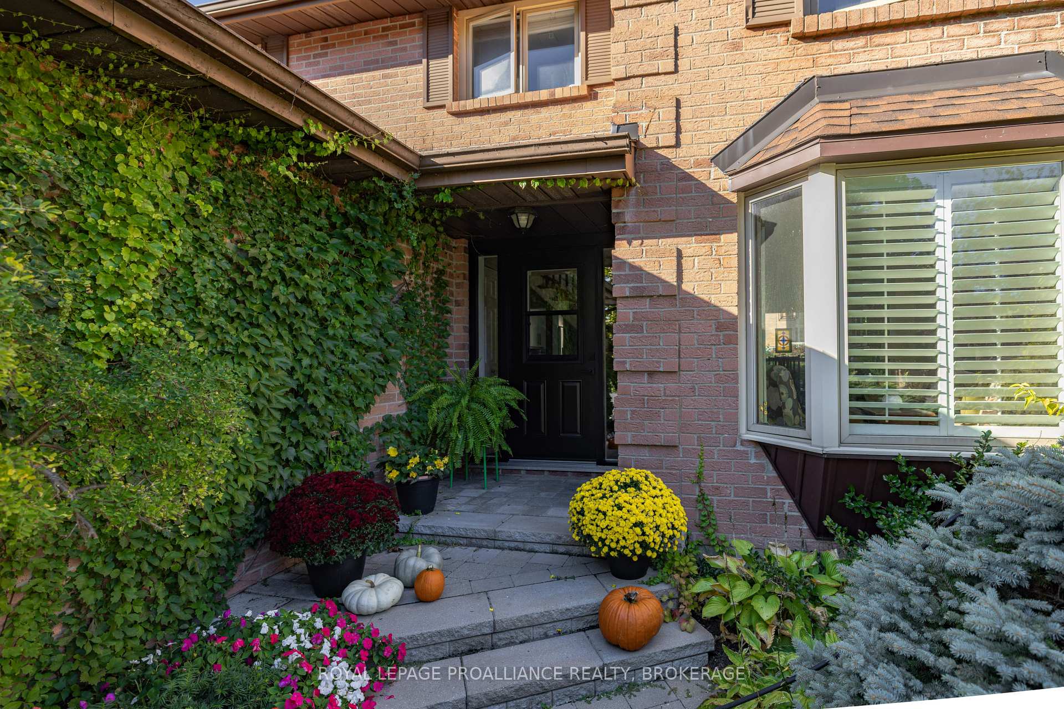
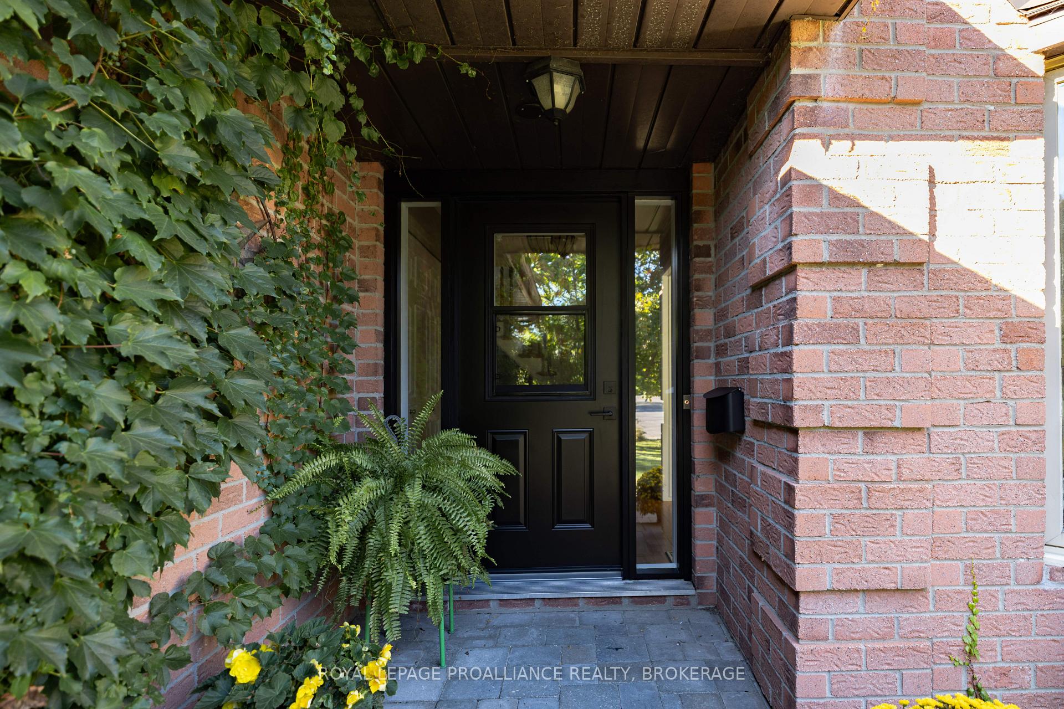
Executive All-Brick Home in Prime Central Kingston Location. Nestled on a quiet, exclusive cul-de-sac in central Kingston, this elegant all-brick two-storey executive home offers an exceptional lifestyle just minutes from Queen's University, St. Lawrence College, downtown, KGH, and an easy commute to the West End. Set on a generous pie-shaped lot with lush trees and stunning perennial gardens, this property combines classic charm with modern updates. The traditional centre hall floor plan features a formal living room, dining room, and cozy family room-perfect for both entertaining and everyday living. Hardwood floors flow throughout the main and second levels, enhancing the warmth and character of the home. Upstairs, the spacious primary suite boasts a walk-in cedar lined closet and beautifully updated ensuite. In total, the home includes 3 full bathrooms and a convenient main floor powder room. The fully finished basement expands the living space with a large rec room, a home office, a full bathroom, and a relaxing sauna-ideal for unwinding after a long day. Additional features include a double-car garage, a professionally curated colour palette, and evident pride of ownership throughout. Lovingly maintained and move-in ready, this home offers timeless style and exceptional value in one of Kingston's most desirable neighbourhoods.
Facts & features
Ask about this home
A HOMEH agent will answer your questions about this home.
Rooms
15 rooms · 4 bathrooms
- Dining room207′8″ × 11′9″2432 sq.ft.
- Living room10′9″ × 15′11″171 sq.ft.
- Kitchen11′5″ × 14′11″171 sq.ft.
- Family room10′9″ × 16′8″180 sq.ft.
- Mud room10′10″ × 6′65 sq.ft.
- Powder room4′8″ × 4′7″21 sq.ft.
- Primary bedroom10′7″ × 22′11″243 sq.ft.
- Bedroom 210′7″ × 11′3″119 sq.ft.
- Bedroom 310′10″ × 14′8″158 sq.ft.
- Bedroom 410′9″ × 8′2″88 sq.ft.
- Bathroom9′7″ × 13′9″132 sq.ft.
- Bathroom4′11″ × 8′11″44 sq.ft.
- Bathroom6′9″ × 5′4″36 sq.ft.
- Laundry8′3″ × 10′82 sq.ft.
- Utility room11′5″ × 10′11″125 sq.ft.
Around this home
Listing details
Helpful tools
Your HOMEH agent
"I would see it this week."
Ask HOMEH about this home
Price, neighbourhood, monthly cost. Ask anything.
HOMEH Intelligent Agent is an AI, not a licensed representative. Check anything important with your agent.