
110 Liddell Crescent
Kingston (Central City West)110 Liddell Crescent
Kingston (Central City West)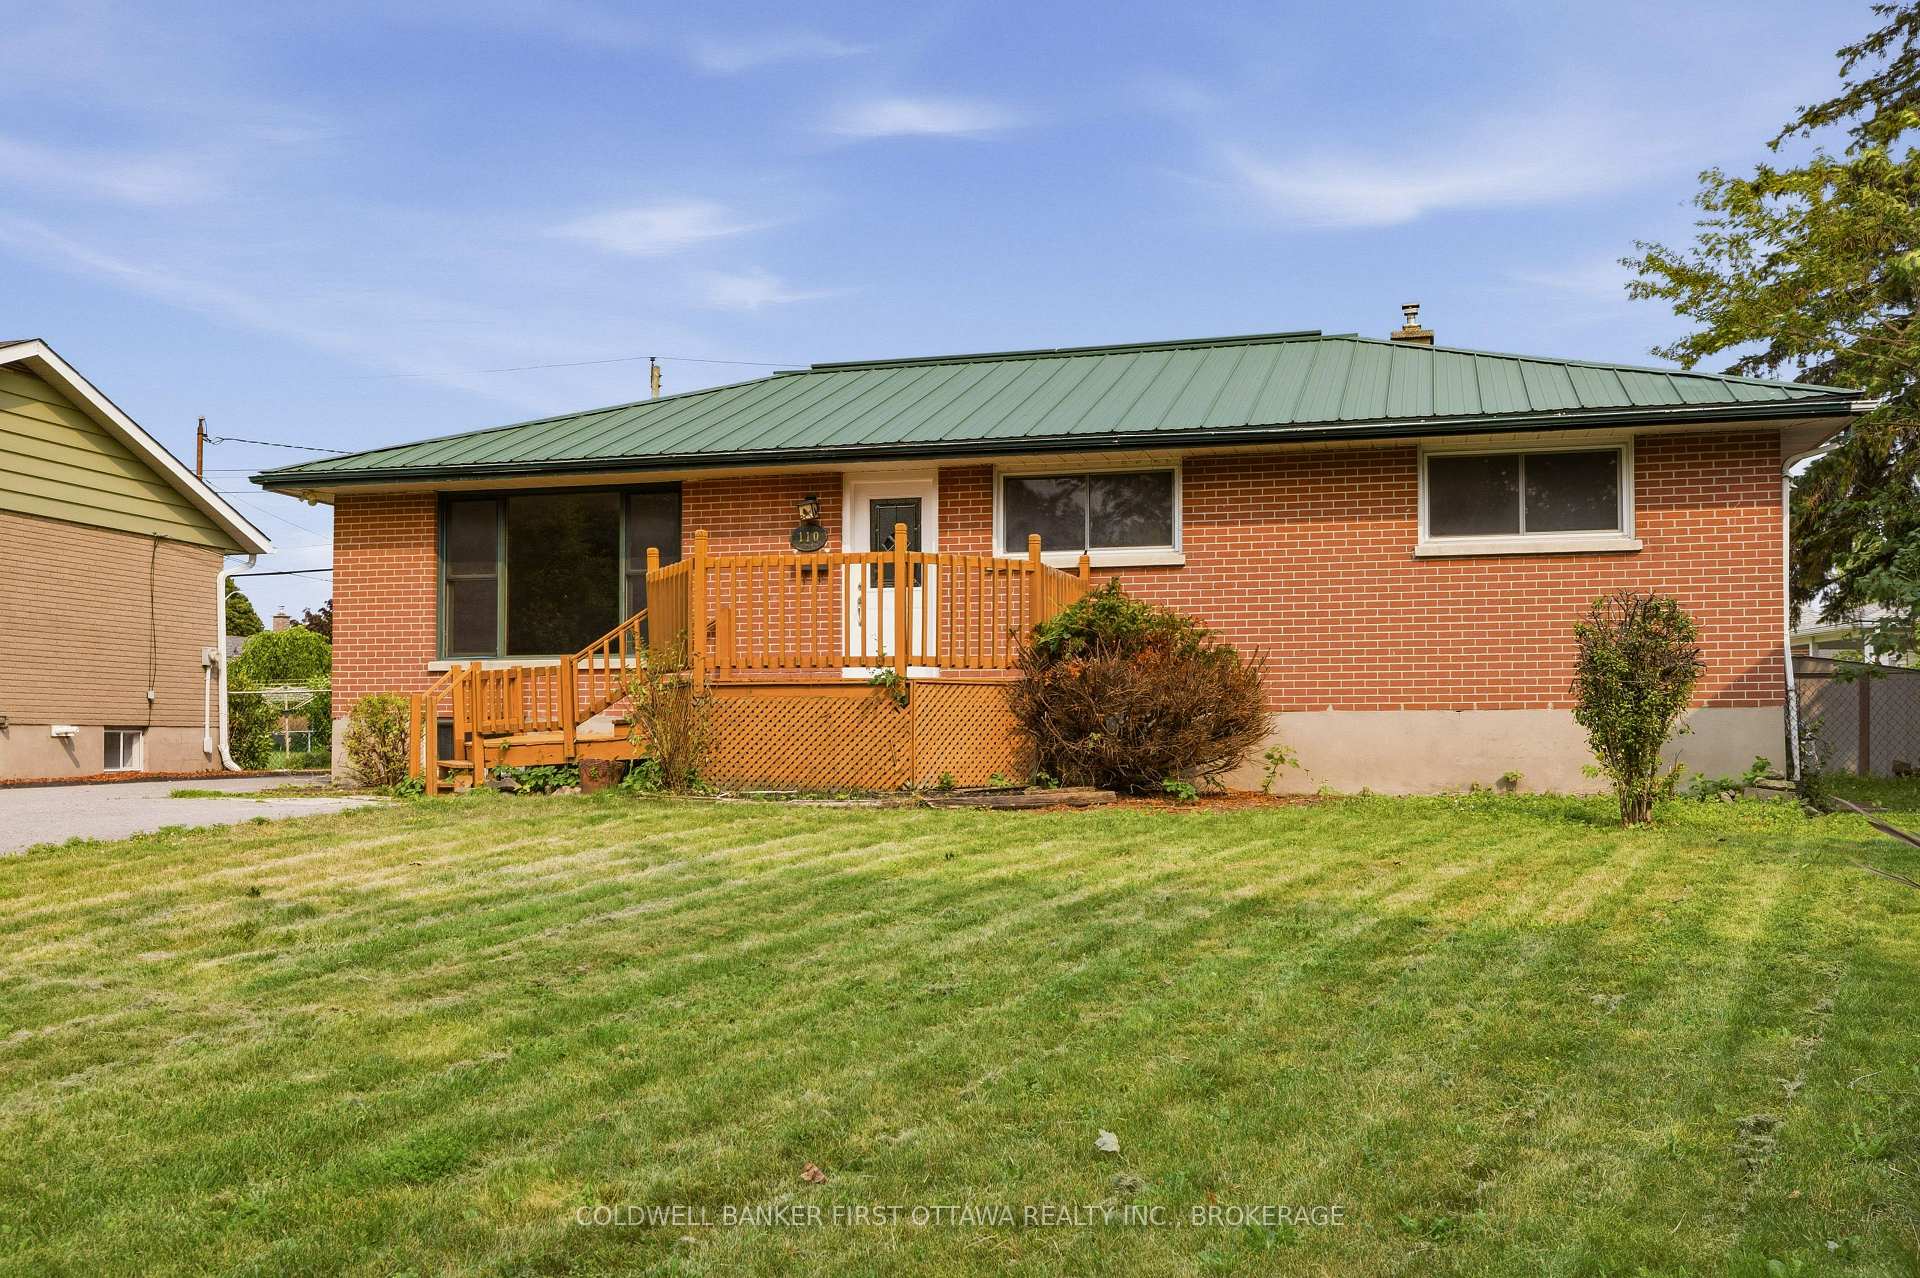
 See all 43 photos
Property history

This listing has ended. It is no longer available.
Property not available for sale or for rent.
Ask about this home
A HOMEH agent will answer your questions about this home.Ask HOMEH
About this home
110 Liddell Crescent, Kingston
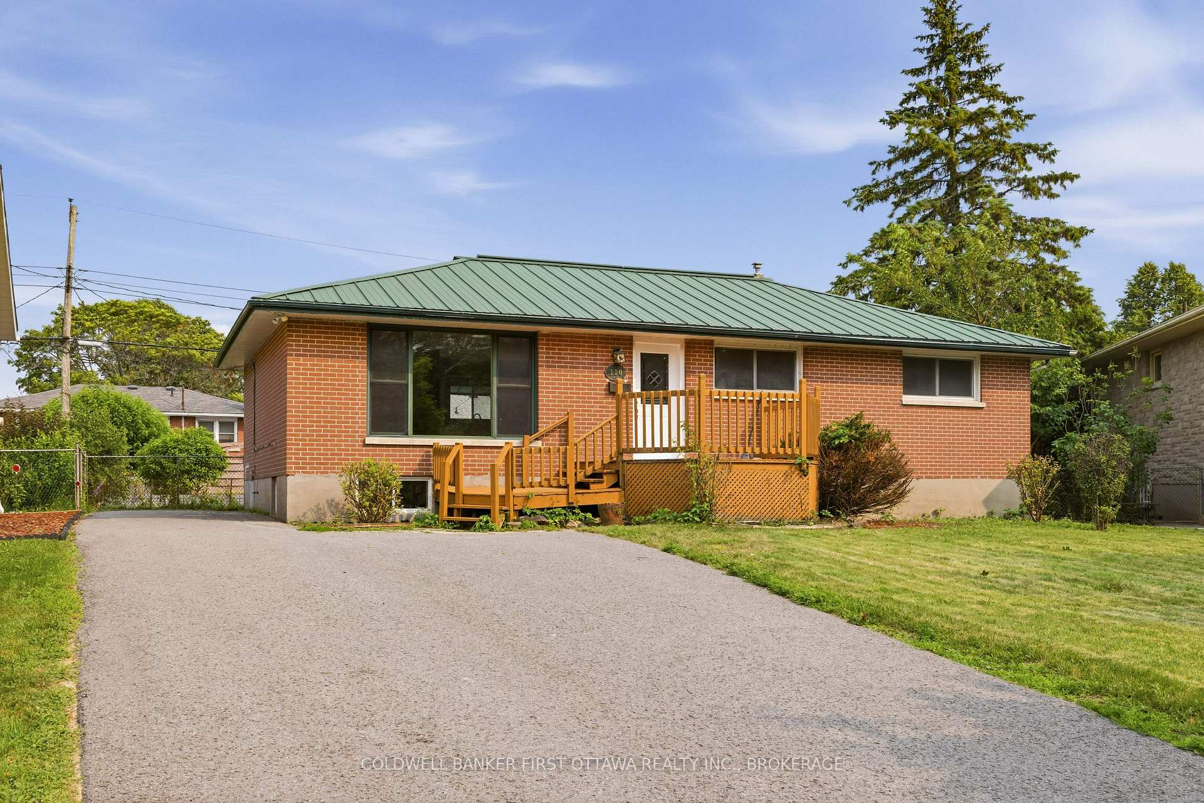
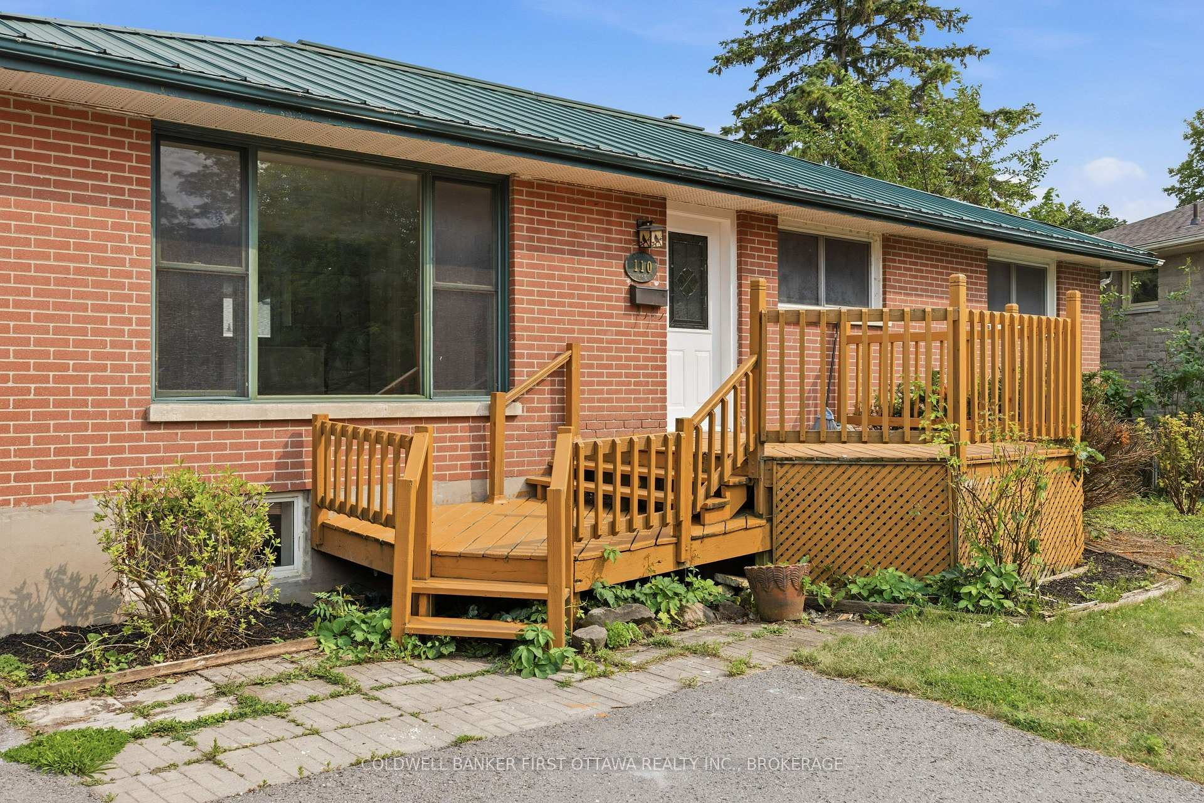
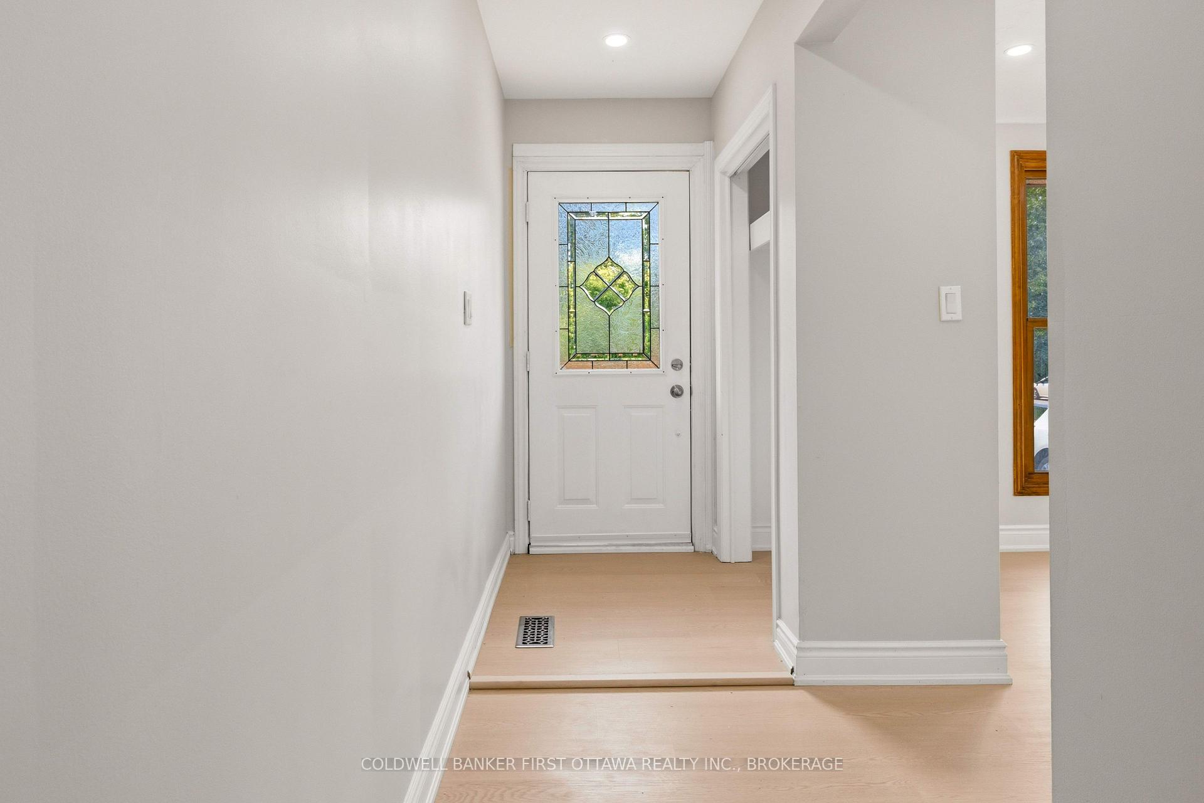
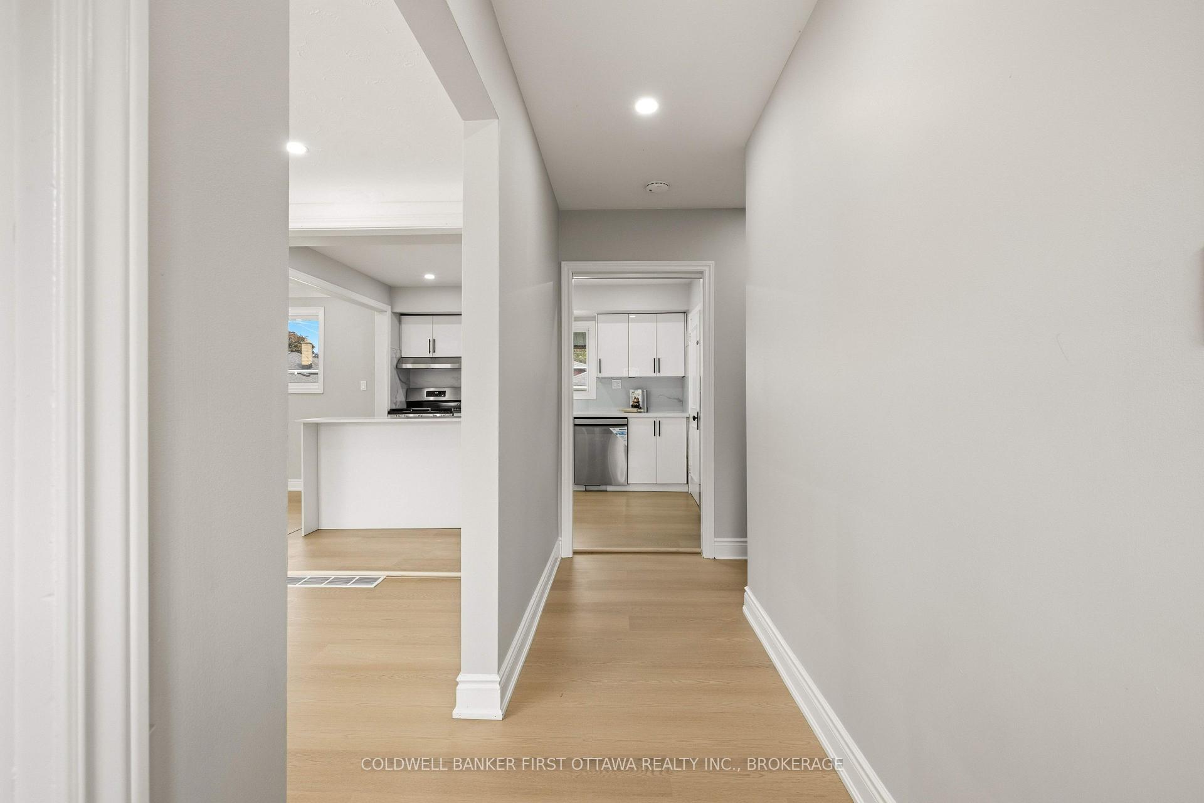
Welcome to this beautifully updated bungalow in the sought-after Polson Park neighbourhood, where thoughtful renovations and a versatile layout make this home an exceptional opportunity. Offering excellent curb appeal and parking for up to five vehicles, this move-in-ready home has seen extensive recent improvements, including a new furnace and central air (2025), renovated kitchens on both levels, new flooring, LED lighting, updated bathrooms, a new front door, and much more. The bright and spacious main floor features a stunning new kitchen with island, separate living and dining rooms, three comfortable bedrooms, and an updated 4-piece bathroom. The fully finished lower level, complete with a separate side entrance, offers outstanding flexibility with a kitchenette, family room, fourth bedroom, den, full bathroom, excellent for an in-law suite or multi-generational living. Additional updates include a metal roof, updated breaker panel, owned hot water heater, newer washer and dryer, new dining room window, and new interior doors and trim. Conveniently located close to schools, parks, shopping, transit, and all amenities, this beautifully maintained home combines modern updates with practical living space in one of Kingston's most established neighbourhoods. Simply move in and enjoy!
Facts & features
Ask about this home
A HOMEH agent will answer your questions about this home.
Rooms
14 rooms · 2 bathrooms
- Bedroom11′4″ × 9′7″109 sq.ft.
- Room13′ × 17′3″224 sq.ft.
- Dining room10′4″ × 9′8″100 sq.ft.
- Kitchen11′7″ × 13′10″161 sq.ft.
- Bathroom8′ × 6′2″49 sq.ft.
- Bedroom11′4″ × 13′3″150 sq.ft.
- Bedroom11′6″ × 7′7″87 sq.ft.
- Laundry11′8″ × 8′5″98 sq.ft.
- Office10′4″ × 12′8″131 sq.ft.
- Recreation16′6″ × 21′1″349 sq.ft.
- Bathroom6′ × 7′6″45 sq.ft.
- Kitchen8′4″ × 8′11″75 sq.ft.
- Bedroom11′3″ × 14′5″162 sq.ft.
- Den11′1″ × 14′1″156 sq.ft.
Around this home
Listing details
Helpful tools
Your HOMEH agent
"Priced 21% over our estimate. I would see it this week."
Ask HOMEH about this home
Price, neighbourhood, monthly cost. Ask anything.
HOMEH Intelligent Agent is an AI, not a licensed representative. Check anything important with your agent.