

1104 Acadia Drive
Kingston (City Southwest)1104 Acadia Drive
Kingston (City Southwest)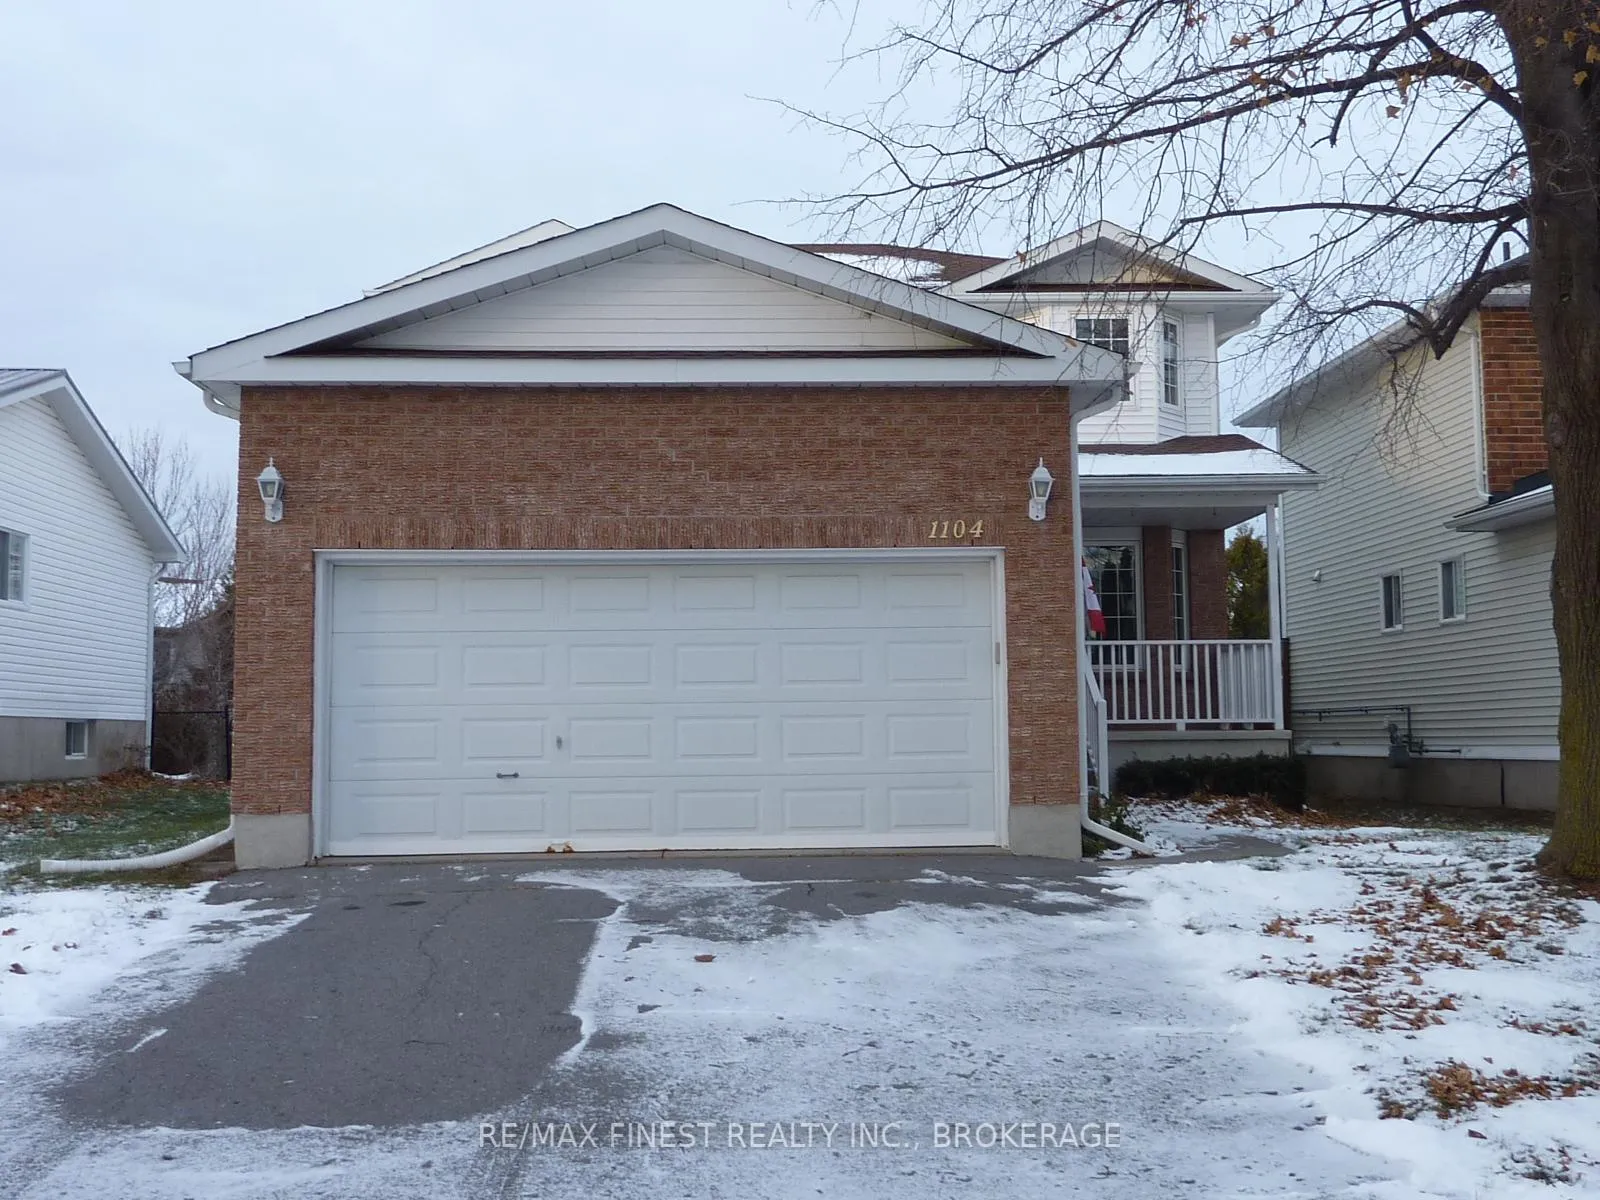

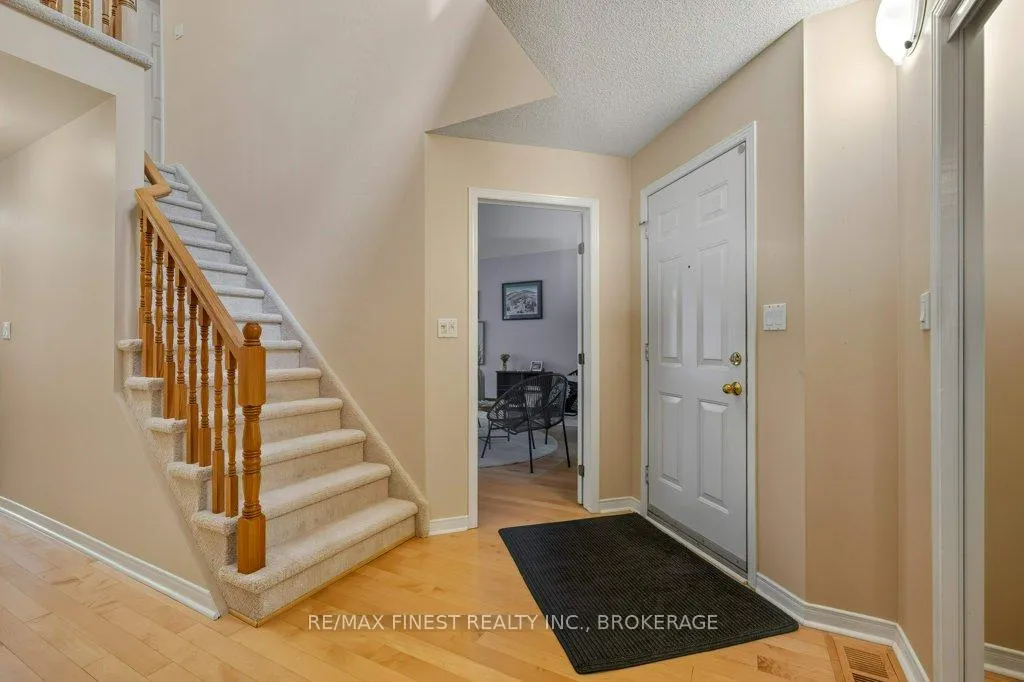
 See all 49 photos
Property history

This listing has ended. It is no longer available.
Property not available for sale or for rent.
About this home
If you are looking for a true Westpark gem, look no further; here it is. This customized Virgil Marques home offers fabulous living, with all the features you want, at a great price. It all starts with the main living space. A wonderful island kitchen with newer high-quality appliances that is open to the eating area and family room with gas fireplace. Opposite that is a separate enclosed living - dining room for the formal side of life. Bedrooms bathrooms and basement are perfect for family living. Add a rear yard with deck and landscaped privacy for the summer months. The home has enjoyed meticulous care and upgrades. The original owners want new owners to see all the features they will benefit from, so please ask for the list. At 1104 Acadia Drive the phase better than new truly applies. Come see for yourself.
Facts & features
Ask about this home
A HOMEH agent will answer your questions about this home.
Rooms
16 rooms · 4 bathrooms
- Bathroom3′3″ × 7′3″23 sq.ft.
- Breakfast6′11″ × 10′11″75 sq.ft.
- Dining room11′4″ × 11′125 sq.ft.
- Family room11′5″ × 12′7″143 sq.ft.
- Foyer9′6″ × 7′4″69 sq.ft.
- Kitchen11′3″ × 10′11″122 sq.ft.
- Living room11′4″ × 14′1″160 sq.ft.
- Bathroom4′11″ × 7′35 sq.ft.
- Bathroom7′7″ × 7′1″54 sq.ft.
- Bedroom11′5″ × 10′2″117 sq.ft.
- Bedroom11′5″ × 10′6″121 sq.ft.
- Primary bedroom11′6″ × 17′7″202 sq.ft.
- Bedroom10′10″ × 18′10″203 sq.ft.
- Laundry17′1″ × 6′4″107 sq.ft.
- Recreation14′3″ × 23′1″329 sq.ft.
- Utility room6′6″ × 6′5″42 sq.ft.
Around this home
Schools nearby
School rating, out of 10.
Listing details
Helpful tools
Your HOMEH agent
"I would see it this week."
Ask HOMEH about this home
Price, neighbourhood, monthly cost. Ask anything.
HOMEH Intelligent Agent is an AI, not a licensed representative. Check anything important with your agent.