
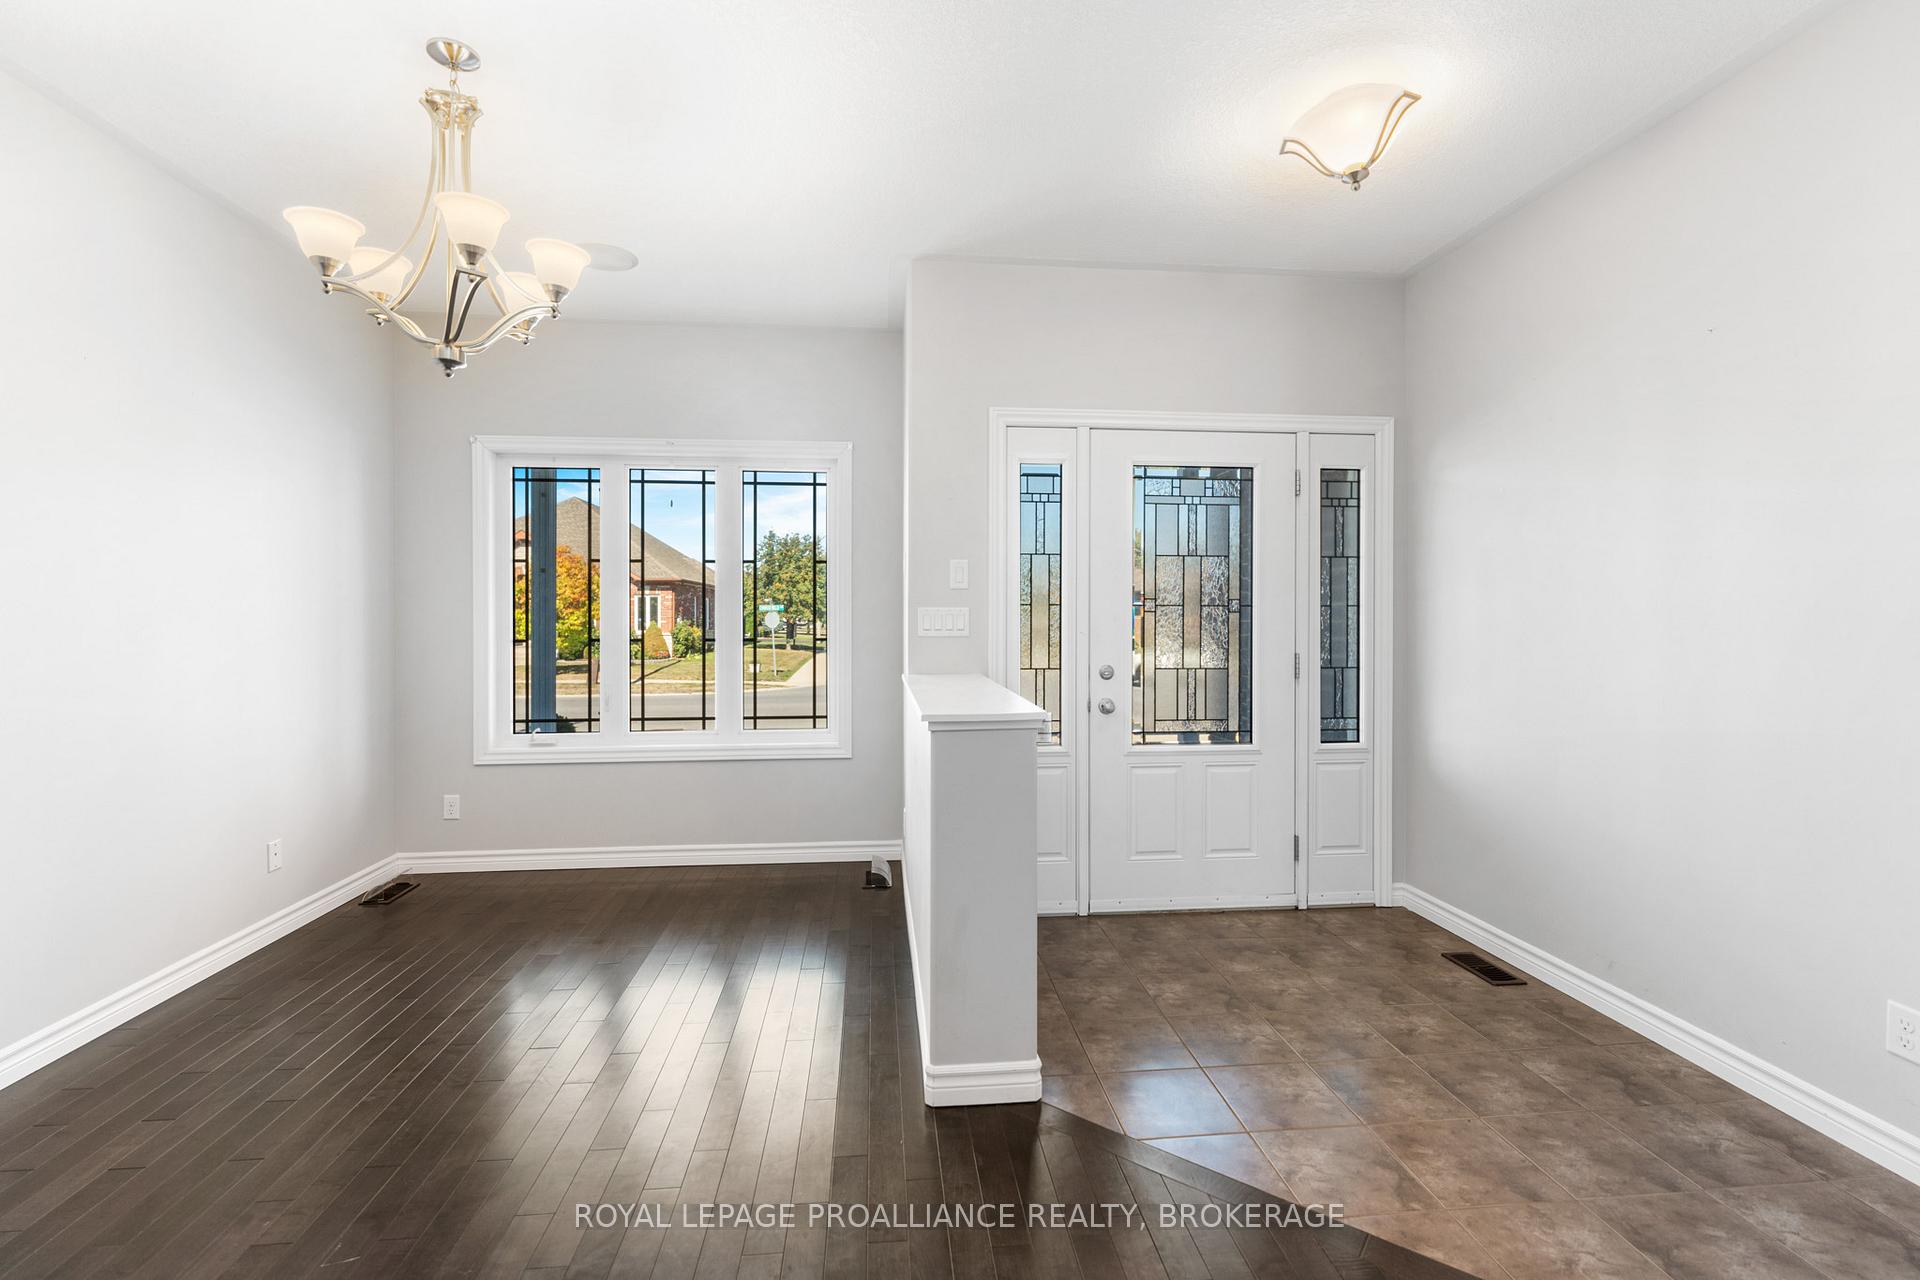
 See all 35 photos
Property history

This home has sold. It is no longer available.
Property not available for sale or for rent.
Book a viewing
Ask HOMEH
About this home
1105 Crossfield Avenue, Kingston
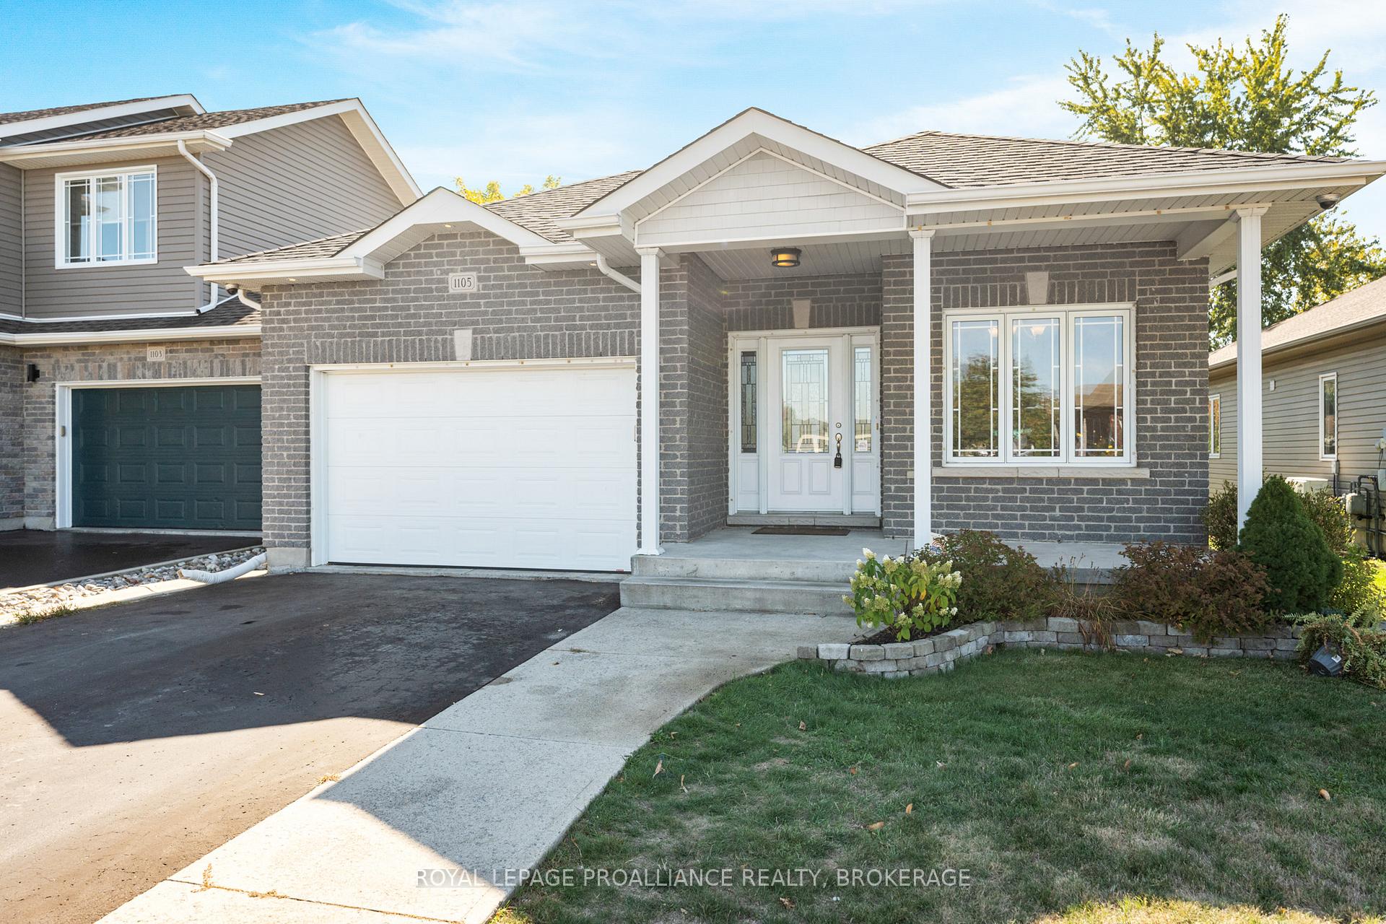
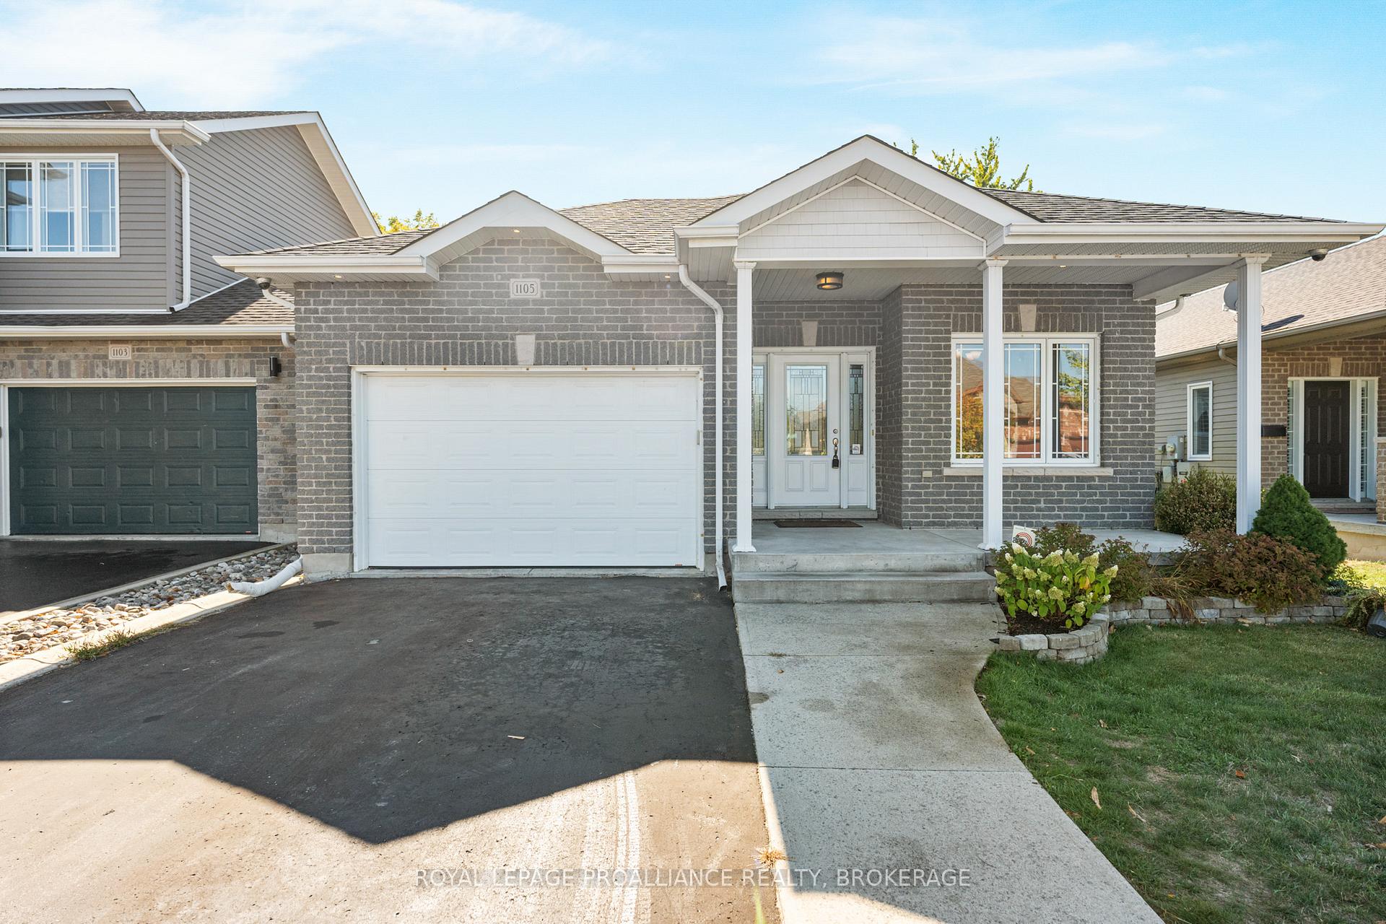
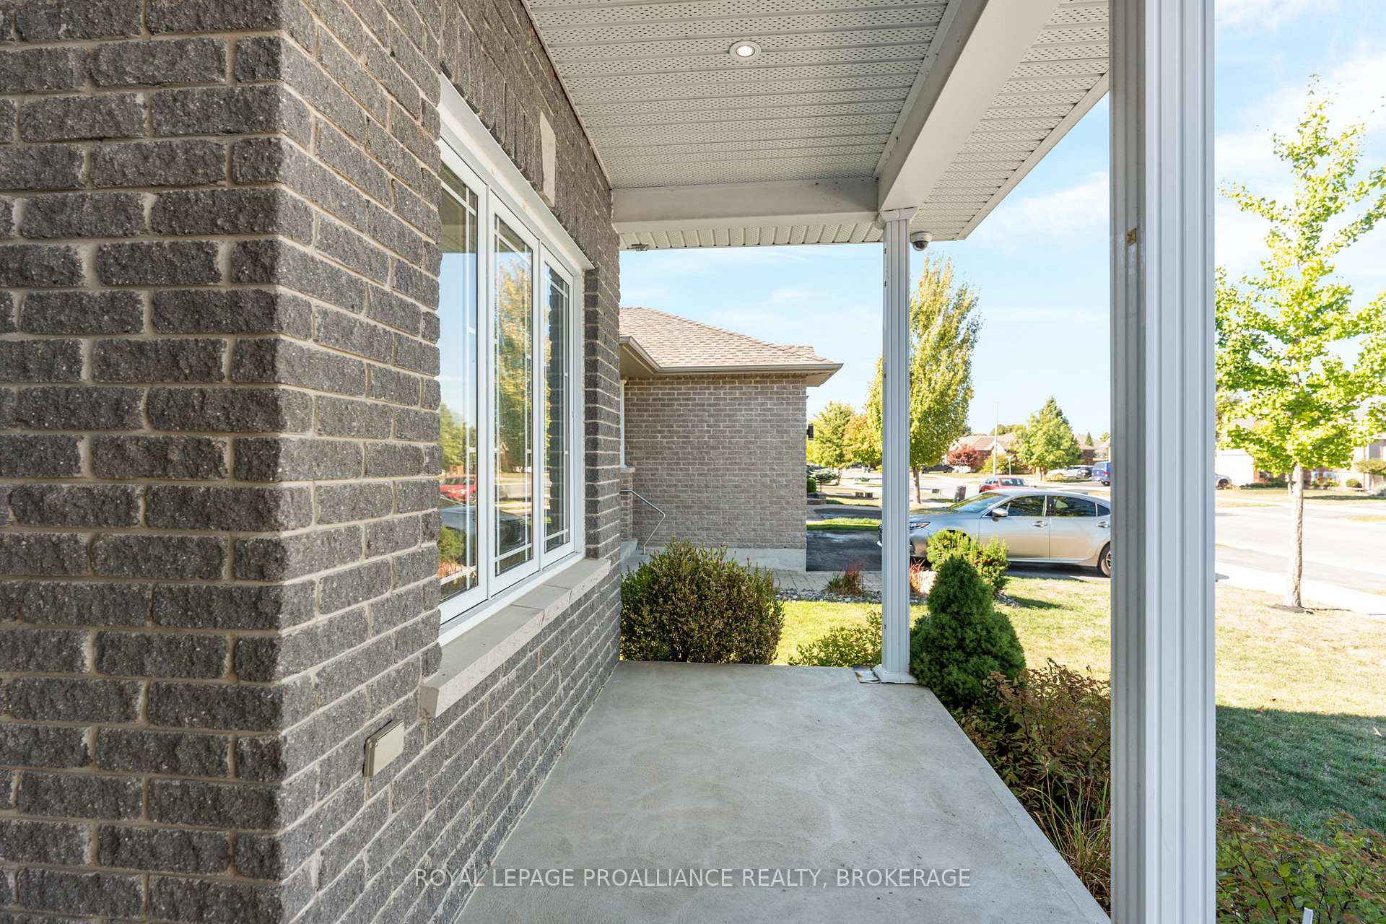
Welcome home to 1105 Crossfield Avenue! This beautifully crafted Marques-built bungalow nestled in the heart of Kingston's sought-after west end. Inside this 2+1 bedroom, 3 full bathroom residence offers the perfect blend of thoughtful design, high-end finishes, and modern comfort. Step inside to find a bright, open-concept main floor with 9-foot ceilings, hardwood flooring, and a formal dining room ideal for gatherings. Open concept kitchen area that flows seamlessly into a welcoming family room anchored by a gas fireplace, creating a warm and inviting atmosphere for daily living and entertaining. The spacious primary suite features a well-appointed ensuite and generous closet space. This home is equipped with built-in four-source audio system with speakers throughout the main level and onto the back deck, allowing you to enjoy your favorite music indoors and out. The lower level is a show stopper professionally finished with a second gas fireplace, wet bar, bedroom, office area, and a luxurious 4-piece bathroom complete with an air-jet tub. Perfect for hosting guests or creating your own private retreat. Additional highlights include an oversized garage, beautifully landscaped lot, and proximity to shops, parks, transit, and schools everything you need right at your doorstep. The list of upgrades goes on don't miss your opportunity to make this exceptional property your next home!
Facts & features
Book a viewing
Rooms
15 rooms · 3 bathrooms
- Great room13′1″ × 20′11″274 sq.ft.
- Living room13′ × 20′2″263 sq.ft.
- Kitchen9′7″ × 10′8″102 sq.ft.
- Primary bedroom13′2″ × 17′9″234 sq.ft.
- Bedroom 213′2″ × 10′11″144 sq.ft.
- Laundry13′2″ × 6′5″84 sq.ft.
- Bathroom9′3″ × 5′1″48 sq.ft.
- Bathroom9′9″ × 5′1″49 sq.ft.
- Office14′8″ × 14′6″214 sq.ft.
- Bedroom 314′2″ × 12′9″180 sq.ft.
- Recreation16′9″ × 25′7″429 sq.ft.
- Utility room14′4″ × 7′8″110 sq.ft.
- Bathroom7′4″ × 12′9″93 sq.ft.
- Utility room5′8″ × 7′9″44 sq.ft.
- Other9′1″ × 8′72 sq.ft.
Around this home
Schools nearby
School rating, out of 10.
Listing details
Helpful tools
Your HOMEH agent
"I would see it this week."
Ask HOMEH about this home
Price, neighbourhood, monthly cost. Ask anything.
HOMEH Intelligent Agent is an AI, not a licensed representative. Check anything important with your agent.