
 See all 40 photos
Property history

This listing has ended. It is no longer available.
Property not available for sale or for rent.
Book a viewing
Ask HOMEH
About this home
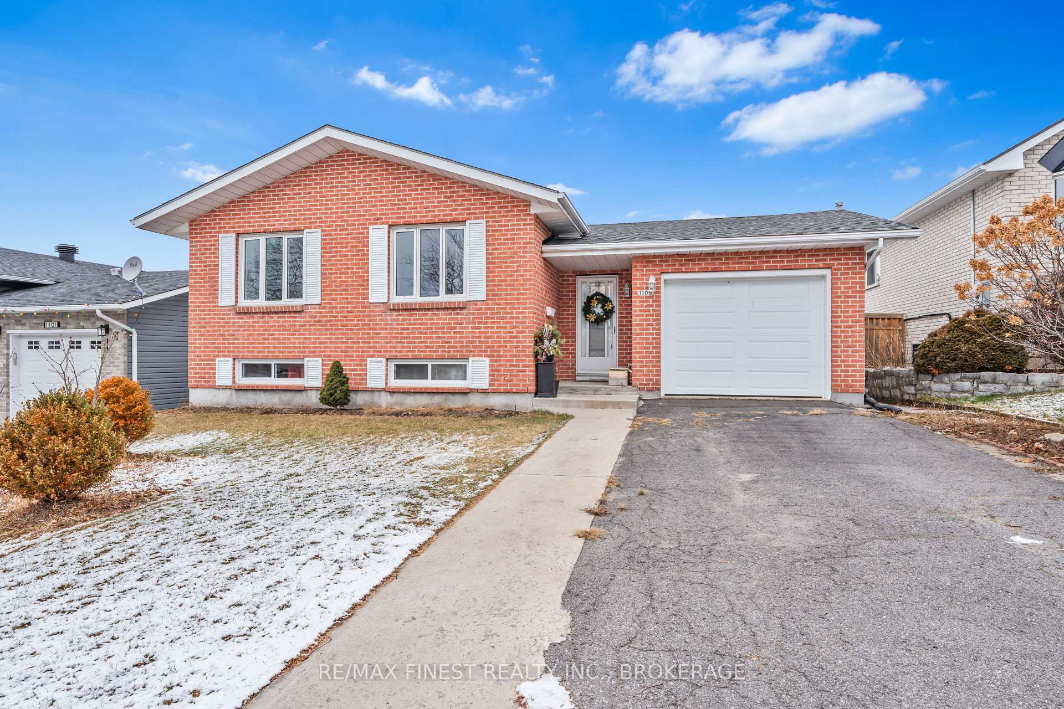
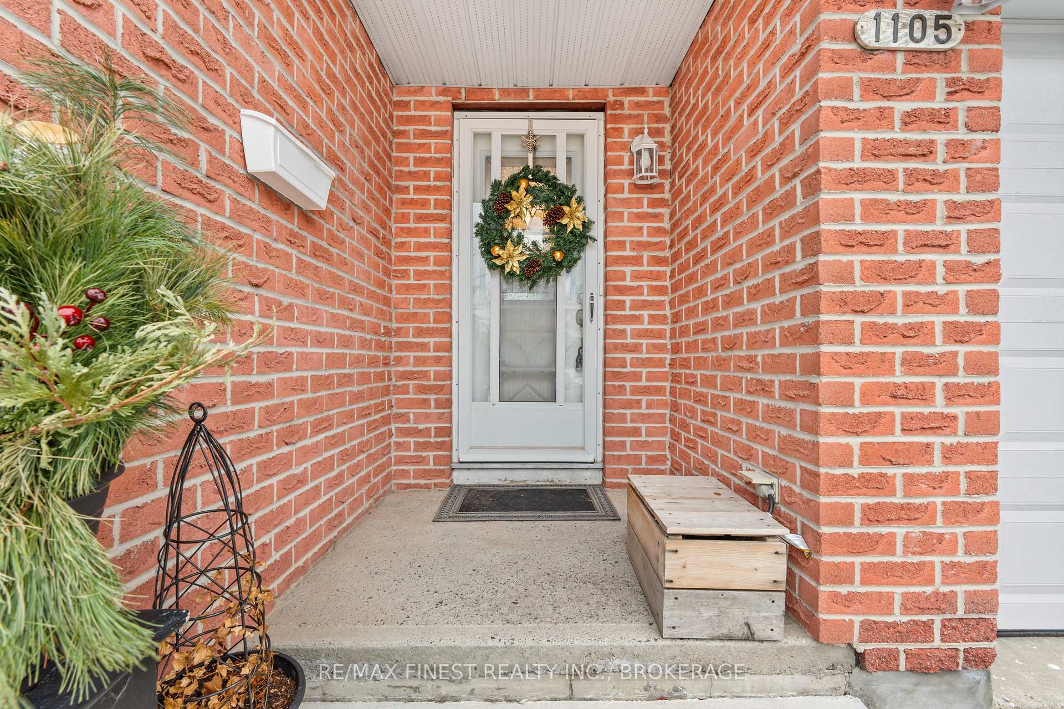
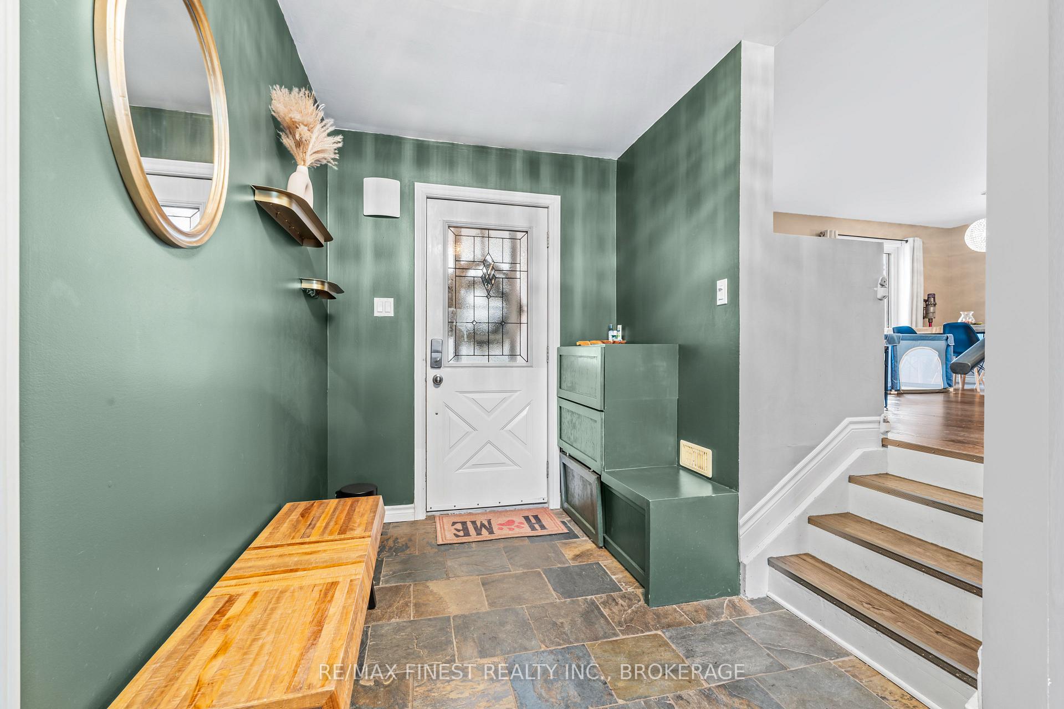
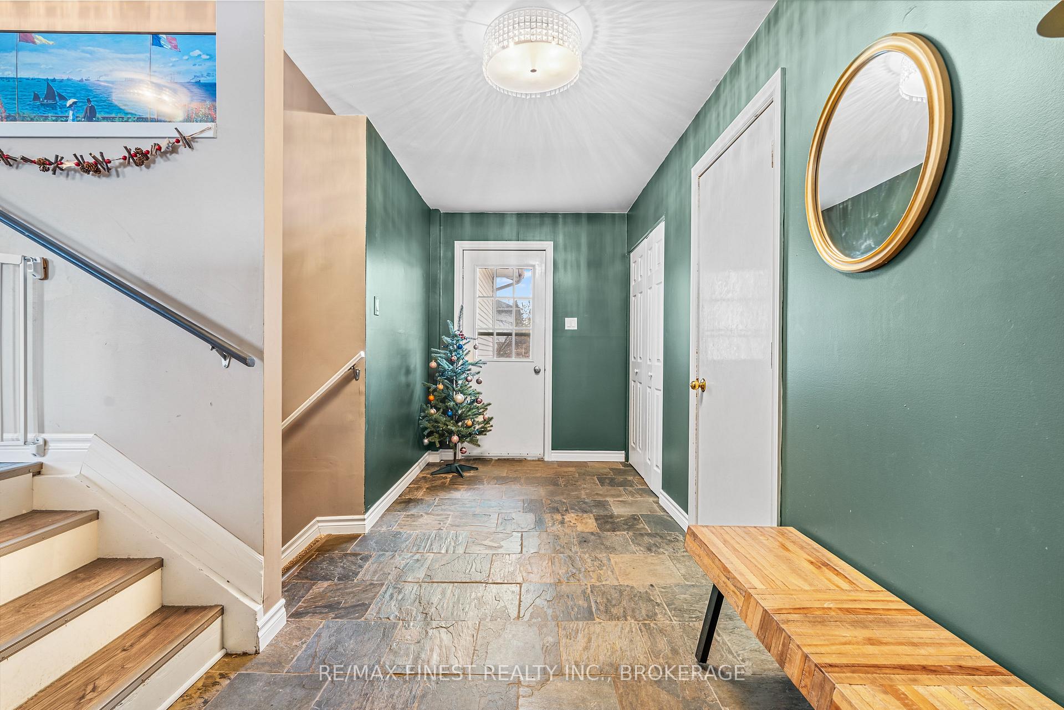
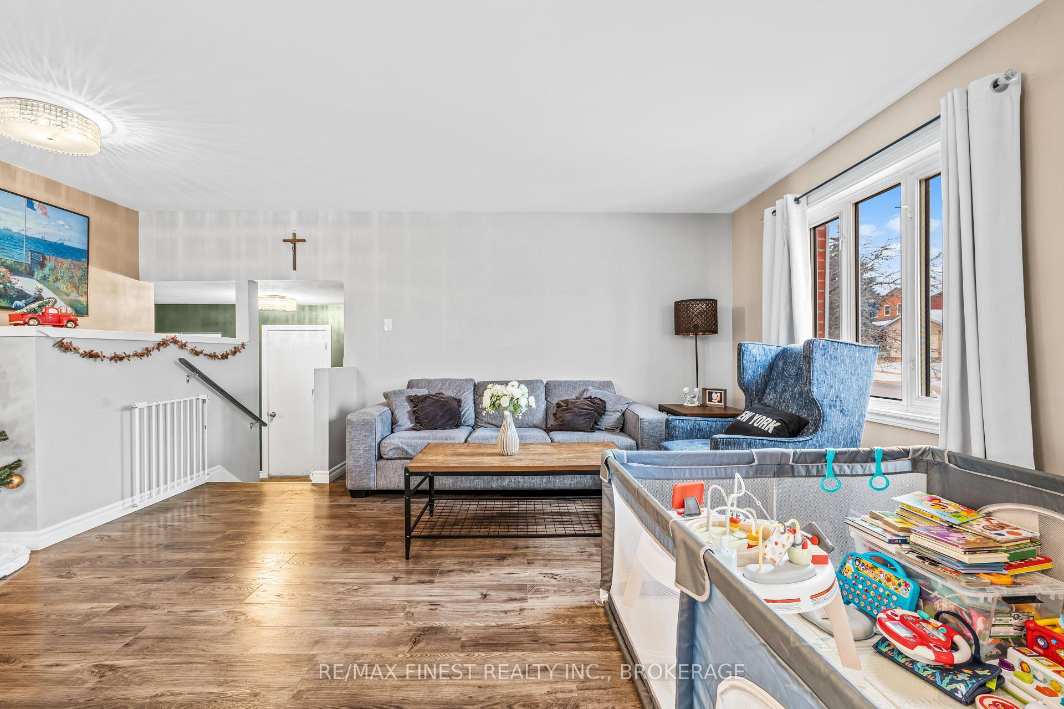
This updated brick bungalow in Kingston's sought-after Dunham Park neighbourhood is a true West-End gem! Nestled in a vibrant, family-friendly community, this home is located within the coveted Lancaster Drive and Mother Teresa School catchment area, offering a prime spot for both families and professionals. Known for its tranquil parks and hidden creeks, this area is ideal for those seeking a peaceful yet connected lifestyle, with shopping and public transit just a stone's throw away. This well-maintained 2+2 bedroom, 3-bathroom home boasts a long list of updates and features that are sure to impress. The front entryway, with beautiful slate flooring, leads directly to the garage...perfect for easy access on chilly Canadian winters. Inside, the main level offers a spacious open-concept layout, highlighted by updated laminate flooring and a modern, updated kitchen (2016) with a central island, quartz countertops, and ample storage, making it a perfect space for both family living and entertaining. The finished lower level adds even more value, featuring a large family room with neutral carpeting, a laundry room, extra storage, and a cold cellar, ideal for keeping groceries and supplies fresh. Outdoors, enjoy the serene backyard with a beautiful, low-maintenance garden to enjoy year-round. Additional updates include a newer roof (2017), refreshed walkways and parging (2019), and composite decking (2020), ensuring that this home is move-in ready and built to last. Don't miss out on this rare opportunity to own a well-cared-for home in one of Kingston's most desirable neighborhoods.
Facts & features
Book a viewing
Rooms
12 rooms · 3 bathrooms
- Foyer16′8″ × 6′11″115 sq.ft.
- Living room18′8″ × 12′3″228 sq.ft.
- Kitchen11′6″ × 9′7″110 sq.ft.
- Dining room9′7″ × 9′7″92 sq.ft.
- Primary bedroom22′1″ × 12′7″279 sq.ft.
- Bathroom7′10″ × 6′8″52 sq.ft.
- Bedroom 212′10″ × 9′115 sq.ft.
- Bathroom9′4″ × 5′47 sq.ft.
- Bedroom 315′ × 10′6″158 sq.ft.
- Bedroom 415′ × 10′2″153 sq.ft.
- Recreation28′7″ × 21′1″603 sq.ft.
- Bathroom9′6″ × 7′6″71 sq.ft.
Around this home
Schools nearby
School rating, out of 10.
Listing details
Helpful tools
Your HOMEH agent
"I would see it this week."
Ask HOMEH about this home
Price, neighbourhood, monthly cost. Ask anything.
HOMEH Intelligent Agent is an AI, not a licensed representative. Check anything important with your agent.