
 See all 47 photos
Property history

This listing has ended. It is no longer available.
Property not available for sale or for rent.
Ask about this home
A HOMEH agent will answer your questions about this home.Ask HOMEH
About this home
1106 Lancaster Drive, Kingston
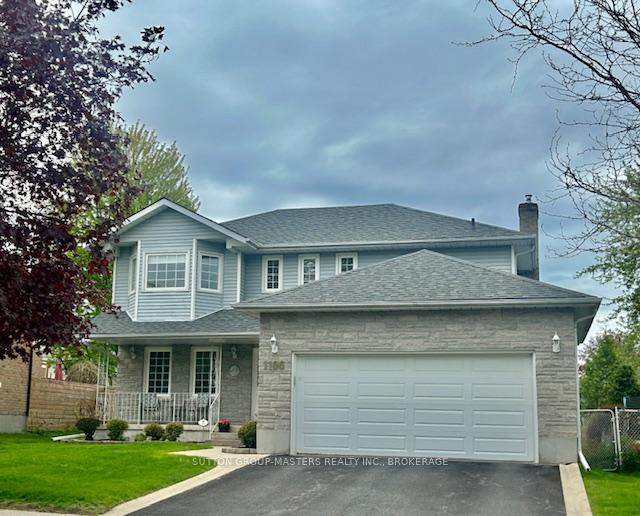
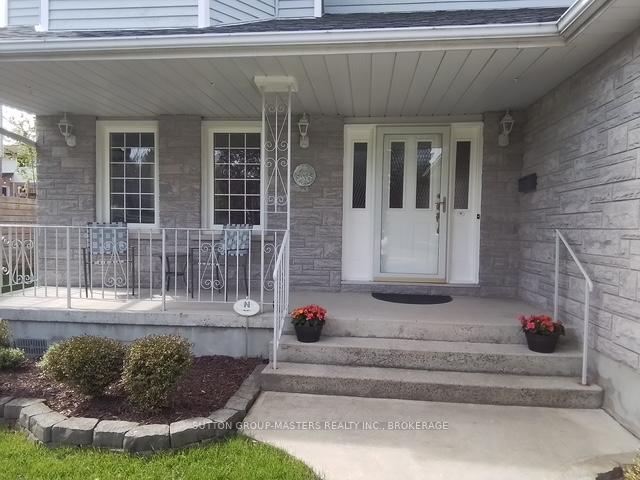
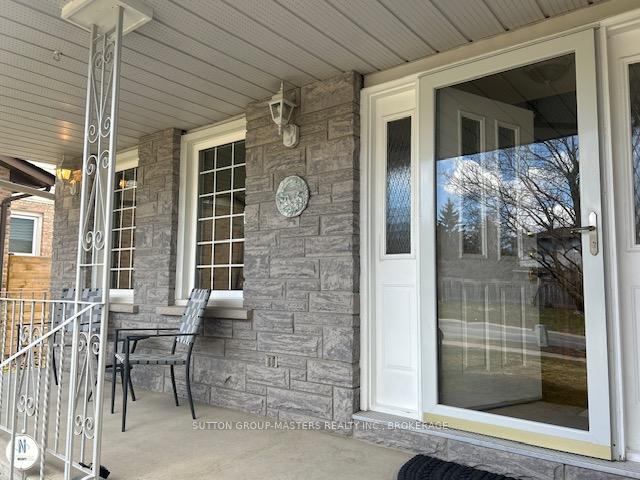
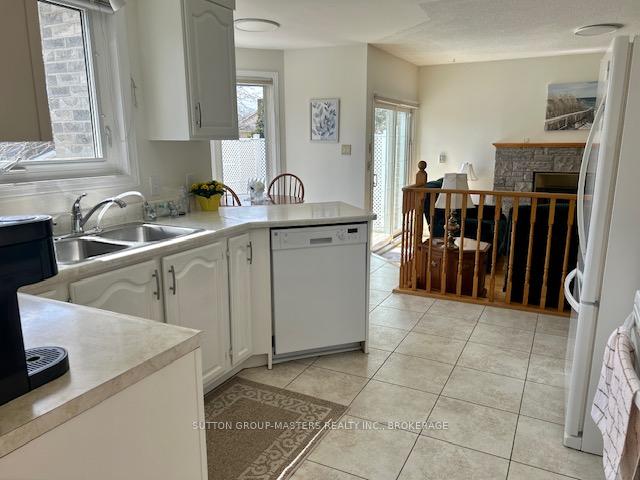
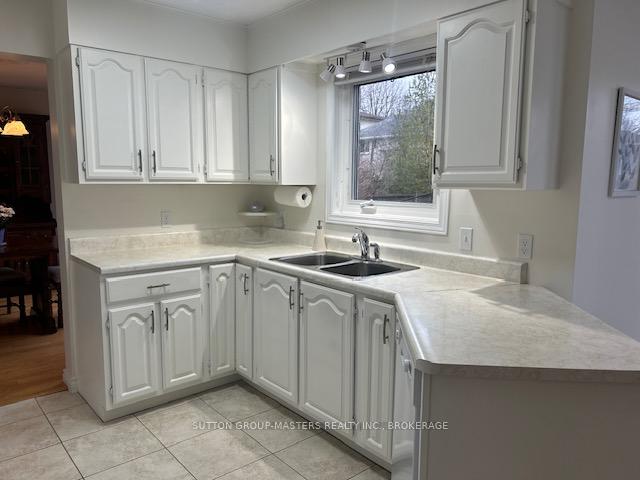
NEW PRICE! Located in desirable Westwoods area, is this attractive, well maintained 2025 sq ft home. The south facing eat-kitchen overlooks the sunken family room with gas fireplace & patio doors leading to a private & fully fenced backyard with gazebo. The circular staircase leads up to an oversized primary bedroom with ensuite and walk-in closet. The two other good size bedrooms offer double door closets and share a large updated 4pc bath. Lower level offers large recreation room, cold storage and "walk-up" from the utility/workshop area, to the backyard. Roof re-shingled/2019, furnace & air conditioner/ 2022 & freshly painted/2024. Just a 5 minute walk to parks, walking trails & Lancaster P.S./Mother Teresa & Holy Cross high school. The covered front porch with angel stone & oversized garage complete this delightful family home. Just move right in!
Facts & features
Ask about this home
A HOMEH agent will answer your questions about this home.
Rooms
14 rooms · 3 bathrooms
- Kitchen10′3″ × 10′3″105 sq.ft.
- Living room11′7″ × 12′1″140 sq.ft.
- Dining room11′7″ × 10′3″119 sq.ft.
- Breakfast5′11″ × 8′10″52 sq.ft.
- Family room15′ × 11′7″173 sq.ft.
- Laundry8′4″ × 8′1″68 sq.ft.
- Powder room4′8″ × 5′23 sq.ft.
- Primary bedroom18′1″ × 12′216 sq.ft.
- Bathroom6′ × 12′72 sq.ft.
- Bedroom 210′10″ × 11′6″124 sq.ft.
- Bedroom 310′10″ × 11′6″124 sq.ft.
- Bathroom8′ × 11′6″92 sq.ft.
- Recreation23′ × 12′275 sq.ft.
- Workshop19′11″ × 21′418 sq.ft.
Around this home
Schools nearby
School rating, out of 10.
Listing details
Helpful tools
Your HOMEH agent
"I would see it this week."
Ask HOMEH about this home
Price, neighbourhood, monthly cost. Ask anything.
HOMEH Intelligent Agent is an AI, not a licensed representative. Check anything important with your agent.