
114 Drennan Street
Kingston (Rideau)114 Drennan Street
Kingston (Rideau)
 See all 40 photos
Property history

This listing has ended. It is no longer available.
Property not available for sale or for rent.
Ask about this home
A HOMEH agent will answer your questions about this home.Ask HOMEH
About this home
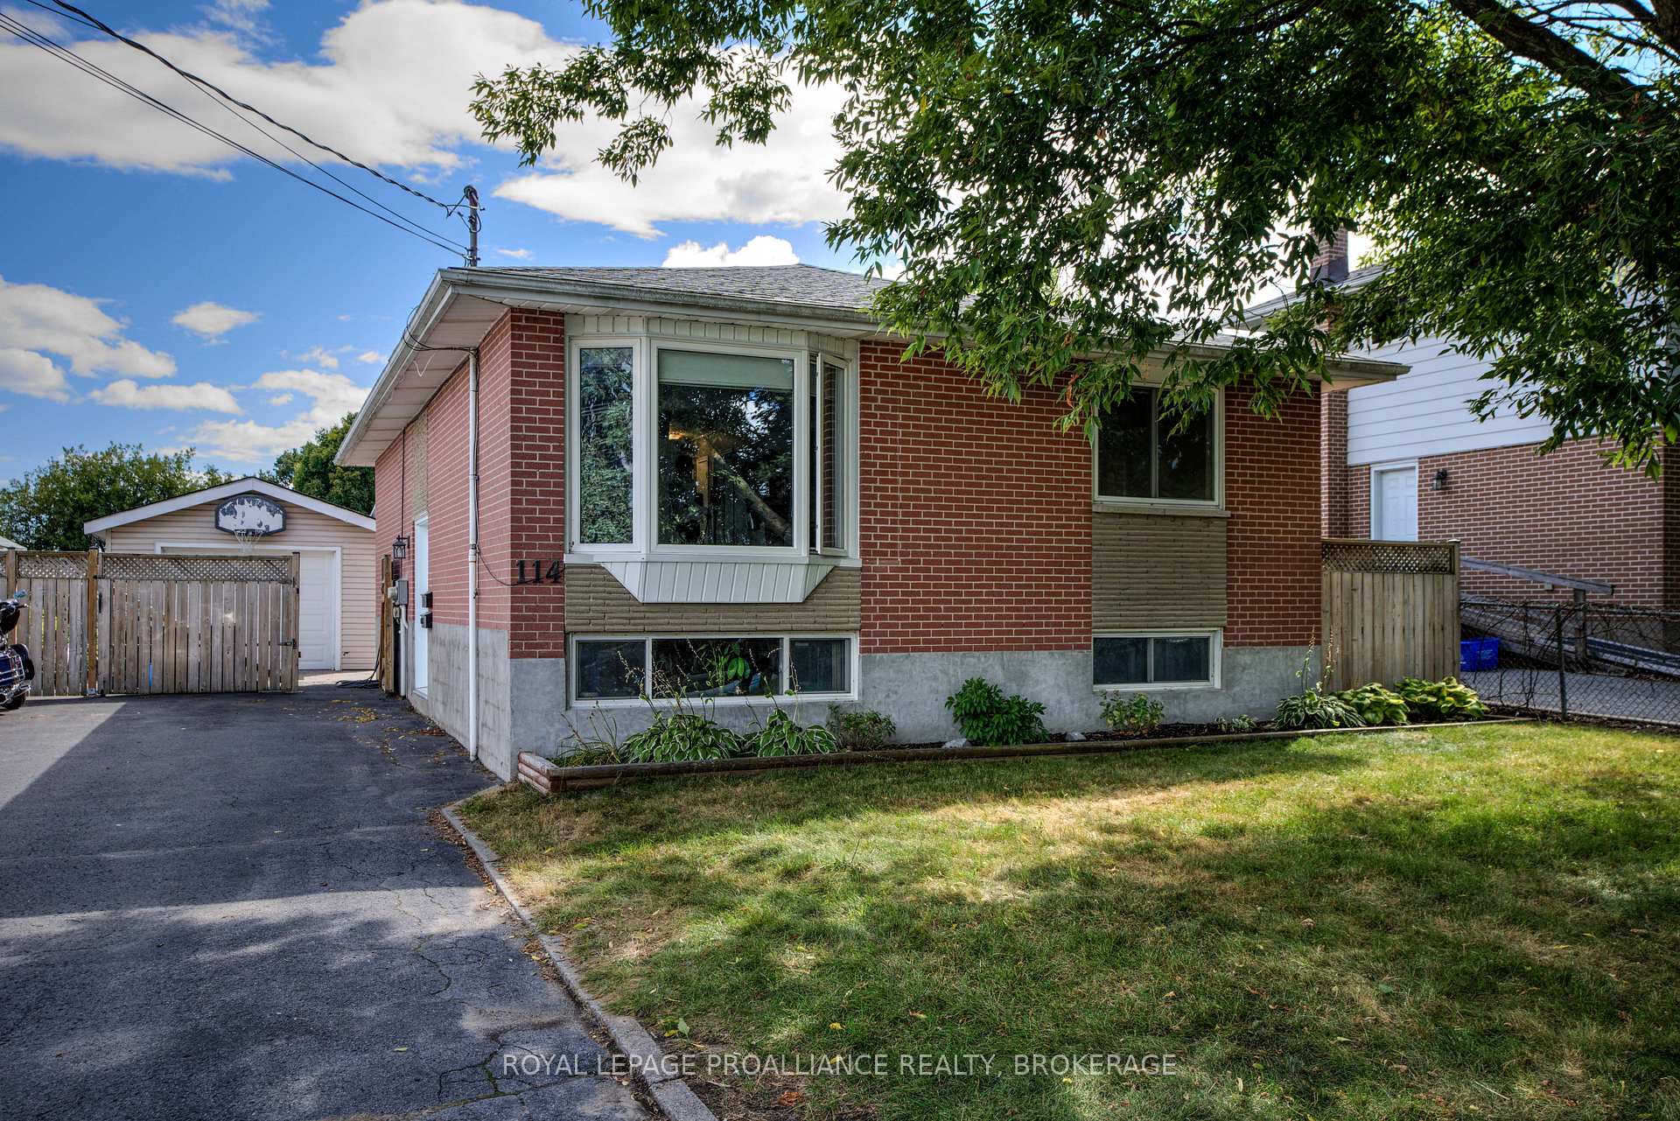
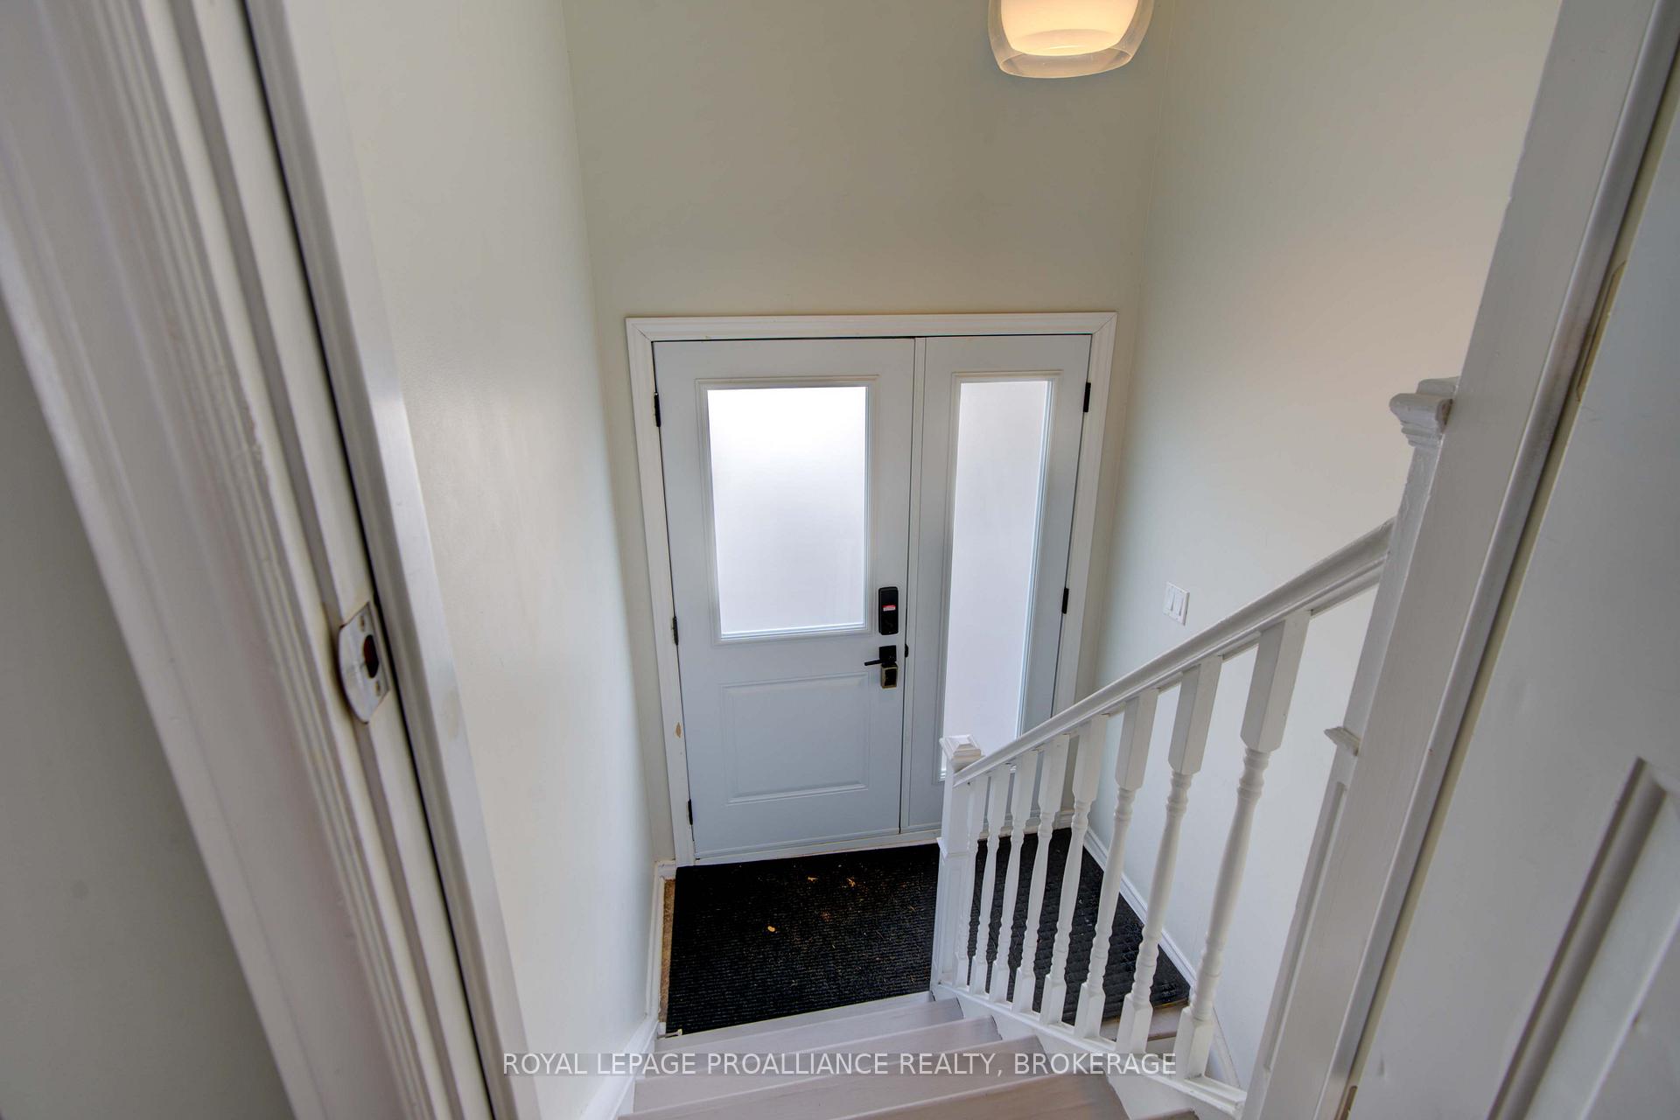
Wow! Amazing opportunity here with this all brick detached bungalow sensibly designed with a bright 3 bedroom unit upstairs and a separate 2 bedroom down. Absolutely perfect for those looking for a little extra income from the lower level, the extended family needing 2 living spaces under one roof or the investor seeking a turnkey low maintenance property. There is also a detached garage and a private fenced yard and enough paved parking. On the main level you will find 3 bedrooms, spacious living room, dining room, large bright windows, gorgeous hardwood flooring throughout and an updated kitchen (including stainless appliances). Downstairs there is a shared common area with laundry/storage and a fully contained 2 bedroom suite. The lower unit has been updated with a modern kitchen and features open concept living, carpet free and has 2 spacious bedrooms. This property has been very well maintained and pride of ownership is evident. The roof and windows are in good shape, the property offers separate meters and is "going green" with updated electric heating. Steps from a park, schools, public transit with an easy commute to downtown amenities. Welcome to 144 Drennan Street.
Facts & features
Ask about this home
A HOMEH agent will answer your questions about this home.
Rooms
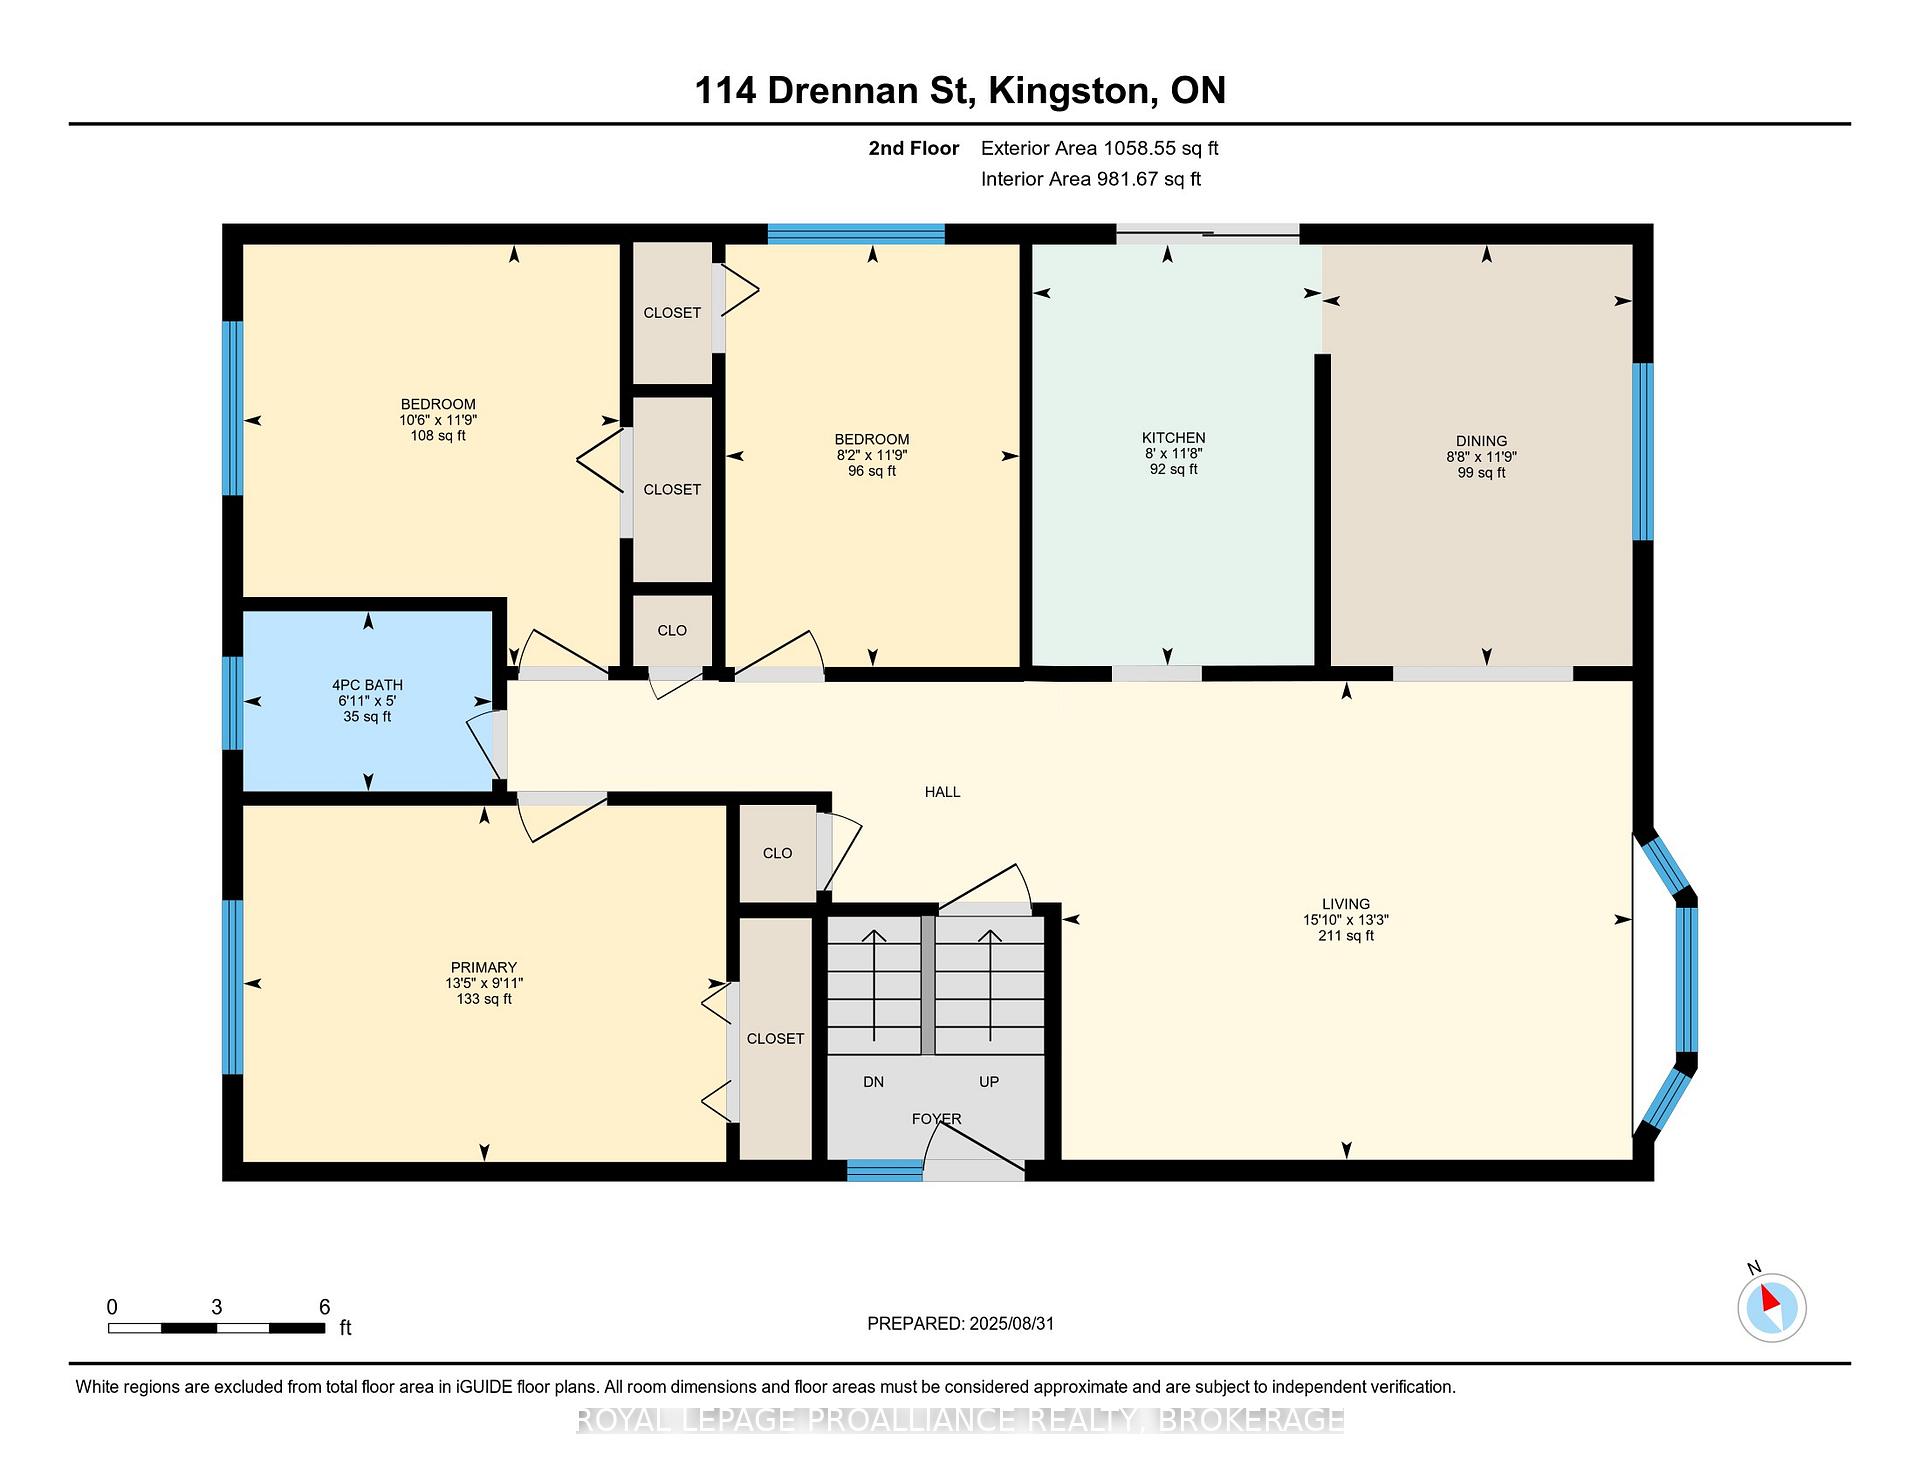
14 rooms · 2 bathrooms
- Living room15′10″ × 13′3″211 sq.ft.
- Dining room11′9″ × 8′8″101 sq.ft.
- Kitchen11′9″ × 8′94 sq.ft.
- Primary bedroom13′5″ × 9′11″133 sq.ft.
- Bedroom 211′9″ × 8′2″96 sq.ft.
- Bedroom 311′9″ × 10′6″123 sq.ft.
- Bathroom6′11″ × 5′35 sq.ft.
- Other23′6″ × 15′2″357 sq.ft.
- Living room15′2″ × 12′4″188 sq.ft.
- Kitchen11′11″ × 11′10″141 sq.ft.
- Primary bedroom15′5″ × 12′5″191 sq.ft.
- Bedroom 211′11″ × 10′2″121 sq.ft.
- Bathroom8′1″ × 5′6″45 sq.ft.
- Laundry15′1″ × 10′5″157 sq.ft.
Around this home
Schools nearby
School rating, out of 10.
Listing details
Helpful tools
Your HOMEH agent
"I would see it this week."
Ask HOMEH about this home
Price, neighbourhood, monthly cost. Ask anything.
HOMEH Intelligent Agent is an AI, not a licensed representative. Check anything important with your agent.