
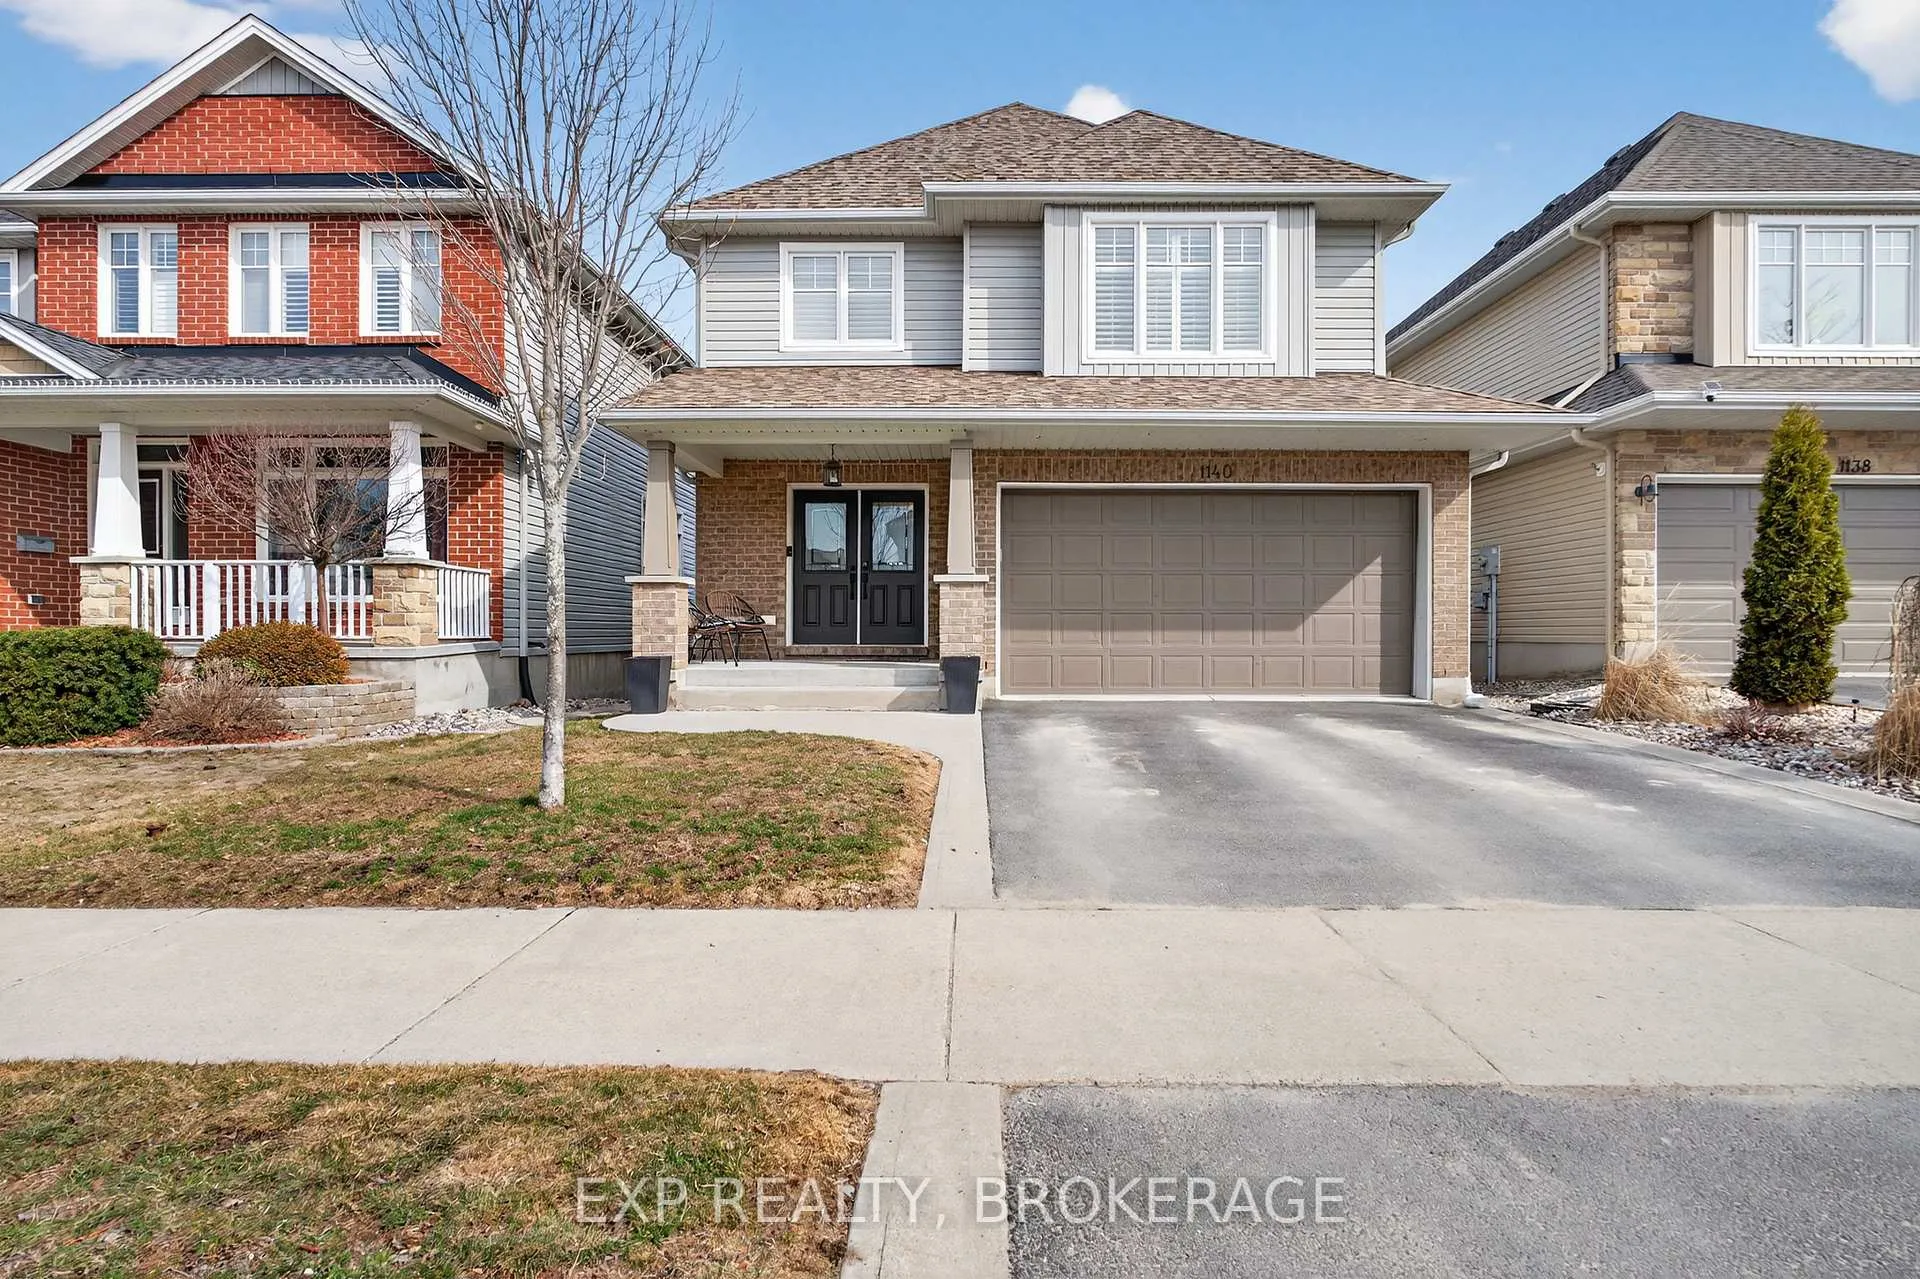
1140 Escala Crescent
Kingston (City Northwest)1140 Escala Crescent
Kingston (City Northwest)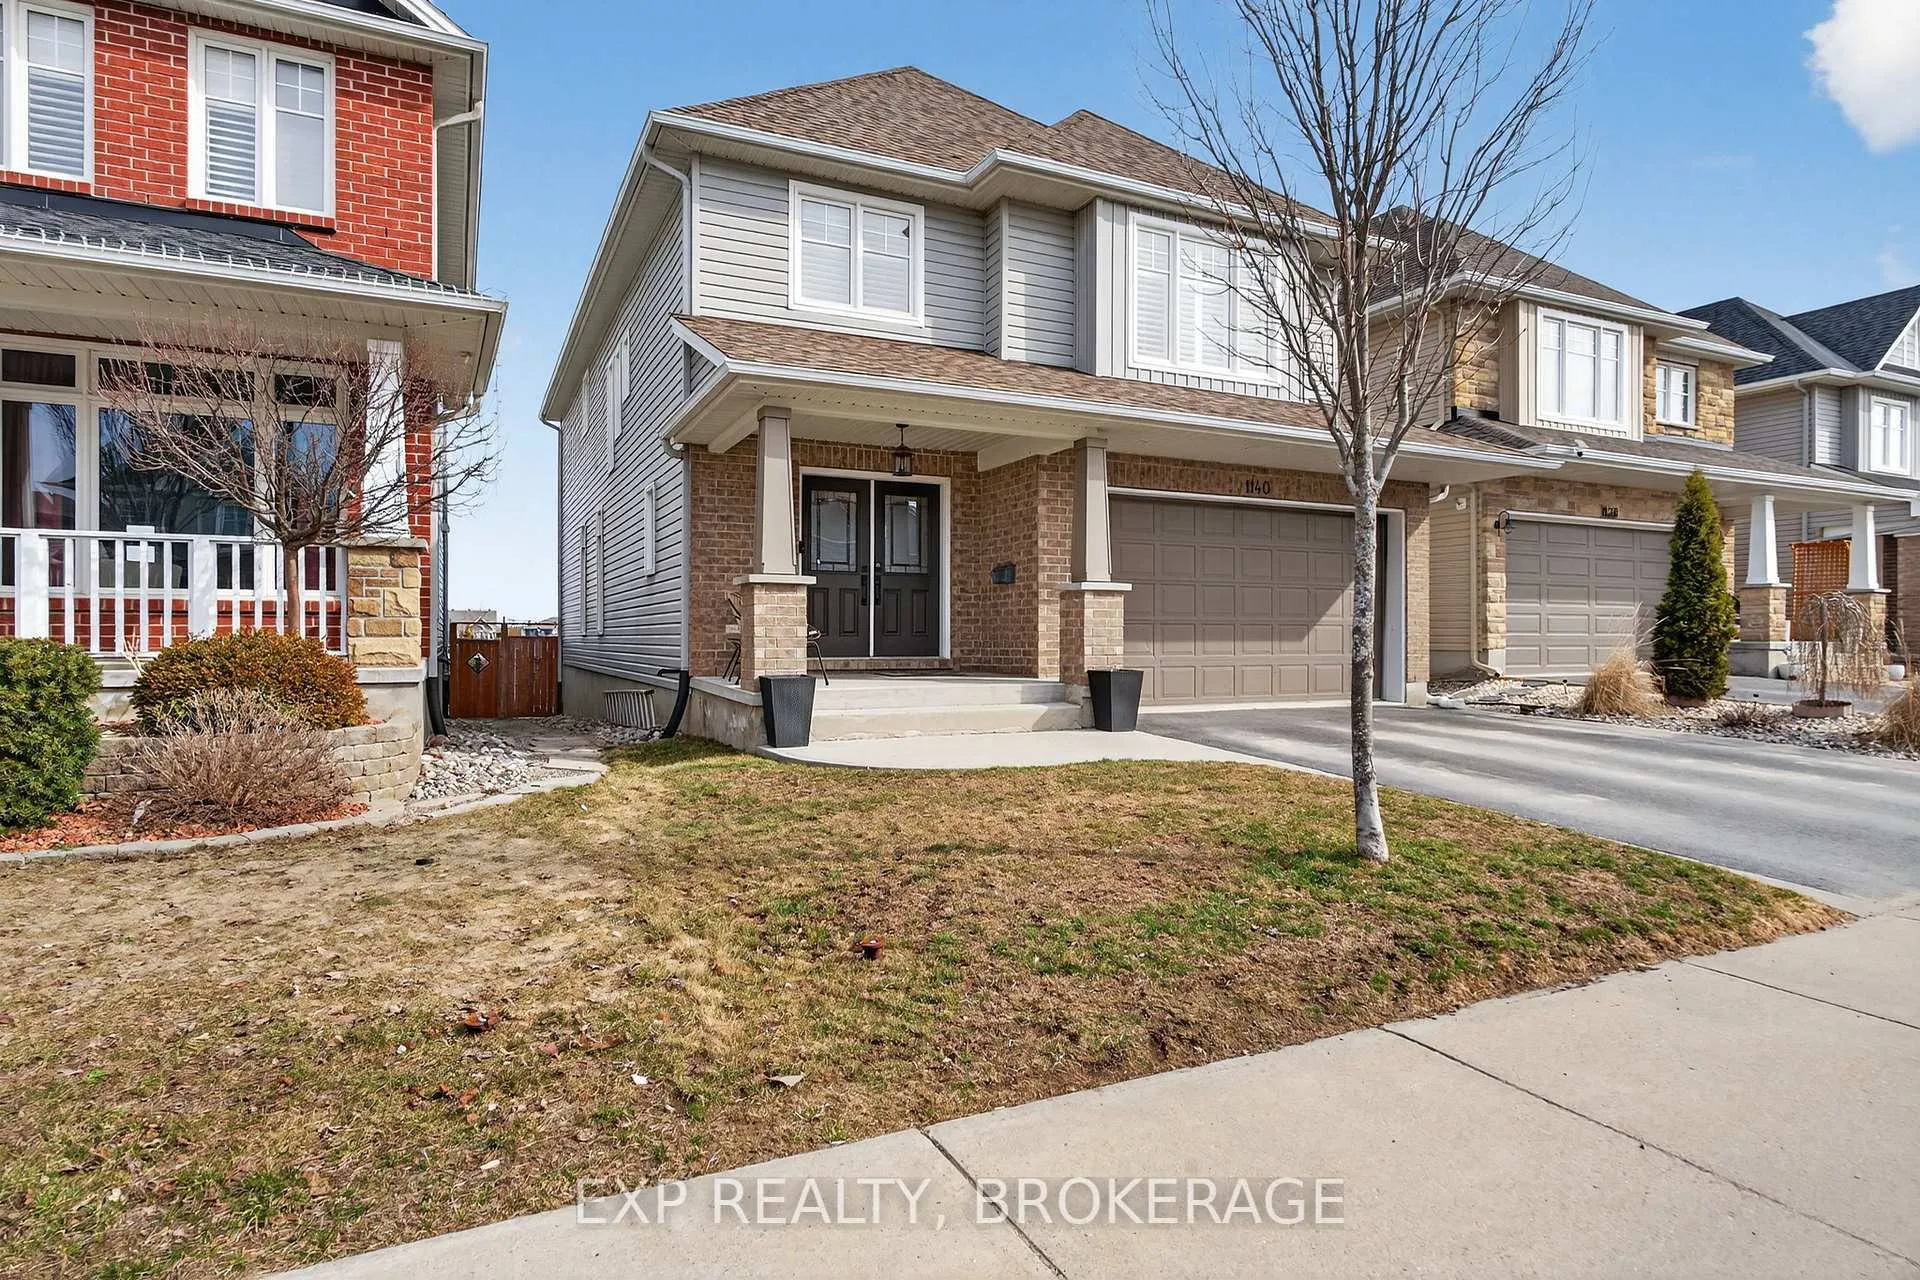
 See all 49 photos
Property history

This listing has ended. It is no longer available.
Property not available for sale or for rent.
Ask about this home
A HOMEH agent will answer your questions about this home.Ask HOMEH
About this home
1140 Escala Crescent, Kingston
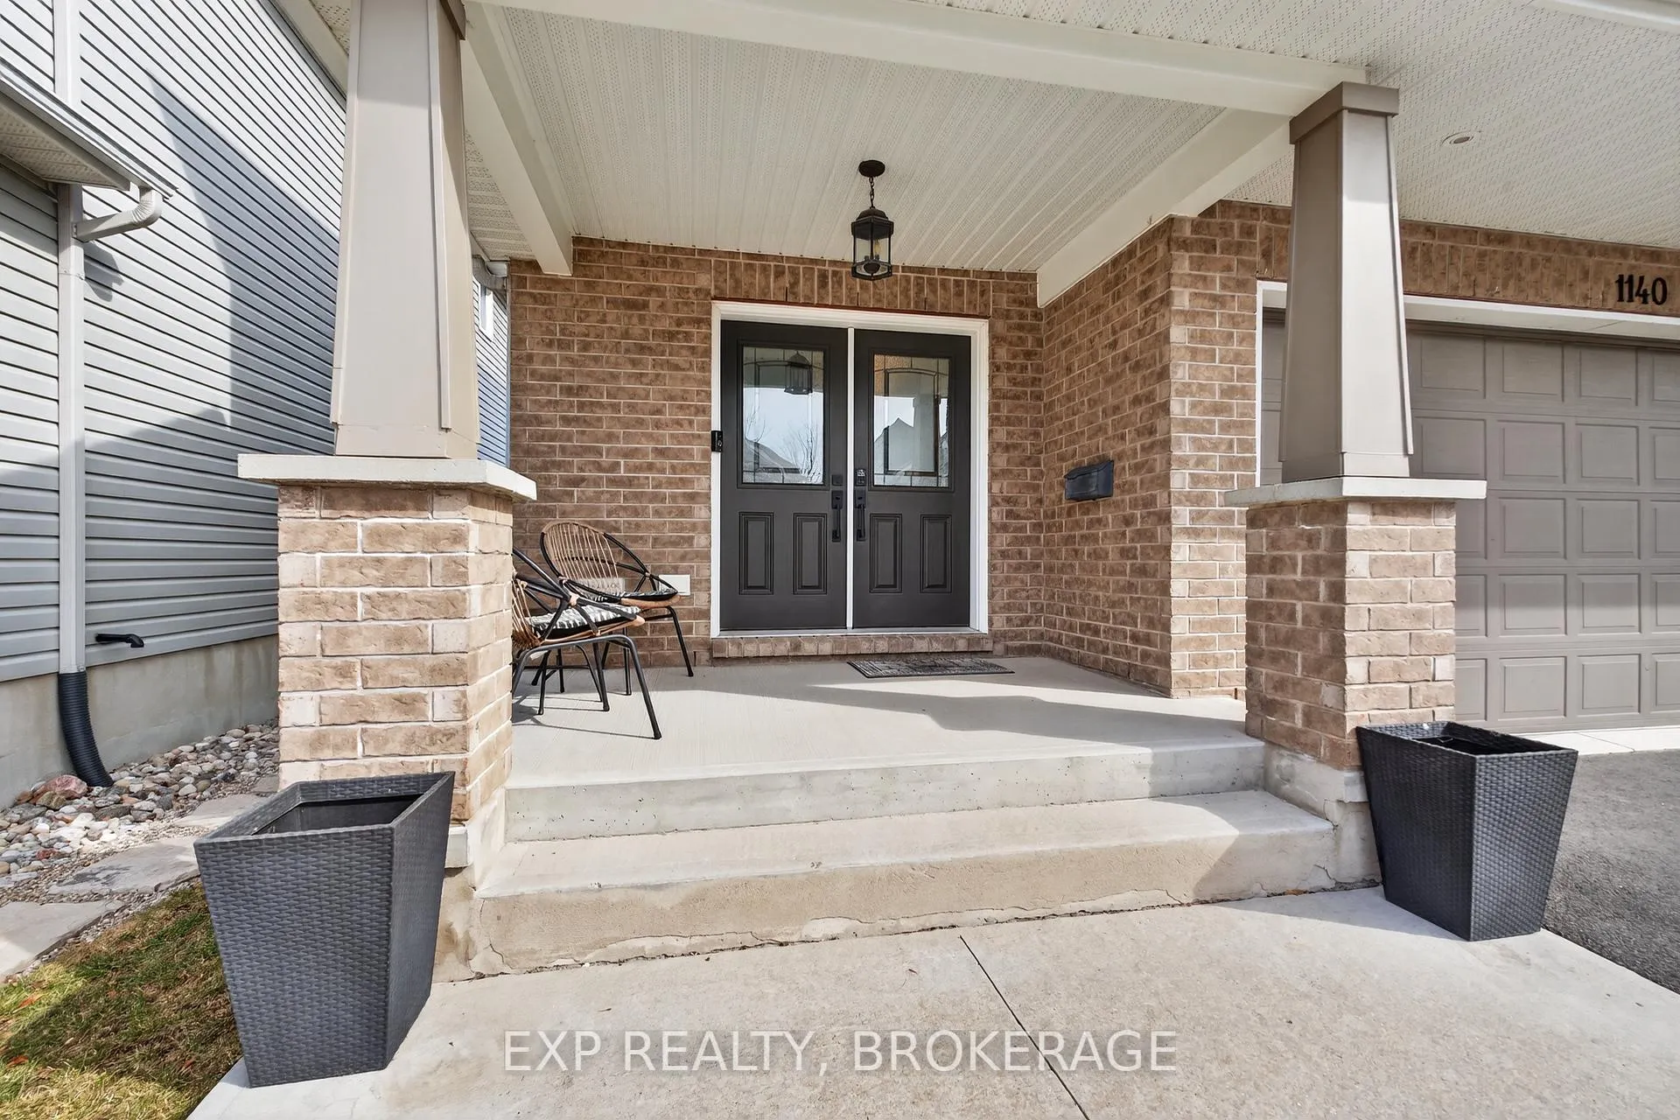
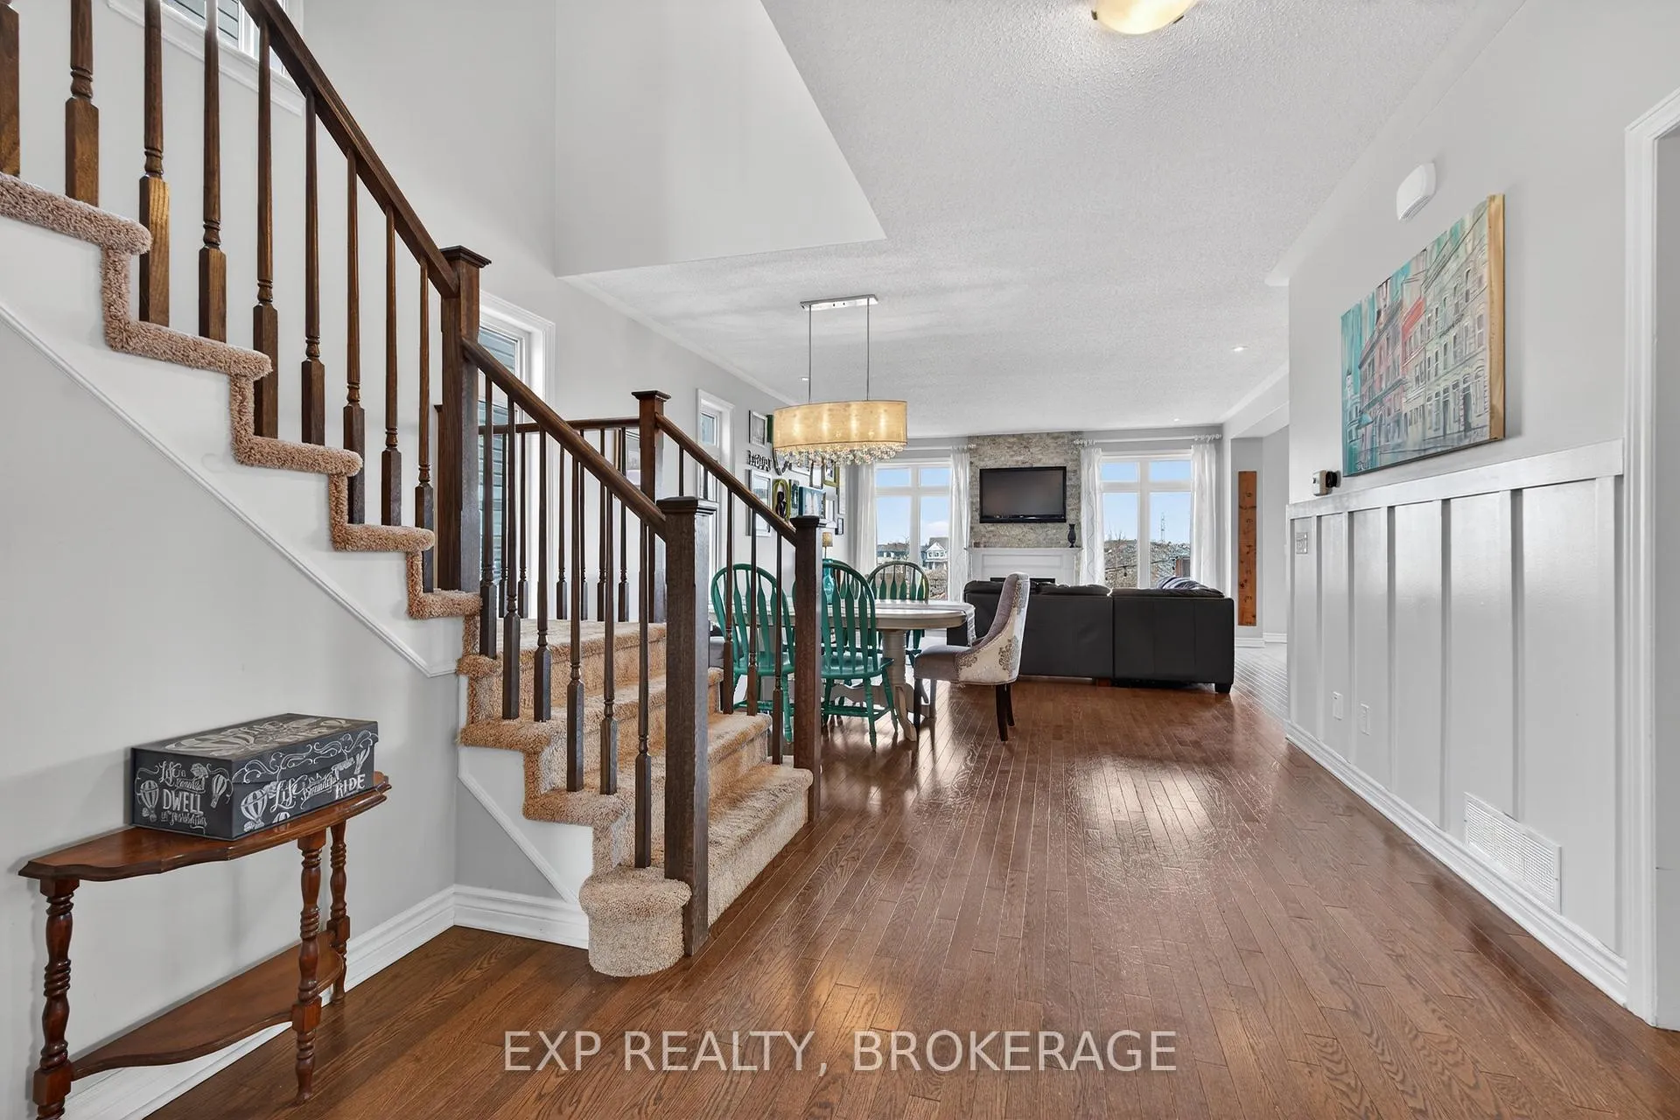
Welcome to 1140 Escala Crescent, a well-maintained Tamarack Bristol model located in Kingston's desirable Woodhaven community. Offering approximately 2,350 sq/ft above grade plus a fully finished basement, this spacious two-storey home features 4+1 bedrooms and 4 bathrooms, providing a functional layout suitable for a variety of living arrangements. The main floor offers bright principal rooms and a practical layout ideal for everyday living and entertaining. The kitchen provides ample cabinetry and workspace, with convenient access to the backyard. A main-floor powder room adds additional functionality. The second level includes four generously sized bedrooms, including a primary bedroom with an en-suite bathroom, as well as an additional full bathroom. A dedicated upper-level laundry room adds everyday convenience. The fully finished basement extends the living space with a recreation area, wet bar, additional bedroom, and full bathroom, offering flexibility for guests, extended family, or additional living use. The backyard is designed for outdoor enjoyment, featuring a swim spa, poured concrete patio, and fire pit area. Situated on a crescent in the Woodhaven neighbourhood, this property is located close to parks, schools, shopping, and local amenities. Schedule your private showing today.
Facts & features
Ask about this home
A HOMEH agent will answer your questions about this home.
Rooms
19 rooms · 4 bathrooms
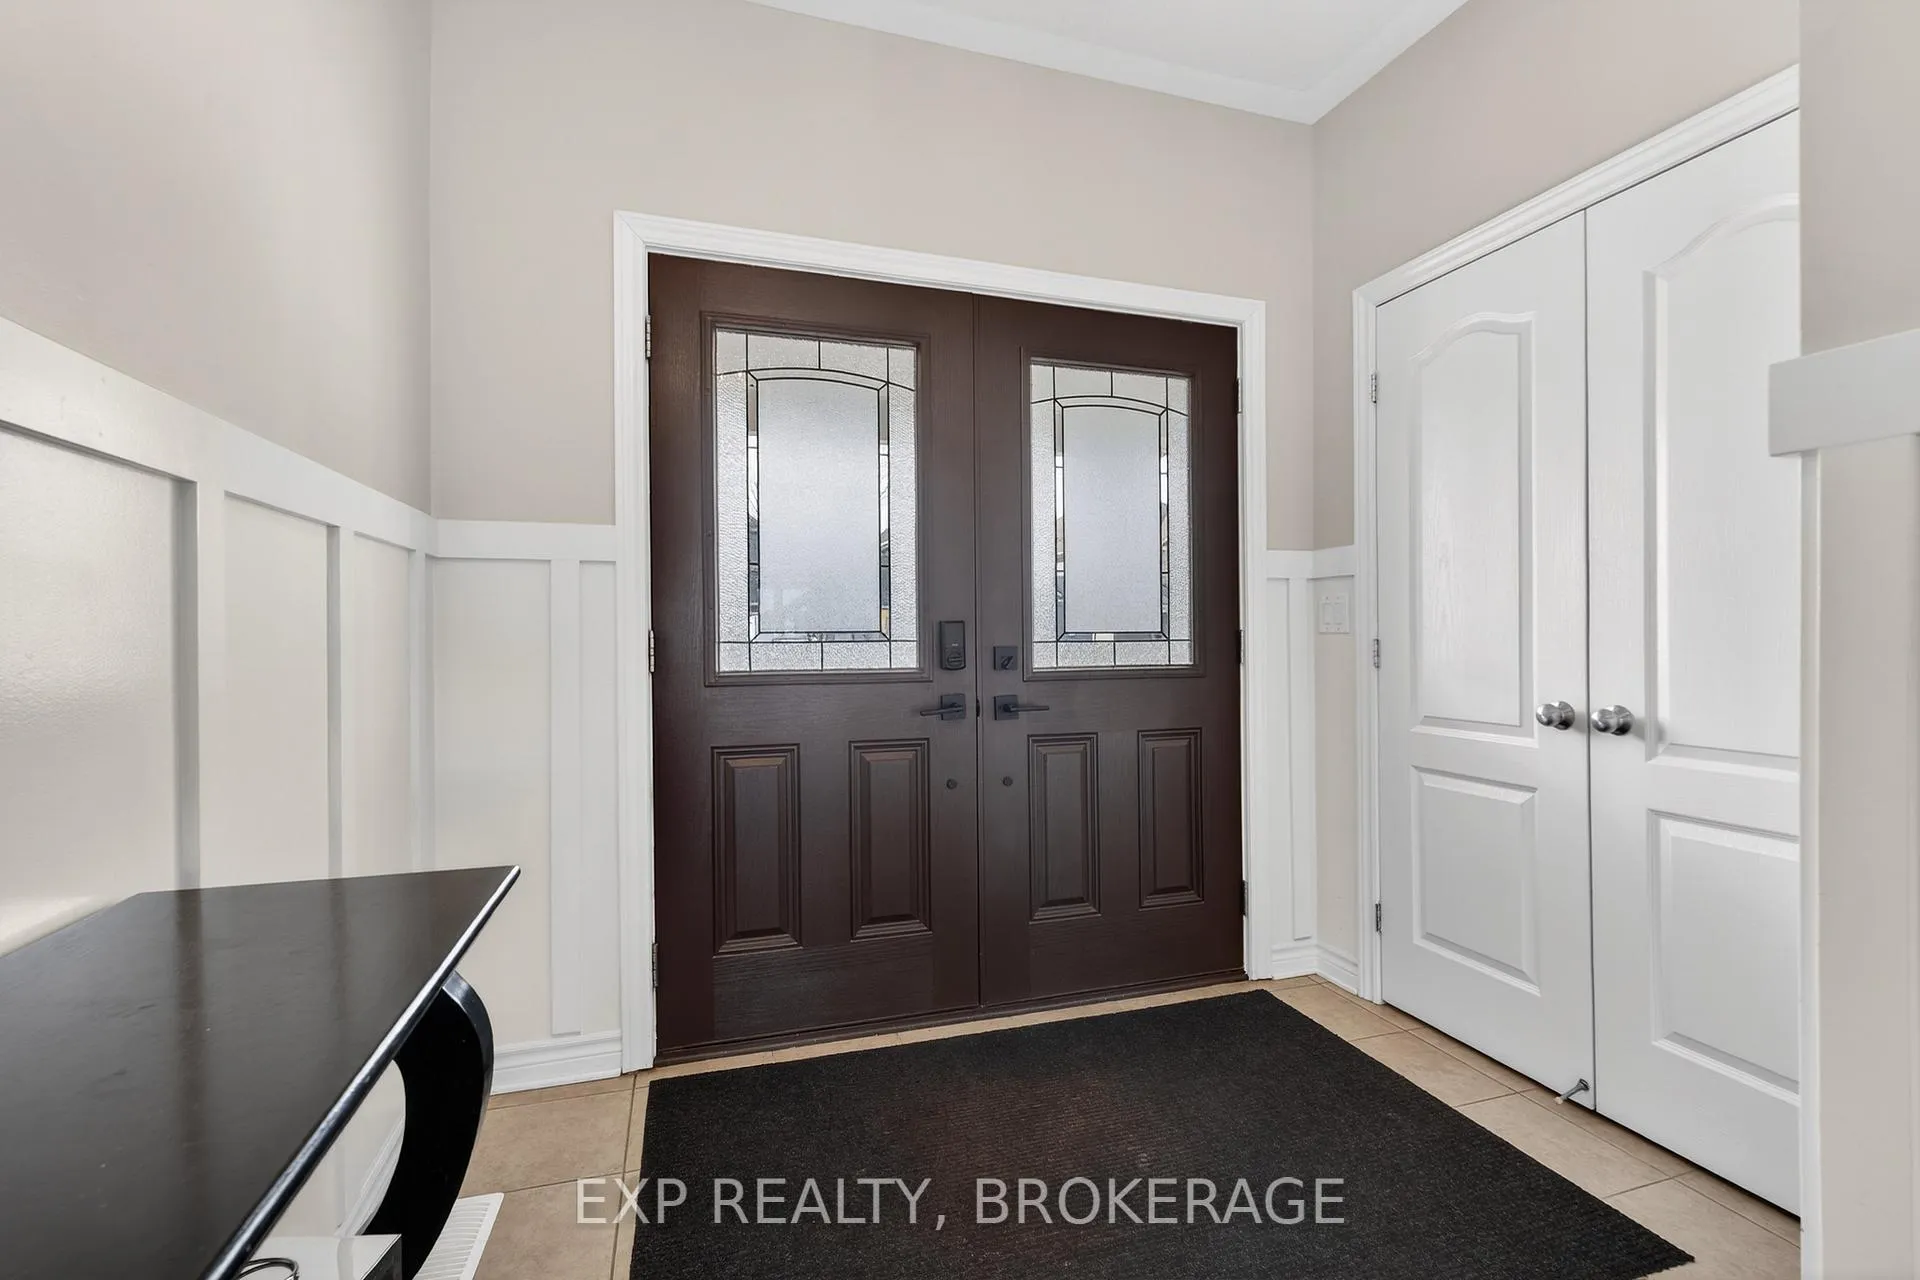
- Foyer8′3″ × 11′3″93 sq.ft.
- Kitchen9′11″ × 21′7″214 sq.ft.
- Dining room13′11″ × 6′8″92 sq.ft.
- Living room16′ × 17′8″283 sq.ft.
- Bathroom5′ × 4′11″25 sq.ft.
- Mud room12′7″ × 9′113 sq.ft.
- Primary bedroom15′7″ × 19′2″299 sq.ft.
- Bathroom13′4″ × 11′5″152 sq.ft.
- Bedroom 211′7″ × 11′11″138 sq.ft.
- Bedroom 312′10″ × 11′11″153 sq.ft.
- Bedroom 410′11″ × 11′1″120 sq.ft.
- Bathroom9′3″ × 7′11″73 sq.ft.
- Laundry7′3″ × 8′8″63 sq.ft.
- Recreation12′10″ × 21′10″281 sq.ft.
- Other12′10″ × 9′7″124 sq.ft.
- Bedroom12′2″ × 13′7″165 sq.ft.
- Bathroom9′5″ × 7′6″71 sq.ft.
- Utility room12′8″ × 8′1″102 sq.ft.
- Other9′11″ × 14′4″142 sq.ft.
Around this home
Schools nearby
School rating, out of 10.
Listing details
Helpful tools
Your HOMEH agent
"I would see it this week."
Ask HOMEH about this home
Price, neighbourhood, monthly cost. Ask anything.
HOMEH Intelligent Agent is an AI, not a licensed representative. Check anything important with your agent.