

Unit 40, 115 Wright Crescent
Unit 40, 115 Wright Crescent
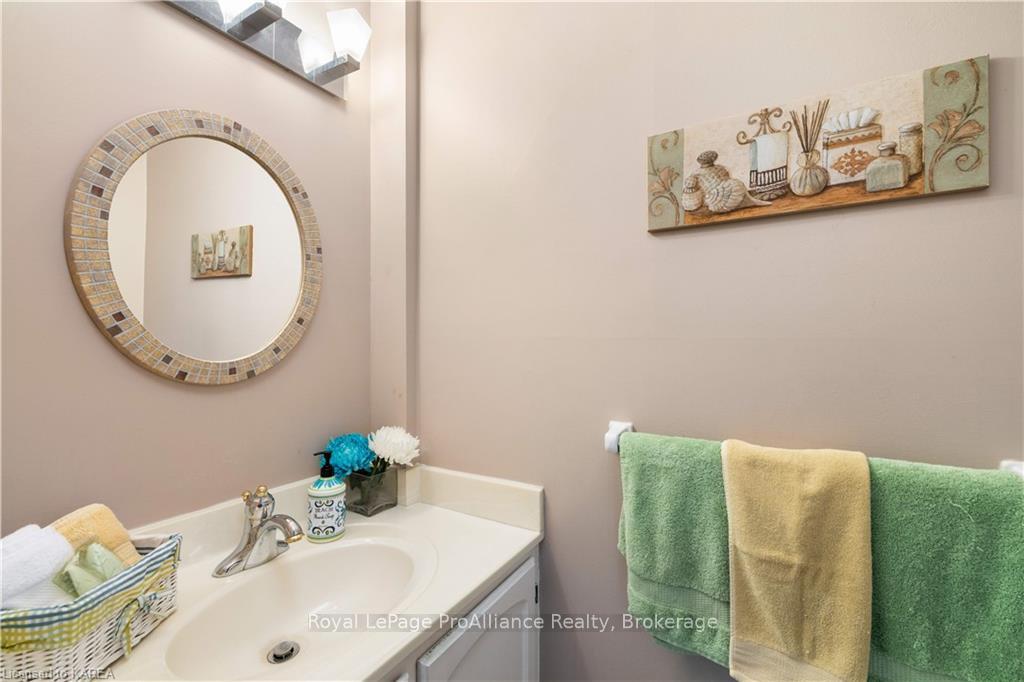 See all 27 photos
Property history
Facts and features
- BasementNone
- Age of home31–50 years
- ExposureNorth
- LaundryOther
- Fireplace
- Outdoor pool
The homeCondo Townhouse, 3-storey, Age 31–50 years
- TypeCondo Townhouse
- Style3-storey
- Age31–50 years
- Living space1,200–1,399 sq ft
- BasementNone
- ExposureNorth
- ViewGarden
- WaterfrontNone
InsideFireplace Yes, Carpet free, Heated, Tile, Other
- FireplaceYes
- FlooringCarpet free, Heated, Tile
- LaundryOther
- FeaturesSeparate heating controls, water heater owned
- SecurityCarbon monoxide detectors, smoke detector
- Rooms above ground7
- Rooms in the basement3
- Bedrooms3
- Bathrooms2
- Kitchens1
OutsideAluminum siding, brick, Asphalt shingle, Poured concrete
- ExteriorAluminum siding, brick
- RoofAsphalt shingle
- FoundationPoured concrete
- BalconyNone
Parking and locker2 Parking (1 garage + 1 drive), Attached, Unknown
- Spaces2 Parking (1 garage + 1 drive)
- GarageAttached
- Parking typeUnknown
- DrivewayPrivate, other
- LockerNone
BuildingKingsland Condominium Development, Condo corporation 0, Outdoor pool
- NameKingsland Condominium Development
- Condo corporation0
- AmenitiesOutdoor pool
- PetsAllowed
Heating, water and powerBaseboard, gas, Wall unit(s), Municipal water
- HeatingBaseboard, gas
- CoolingWall unit(s)
- WaterMunicipal water
- Natural gasYes
- HydroYes
- CableAvailable
Costs and taxesTaxes $3,646 a year, Condo fee $478 a month, Building insurance included, common elements included
- Taxes, 2023$3,646 a year
- Condo fee$478 a month
- Fee includesBuilding insurance included, common elements included
Included in the saleNewer bosch ultra quiet dishwasher, glass top frigidaire stove &; refrigerator, broan range top hood fan & light, ,general electric deep tub washer /maytag dryer, carbon monoxide detector, dishwasher, dryer, refrigerator, stove, washer
- IncludedNewer bosch ultra quiet dishwasher, glass top frigidaire stove &; refrigerator, broan range top hood fan & light, ,general electric deep tub washer /maytag dryer, carbon monoxide detector, dishwasher, dryer, refrigerator, stove, washer
Listing detailsX9411984, Sold, Jun 3, 2024
- MLS® numberX9411984
- StatusSold
- Listed onJun 3, 2024
- Days on market171
- UpdatedNov 21, 2024
- Possession2024-08-01 / 30-59 days
- Occupied byOwner
- Listing brokerageROYAL LEPAGE PROALLIANCE REALTY, BROKERAGE
About this home
Unit 40, 115 Wright Crescent, Kingston (Central City East), ON K7L 4T8
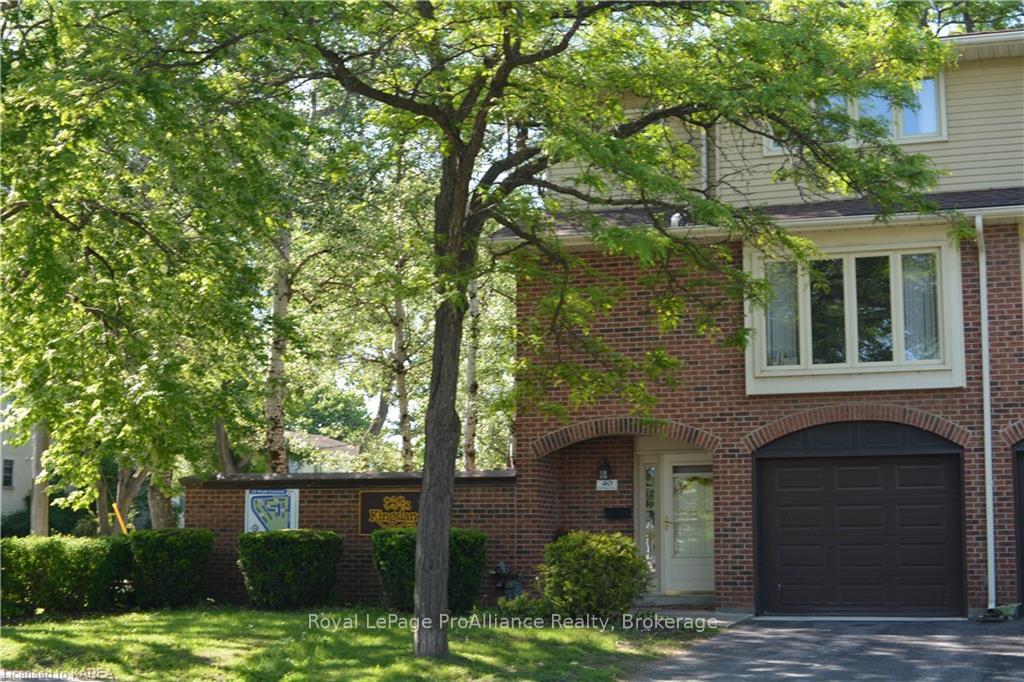
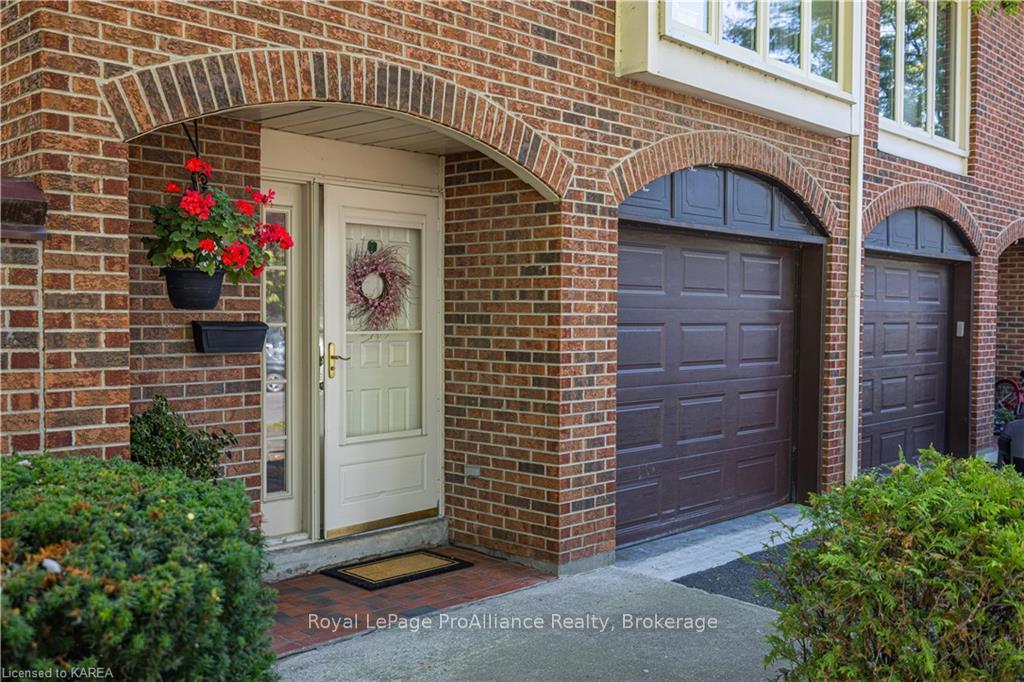
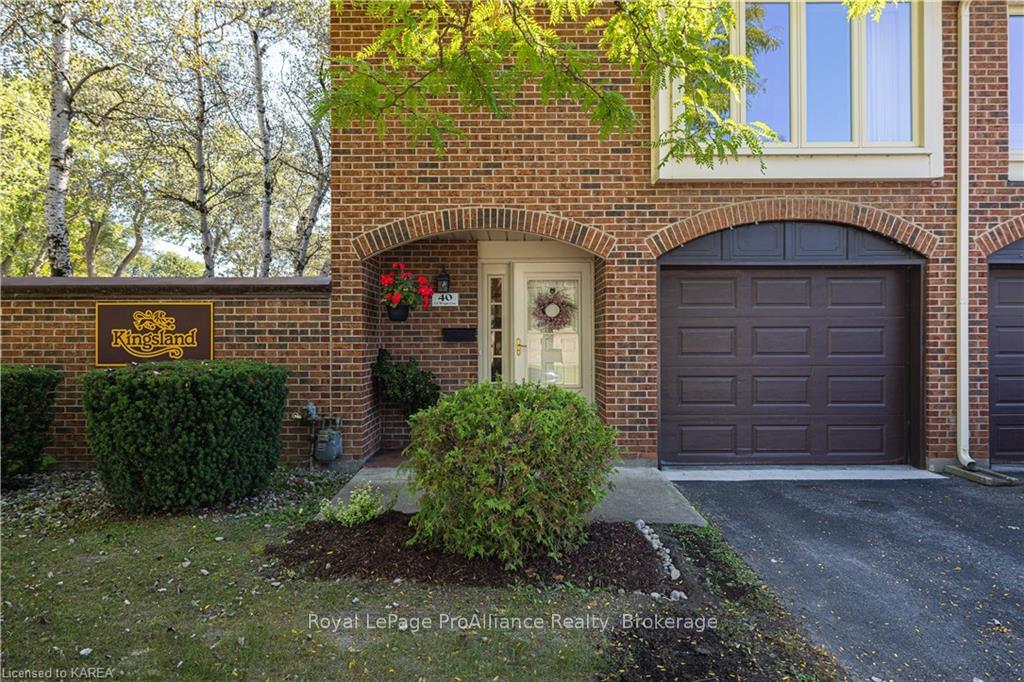
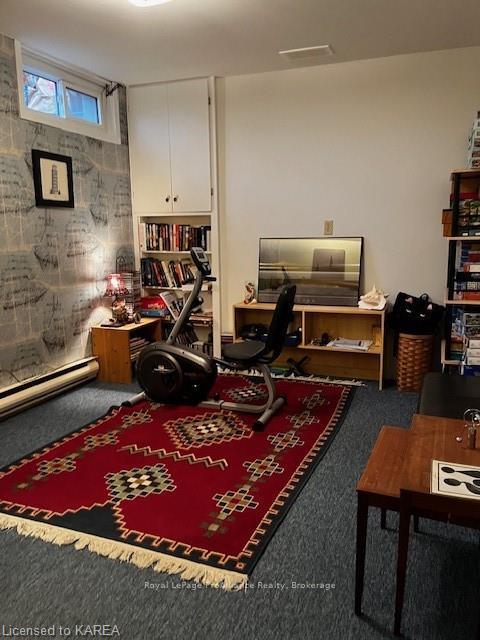
This Condo TownHouse has the convenience of a Prime Location, in a very attractive 3 story end unit with the ease of an attached garage.A 3 bedroom,1.5 bathroom home perfectly situated minutes from Kingston’s Downtown, Queen’s University, nearby Shopping Centre, library, and YMCA. This home enjoys beautiful morning light from East South Exposure, main floor Livingroom with stone tiled gas fireplace, flanked by matching built-in impressive dark wood bookcases. A Five Foot Glass Sliding Door, Overlooks an Oasis like Private Patio, perfect for Alfresco Dining, or quiet relaxation following a refreshing swim In the well maintained heated private Condo Pool. There is a large eat-In kitchen, remodeled in contemporary style, upgraded dimmer switch Vaxcel fan/light fixture, heated vinyl tiled floors. Newer double width casement opening windows provide bright North West afternoon and sunsets light. Second Floor features 3 bedrooms, and primary bathroom with glass enclosure easy entry shower, built-in tiled bench seat. Home entry level features a versatile office/computer/ exercise room, 2 piece bathroom, utility room with washer /dryer, storage area, and direct access to garage. Owners recently upgraded, to ductless air conditioning units for both main level and second level. Condo Corporation has updated casement opening windows to both second and third story. Freshly painted & carpets professionally cleaned. This is a smoke-free, pet-free home.
Ask about this home
A HOMEH agent will answer your questions about this home.
Know more about Kingsland Condominium Development
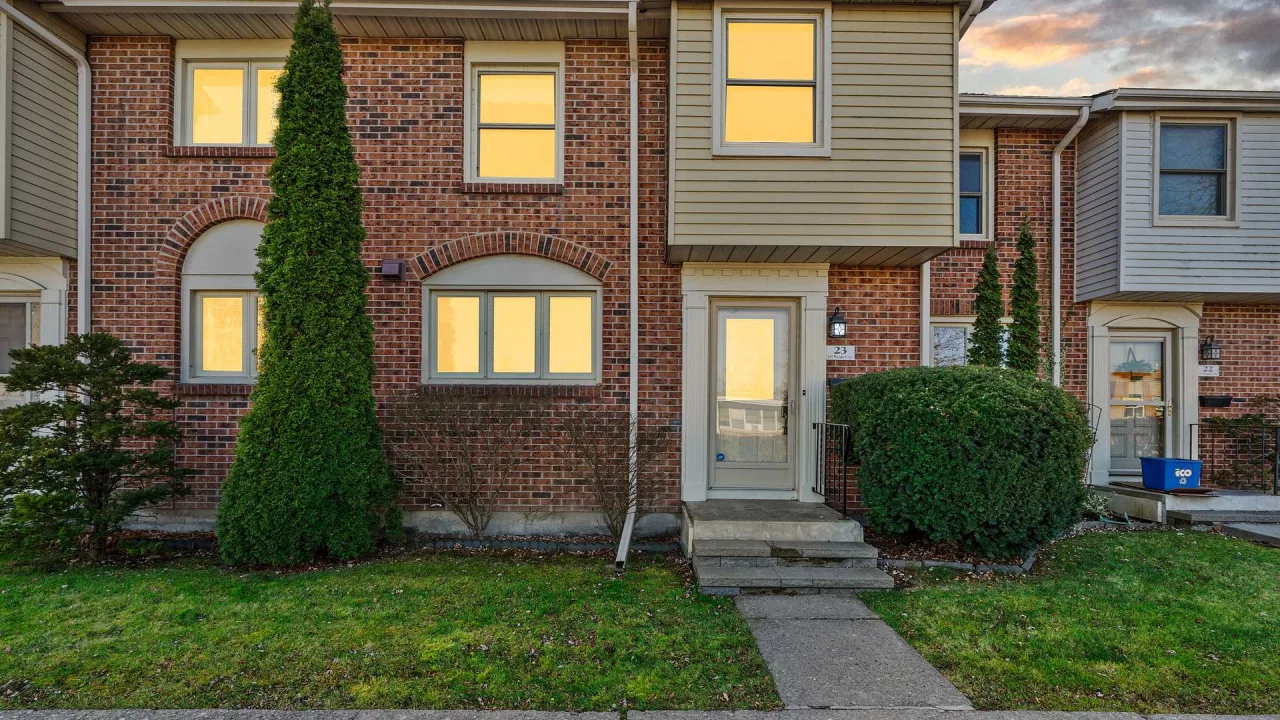
Condo building · 115 Wright Crescent
Kingsland Condominium Development is a condo. Right now 1 for sale is on the market here.
- $315/sq ft
No similar units for sale in Kingsland Condominium Development right now.
Around this home
Daily convenience, out of 100, from the distances below
Schools nearby
School rating, out of 10.
Helpful calculators
Your HOMEH agent

"I would see it this week."