
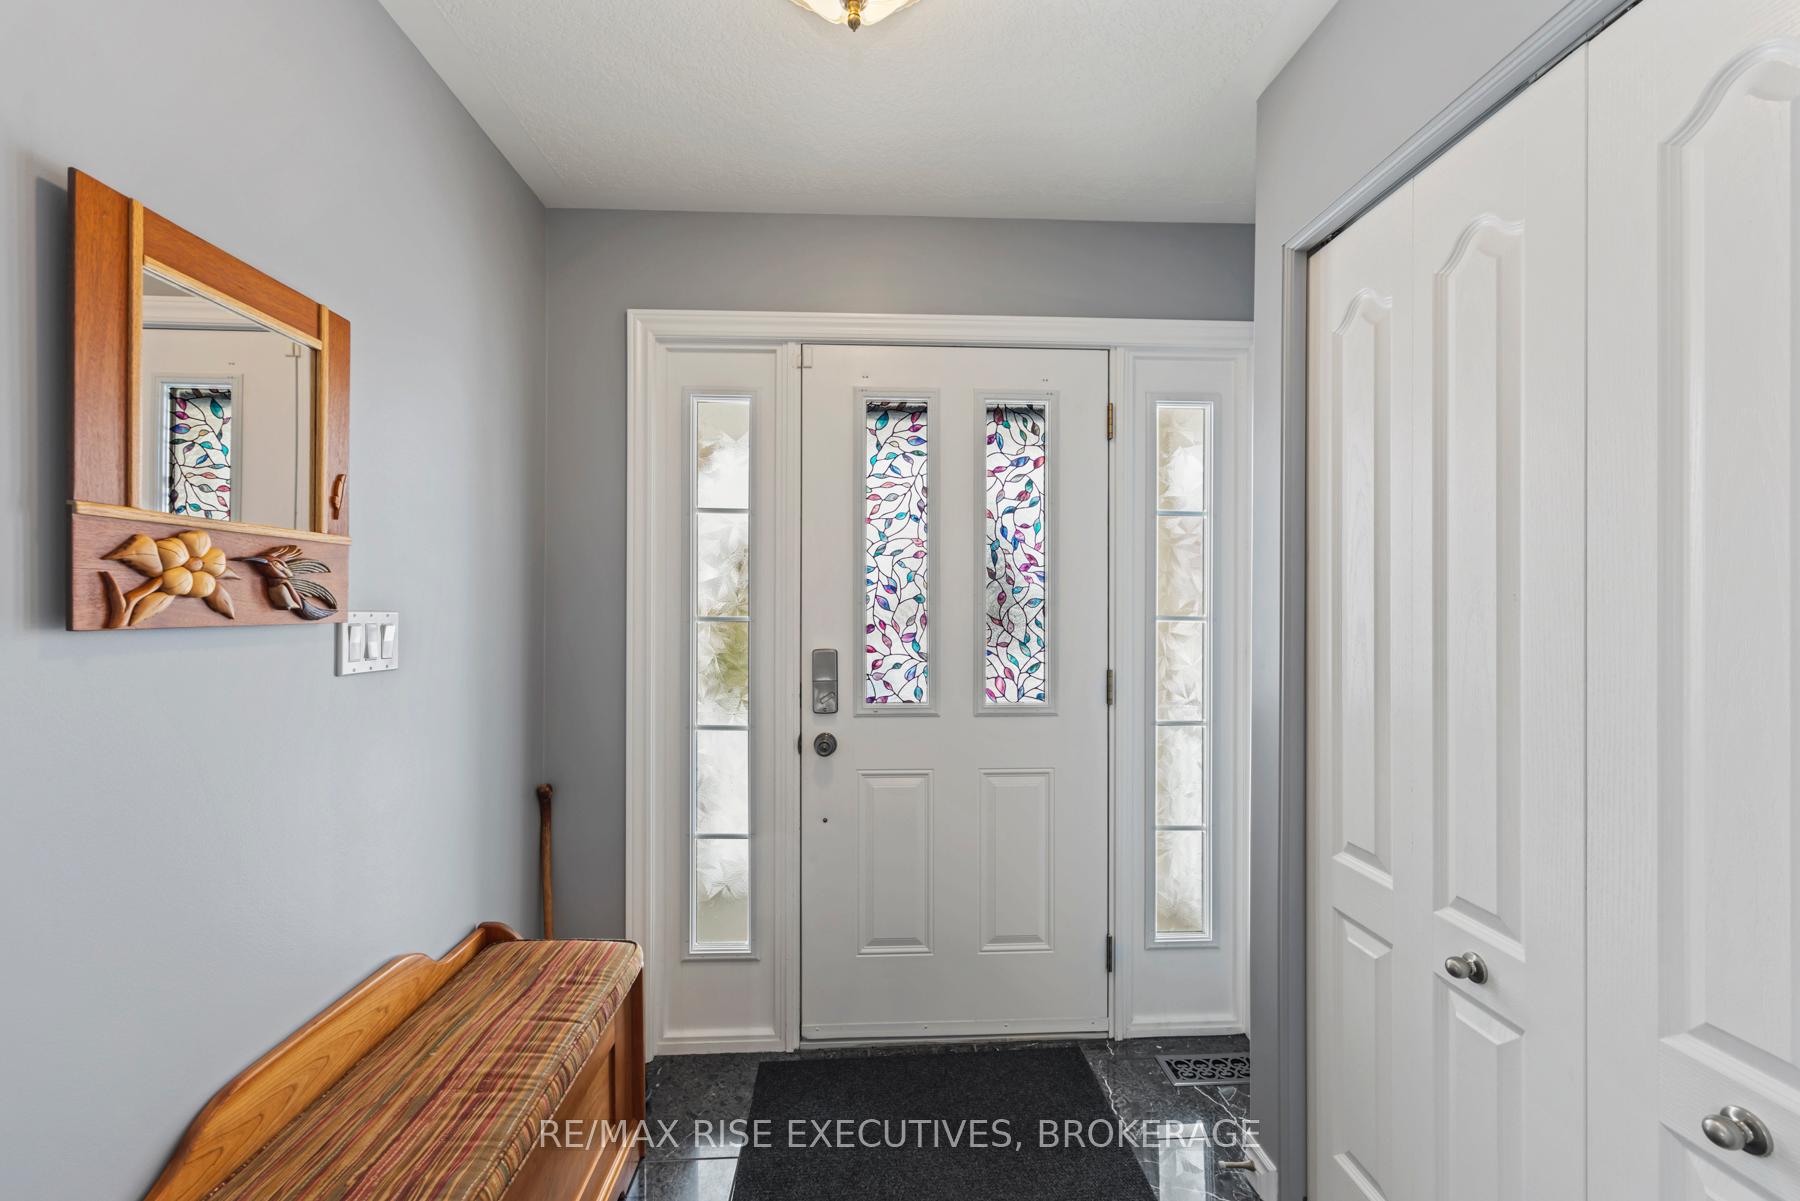
 See all 50 photos
Property history

This home has sold. It is no longer available.
Property not available for sale or for rent.
Ask about this home
A HOMEH agent will answer your questions about this home.Ask HOMEH
About this home
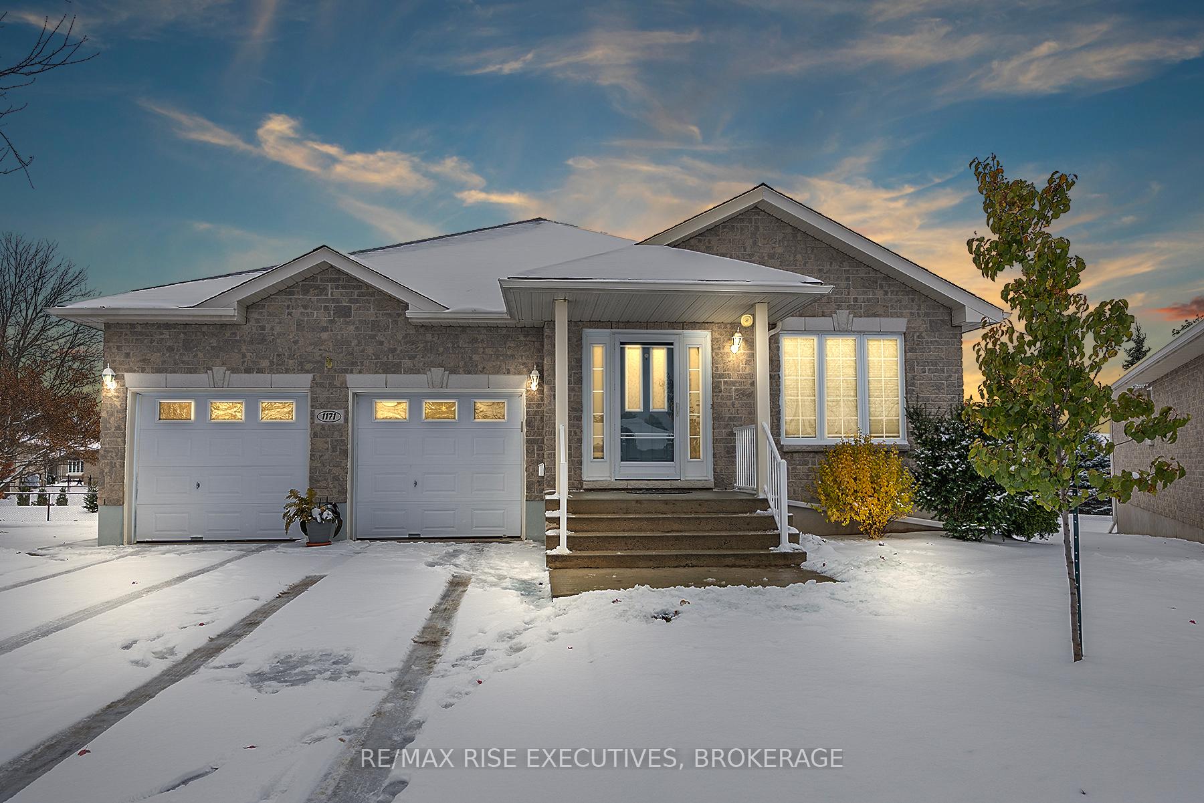
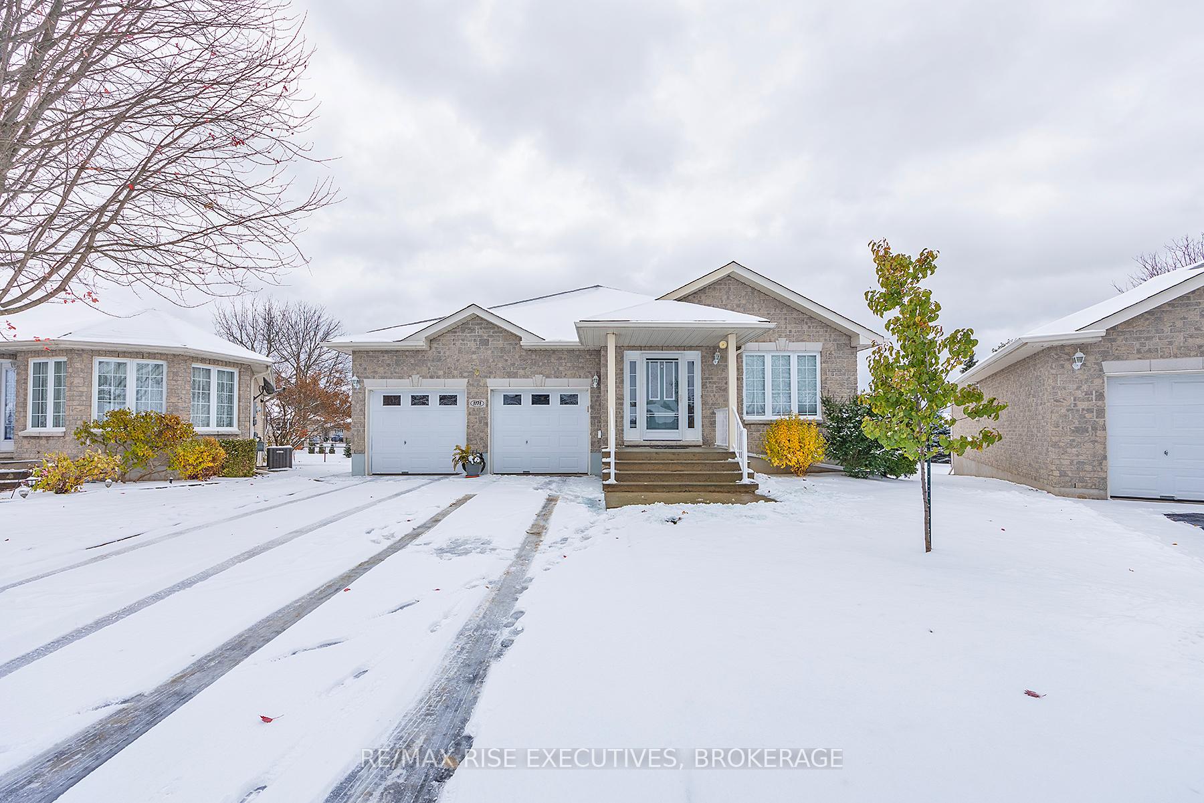
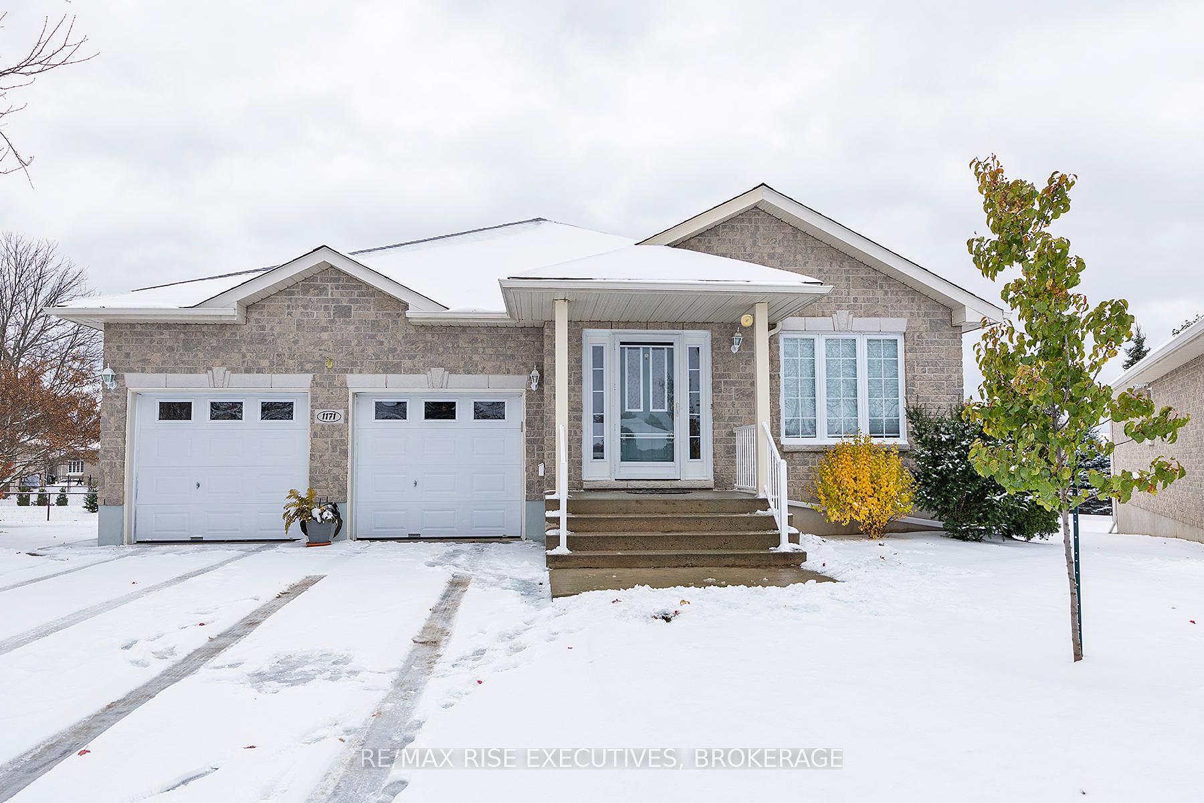
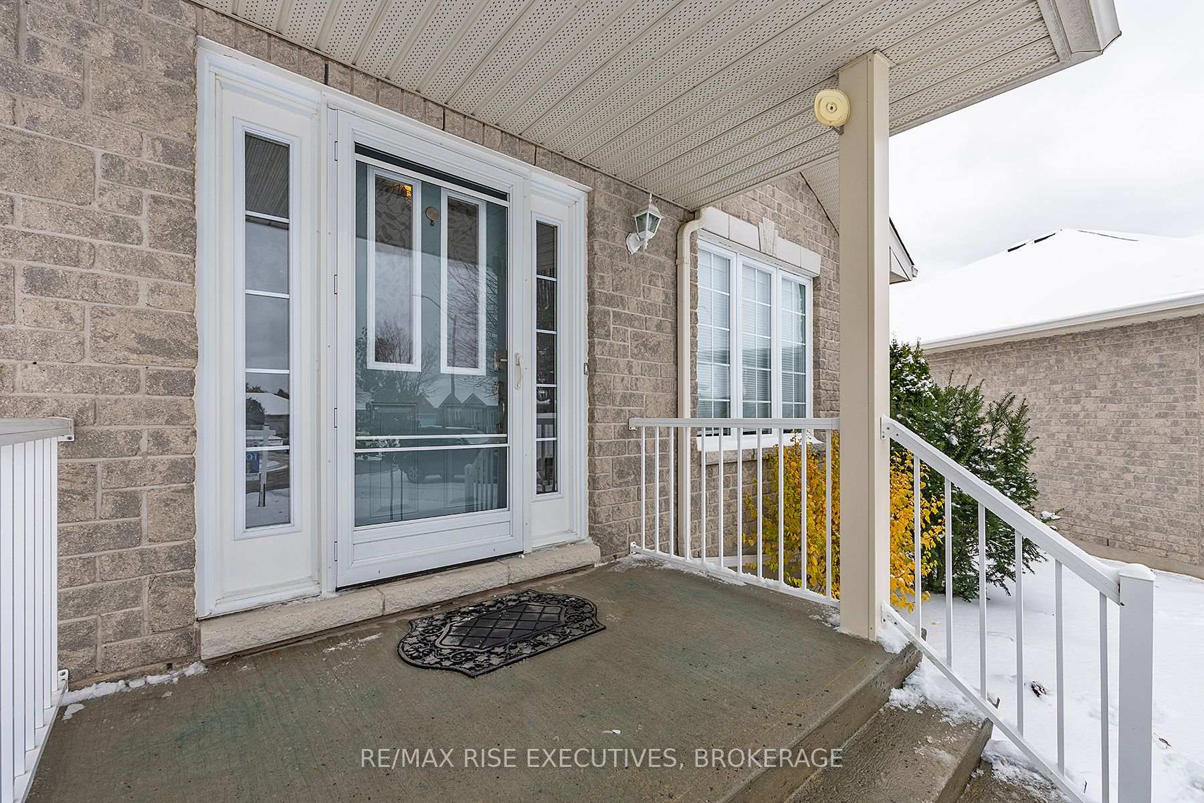
Presenting an exceptional, meticulously crafted elevated bungalow, ideally situated on a tranquil cul-de-sac within the esteemed Walnut Grove - Adult Lifestyle Community. This all-brick residence offers a refined living experience, spanning over 2,800 square feet across two levels. The home currently features four total bedrooms-two on the upper level and two on the professionally finished lower level-with the potential for a fifth. The spacious primary bedroom includes a walk-in closet and a four-piece ensuite bathroom. Notable amenities include a new Kohler generator, a 200 amp electrical panel, and all new appliances. Mechanical updates feature a new HE gas furnace (2020) and new central air conditioning (2023); the roof was replaced in 2018. The home also boasts elegant maple hardwood flooring, three full bathrooms, and convenient main floor laundry facilities. The professionally finished lower level is a true asset, featuring oversized, south-facing windows, a full bathroom, two guest bedrooms, a generously sized recreation room, and a separate study. The manicured pie-shaped lot offers a private backyard complete with a deck (storage below), awning, and underground irrigation. The property also includes a double garage with two doors. Residents of Walnut Grove benefit from private walking paths and exclusive access to a community clubhouse. This top-of-the-line bungalow, arguably situated on the best lot available in the community, ensures an uncompromising living experience for your golden years.
Facts & features
Ask about this home
A HOMEH agent will answer your questions about this home.
Rooms
12 rooms · 3 bathrooms
- Living room13′10″ × 12′10″177 sq.ft.
- Dining room13′10″ × 13′10″191 sq.ft.
- Kitchen10′1″ × 13′3″133 sq.ft.
- Breakfast10′1″ × 8′11″90 sq.ft.
- Primary bedroom13′1″ × 12′8″166 sq.ft.
- Bedroom 210′11″ × 12′8″138 sq.ft.
- Laundry8′6″ × 7′6″64 sq.ft.
- Recreation12′9″ × 16′4″208 sq.ft.
- Bedroom 311′9″ × 16′4″192 sq.ft.
- Bedroom 412′11″ × 16′4″211 sq.ft.
- Workshop8′8″ × 19′9″171 sq.ft.
- Utility room17′7″ × 11′10″209 sq.ft.
Around this home
Schools nearby
School rating, out of 10.
Listing details
Helpful tools
Your HOMEH agent
"I would see it this week."
Ask HOMEH about this home
Price, neighbourhood, monthly cost. Ask anything.
HOMEH Intelligent Agent is an AI, not a licensed representative. Check anything important with your agent.