
 See all 49 photos
Property history

This home has sold. It is no longer available.
Property not available for sale or for rent.
Ask about this home
A HOMEH agent will answer your questions about this home.Ask HOMEH
About this home
1171 Wheathill Street, Kingston
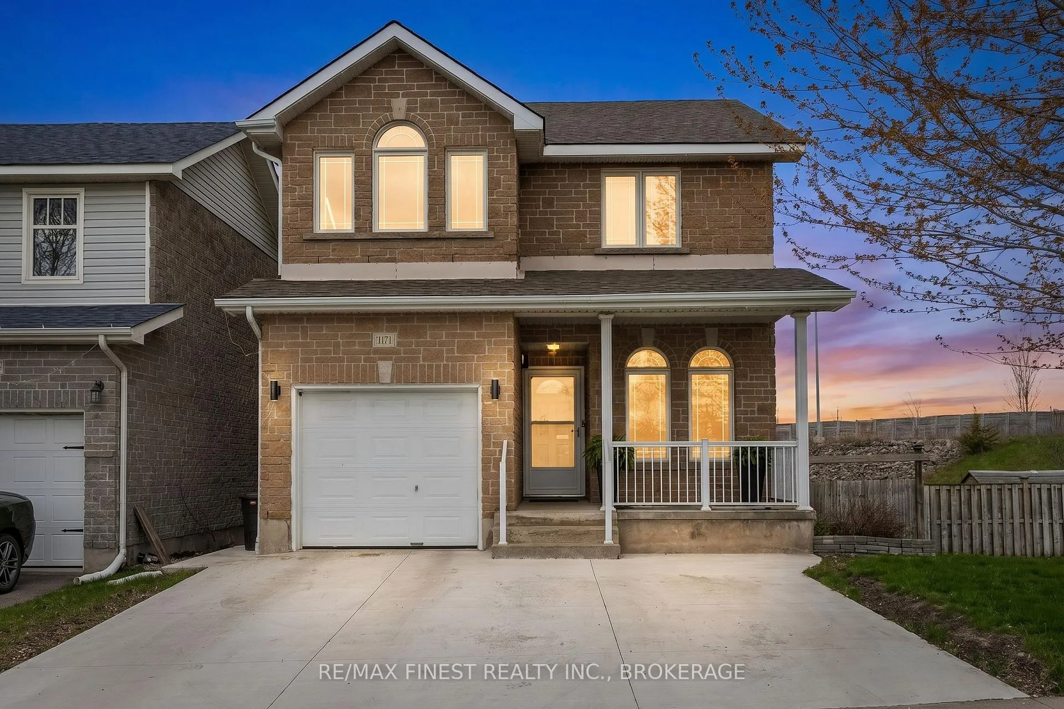
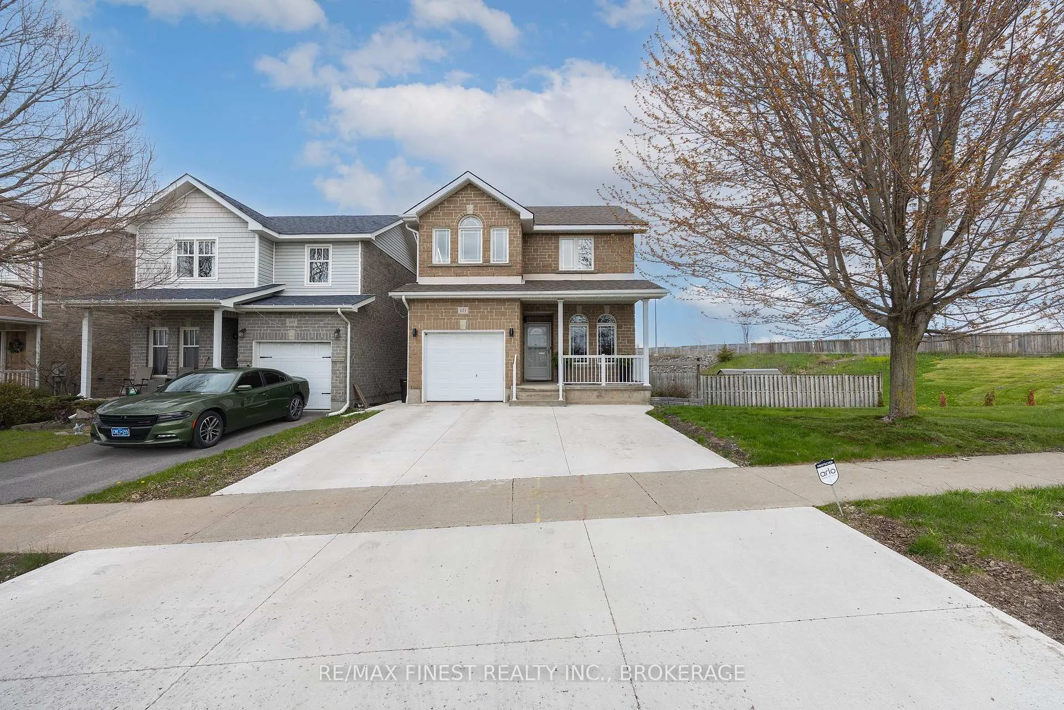
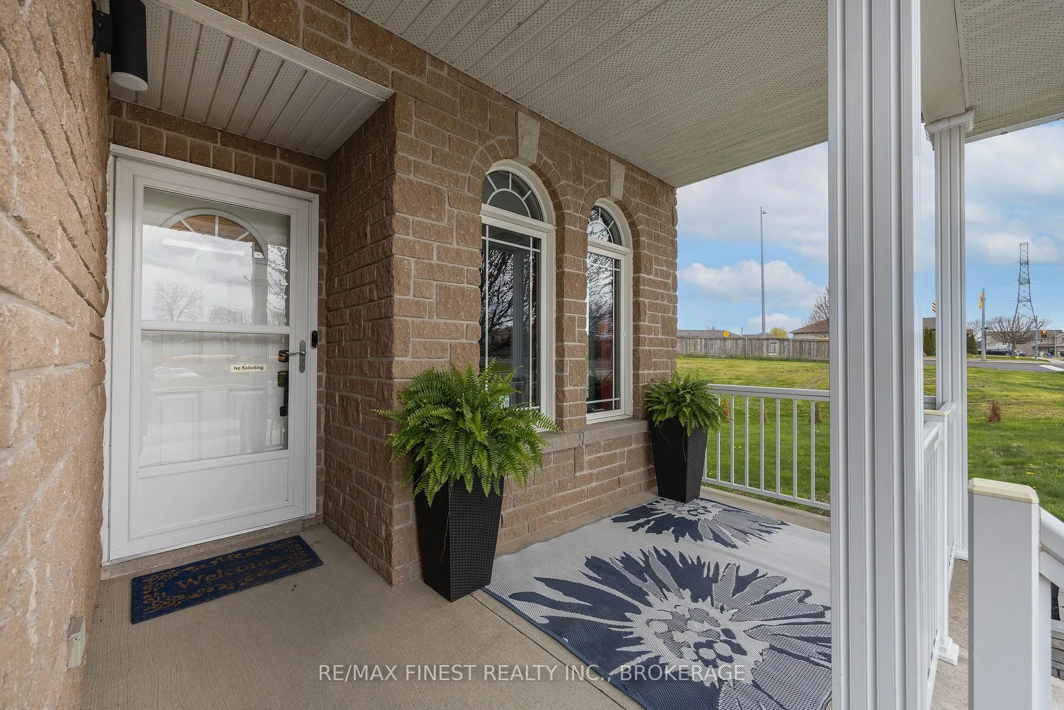
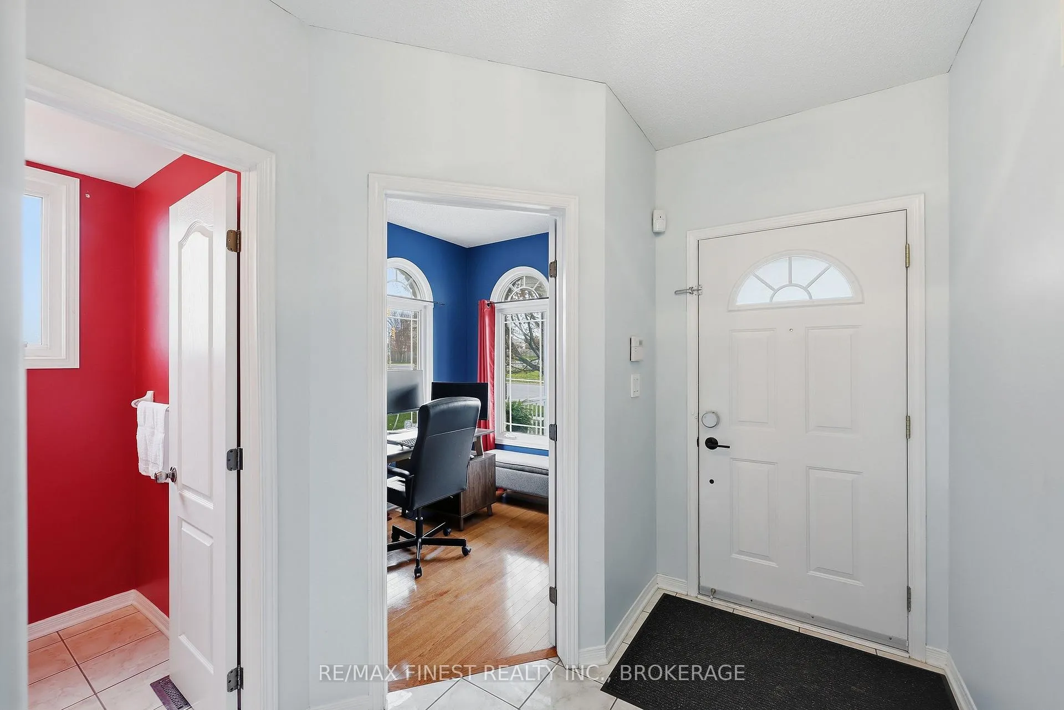
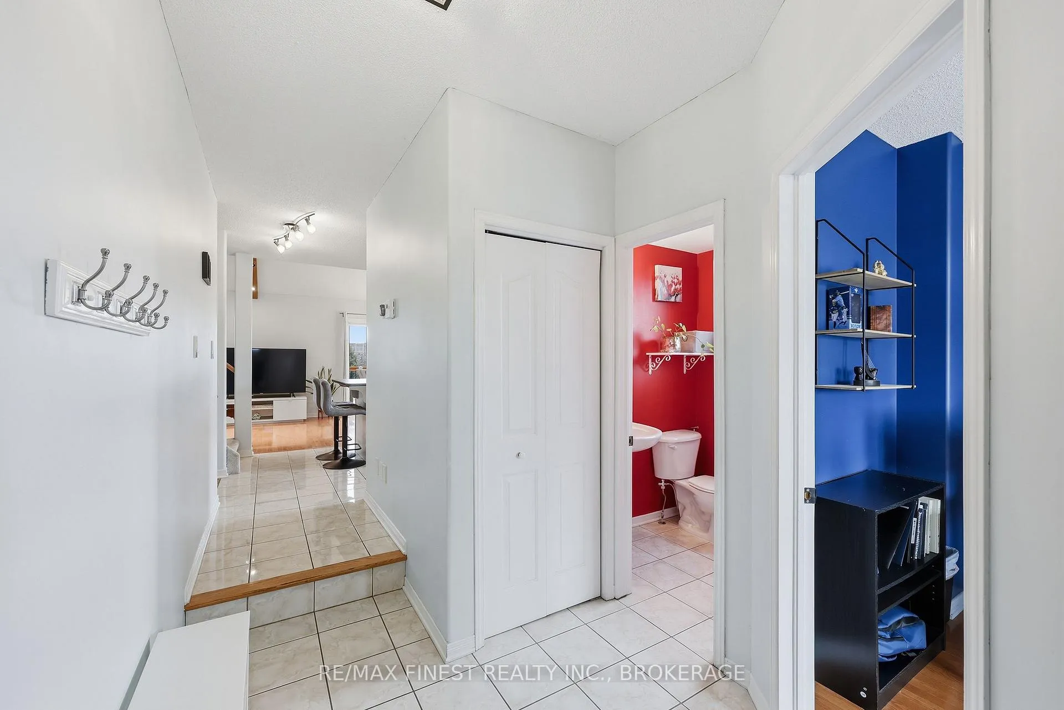
WOW!!! This beautiful 3 Bed 3.5 Bath 2 Storey home with loads of luxurious upgrades & triple wide concrete driveway is ideally set on a massive corner lot in the middle of the West End of Kingston with fast access to the 401, schools, parks and the best restaurants and shopping in town! The carpet free main floor features an open concept design kitchen with island, new stainless steel appliances, including a gas stove, a bright living room with cathedral ceilings with incredible custom beams and pot lights, hardwood floors, patio door access to a huge elevated deck overlooking the backyard, a front office, powder room and laundry room with garage access. Upstairs is a spacious primary bedroom with double closets, 3pc en-suite, 2 more bedrooms and 4pcmain bathroom. The lower level offers a cozy rec room with gas fireplace, 3pc bathroom and patio door walkout access directly to the gorgeous new stamped concrete patio. Don't Miss Out!!
Facts & features
Ask about this home
A HOMEH agent will answer your questions about this home.
Rooms
12 rooms · 4 bathrooms
- Office8′10″ × 7′3″64 sq.ft.
- Bathroom4′11″ × 4′3″21 sq.ft.
- Kitchen12′2″ × 11′6″139 sq.ft.
- Living room10′10″ × 22′2″240 sq.ft.
- Bedroom 38′6″ × 10′6″90 sq.ft.
- Bathroom8′6″ × 4′11″42 sq.ft.
- Bedroom 210′2″ × 8′10″90 sq.ft.
- Primary bedroom12′10″ × 11′6″147 sq.ft.
- Bathroom4′11″ × 7′3″36 sq.ft.
- Recreation21′4″ × 16′9″357 sq.ft.
- Bathroom4′11″ × 4′7″23 sq.ft.
- Laundry4′11″ × 4′11″24 sq.ft.
Around this home
Schools nearby
School rating, out of 10.
Listing details
Helpful tools
Your HOMEH agent
"I would see it this week."
Ask HOMEH about this home
Price, neighbourhood, monthly cost. Ask anything.
HOMEH Intelligent Agent is an AI, not a licensed representative. Check anything important with your agent.