
 See all 50 photos
Property history

This home has sold. It is no longer available.
Property not available for sale or for rent.
Book a viewing
Ask HOMEH
About this home
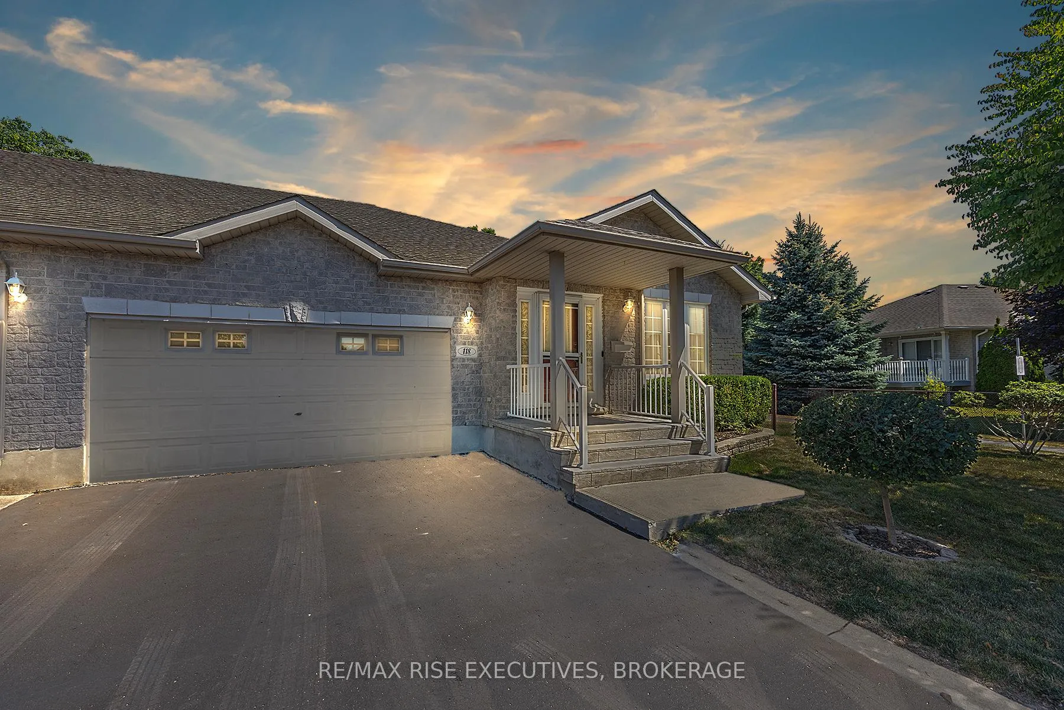
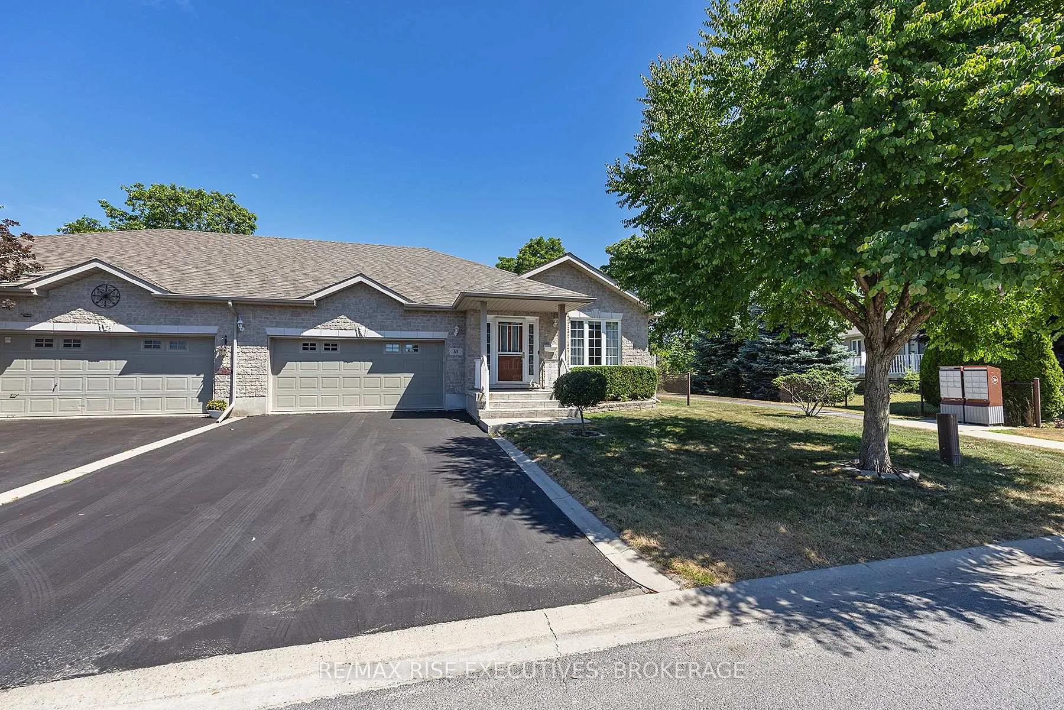
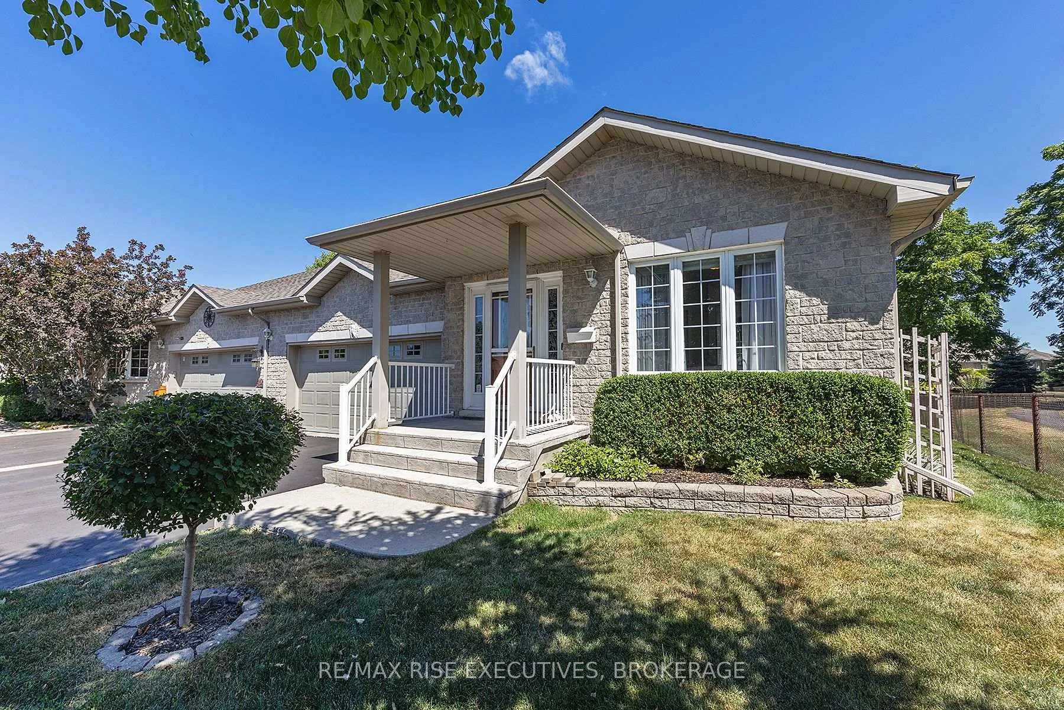
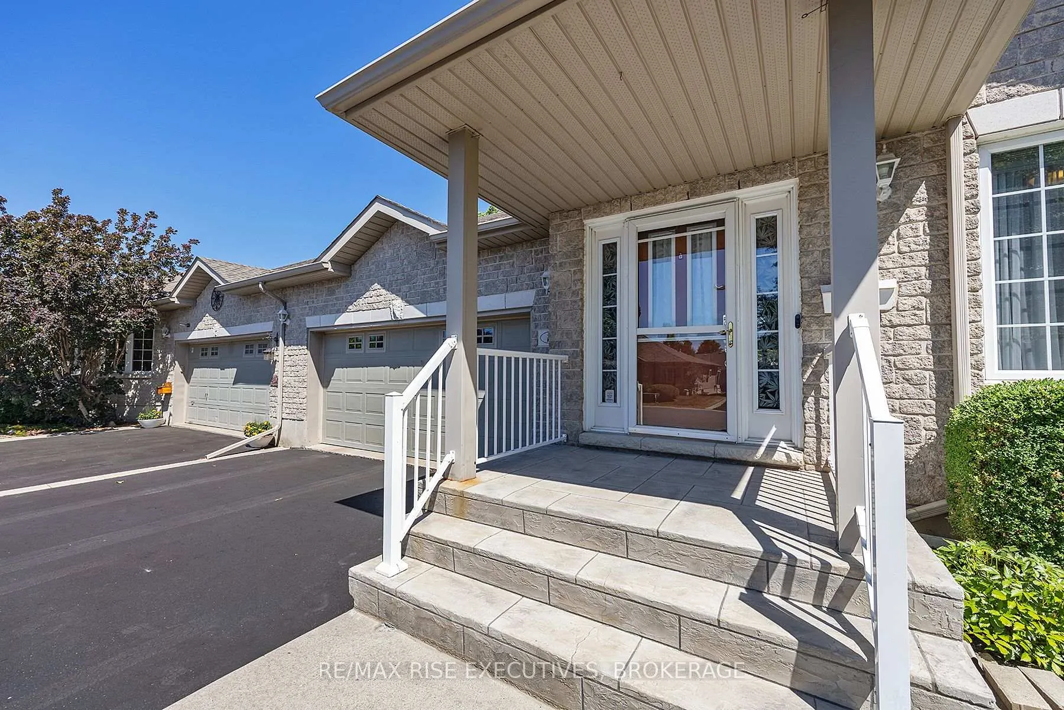
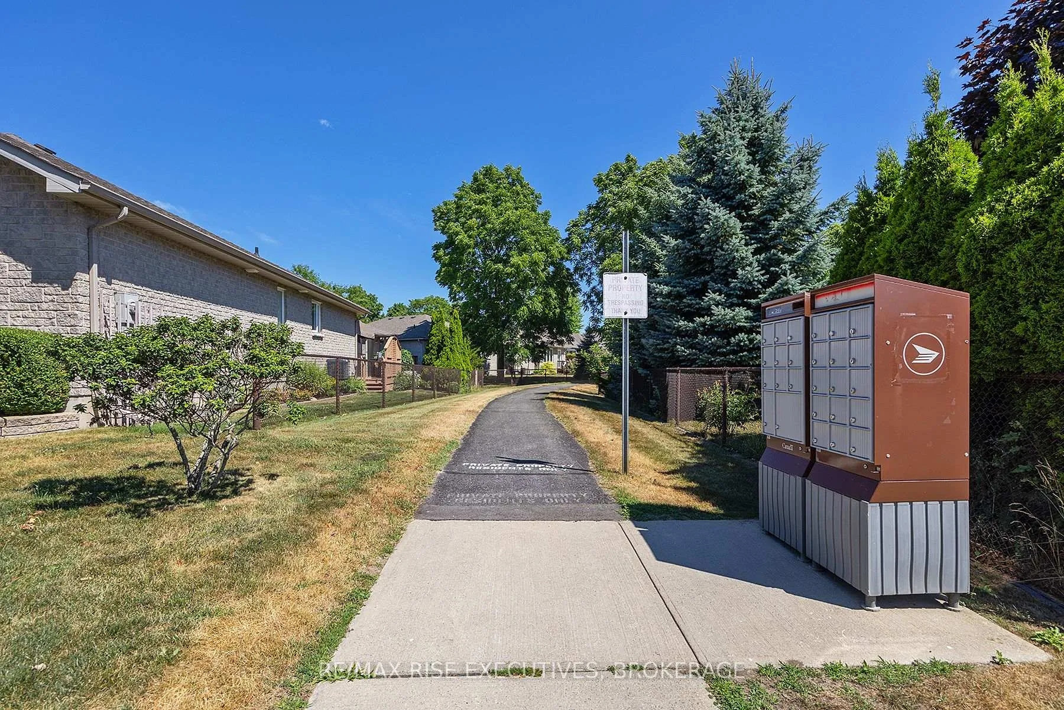
Welcome to 118 Sheridan Street, an elegant residence located within the desirable Walnut Grove community in the heart of Kingston. Beautifully maintained and thoughtfully designed, this spacious home offers 2 bedrooms, 2.5 bathrooms, and a layout that blends comfort with timeless appeal. The main level is warm and inviting, while the fully finished lower level extends your living space with a dedicated craft room, woodworking area, and separate family and sitting rooms-ideal for hobbies, or relaxed entertaining. Carefully updated over time, the home features improvements to the roof shingles, furnace, air conditioner, appliances, quartz countertop and backsplash with new flooring in the kitchen and a beautifully renovated ensuite complete with an enclosed, spa-inspired shower. Outdoors, the refreshed backyard deck is enhanced by a canvas three-season enclosure, creating a peaceful setting overlooking the professionally landscaped backyard perfect for enjoying morning coffee or unwinding at day's end. Walnut Grove offers a well-maintained setting with private walking paths and access to a community center, all within a quiet and established neighborhood. Ownership includes membership to a difference to the community's guidelines, with an annual association fee of $665 for 2026. An exceptional opportunity to enjoy effortless living in one of Kingston's most desirable adult lifestyle communities. Schedule your private viewing today.
Facts & features
Book a viewing
Rooms
13 rooms · 3 bathrooms
- Bathroom15′3″ × 5′4″81 sq.ft.
- Primary bedroom13′11″ × 18′1″253 sq.ft.
- Kitchen10′10″ × 11′1″120 sq.ft.
- Living room24′ × 18′1″435 sq.ft.
- Bathroom7′5″ × 5′7″41 sq.ft.
- Laundry7′6″ × 5′4″40 sq.ft.
- Bedroom10′9″ × 12′7″135 sq.ft.
- Study11′9″ × 11′6″135 sq.ft.
- Other8′2″ × 9′1″74 sq.ft.
- Other12′8″ × 23′3″293 sq.ft.
- Family room17′6″ × 11′9″206 sq.ft.
- Other13′1″ × 23′3″303 sq.ft.
- Bathroom8′2″ × 5′8″47 sq.ft.
Around this home
Schools nearby
School rating, out of 10.
Listing details
Helpful tools
Your HOMEH agent
"I would see it this week."
Ask HOMEH about this home
Price, neighbourhood, monthly cost. Ask anything.
HOMEH Intelligent Agent is an AI, not a licensed representative. Check anything important with your agent.