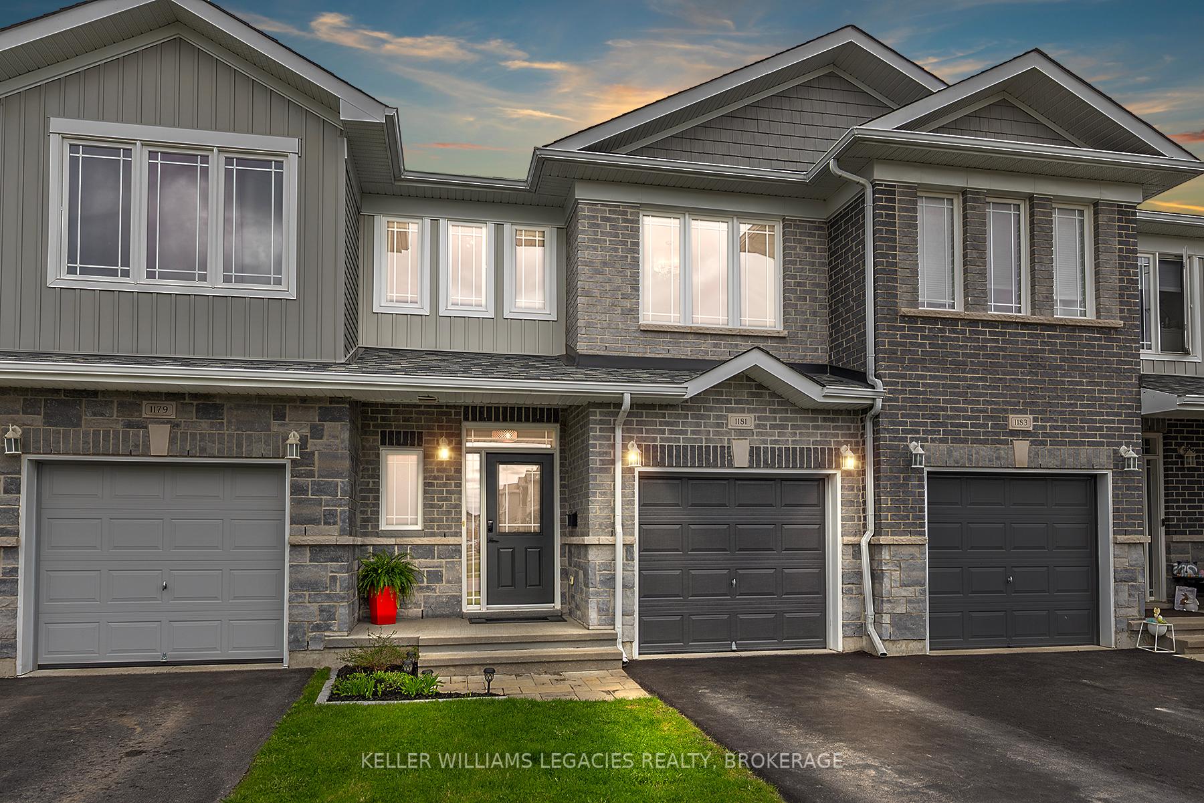
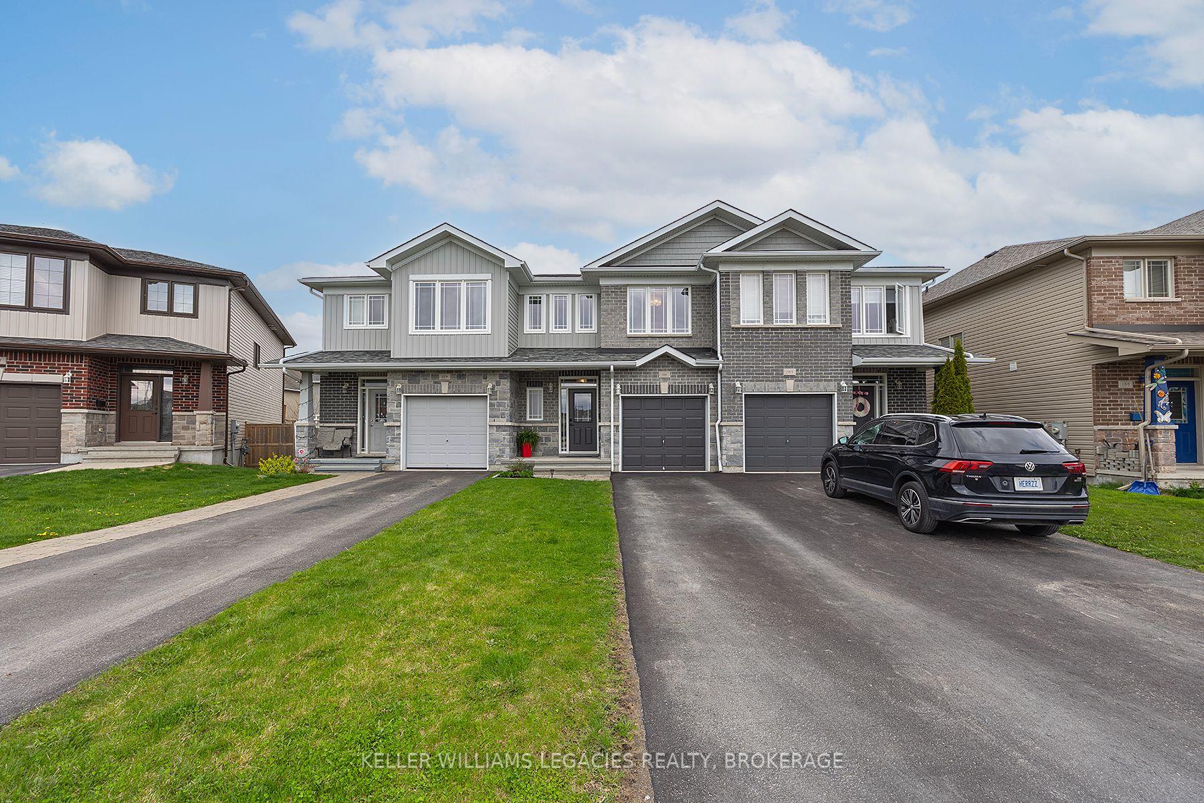
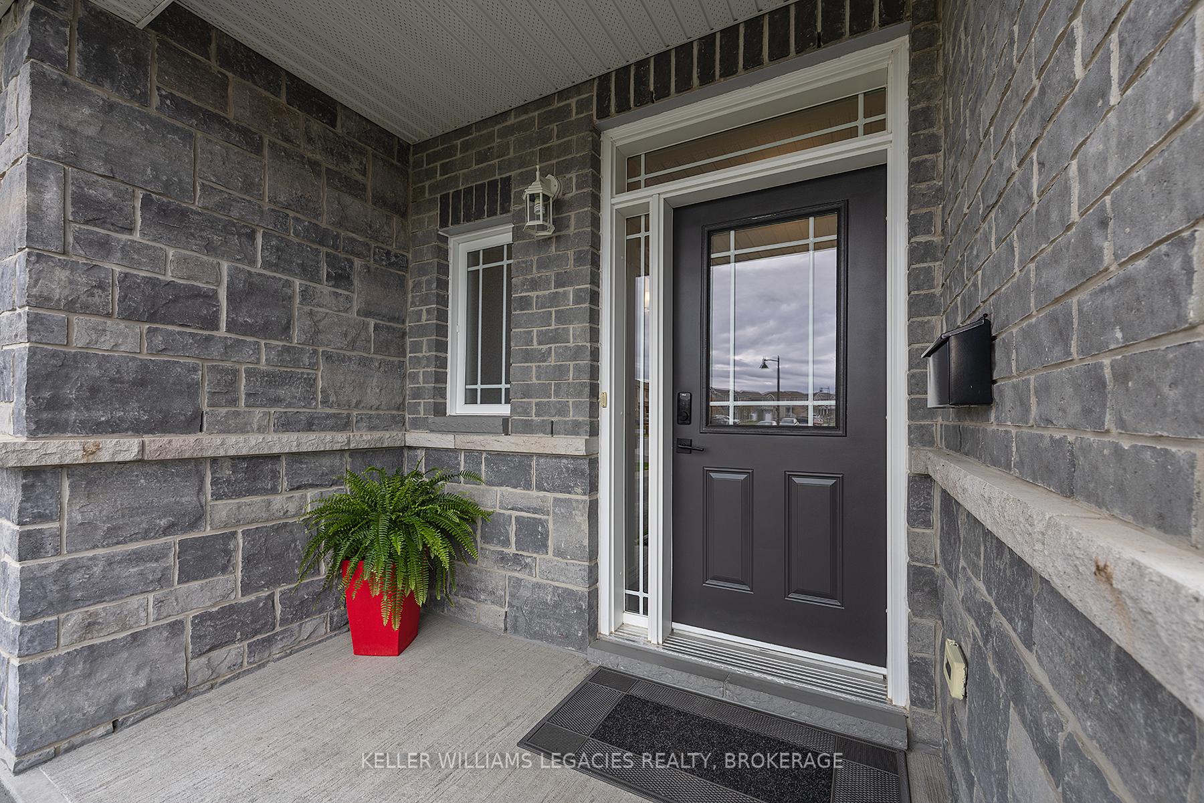
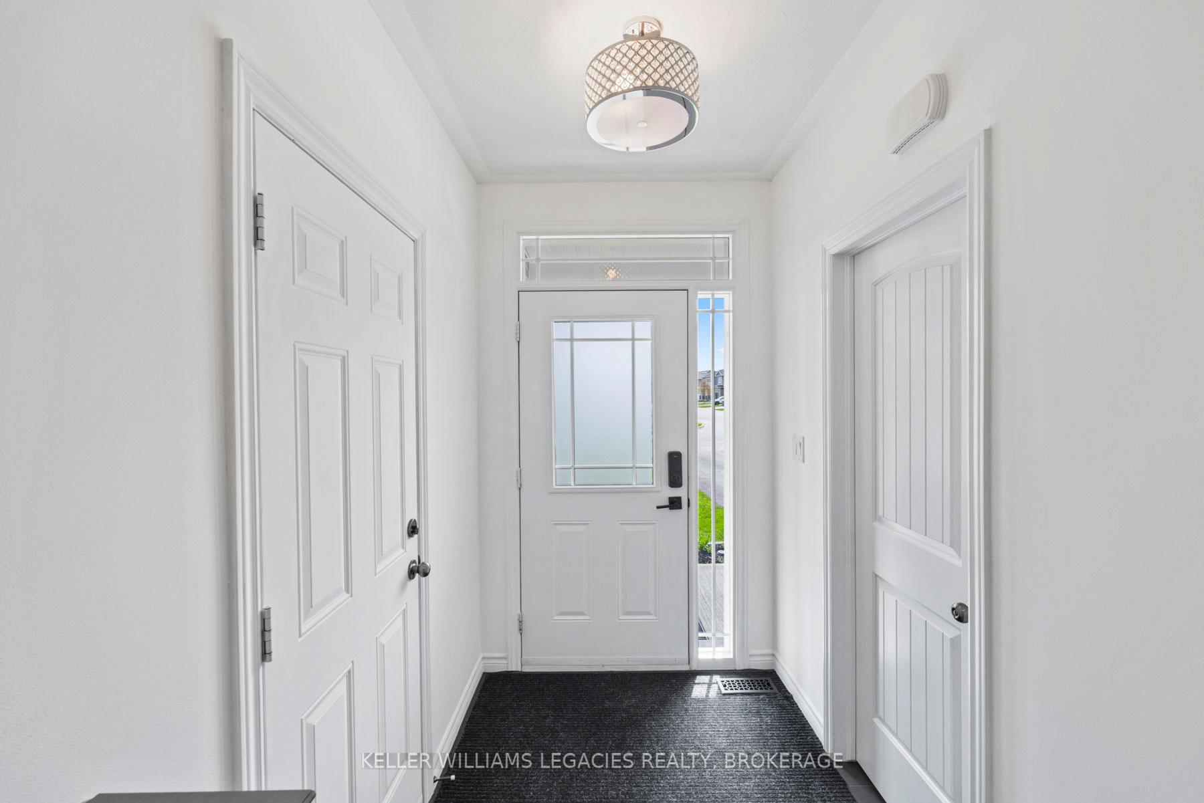
Welcome to this move-in ready Braebury Pacific Rim home in a quiet, family-friendly neighbourhood on Kingston's desirable east side. This townhouse offers 1,512 sq ft of well-designed living space, perfect for families, professionals, or first-time buyers. Step inside to find maple hardwood floors throughout the bright main floor, featuring an open-concept layout with a spacious living room and a large kitchen. The kitchen is beautifully finished with granite countertops, stainless steel appliances, modern backsplash, a new kitchen faucet, and plenty of cupboard space, ideal for cooking and entertaining. Upstairs, the primary bedroom offers comfort and privacy with a walk-in closet and a private ensuite bathroom with matching granite counters. Two additional bedrooms and a full bathroom complete the second floor, providing space for the whole family. The finished basement adds even more living area, perfect for a family room, home office, or play space. Recent updates include new light fixtures, fresh paint, a custom pantry, and a stylish new patio and pergola great for relaxing or hosting outdoors. Enjoy the convenience of an attached garage, a fully fenced yard, and close proximity to parks, schools, shopping, and public transit. This home has been thoughtfully updated and well cared for. Just move in and enjoy!
Read more
Water HeaterFenced YardDeckLighting
Facts & features
TypeFreehold Townhouse
Style2-storey
Built6-15
Size1.5K~2K Sq.Ft.
Lot20.34 x 96.69 ft
Tax$4,443 (2024)
HeatingForced air, gas
CoolingCentral air
BasementFull, finished
Parking2 drive
WaterMunicipal
Book a viewing
Wed28Oct
Thu29Oct
Fri30Oct
Sat31Oct
Sun1Nov
Pick a time
Rooms
13 rooms · 3 bathrooms
Main floor4 rooms
Kitchen8′4″ × 12′3″102 sq.ft.
Living room3′10″ × 5′11″23 sq.ft.
Dining room1′11″ × 3′2″6 sq.ft.
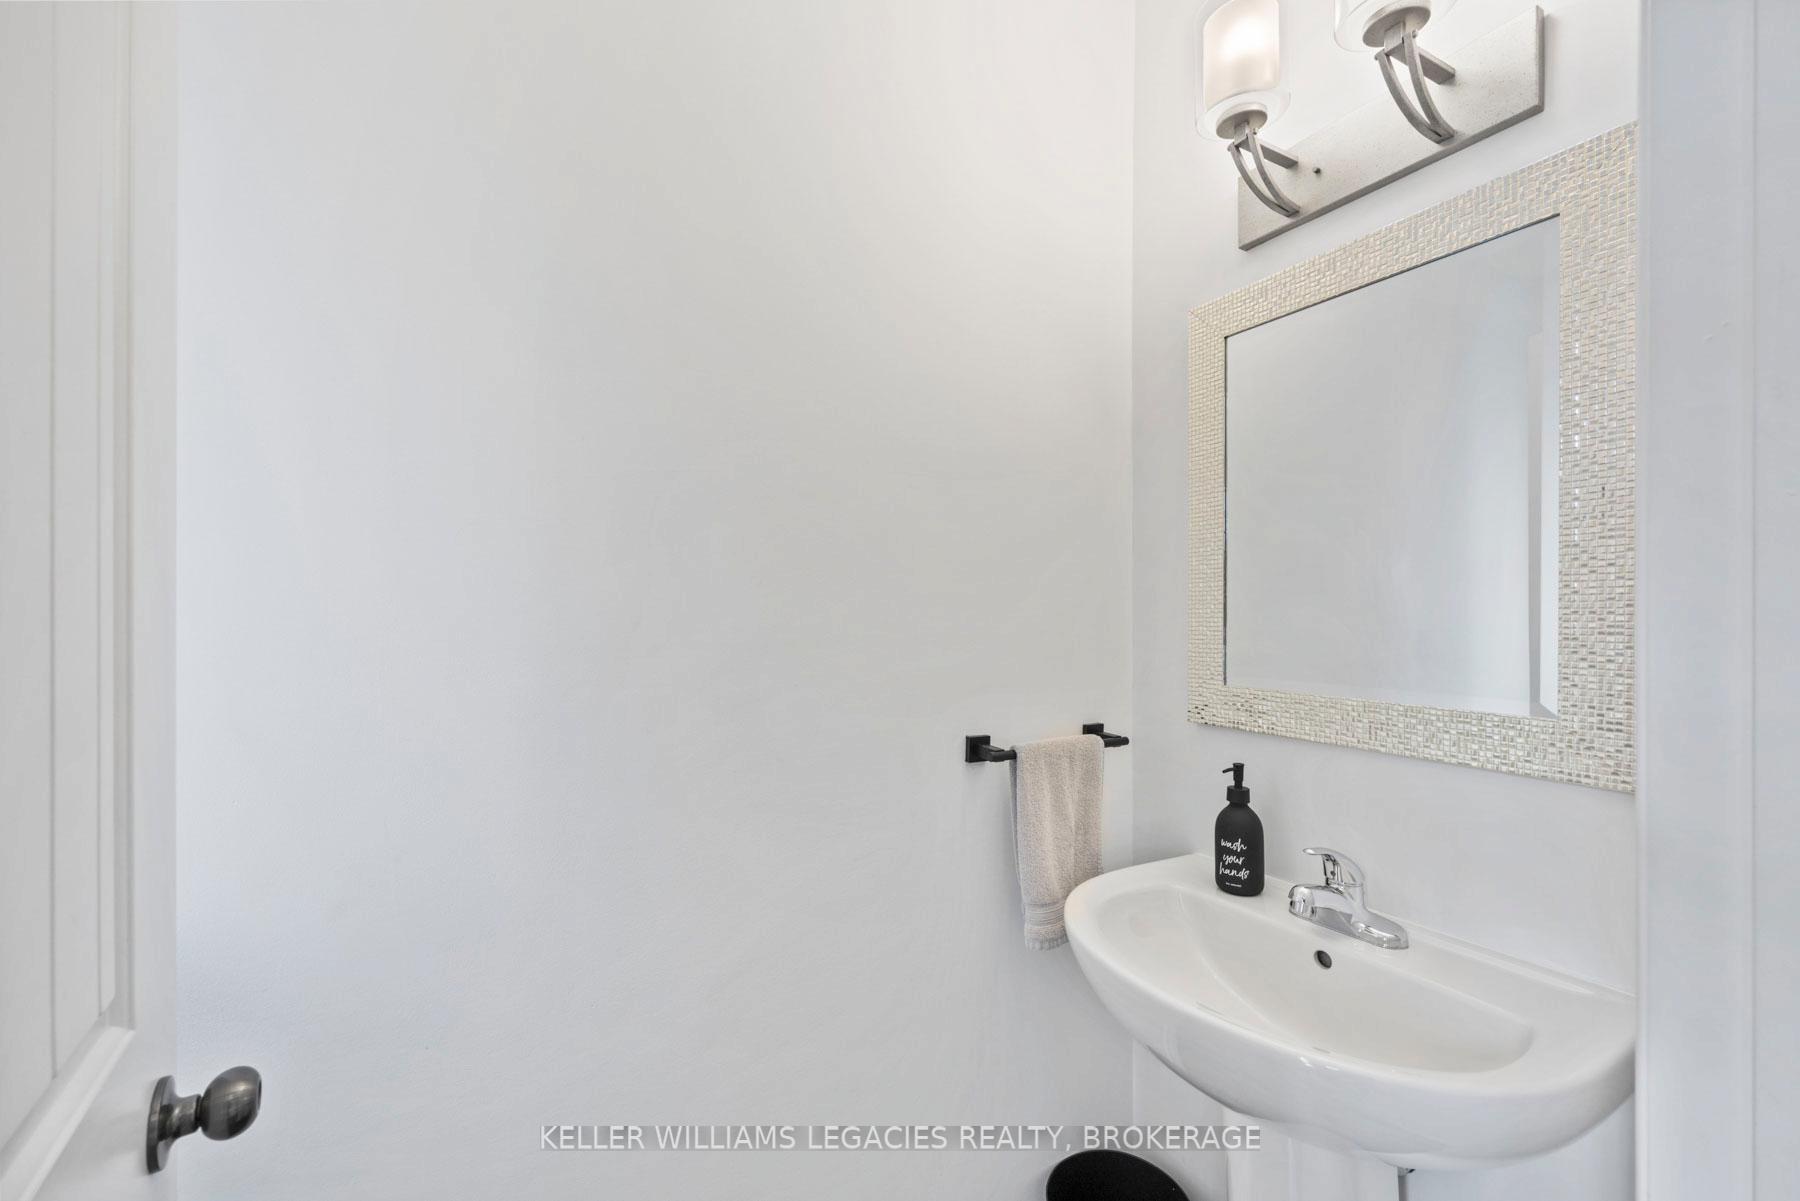
Bathroom2′11″ × 6′8″19 sq.ft.
Second floor5 rooms
Primary bedroom3′8″ × 4′4″16 sq.ft.
Bathroom1′10″ × 2′11″5 sq.ft.
Bedroom2′9″ × 3′8″10 sq.ft.
Bedroom9′8″ × 14′6″140 sq.ft.
Bathroom5′1″ × 9′9″49 sq.ft.
Basement4 rooms
Recreation19′1″ × 11′7″221 sq.ft.
Den6′7″ × 10′5″69 sq.ft.
Utility room7′ × 15′2″106 sq.ft.
Other7′10″ × 14′11″117 sq.ft.
Bathrooms3
4-pcSecond4-pcSecond2-pcMain
Thinking of selling your home?See what your home is worth today.

 See all 50 photos
