
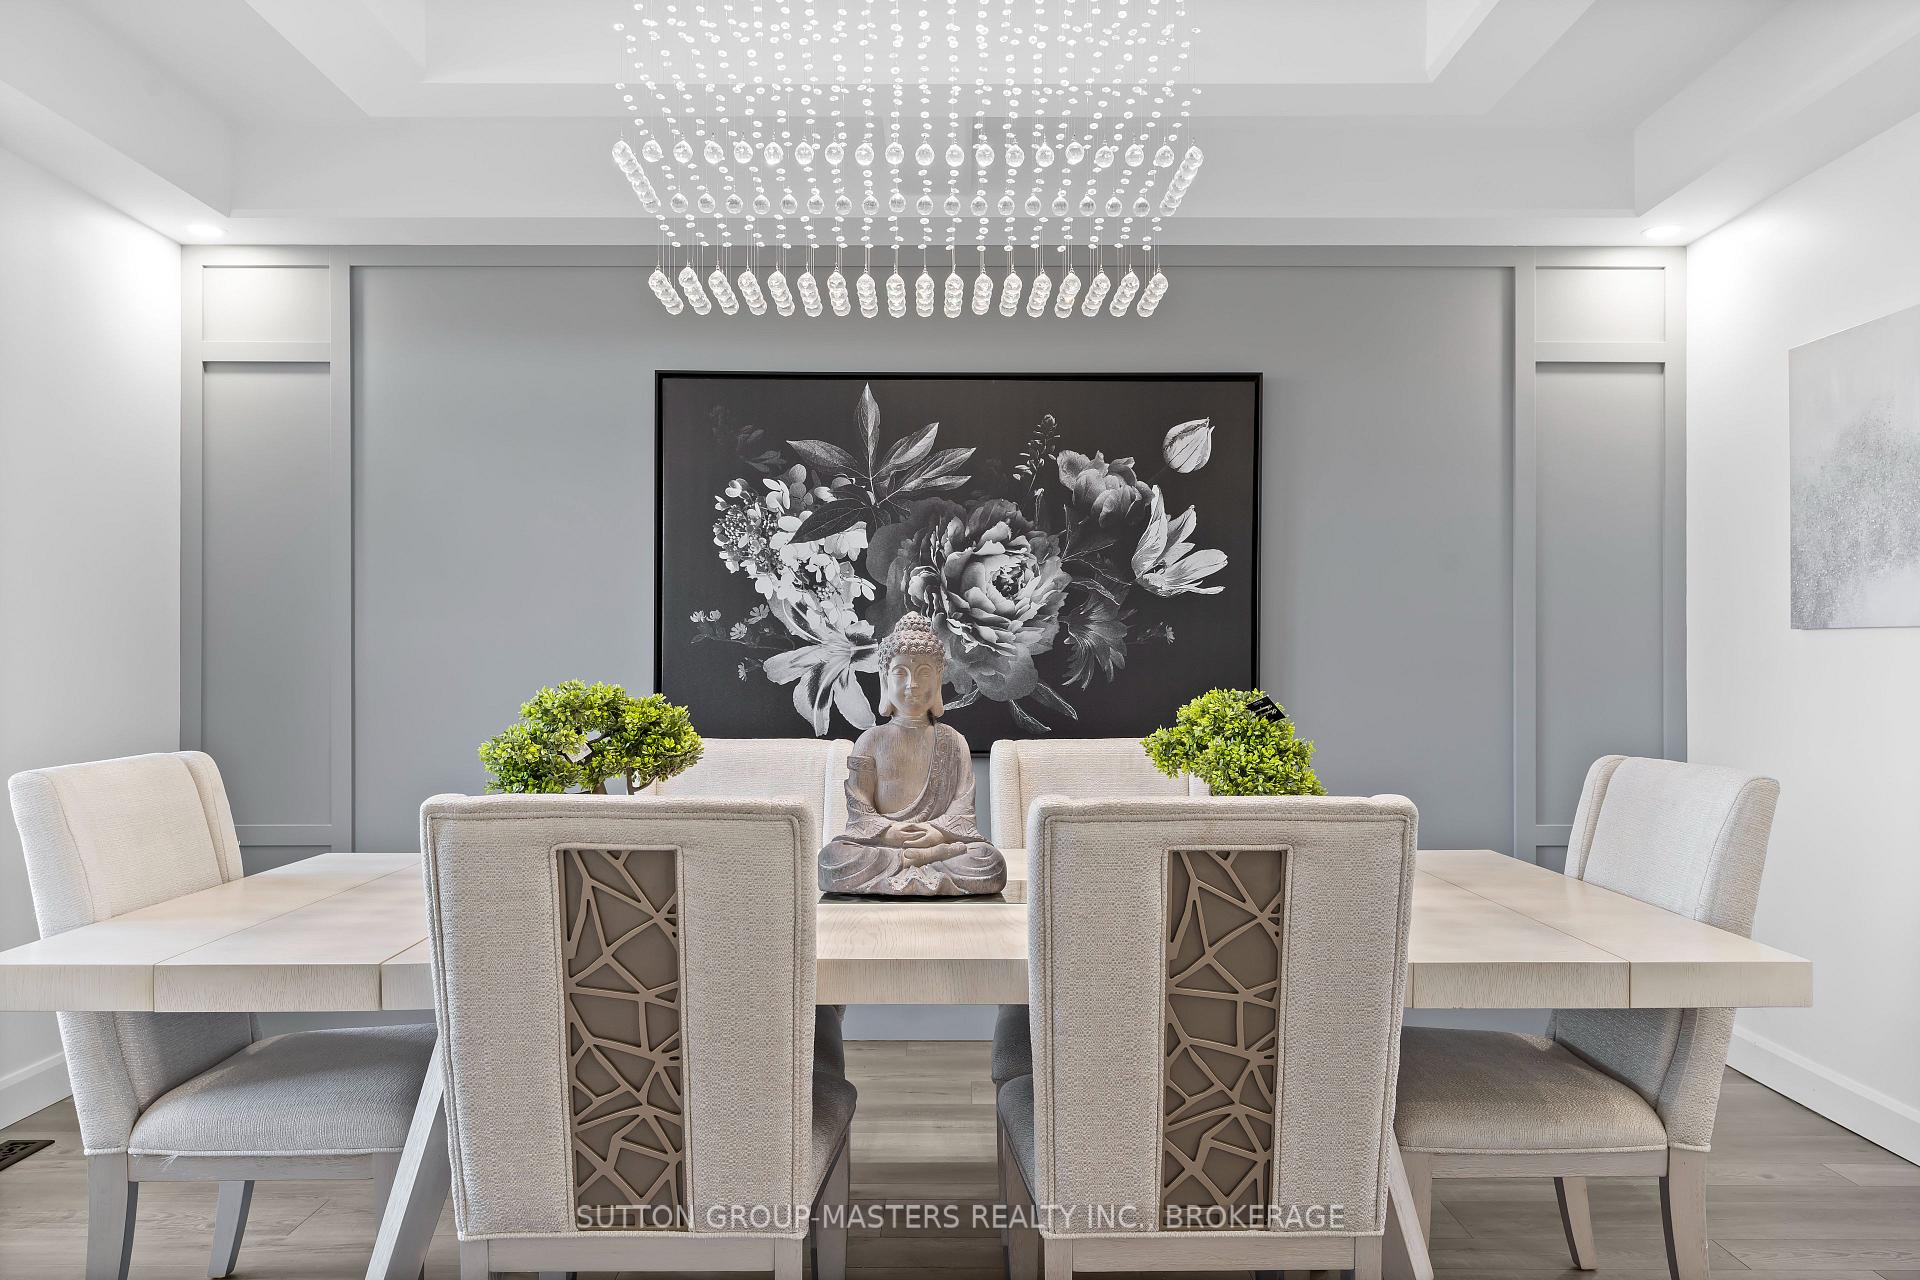
 See all 48 photos
Property history

This home has sold. It is no longer available.
Property not available for sale or for rent.
Book a viewing
Ask HOMEH
About this home
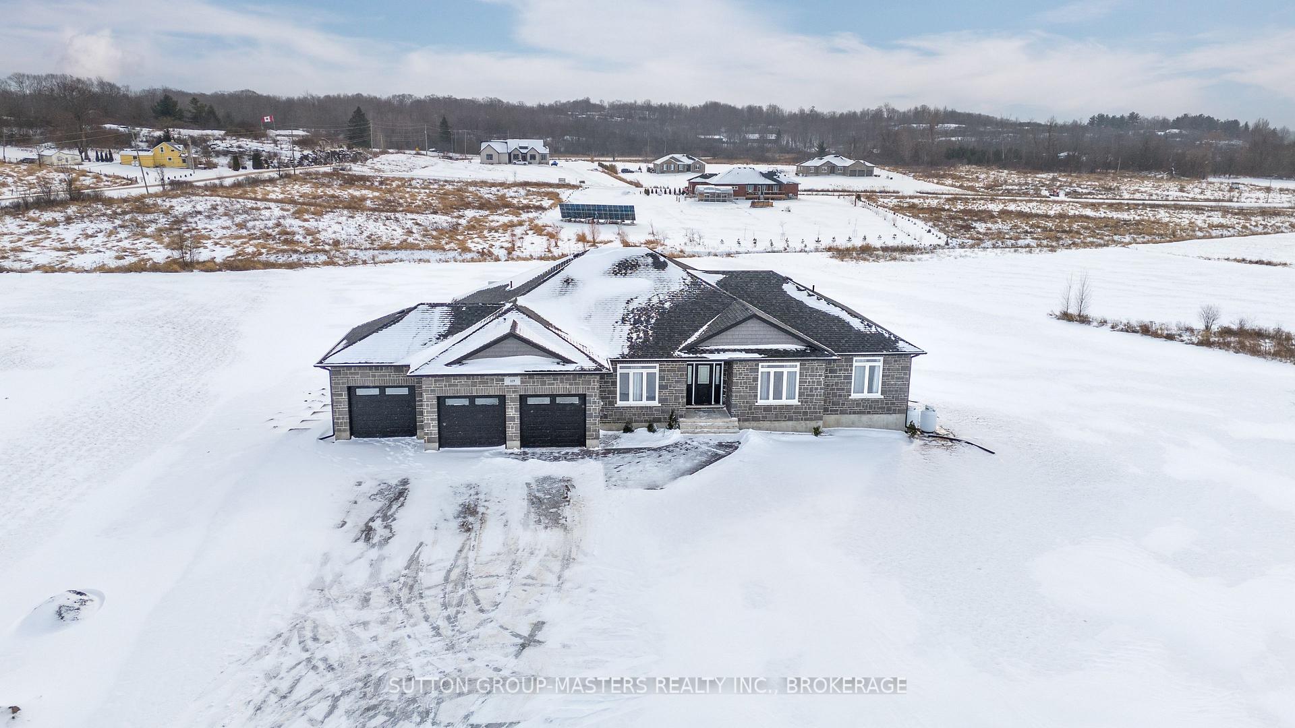
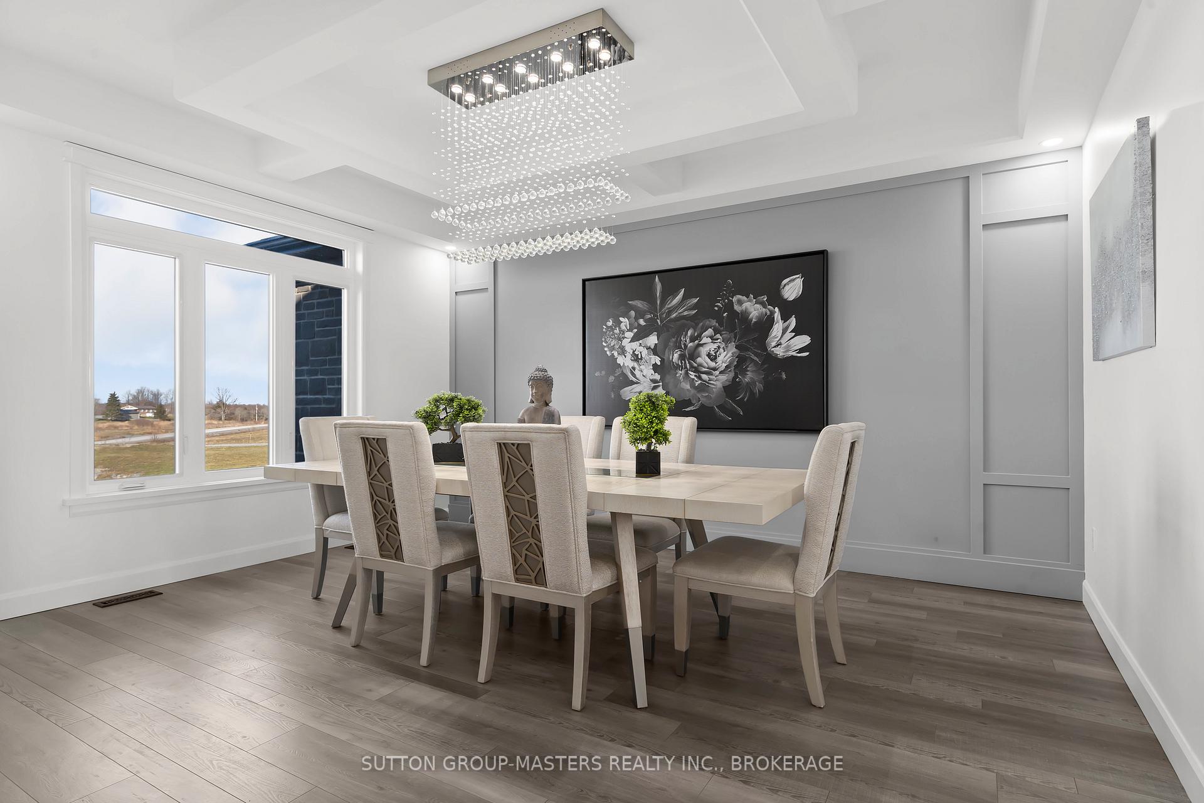
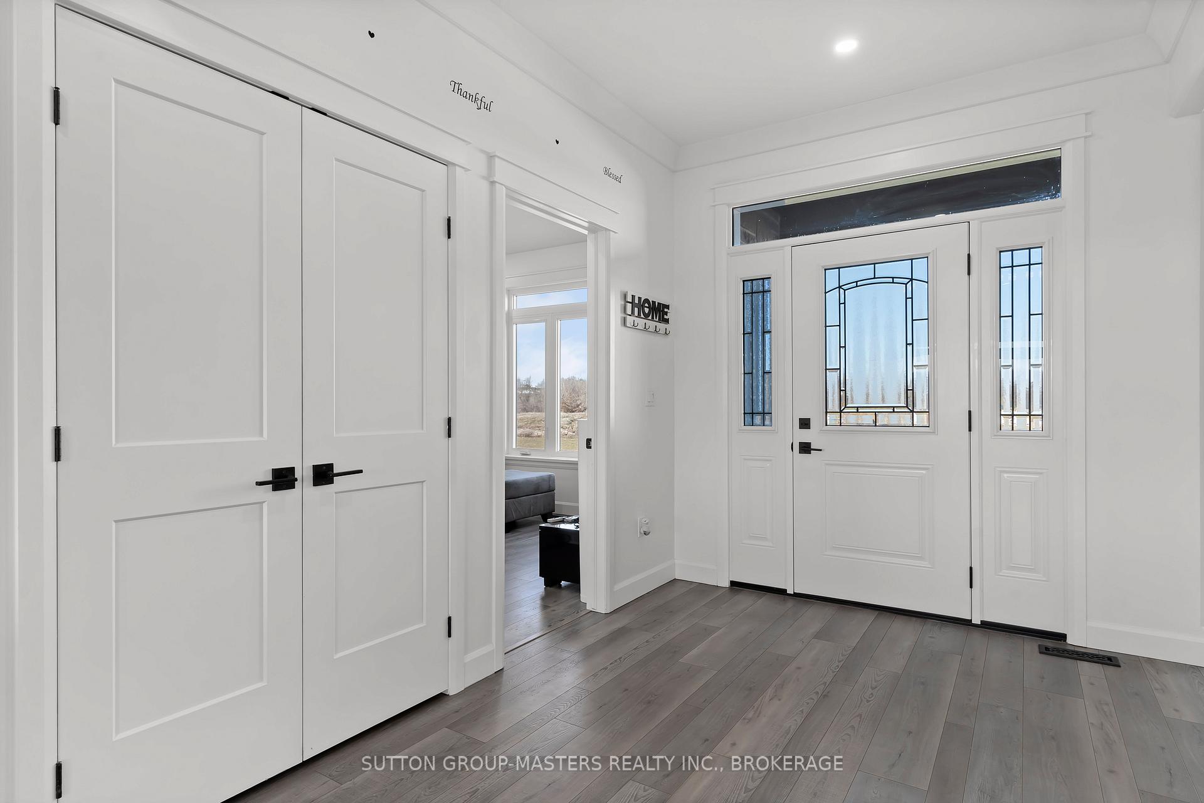
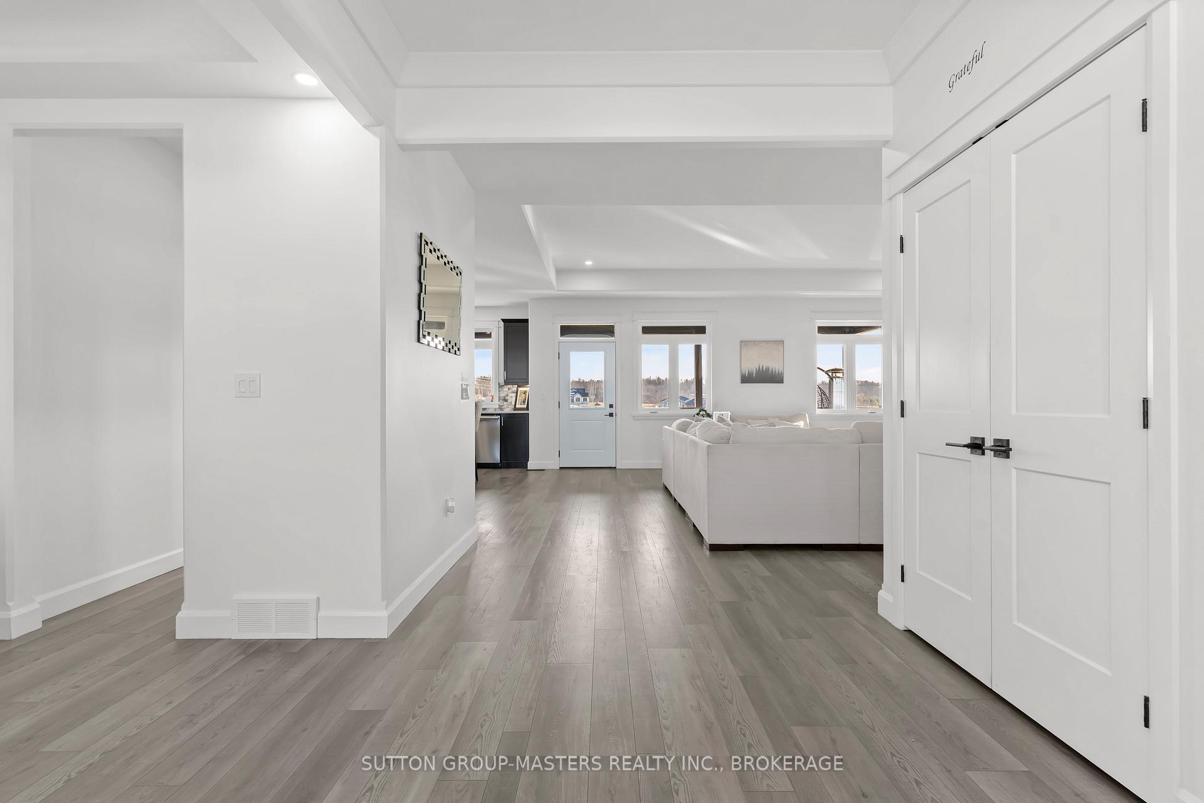
"Gibraltar Estates" one of Kingston's premier Estate Lot communities offers some of Kingston's finest construction and this is one! Flexible 3+1 bedroom floorplan, with bonus M/L office and 2 L/L dens, creates lots of options for a larger family or an income minded buyer will love the layout offering 2 completely separate spaces! Built in October of 2021 and fully finished on both levels, with appx 5,000 sq ft of finished living space, this modern all custom bungalow features an Estate stone exterior, triple car garage, covered rear deck, fenced back yard with inground pool, covered cabana and a jaw dropping lower level, that offers in-law suite potential with separate entrance! Once you enter the front foyer, you really get a sense of what the home owner in collaboration with the designer created. The Open concept M/L Floorplan is an entertainers dream and one space flows effortlessly into another. Quartz counters, massive center Island, walk in panty and SS appliances accent the spacious main level kitchen. Butlers pantry with its own Quartz counters, sink and beverage fridge balances between the kitchen and formal dining area creating easy access from both locations. Vaulted 10 ft ceilings in the living room and tray ceilings in the formal dining room create a wonderful contrast between each space. The extensive use of pot lighting and tasteful trim throughout the home is thoughtful and impressive. Stepping out onto your covered deck to relax and watch the sunset is a great way to end the day! The owner wanted the lower level finishing's to be equally matched to the main level and it is, complete with large sliding doors and bright windows that flood the entire space with light. Spacious bedroom with walk in closet, 4pc bath, kitchen/Dining area open to the living space is all bright and impressive. Each level also has its own laundry facilities. Just minutes north of the city on appx 3.4 acres, this home really is country in the city living at its best!
Facts & features
Book a viewing
Rooms
19 rooms · 3 bathrooms
- Bathroom8′4″ × 9′2″76 sq.ft.
- Other16′10″ × 12′202 sq.ft.
- Bedroom12′11″ × 13′8″177 sq.ft.
- Bedroom12′4″ × 13′8″169 sq.ft.
- Den10′11″ × 12′2″133 sq.ft.
- Dining room15′5″ × 12′11″199 sq.ft.
- Kitchen17′11″ × 12′11″232 sq.ft.
- Laundry7′9″ × 10′9″83 sq.ft.
- Living room21′ × 20′6″431 sq.ft.
- Mud room12′3″ × 11′7″142 sq.ft.
- Primary bedroom17′8″ × 17′3″305 sq.ft.
- Kitchen20′2″ × 11′1″224 sq.ft.
- Bathroom11′1″ × 8′89 sq.ft.
- Bedroom18′8″ × 17′9″331 sq.ft.
- Bedroom11′1″ × 15′6″172 sq.ft.
- Bedroom11′1″ × 20′4″226 sq.ft.
- Dining room20′2″ × 8′5″170 sq.ft.
- Family room29′6″ × 24′2″713 sq.ft.
- Laundry18′8″ × 8′3″154 sq.ft.
Around this home
Listing details
Helpful tools
Your HOMEH agent
"I would see it this week."
Ask HOMEH about this home
Price, neighbourhood, monthly cost. Ask anything.
HOMEH Intelligent Agent is an AI, not a licensed representative. Check anything important with your agent.