
1199 Pixley Place
Kingston (East Gardiners Rd)1199 Pixley Place
Kingston (East Gardiners Rd)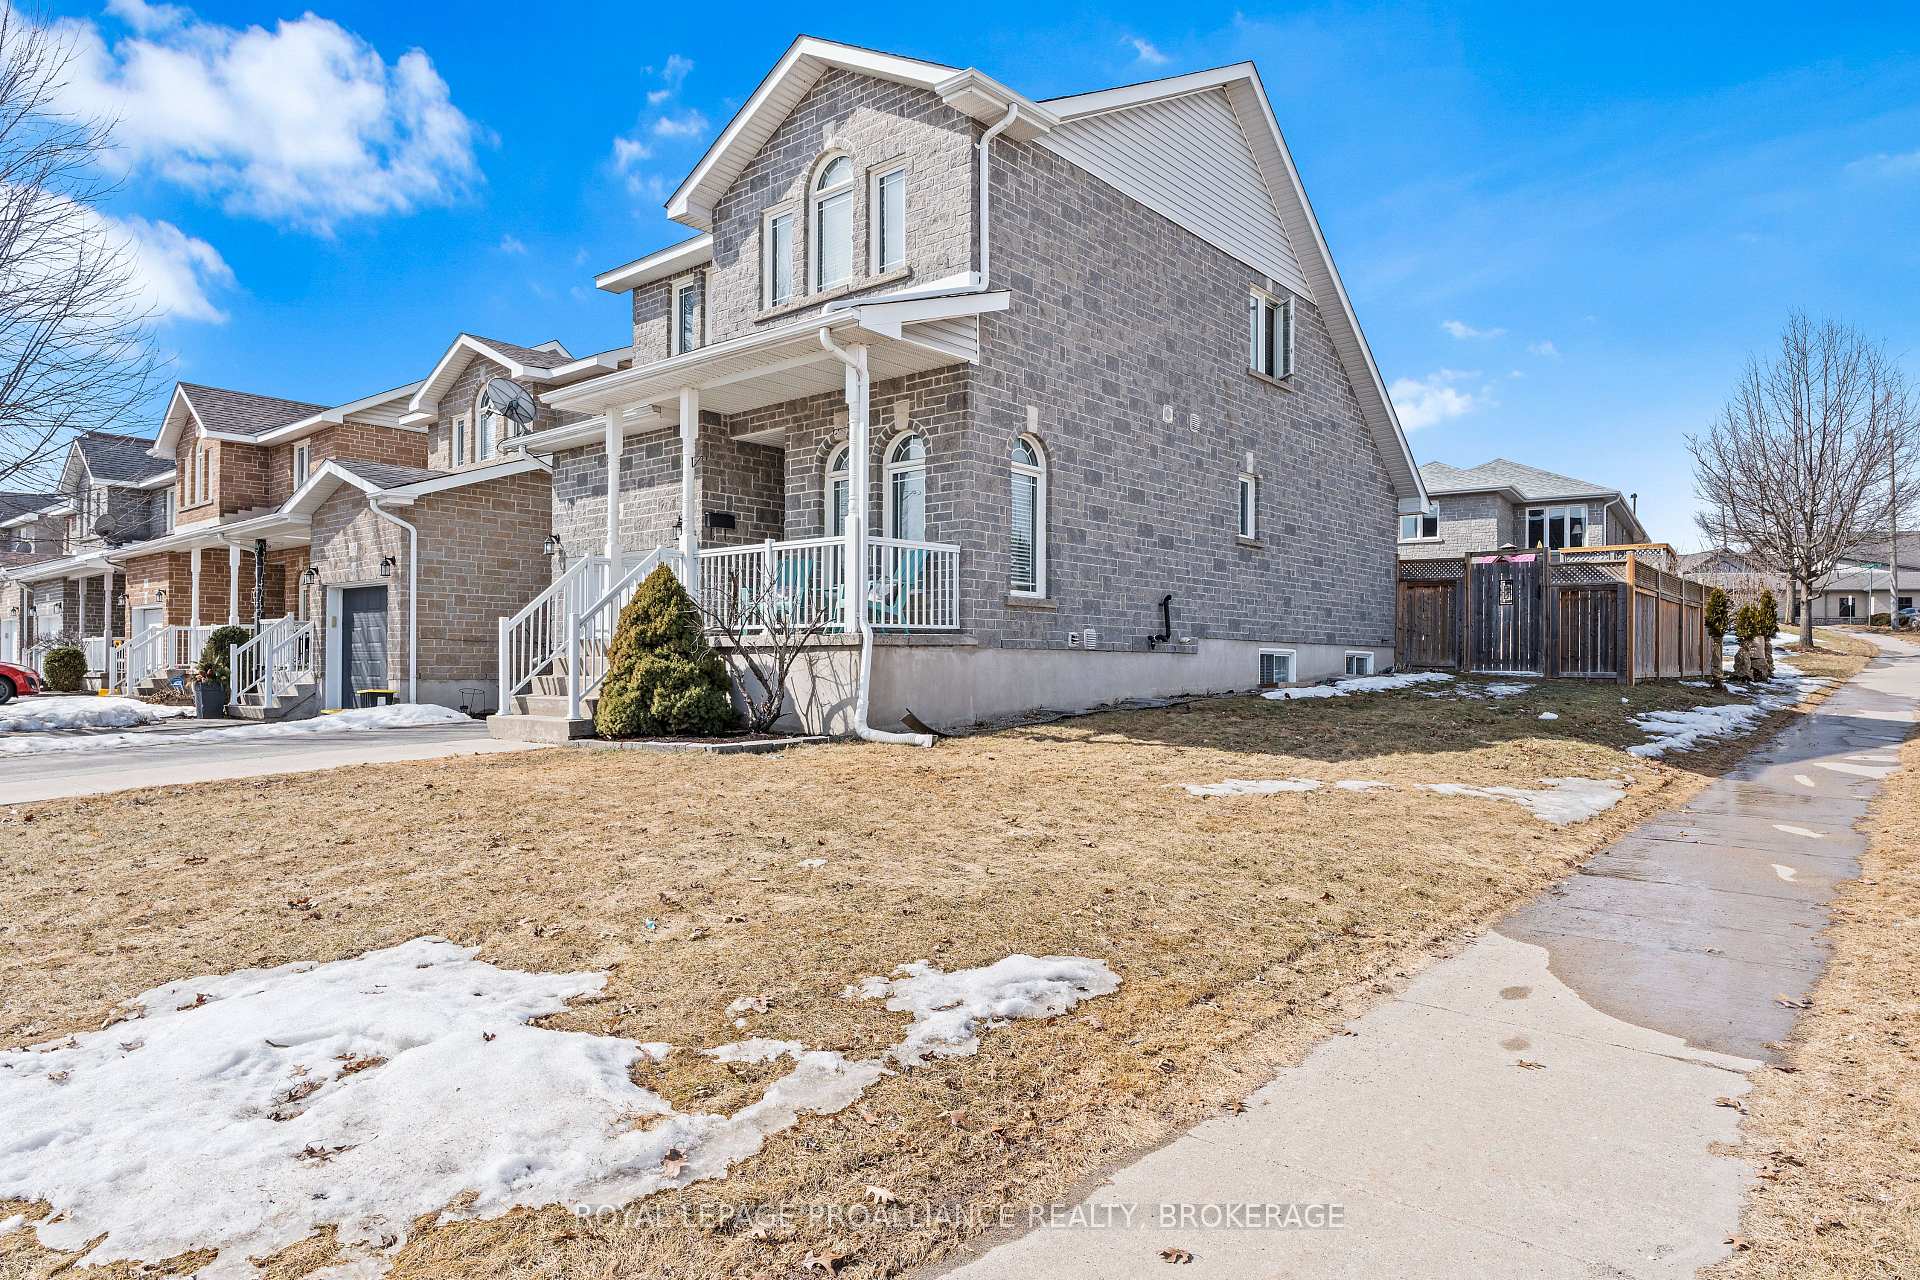
 See all 45 photos
Property history

This listing has ended. It is no longer available.
Property not available for sale or for rent.
Ask about this home
A HOMEH agent will answer your questions about this home.Ask HOMEH
About this home
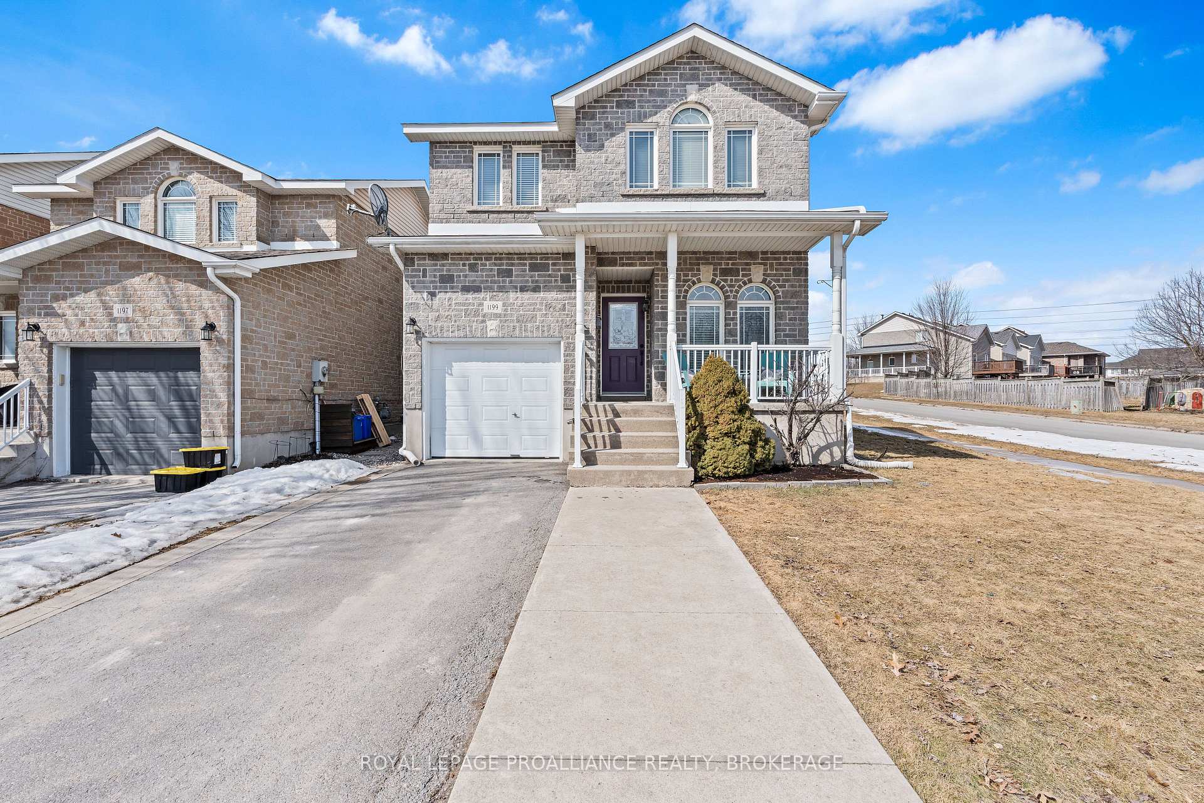
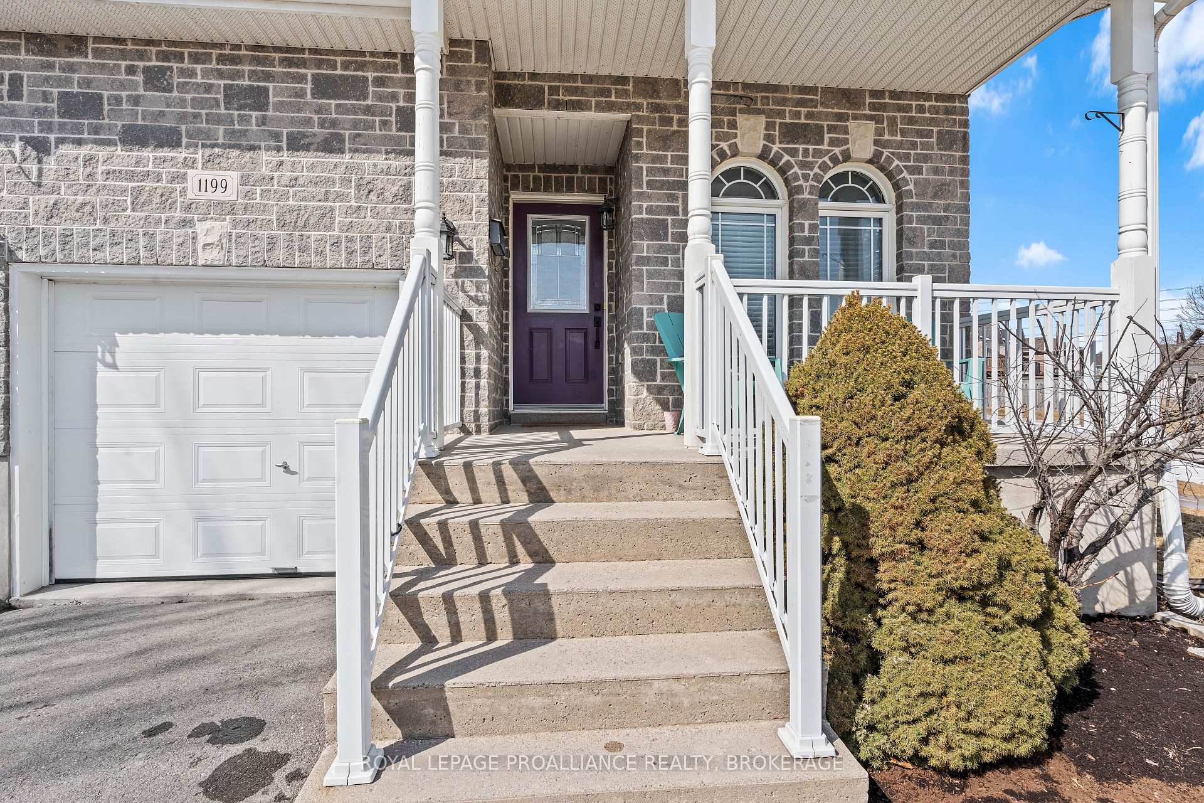
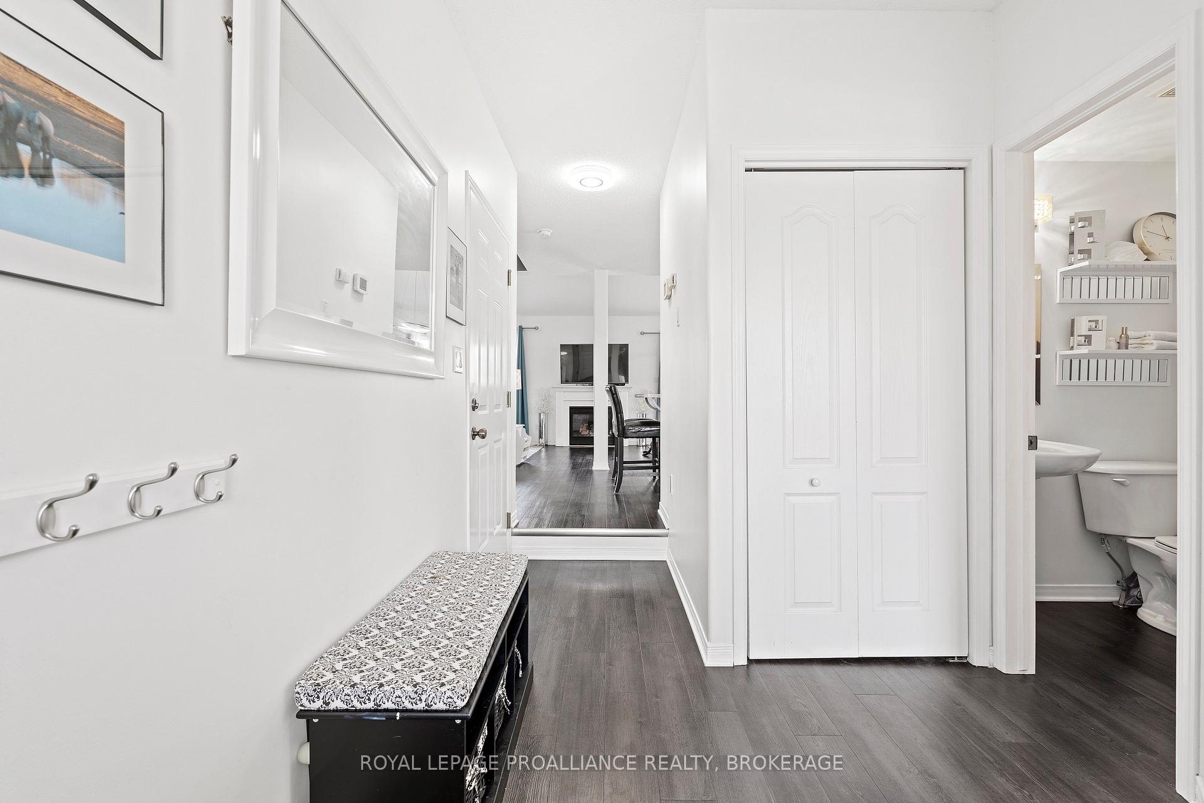
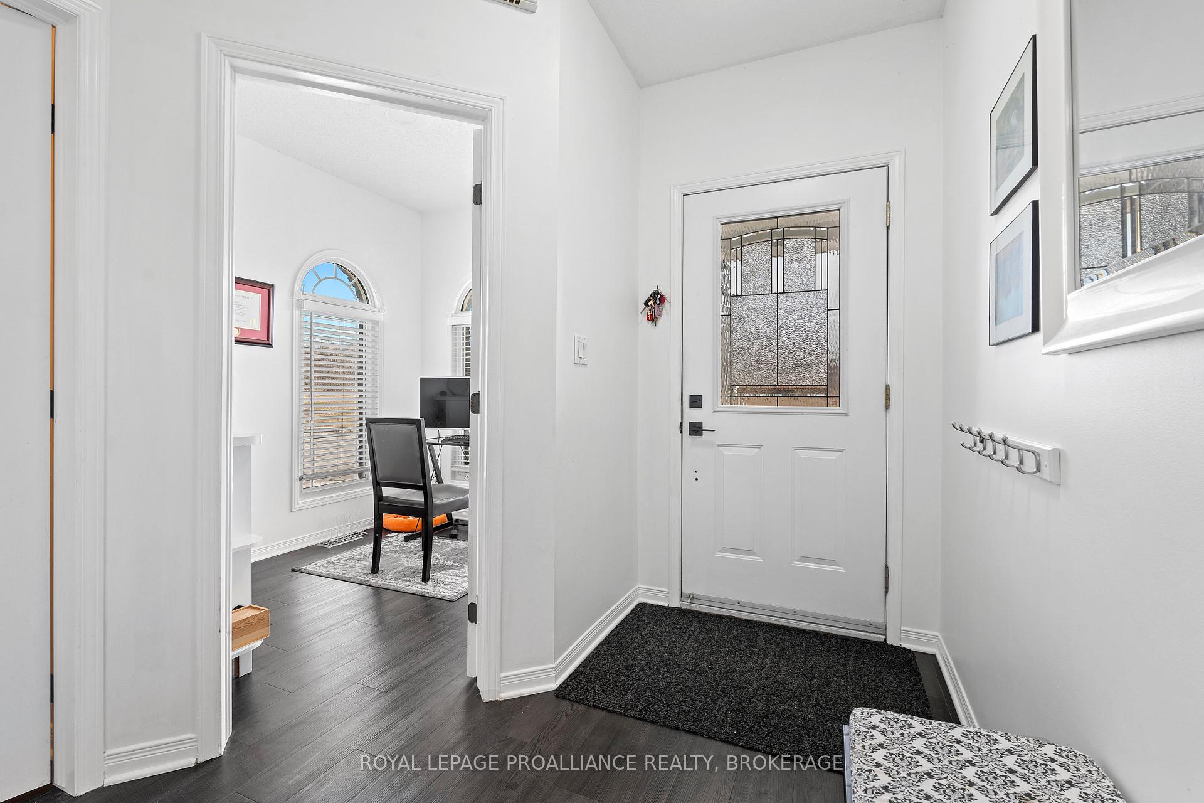
Welcome to 1199 Pixley Place, a beautifully maintained 3-bedroom, 2-bathroom home located on a corner lot in a quiet, low-traffic neighbourhood with no front neighbours! Tucked away on a dead-end street, this property is both private and convenient, being centrally located to all Kingston amenities. Step inside to a welcoming main level featuring a spacious foyer and a versatile front office area perfect for remote work or a cozy den alongside a 2pc bath. The open-concept living, dining, and kitchen area features cathedral ceilings, a gas fireplace, and sliding doors leading to a large deck and a fully fenced backyard. Upstairs are 3 spacious bedrooms, including a large primary suite, and a 4pc bathroom. The basement offers a rec room, rough-in bath, and a large utility/laundry room. Outdoor features include a fully fenced yard with a large deck (updated in 2018 with glass and metal railings), a beautiful stone patio (built in 2019), and lots of area to entertain and play. There is lots of parking, including an attached 1-car garage and a 2-car driveway. Recent updates include a new roof (2023), vinyl flooring on the main and second level, and new carpet on the stairs (2022). A wonderful opportunity to own a well-maintained family home in a fantastic location!
Facts & features
Ask about this home
A HOMEH agent will answer your questions about this home.
Rooms
11 rooms · 2 bathrooms
- Bathroom4′9″ × 4′9″23 sq.ft.
- Dining room10′2″ × 11′3″115 sq.ft.
- Kitchen14′6″ × 11′7″168 sq.ft.
- Living room11′11″ × 11′3″134 sq.ft.
- Office7′7″ × 8′11″68 sq.ft.
- Bathroom7′2″ × 5′3″37 sq.ft.
- Bedroom10′9″ × 9′1″97 sq.ft.
- Bedroom10′9″ × 8′6″91 sq.ft.
- Primary bedroom12′5″ × 14′4″178 sq.ft.
- Recreation21′7″ × 17′3″372 sq.ft.
- Utility room11′6″ × 18′10″217 sq.ft.
Around this home
Listing details
Helpful tools
Your HOMEH agent
"I would see it this week."
Ask HOMEH about this home
Price, neighbourhood, monthly cost. Ask anything.
HOMEH Intelligent Agent is an AI, not a licensed representative. Check anything important with your agent.