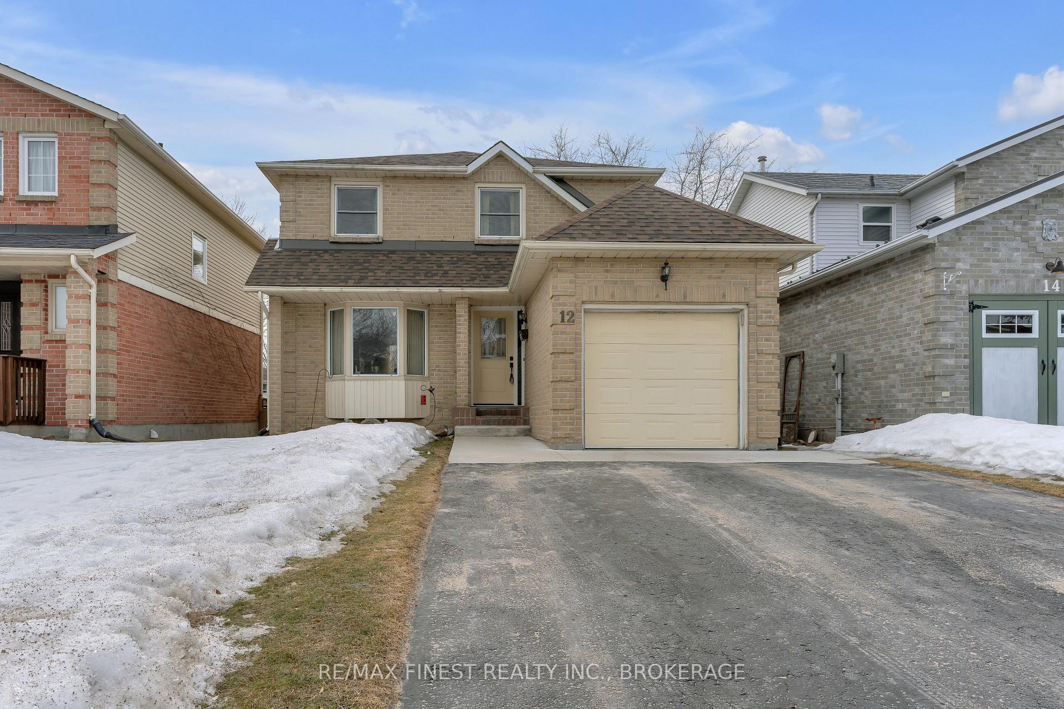
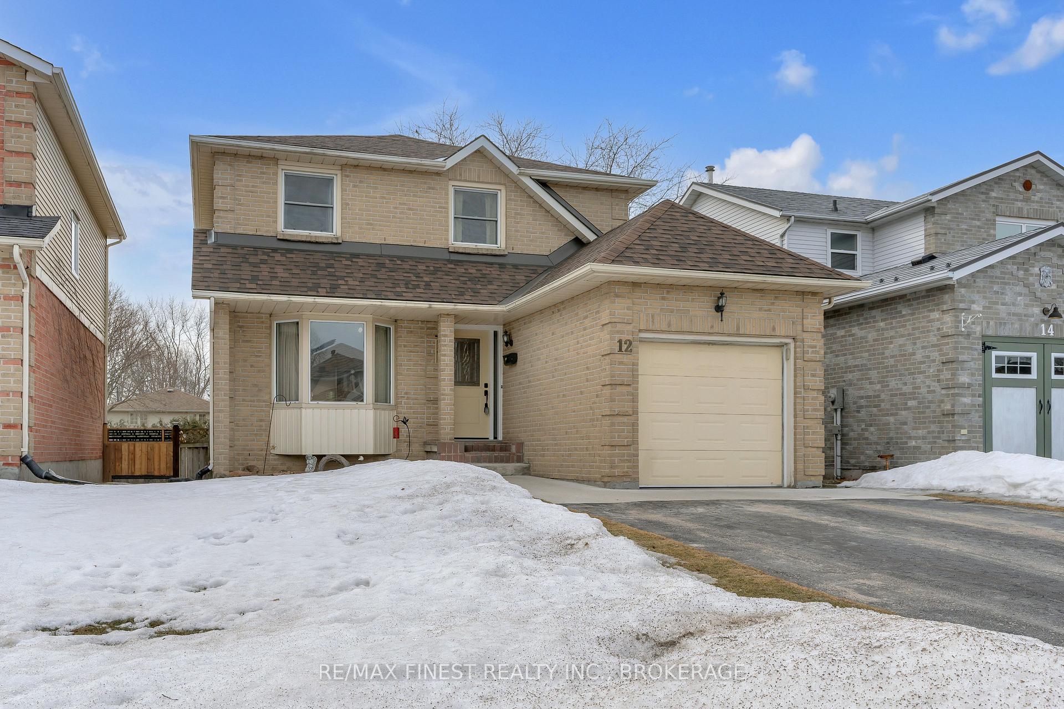
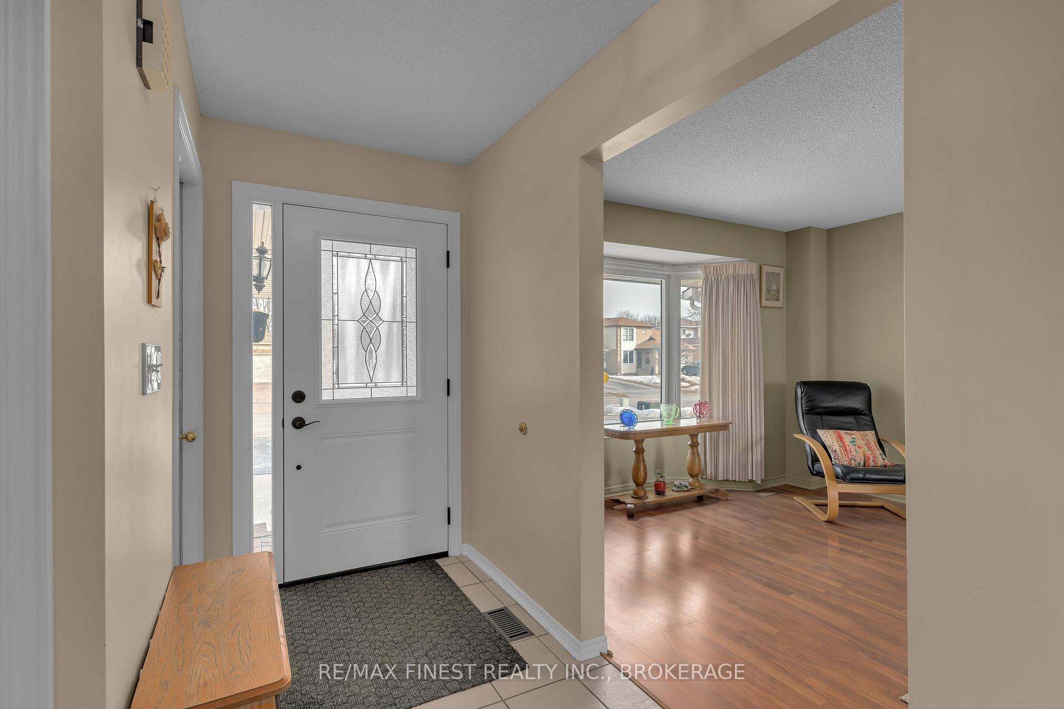
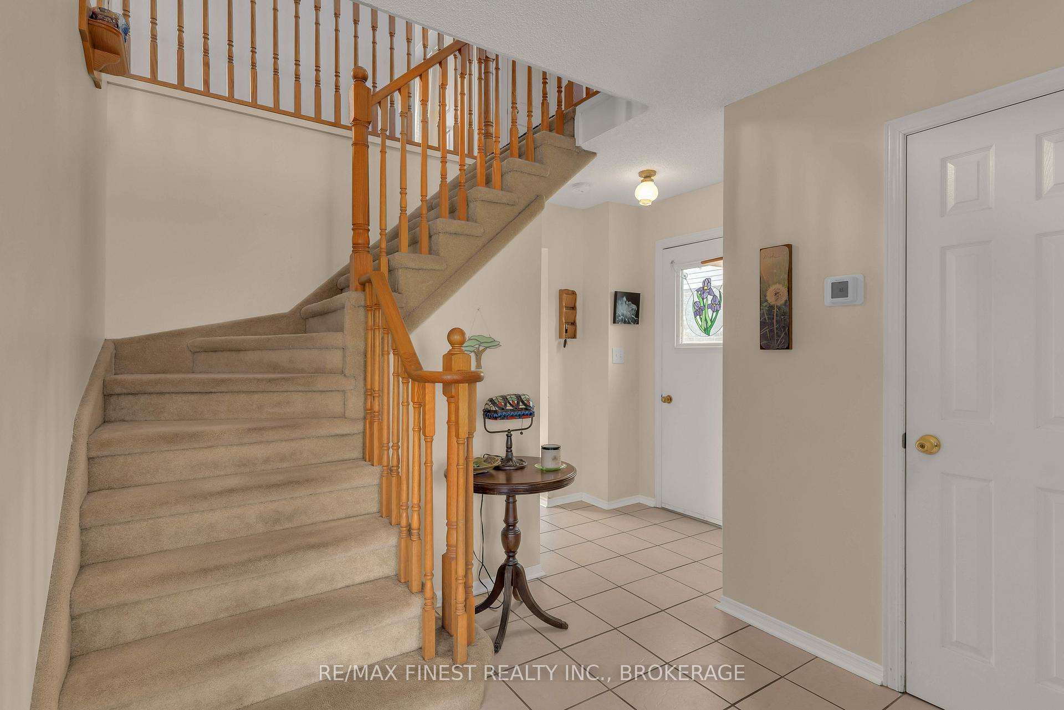
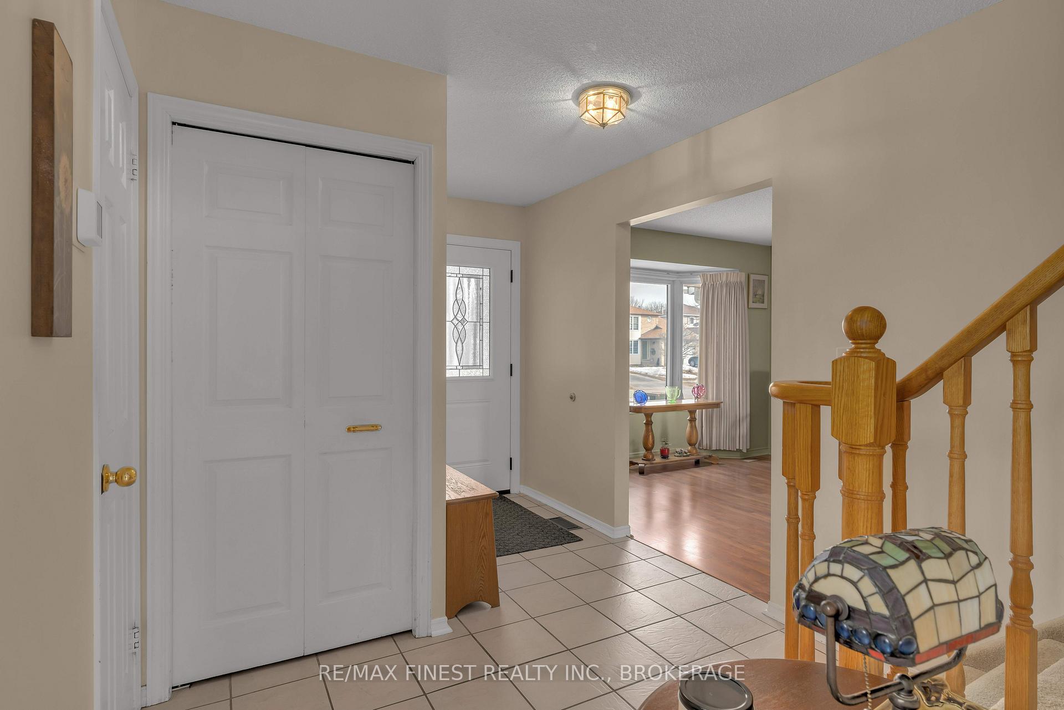
Welcome to 12 Richdale Court, conveniently located on a desirable and quiet cul-de-sac and backing onto the lush greenery of Richdale Park! This 3 bedroom charmer has been lovingly cared for by the current owners for over 30 years and is ready for its new owners. Rest easy knowing that many of the key items have been addressed (Newer Furnace, shingles 2 years old, deck 5 yrs old) while the rest of the home awaits your personal touch. This lovely home features a convenient main floor layout sporting a generous entry with closet, access to your single car garage, a mud room area with access to your side yard, a large and bright living room, the Kitchen flows easily to the beautiful dining area with views of the park and also sports easy access to your rear deck overlooking your fully fenced yard with patio area and rear yard access to the park. The second floor features a spacious and open hallway, a 4 piece bathroom as well as 3 generous bedrooms. The basement features an additional 571 sqft of finished living space with a good sized bedroom, plenty of storage, and exercise room as well as a future rough in. To add further appeal, this fantastic home is located only minutes away from CFB Kingston, close to recreational facilities, parks, trails, shopping, and walking distance from groceries, pharmacy and schools as well as the Waaban crossing.
Read more
Rough-In BathStorageWater HeaterDeckPatioYear Round Living
Facts & features
TypeDetached
Style2-storey
Built31-50
Size1.1K~1.5K Sq.Ft.
Lot34.45 x 101.71 ft
Tax$3,687 (2024)
HeatingForced air, gas
CoolingCentral air
BasementFull, partially finished
Parking4 drive
WaterMunicipal
Book a viewing
Wed28Oct
Thu29Oct
Fri30Oct
Sat31Oct
Sun1Nov
Pick a time
Rooms
14 rooms · 2 bathrooms
Main floor5 rooms
Bathroom2′9″ × 6′9″19 sq.ft.
Dining room10′2″ × 30′2″306 sq.ft.
Kitchen12′9″ × 36′9″468 sq.ft.
Living room11′5″ × 19′1″218 sq.ft.
Other9′11″ × 60′4″600 sq.ft.
Second floor4 rooms
Bathroom7′8″ × 6′11″53 sq.ft.
Primary bedroom11′11″ × 15′2″180 sq.ft.
Bedroom11′5″ × 8′10″101 sq.ft.
Bedroom10′ × 12′6″124 sq.ft.
Basement5 rooms
Recreation11′1″ × 18′11″211 sq.ft.
Other3′11″ × 6′7″26 sq.ft.
Exercise room7′3″ × 12′6″91 sq.ft.
Other11′3″ × 7′8″86 sq.ft.
Utility room10′11″ × 9′9″106 sq.ft.
Bathrooms2
4-pcSecond2-pcMain
Thinking of selling your home?See what your home is worth today.

 See all 41 photos
