
120 Baiden Street
Kingston (Central City West)120 Baiden Street
Kingston (Central City West)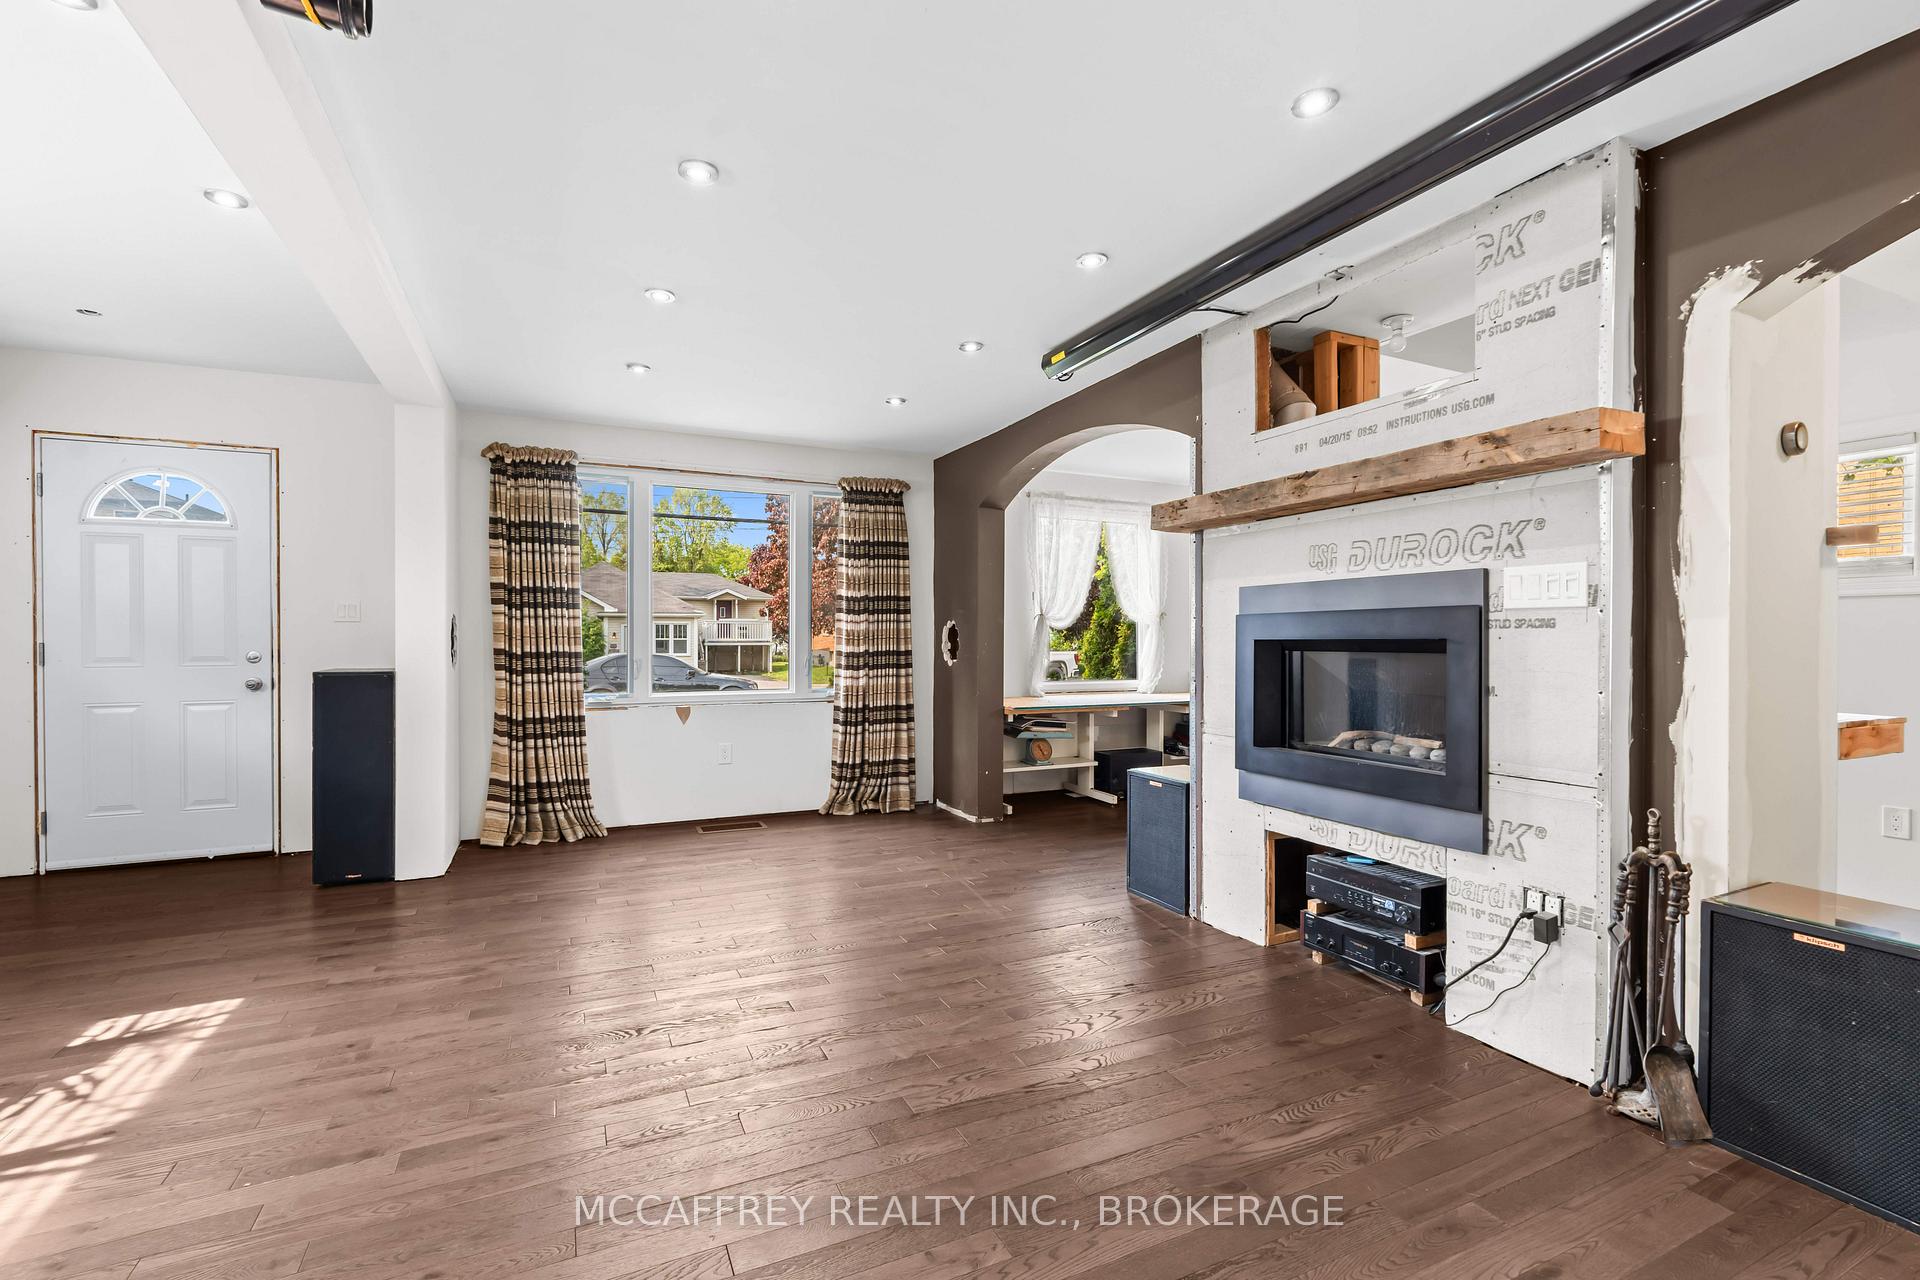

 See all 45 photos
Property history

This listing has ended. It is no longer available.
Property not available for sale or for rent.
Ask about this home
A HOMEH agent will answer your questions about this home.Ask HOMEH
About this home
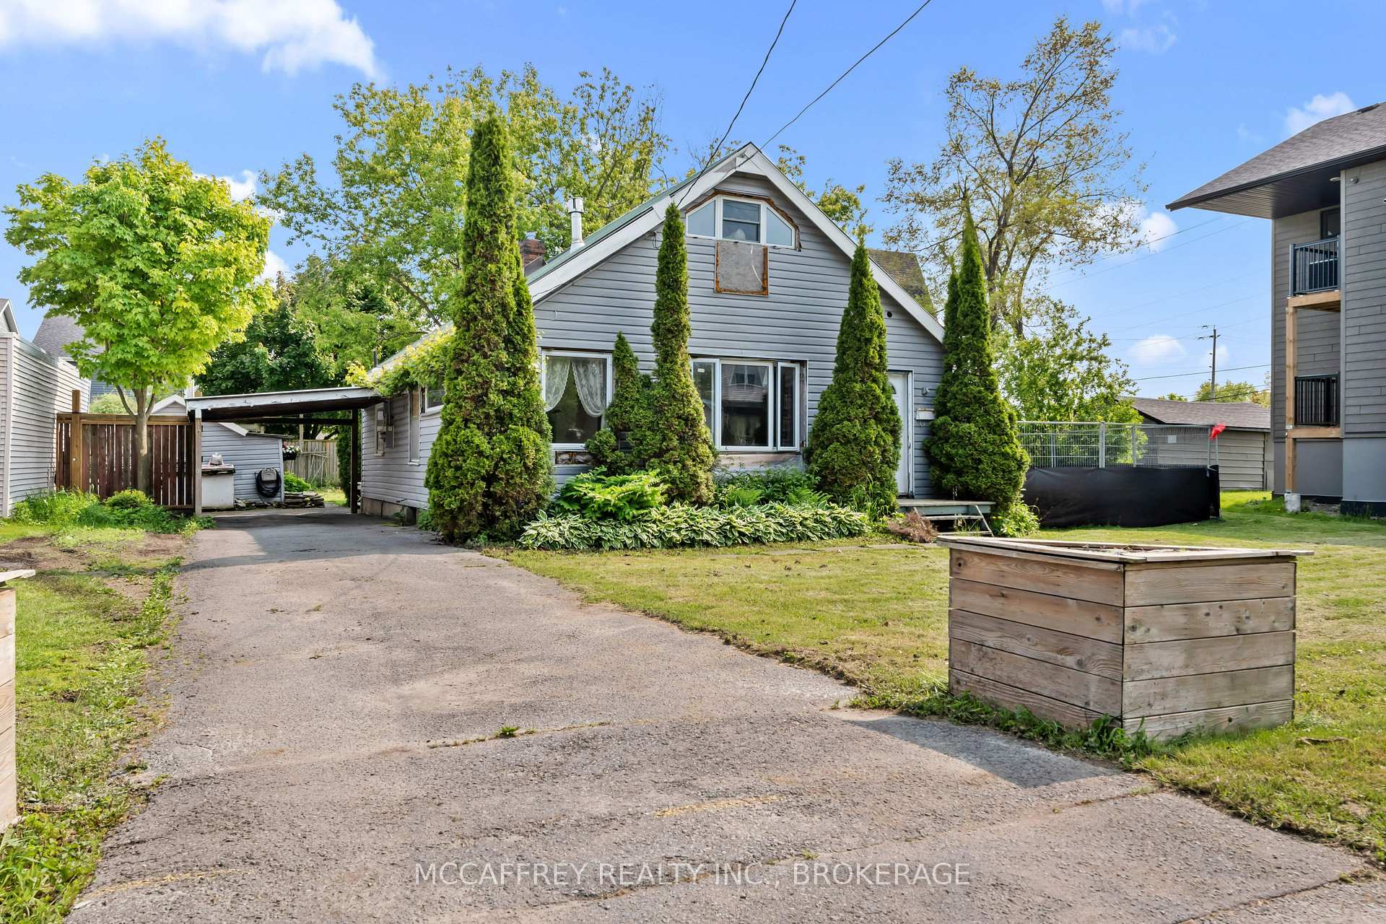
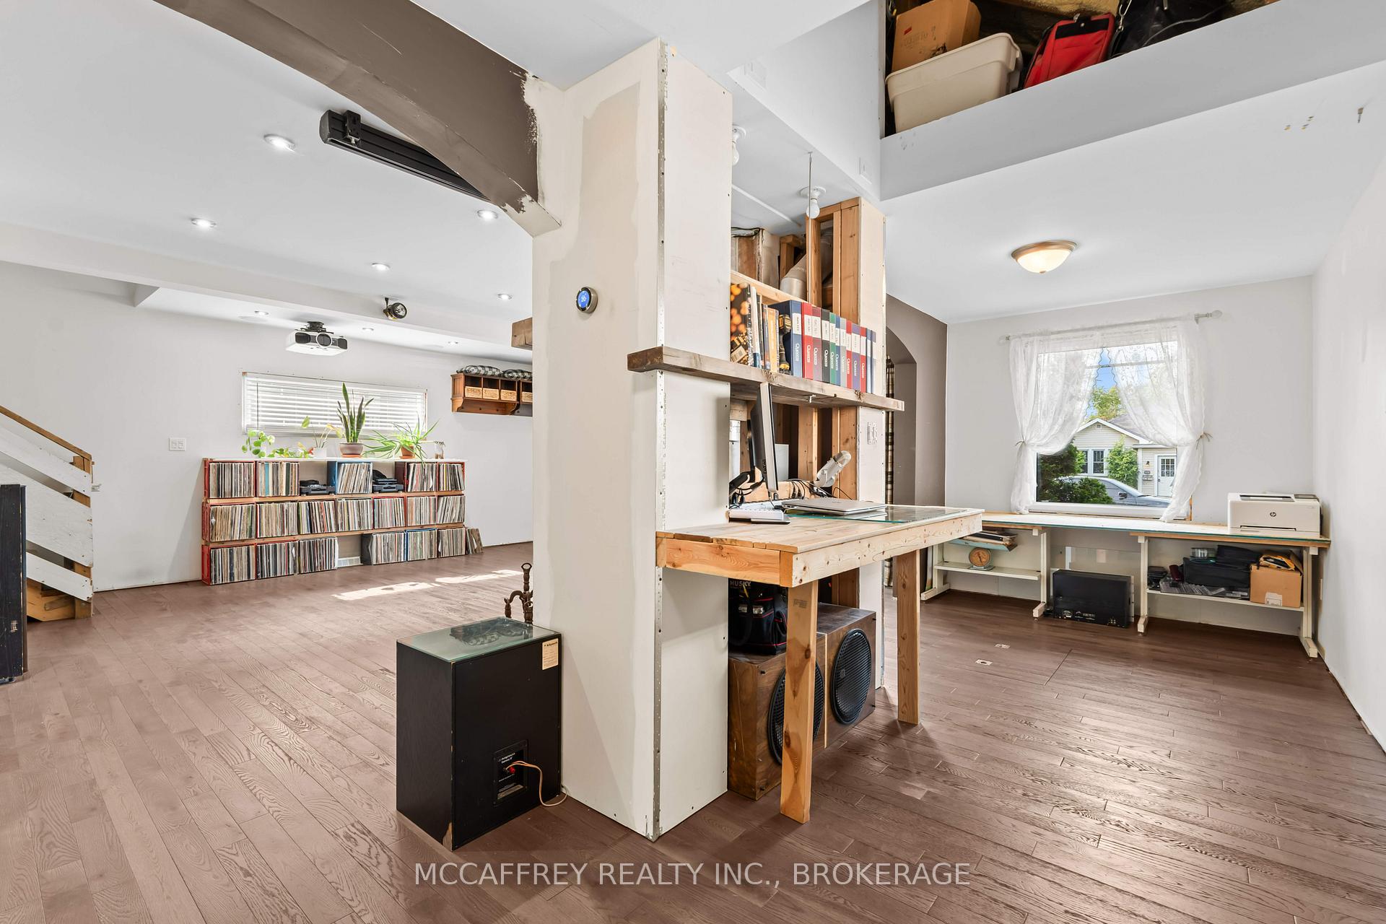
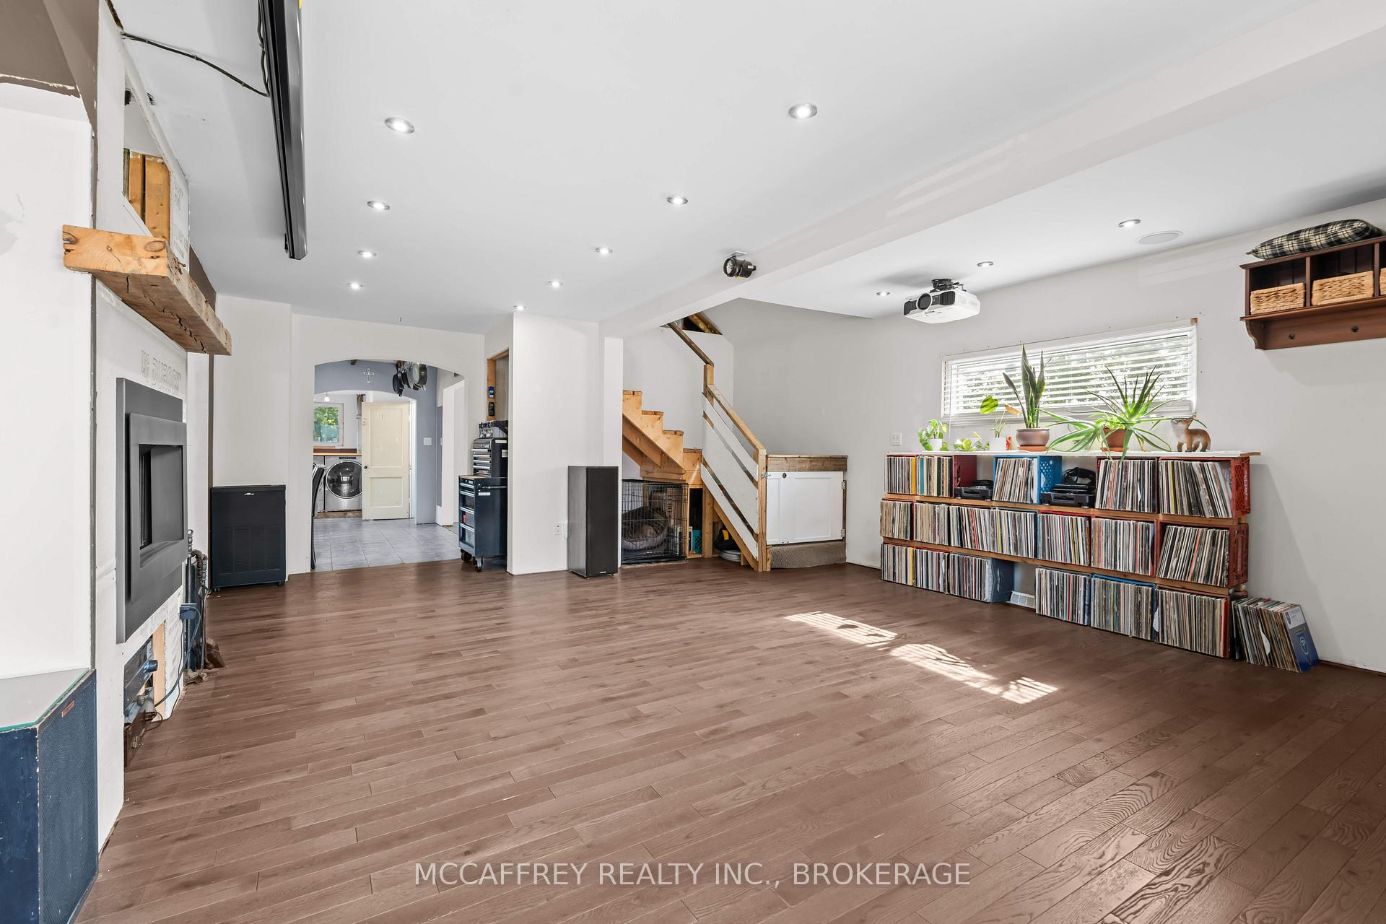
Welcome to your next home located in historic Portsmouth Village! Adjacent to St. Lawrence College and minutes away from both Queen's University campuses, this property is also close to hospitals, public/private schools, and Lake Ontario Park. Portsmouth Olympic Harbour is just down King St. Shopping, restaurants and the ferry to Wolfe Island are only a short walk or drive away. Conveniently, public transit to all parts of Kingston is available across the street.Ongoing and completed renovations offer a unique opportunity to add style, creativity and finishing touches. The main floor is open concept and designed for relaxation or entertainment. It features a cozy living area and radiant gas fireplace. Adjoining is a flexible space that leads into the kitchen and dining room, where patio doors open to the side yard. All windows have been replaced and framing is complete for sky lights if desired. A laundry room with modern appliances and a 4-piece bathroom are located near the rear entrance. Upstairs is a bedroom or office overlooking the back yard and a master bedroom with exposed rafters, his and hers closets and pre-wired ceiling speakers. Outside is a large main deck, spacious and fenced yard, pond, kennel and renovated shed with its own deck, plumbing and electrical amenities. The landscaping features cedars, hydrangeas, hostas, rhubarb, grape vines and ample space for gardening or recreation. The front yard and property in general is quite large and suitable for increased living space, new landscaping or a garage. Up to 4 dwelling units are permitted within, attached to, or detached from the existing home and the lot is severable under certain conditions. The home is ideal for landlords, professionals and families. At 71.92ft x 132.83ft, the lot is the largest of single family dwellings on the block and offers possiblilites for expansion or development. As it stands, the home has inherent charm and boasts a beautiful history in a central neighbourhood.
Facts & features
Ask about this home
A HOMEH agent will answer your questions about this home.
Rooms
7 rooms · 1 bathroom
- Bathroom5′1″ × 9′9″50 sq.ft.
- Dining room9′9″ × 11′8″113 sq.ft.
- Kitchen15′5″ × 11′4″174 sq.ft.
- Laundry7′7″ × 9′10″74 sq.ft.
- Living room25′6″ × 23′7″601 sq.ft.
- Primary bedroom13′10″ × 19′8″271 sq.ft.
- Bedroom 213′10″ × 11′8″161 sq.ft.
Around this home
Schools nearby
School rating, out of 10.
Listing details
Helpful tools
Your HOMEH agent
"I would see it this week."
Ask HOMEH about this home
Price, neighbourhood, monthly cost. Ask anything.
HOMEH Intelligent Agent is an AI, not a licensed representative. Check anything important with your agent.