

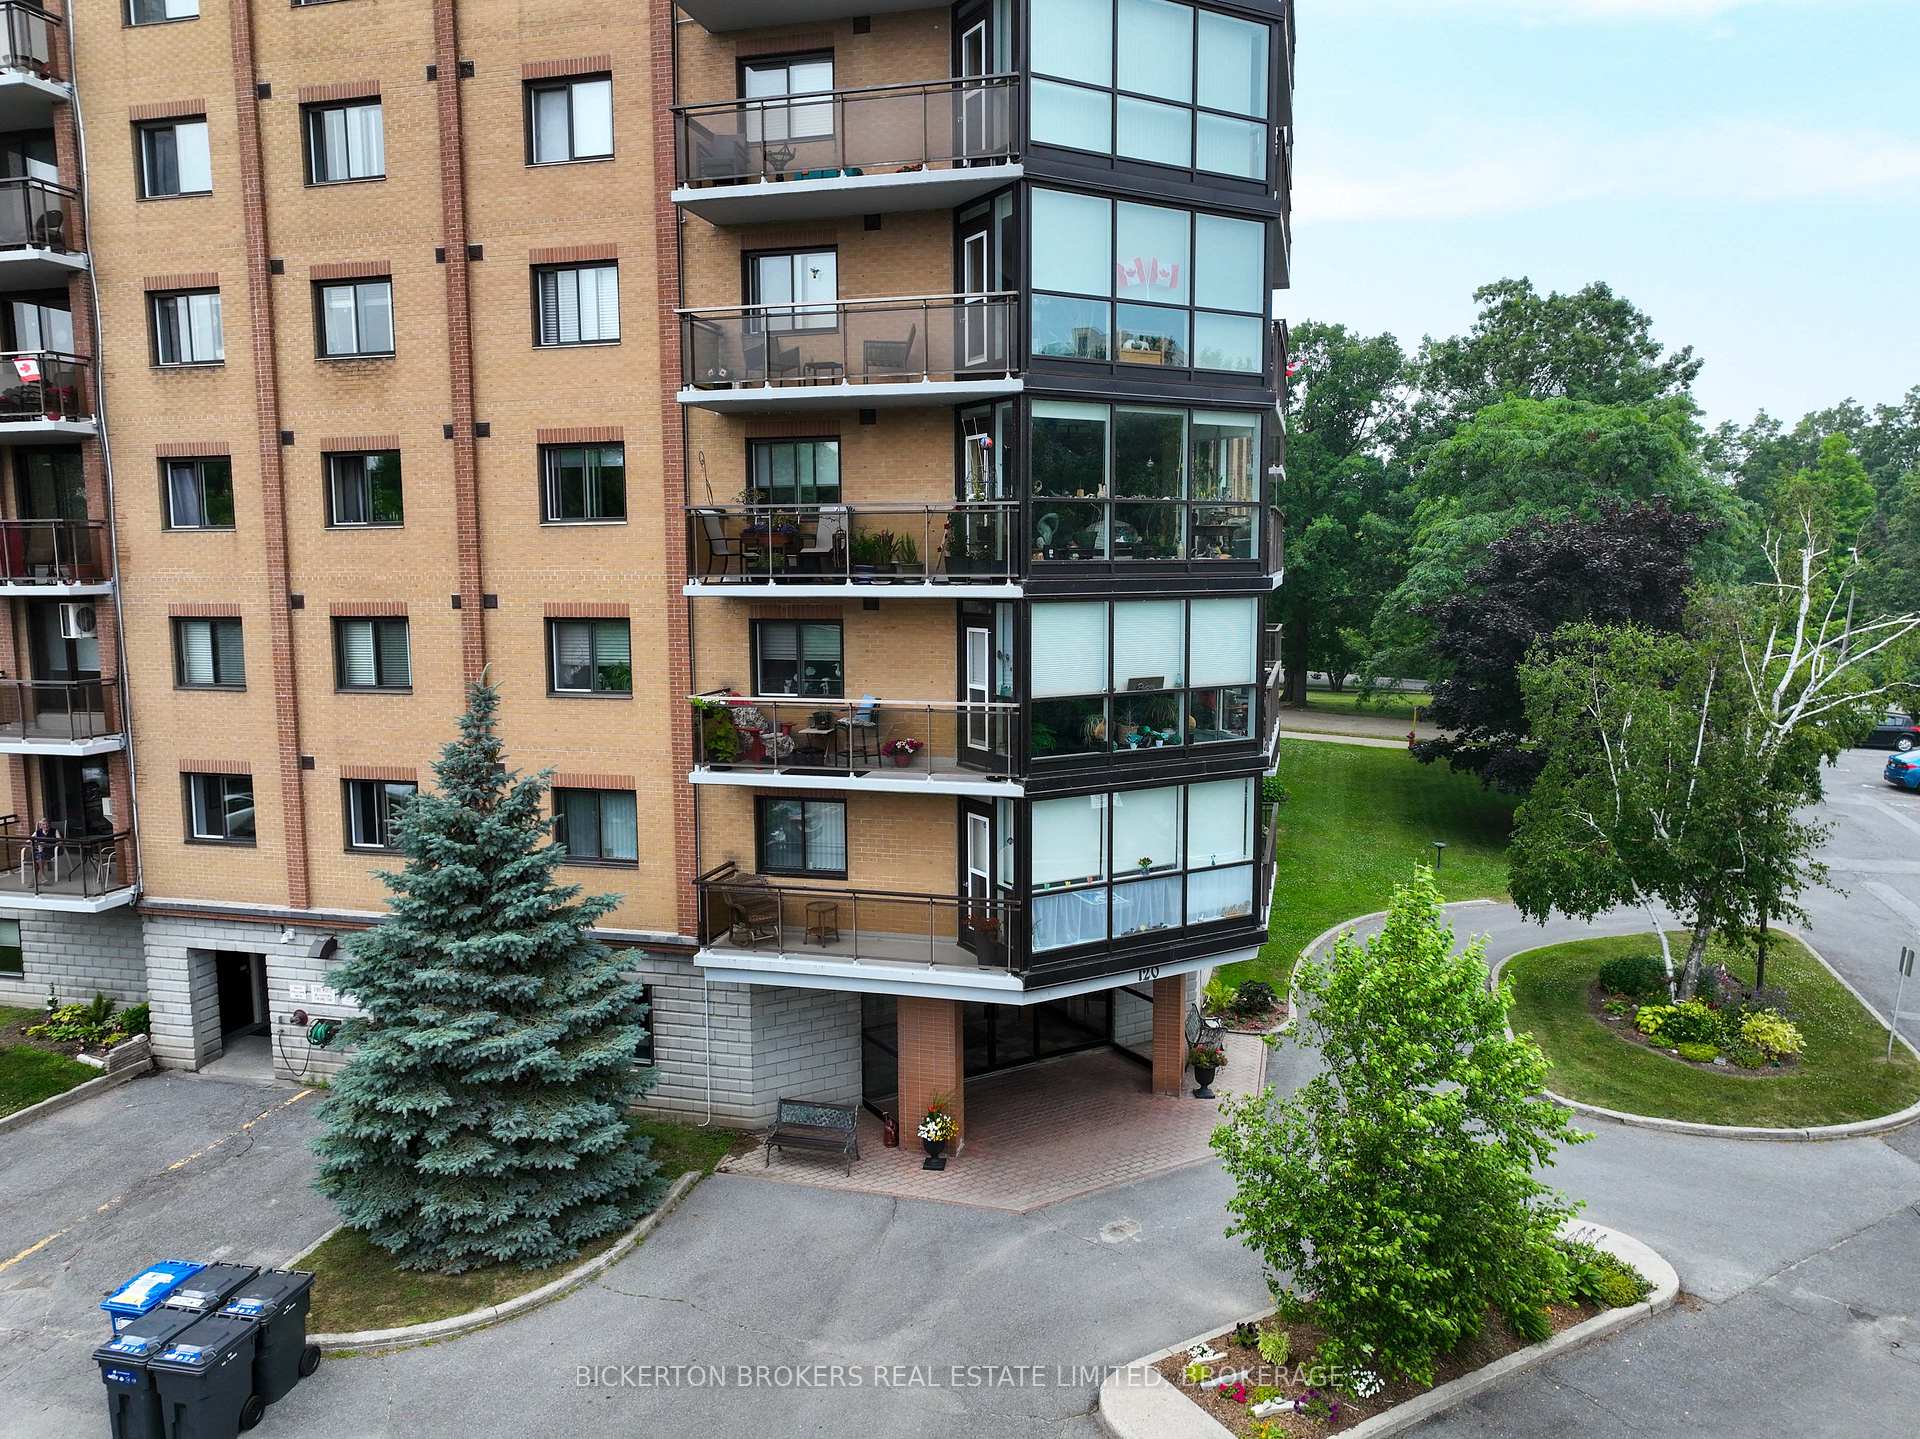
Unit 602, 120 Barrett Court
Unit 602, 120 Barrett Court
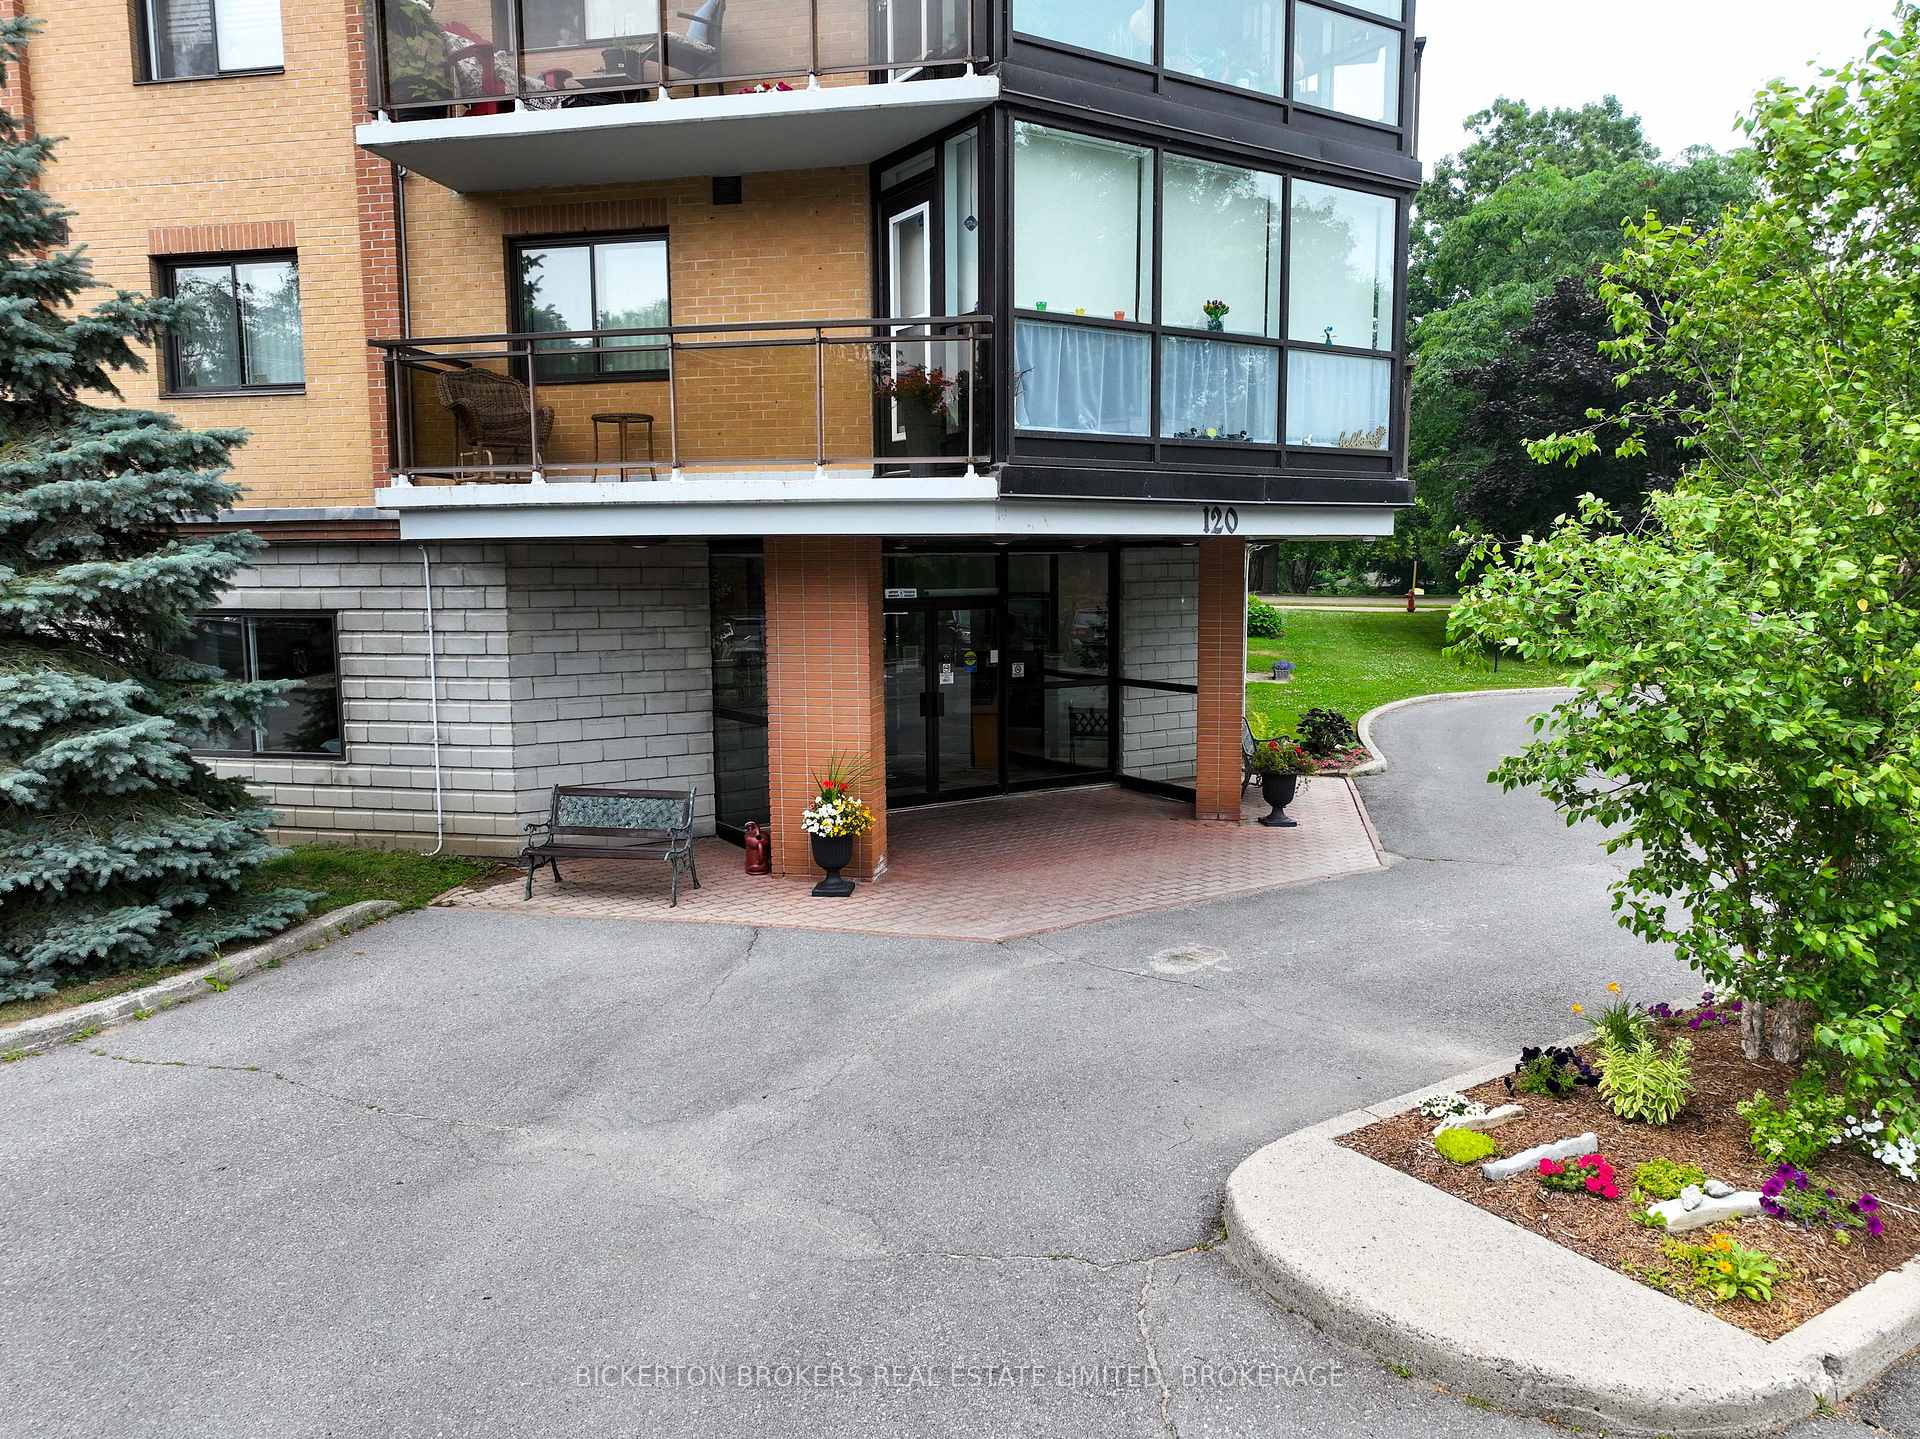 See all 7 photos
Property history
Facts and features
- ExposureNorth
- LaundryIn-suite laundry, inside
- LockerExclusive
- BalconyOpen
- Gym
- Indoor pool
- Rooftop deck/garden
The homeCondo Apartment, 1 storey/apt, Age 31–50 years
- Type: Condo Apartment
- Style: 1 storey/apt
- Age: 31–50 years
- Living space: 900–999 sq ft
- Basement: None
- Exposure: North
- View: City
- Waterfront: None
InsideIn-suite laundry, inside, main level, Carpet free, guest accommodations, separate heating controls, storage area lockers, wheelchair access, Elevator Yes
- Laundry: In-suite laundry, inside, main level
- Features: Carpet free, guest accommodations, separate heating controls, storage area lockers, wheelchair access
- Elevator: Yes
- Rooms above ground: 7
- Bedrooms: 2
- Bathrooms: 2
- Kitchens: 1
OutsideBrick, Foundation Not applicable, poured concrete, Open
- Exterior: Brick
- Foundation: Not applicable, poured concrete
- Balcony: Open
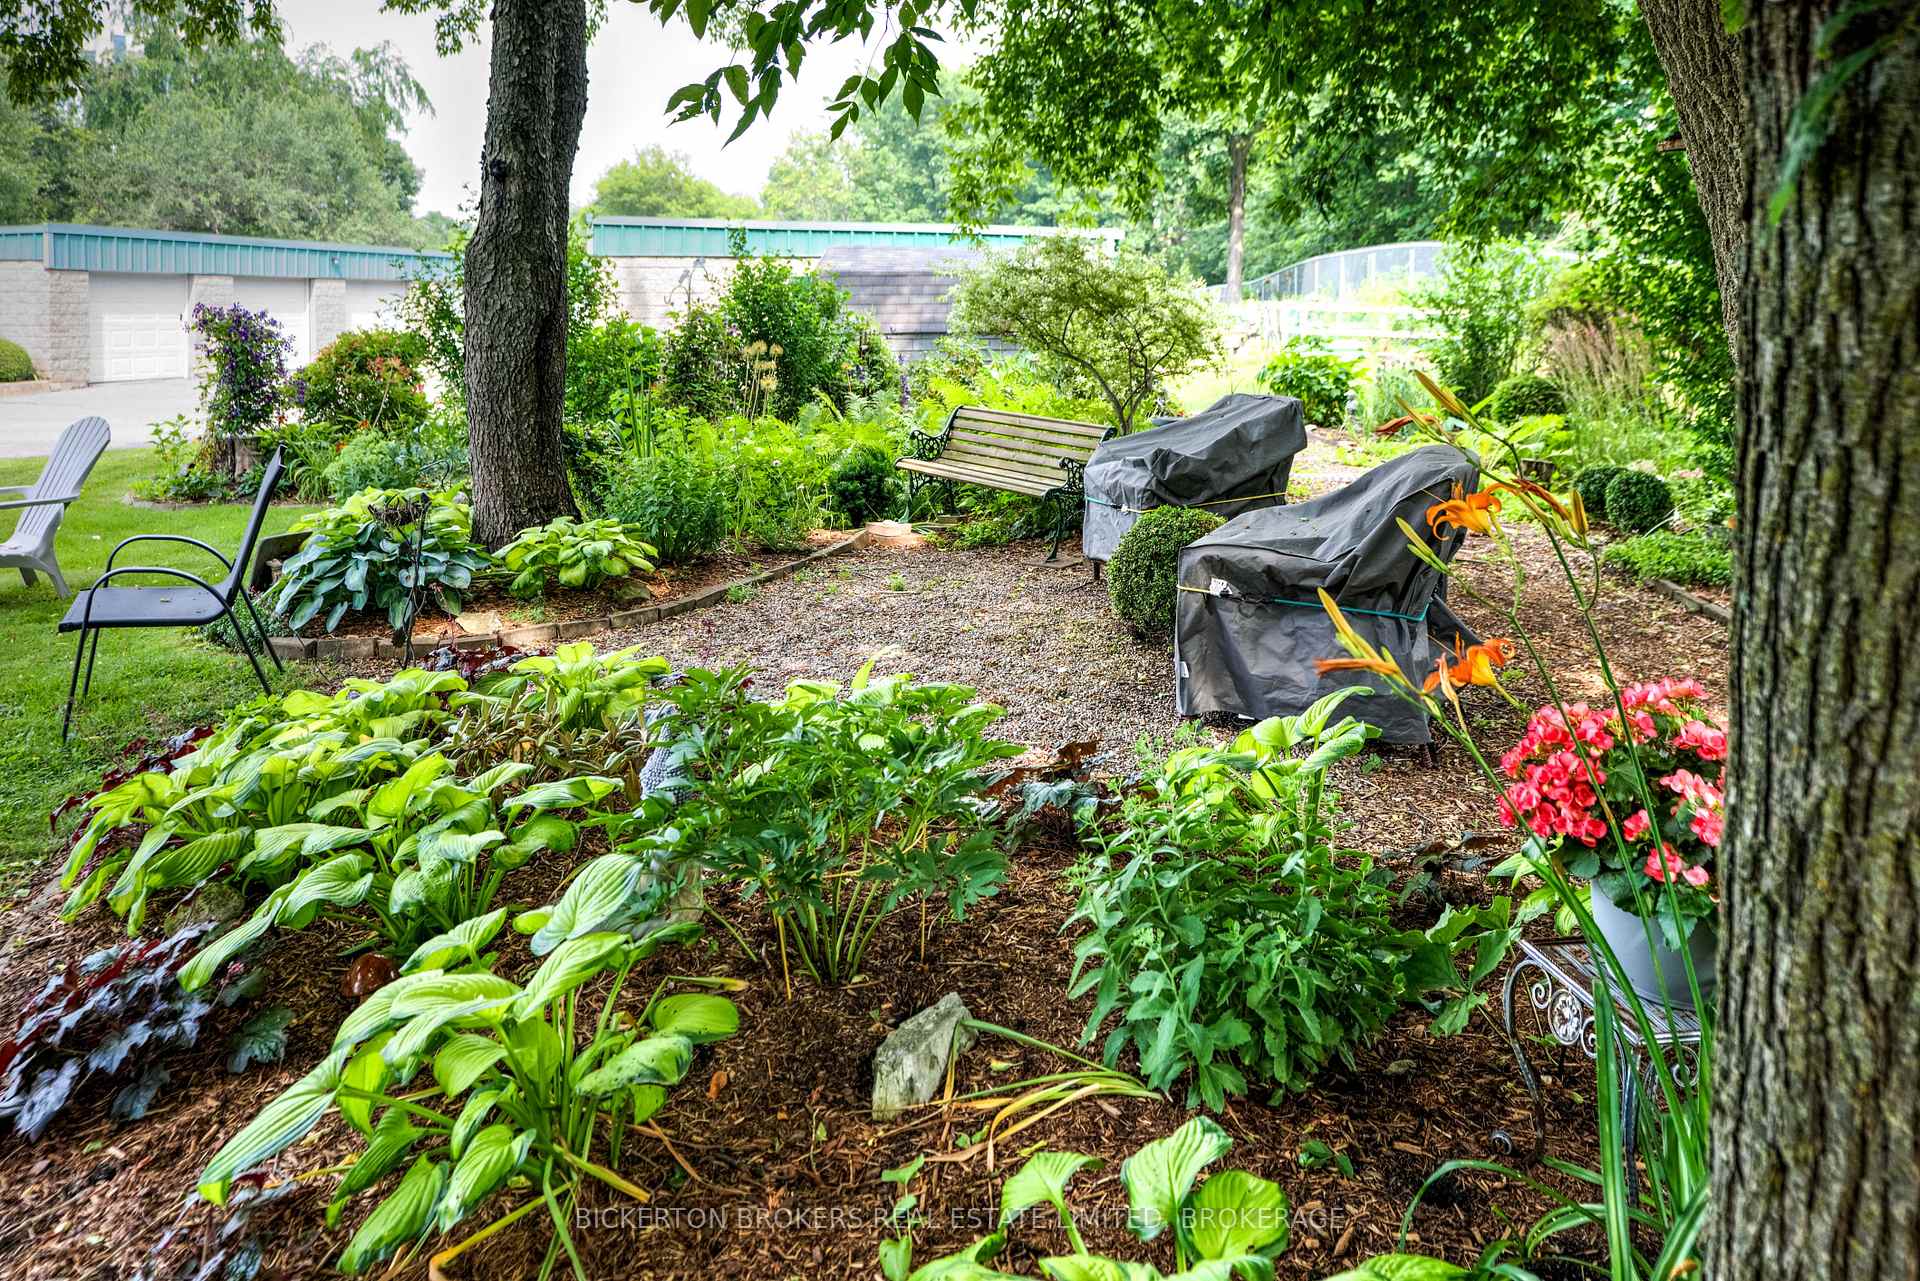
- Features: Controlled entry, landscaped, year round living, patio
- Accessibility: Accessible public transit nearby, elevator, open floor plan, wheelchair access
Parking and locker1 Parking, Common, Other, reserved/assigned
- Spaces: 1 Parking
- Parking type: Common
- Driveway: Other, reserved/assigned
- Locker: Exclusive
BuildingThe barrett, Condo corporation 18, Elevator, game room, guest suites, gym, indoor pool, rooftop deck/garden
- Name: The barrett
- Condo corporation: 18
- Amenities: Elevator, game room, guest suites, gym, indoor pool, rooftop deck/garden
- Pets: Allowed
Heating, water and powerBaseboard, electric, Window unit(s)
- Heating: Baseboard, electric
- Cooling: Window unit(s)
Costs and taxesTaxes $3,596 a year, Condo fee $716 a month, Common elements included, water included, building insurance included
- Taxes, 2024: $3,596 a year
- Condo fee: $716 a month
- Fee includes: Common elements included, water included, building insurance included
- HST: HST included in the price
Included in the saleAll in one washer/dryer combination unit, refrigerator, stove, microwave, N/a
- Included: All in one washer/dryer combination unit, refrigerator, stove, microwave
- Not included: N/a
Listing detailsX12366708, Sold, Aug 26, 2025
- MLS® number: X12366708
- Status: Sold
- Listed on: Aug 26, 2025
- Days on market: 45
- Updated: Oct 10, 2025
- Possession: 2025-09-20 / Flexible
- Occupied by: Tenant
- Listing brokerage: BICKERTON BROKERS REAL ESTATE LIMITED, BROKERAGE
About this home
Unit 602, 120 Barrett Court, Kingston (Kingston East, Incl Barret Crt), ON K7L 5H6
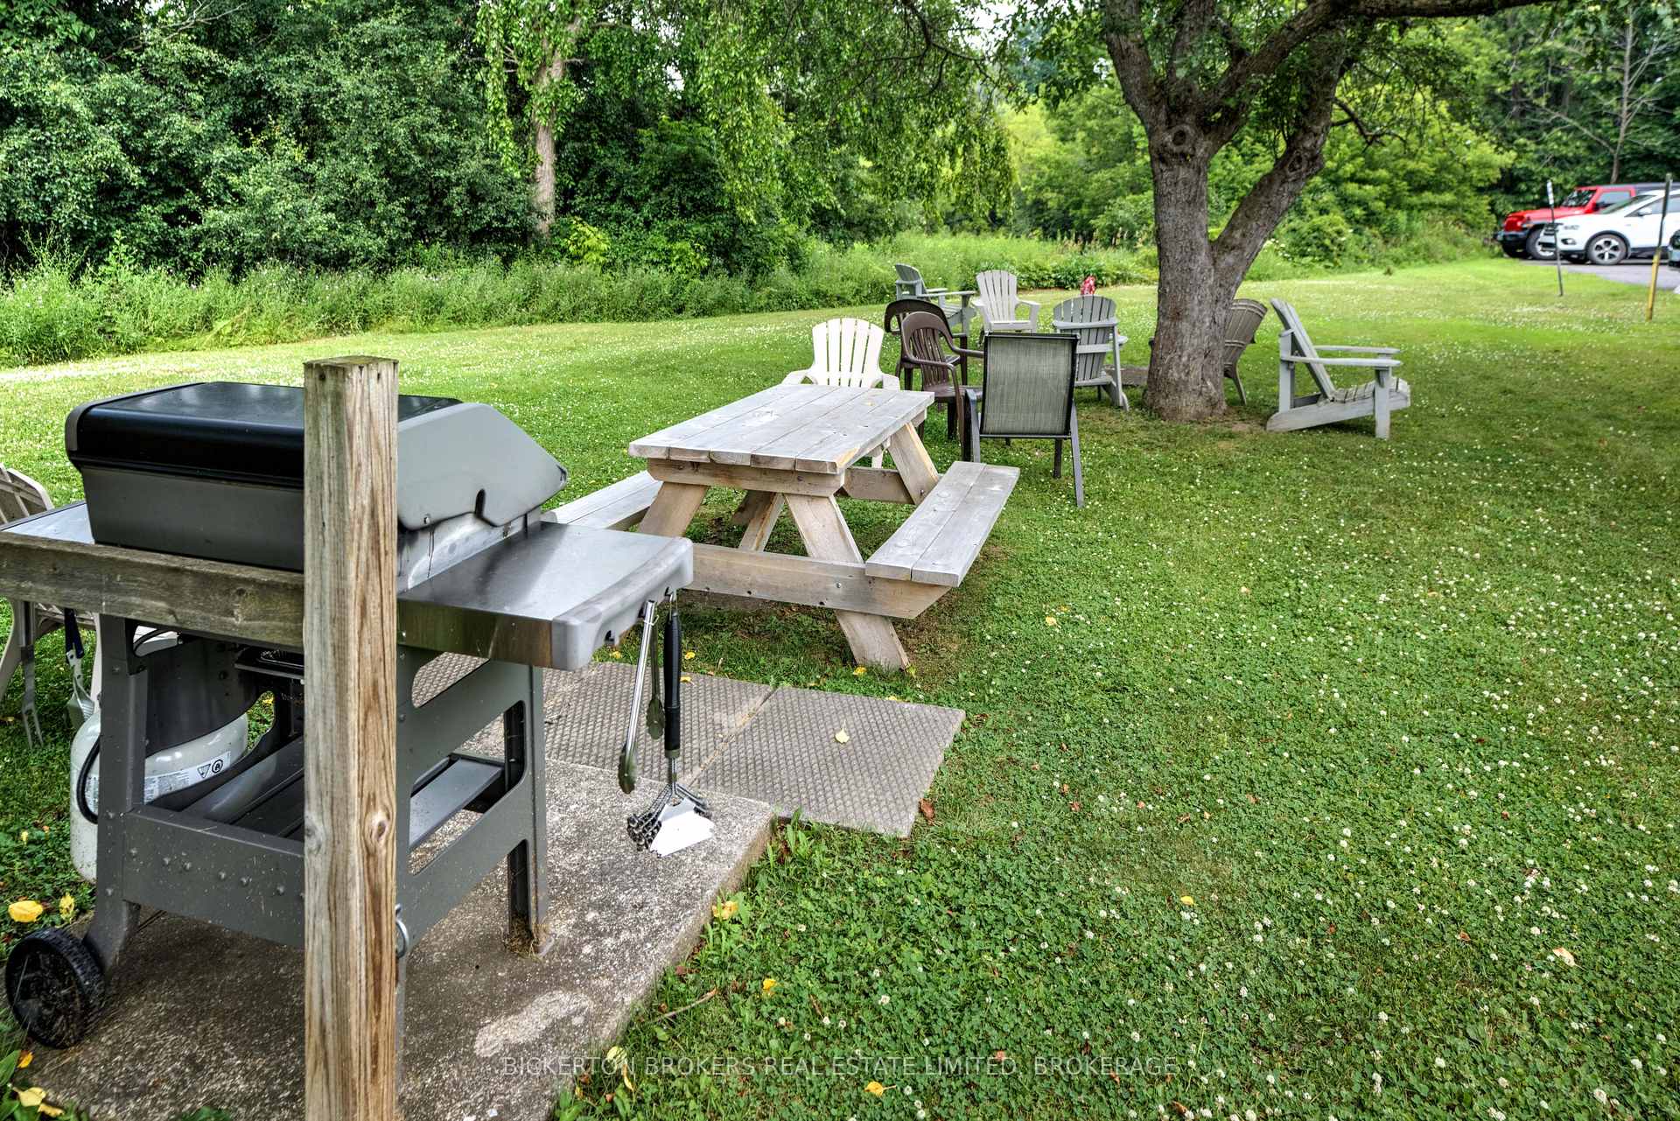
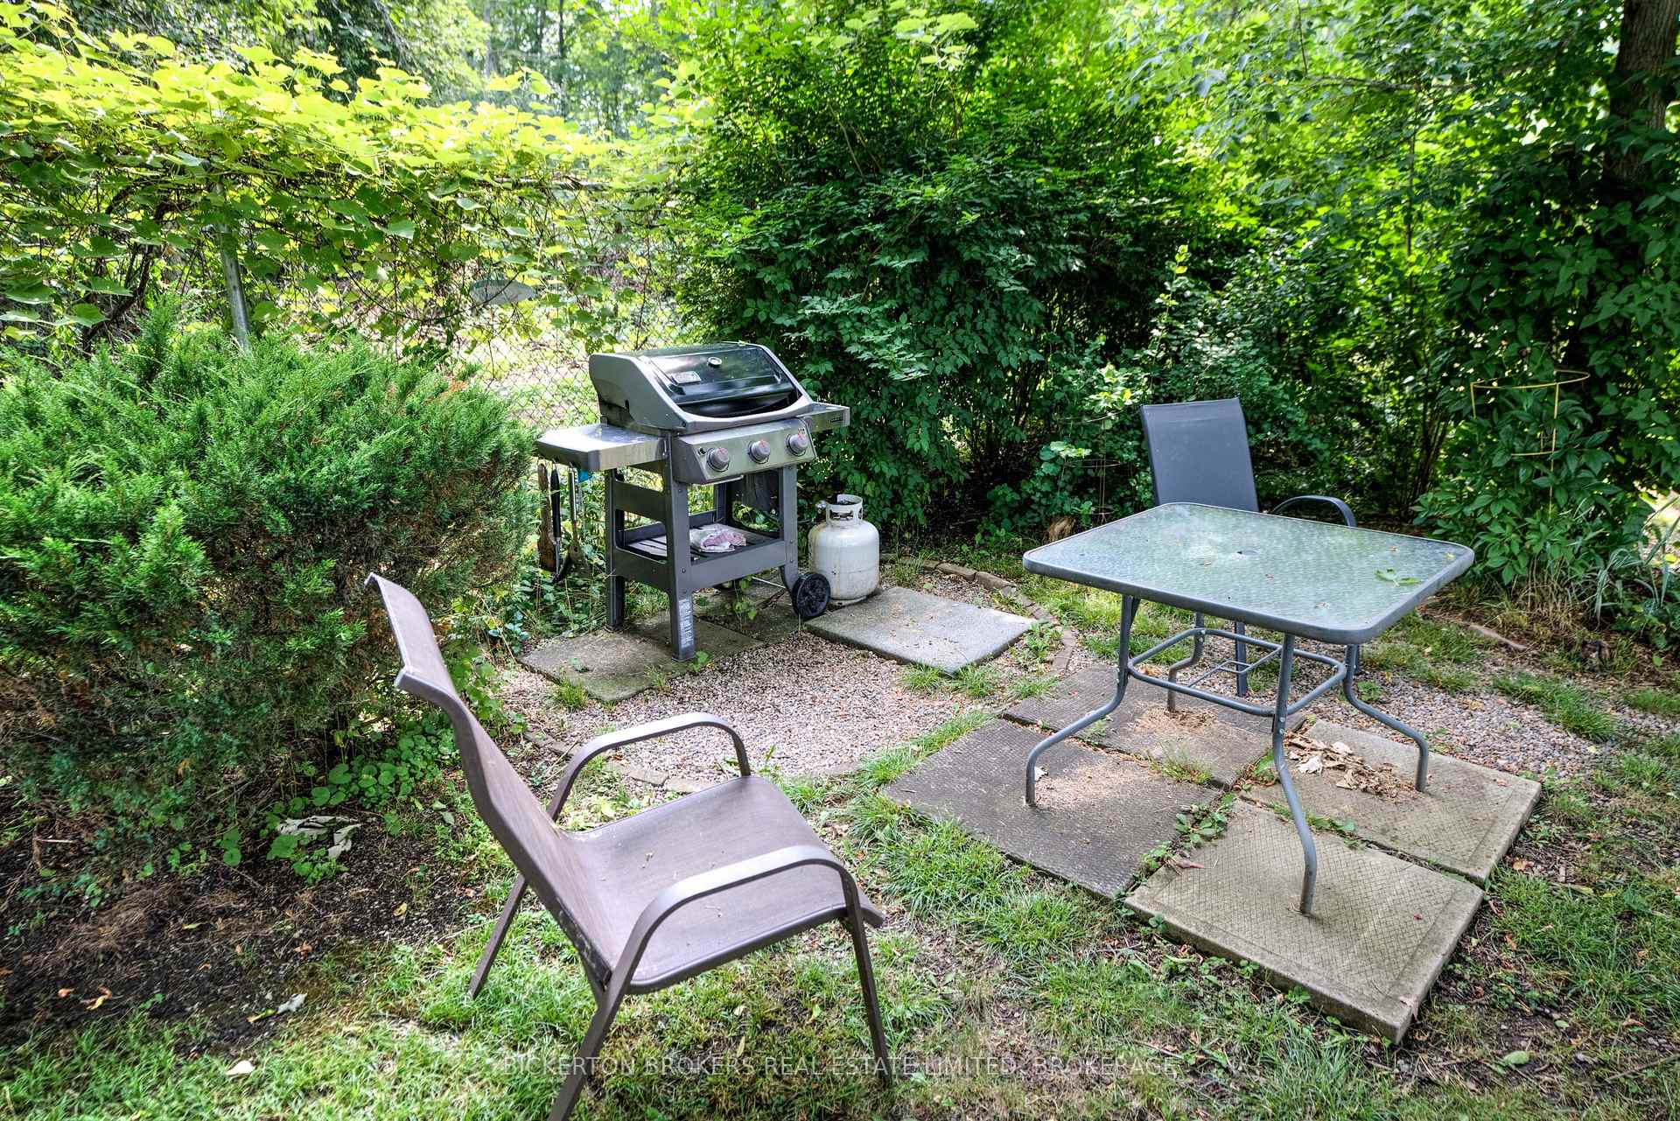
Occupancy date November 1, 2025 - Enjoy ease of living in this beautifully appointed two-bedroom, two-bathroom condo offering an exceptional blend of style, comfort, and breathtaking scenery. With an open-concept layout, large windows, and a private balcony, the unit is filled with natural light. It showcases unobstructed views of the Cataraqui River the perfect setting to enjoy your morning coffee or unwind in the evening. Thoughtfully designed for easy living, the condo features full accessibility with elevator service, making it suitable for all stages of life. The bright and functional interior of your special unit flows seamlessly, offering an inviting space whether you're entertaining guests or enjoying a quiet night in. Set in one of Kingston's most desirable condominium communities, residents enjoy exclusive access to a wealth of amenities including indoor and outdoor swimming pools, a fully equipped fitness center, games room, party and meeting room, sauna, outdoor BBQ area and comfortable guest suites for visiting friends or family. Ideally located close to CFB Kingston, excellent schools, scenic parks, and just minutes from the downtown waterfront, this home offers a lifestyle of ease, beauty, and connection. Please note: This unit is bright, very well presented and will be vacant and ready for you to move in Nov. 1, 2025. Don't miss your chance to live in a vibrant, well-managed building with resort-style living and some of the best river views in the city. A lovely, bright Corner Unit.,
Ask about this home
A HOMEH agent will answer your questions about this home.
Know more about The Barriefield
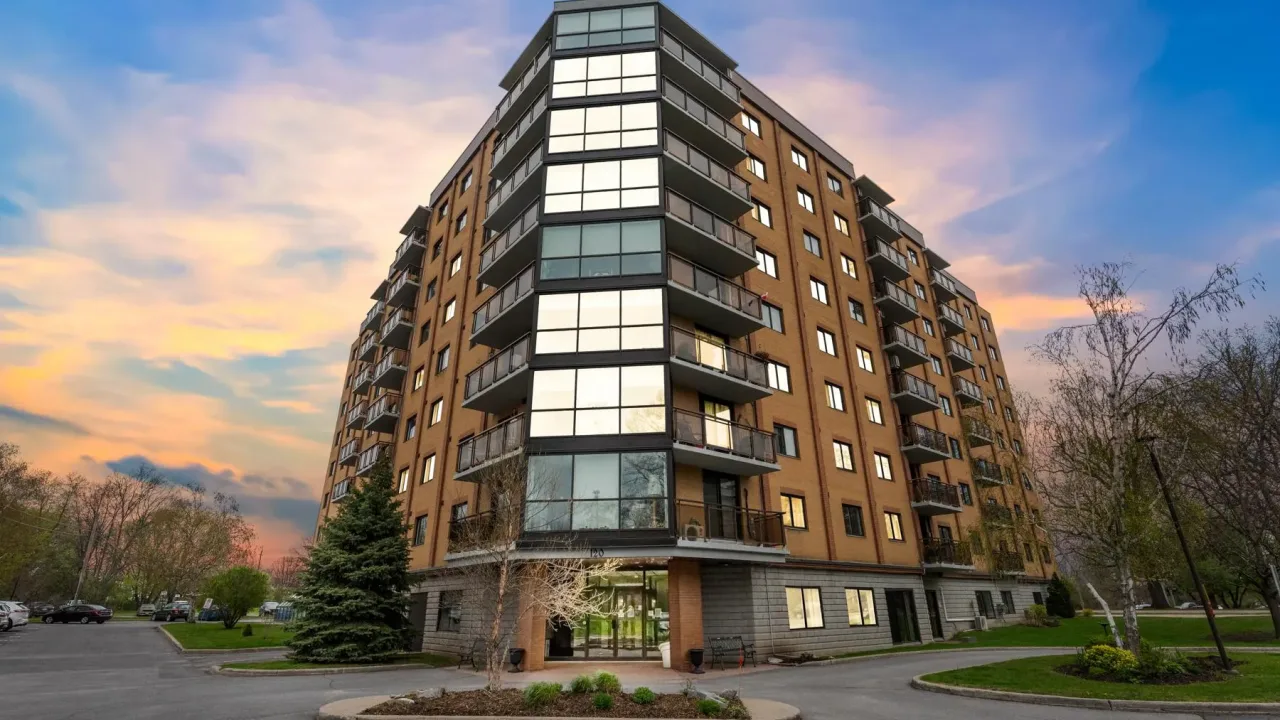
Condo building · 120 Barrett Court
The Barriefield is a condo. Right now 4 for sale are on the market here.
- $419/sq ft
No similar units for sale in The Barriefield right now.
Around this home
Daily convenience, out of 100, from the distances below
Schools nearby
School rating, out of 10.
Helpful calculators
Your HOMEH agent

"I would see it this week."