

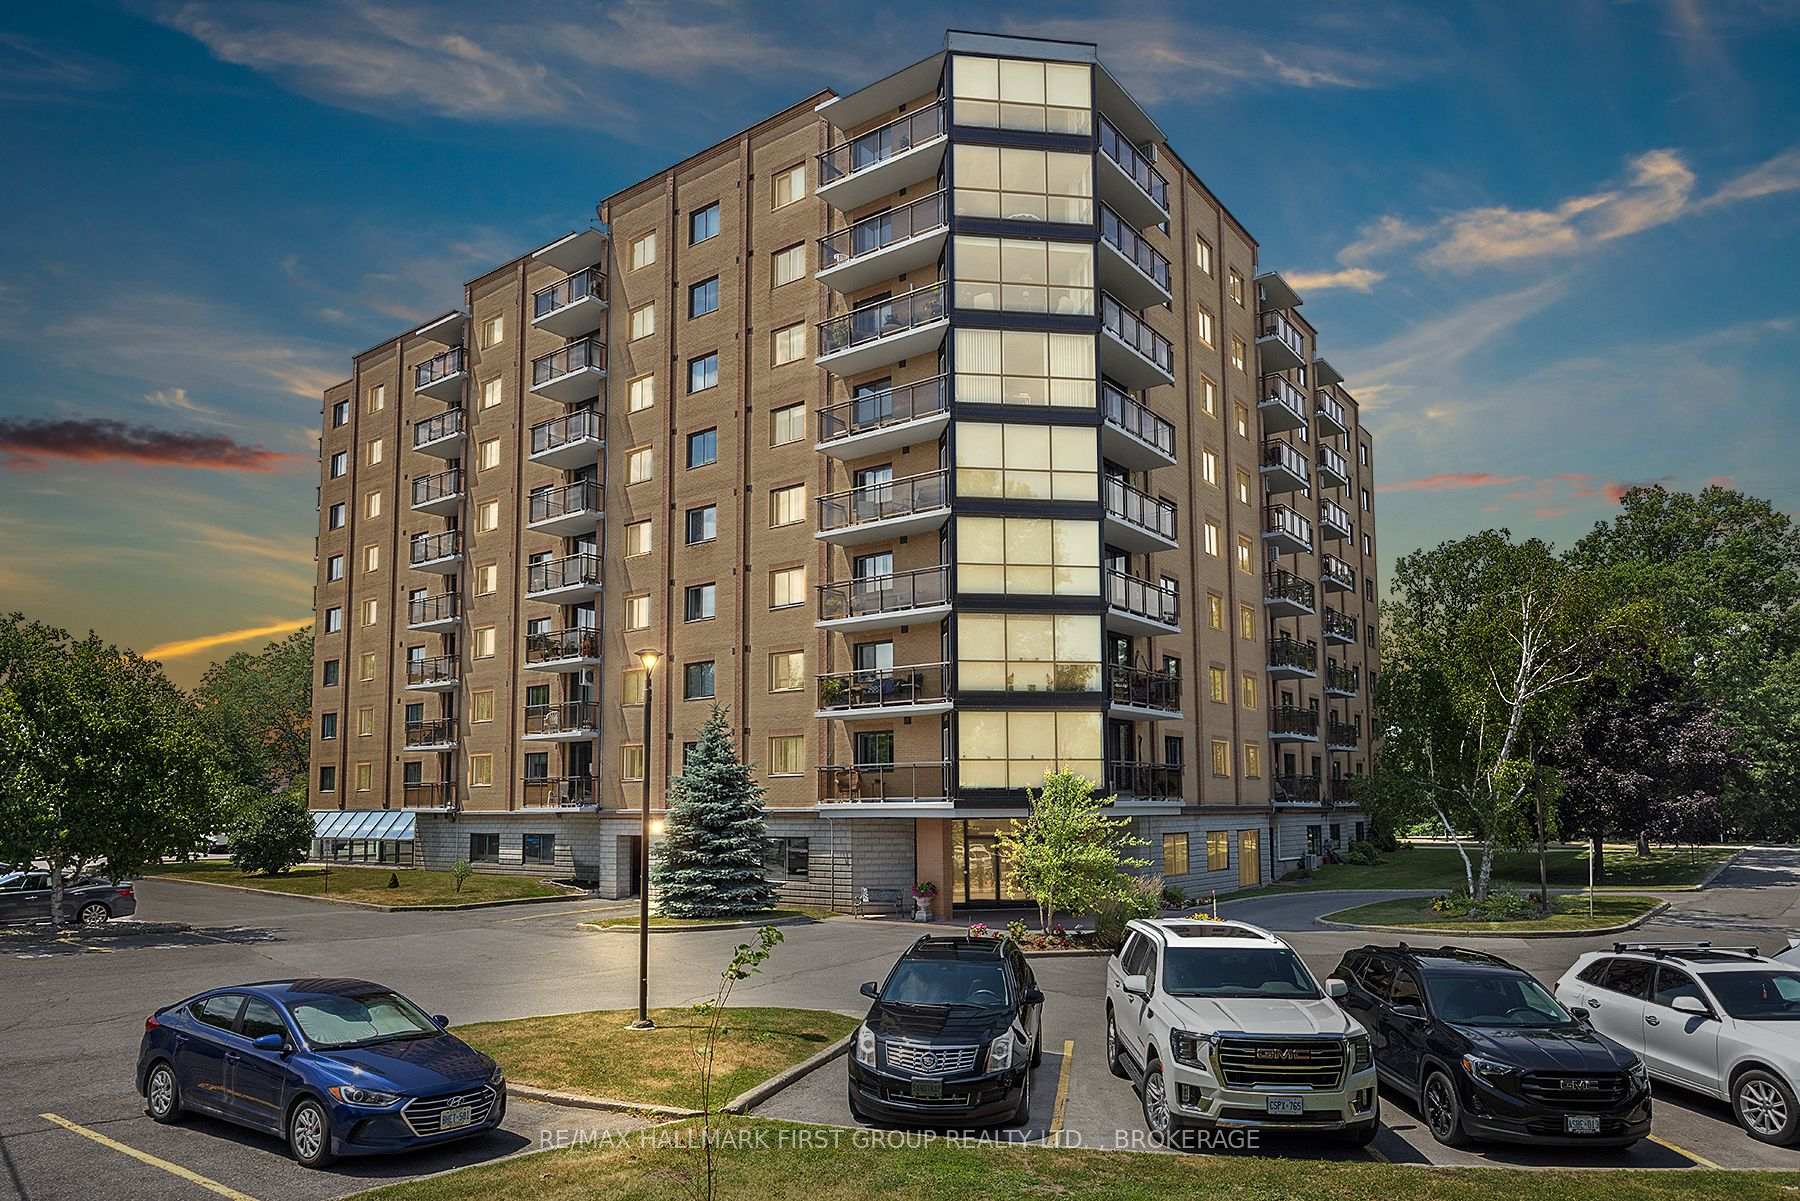
Unit 604, 120 Barrett Court
Unit 604, 120 Barrett Court
 See all 43 photos
Property history
Facts and features
- ExposureSouth east
- LaundryIn-suite
- LockerNone
- BalconyOpen
- Gym
- Indoor pool
- Outdoor pool
- Party room/meeting room
The homeCondo Apartment, 1 storey/apt, 900–999 sq ft
- Type: Condo Apartment
- Style: 1 storey/apt
- Living space: 900–999 sq ft
- Basement: None
- Exposure: South East
InsideIn-suite laundry, Carpet free, Smoke detector, monitored
- Laundry: In-suite laundry
- Features: Carpet free
- Security: Smoke detector, monitored
- Rooms above ground: 7
- Bedrooms: 2
- Bathrooms: 2
- Kitchens: 1
OutsideBrick, concrete, Open
- Exterior: Brick, concrete
- Balcony: Open
Parking and locker1 Parking, Detached, Parking type Owned
- Spaces: 1 Parking
- Garage: Detached
- Parking type: Owned
- Locker: None
BuildingThe barriefield, Condo corporation 18, Game room, guest suites, gym, indoor pool, outdoor pool, party room/meeting room
- Name: The barriefield
- Condo corporation: 18
- Amenities: Game room, guest suites, gym, indoor pool, outdoor pool, party room/meeting room
- Pets: Allowed
Heating, water and powerBaseboard, electric, Other
- Heating: Baseboard, electric
- Cooling: Other
Costs and taxesTaxes $3,078 a year, Condo fee $700 a month, Common elements included, water included, parking included
- Taxes, 2024: $3,078 a year
- Condo fee: $700 a month
- Fee includes: Common elements included, water included, parking included
- HST: HST included in the price
- Rental items: None
Included in the saleRefrigerator, stove, washer, dryer
- Included: Refrigerator, stove, washer, dryer
NearbyPark, place of worship, public transit, rec./commun.centre, school, wooded/treed
- Close to: Park, place of worship, public transit, rec./commun.centre, school, wooded/treed
Listing detailsX12133693, Sold, May 8, 2025
- MLS® number: X12133693
- Status: Sold
- Listed on: May 8, 2025
- Days on market: 89
- Updated: Aug 5, 2025
- Possession: Flexible
- Occupied by: Owner
- Listing brokerage: RE/MAX HALLMARK FIRST GROUP REALTY LTD. , BROKERAGE
About this home
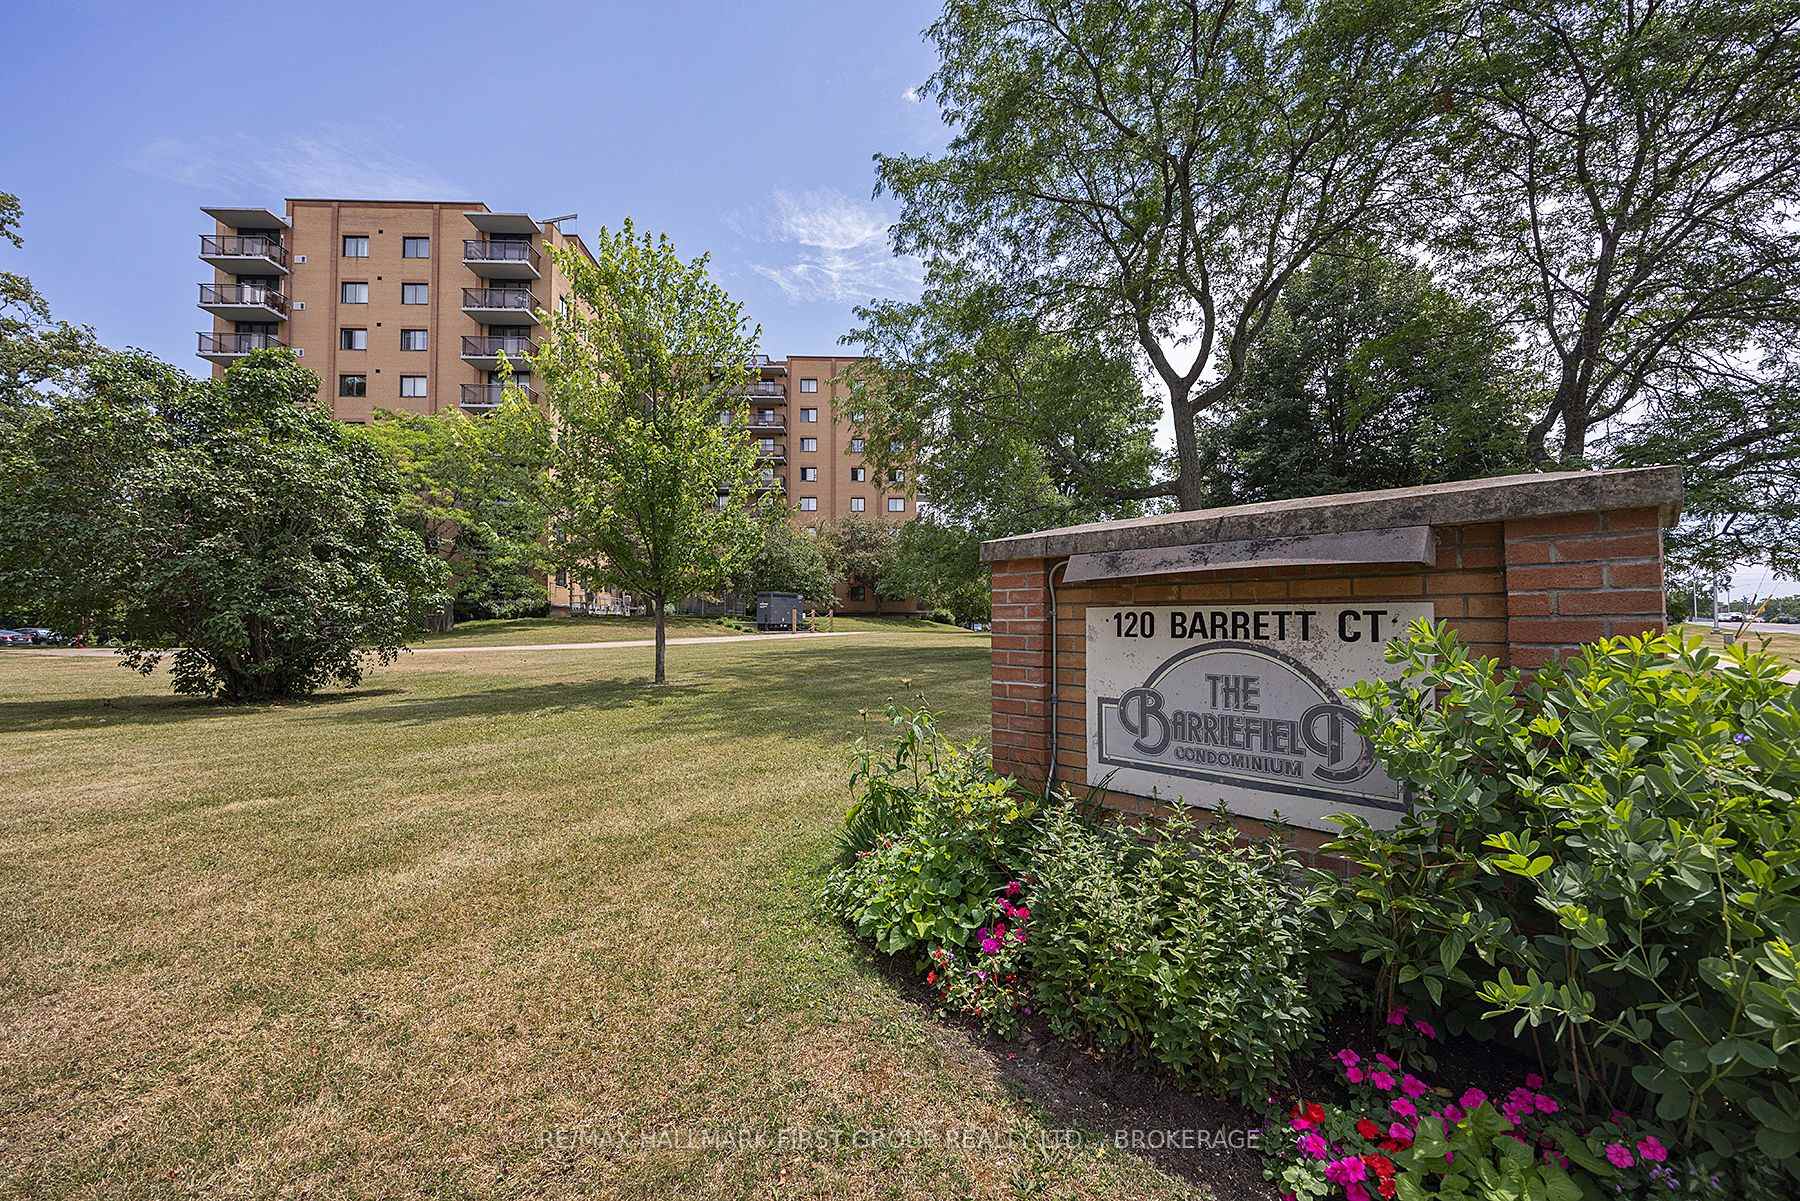
Unit 604, 120 Barrett Court, Kingston (Kingston East, Incl Barret Crt), ON K7L 5H6
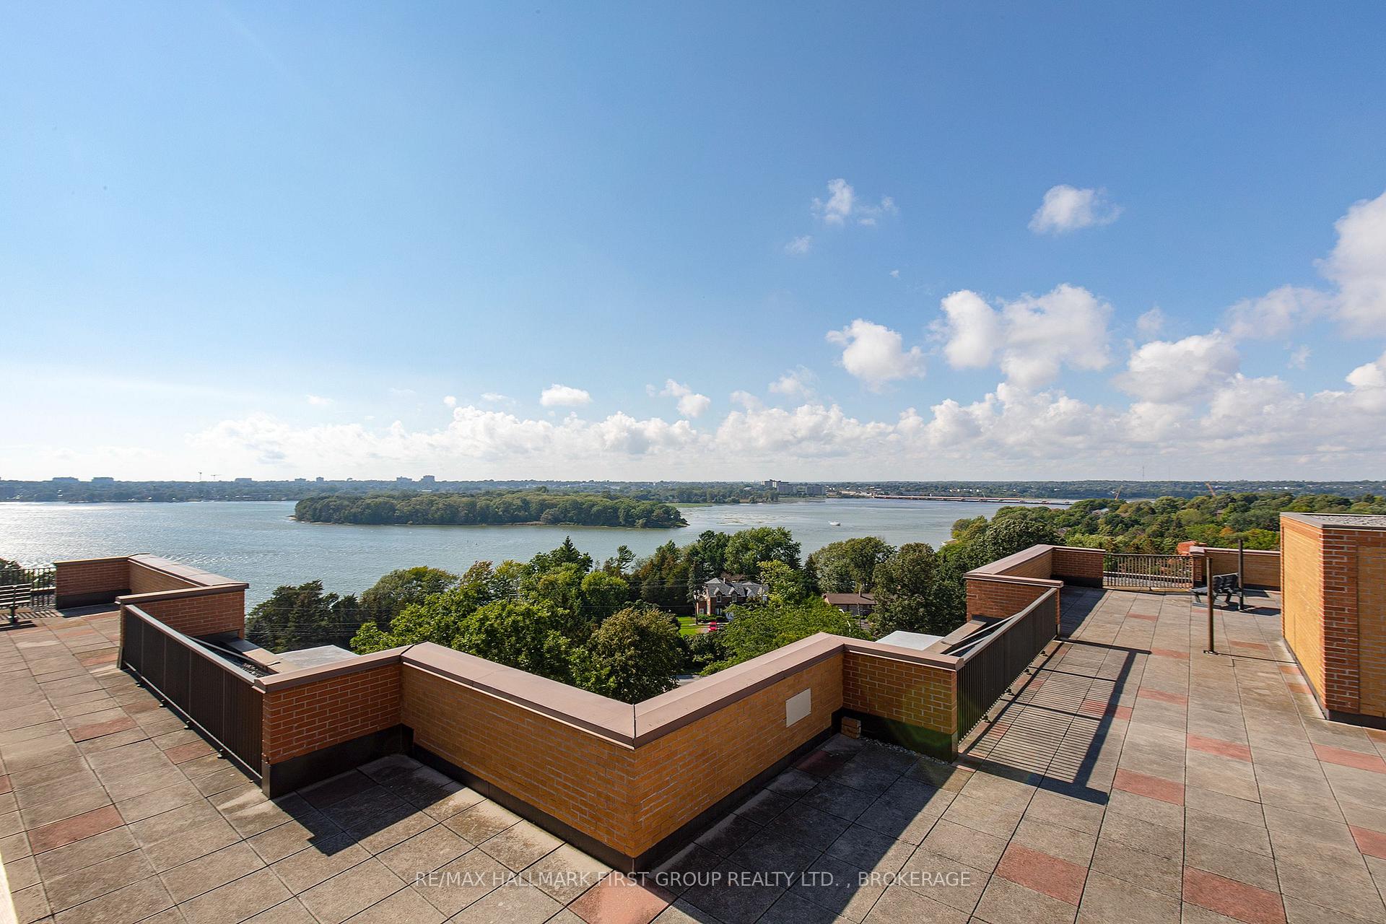
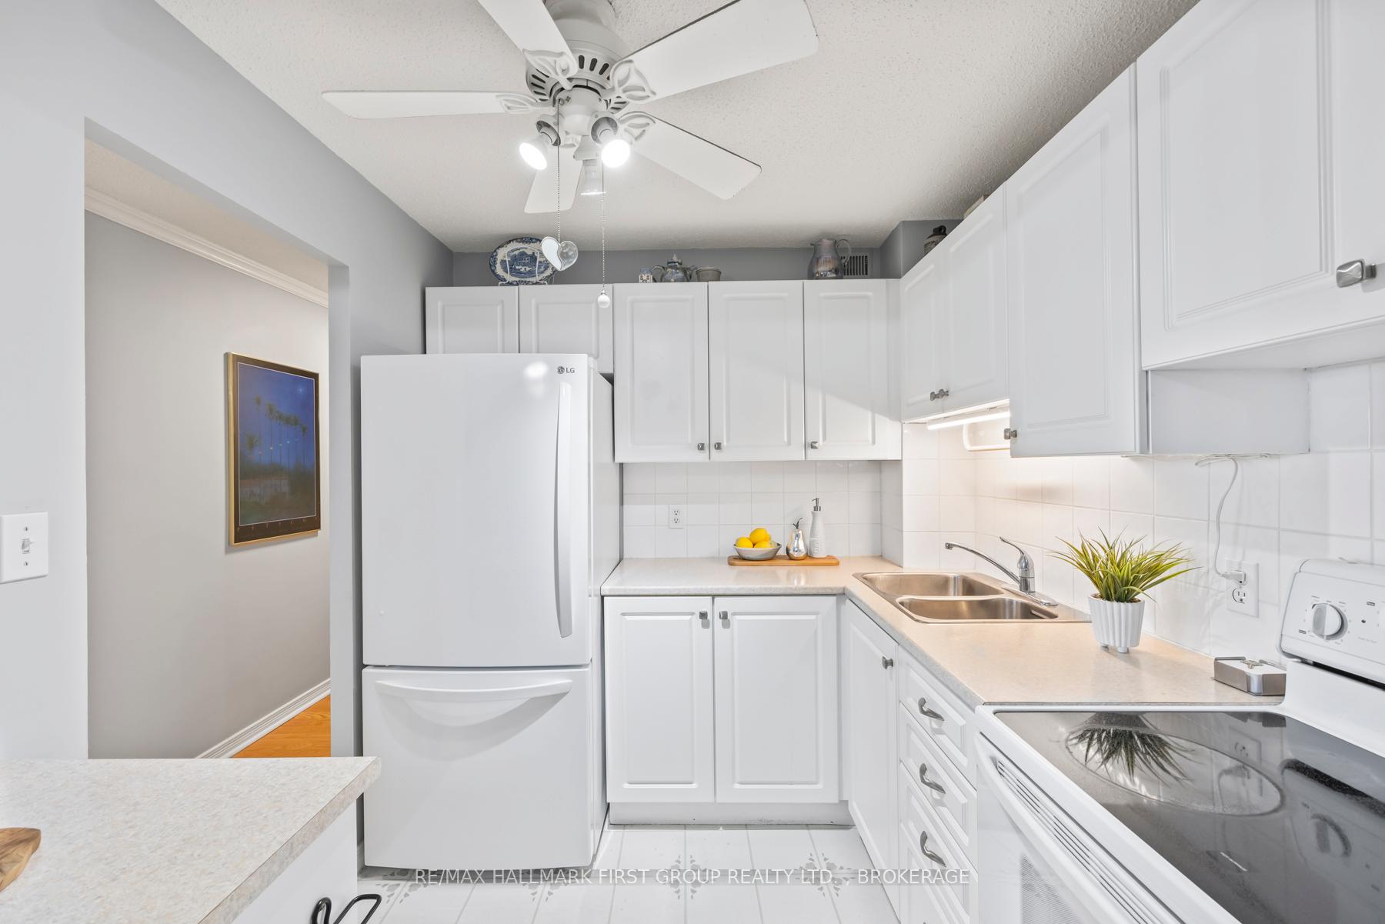
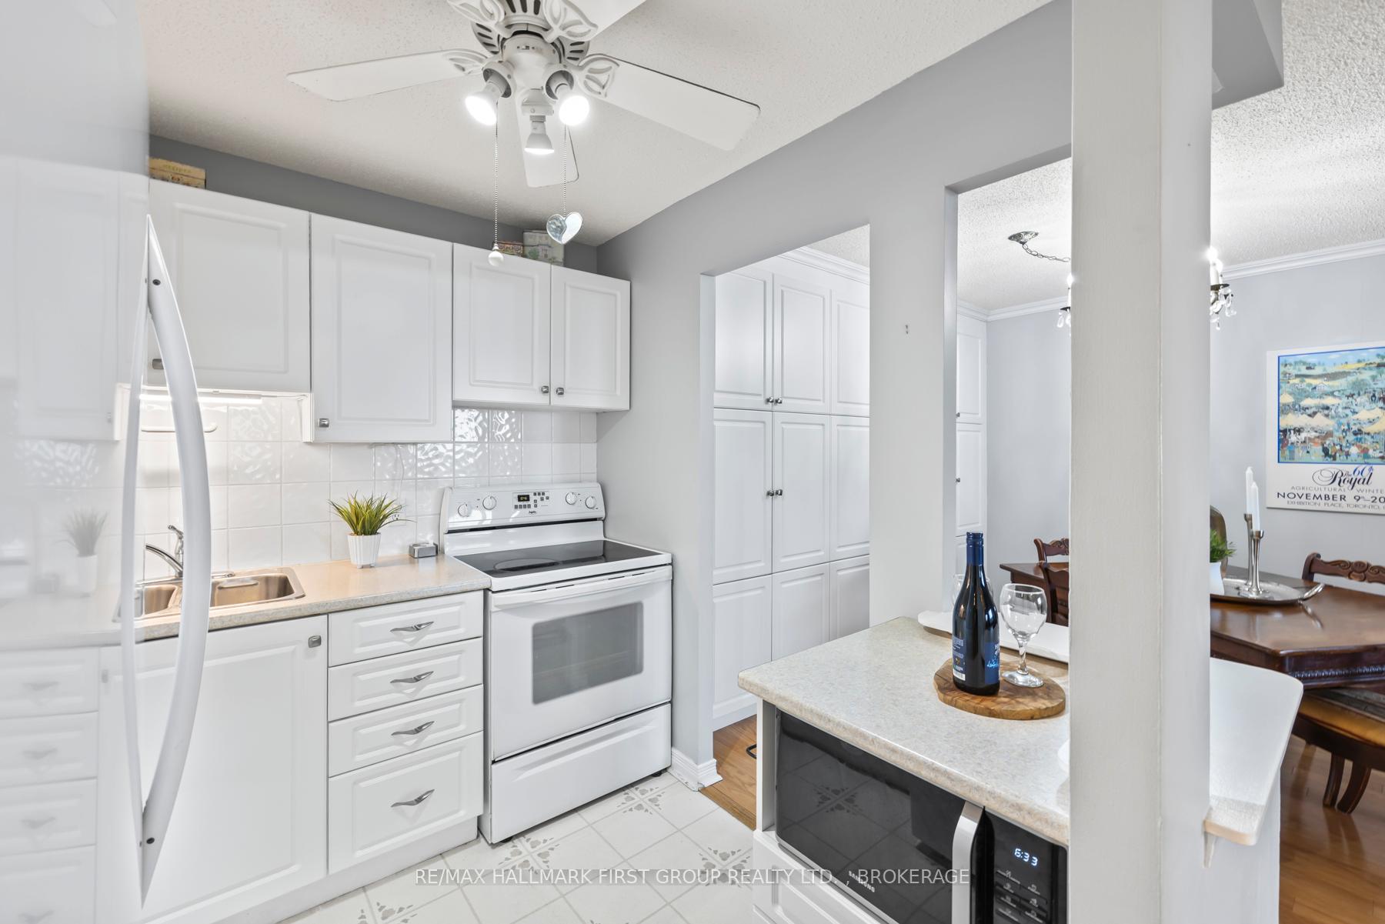
Welcome to Unit 604 at 120 Barrett Court. This 2-bedroom, 2-bathroom suite is located in a highly sought-after, amenity-rich building and offers everything you need for relaxed, maintenance-free living. Enjoy panoramic views of nature from your covered balcony or the rooftop terrace, complete with roof-top pool! Year-round, residents can take advantage of an indoor pool, sauna, gym, games room and party room. This building also has a private guest suite which can be reserved for your visiting friends and family. Step inside to this charming well maintained suite featuring an open concept living room and dining room area beaming with natural light. Tastefully updated kitchen with serving window and incredible cabinet space. Beautiful carpet free floors and crown moulding throughout. Spacious primary bedroom with twin closets and private full ensuite bath. This floorplan is complete with a 2nd good sized bedroom and another full bathroom. Laundry is a breeze with the washer and dryer neatly tucked away in a convenient storage room which provides great extra space. One of the most amazing features of this particular unit is that it comes with 1 of only 7 limited private garage spaces the building offers and will be offered to the buyer of this unit (before offering for sale separately) for an additional cost. Perfect to keep your car out of the elements and to have a large secure storage area. There is also one dedicated outdoor parking space. This building is fully wheelchair accessible and ideally located close to public transit. Minutes away to all amenities including one of Kingston's best golf courses, Garrison Golf Club. Outside you will discover gorgeous landscaped grounds, mature trees, a serene wooded area and an outdoor BBQ space along with a community garden. Whether you're looking to downsize, invest, or simply enjoy the condo lifestyle, this well maintained property checks every box.
Ask about this home
A HOMEH agent will answer your questions about this home.
Know more about The Barriefield
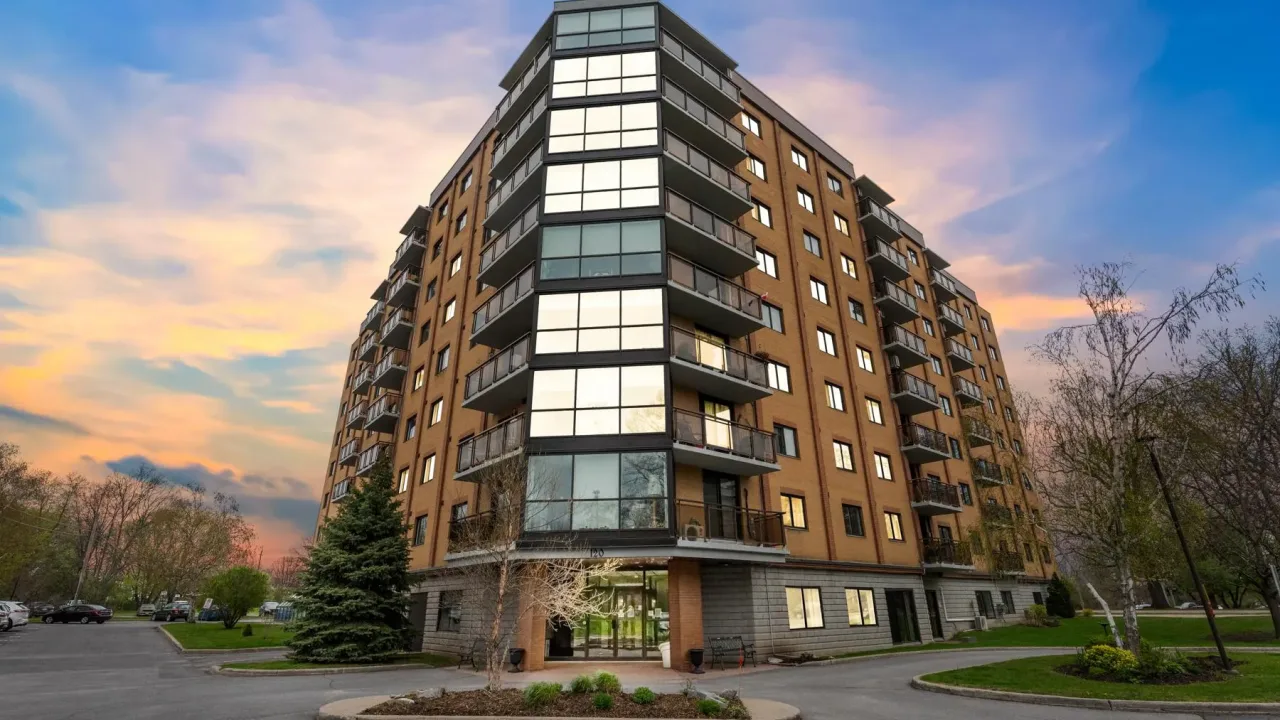
Condo building · 120 Barrett Court
The Barriefield is a condo. Right now 4 for sale are on the market here.
- $419/sq ft
No similar units for sale in The Barriefield right now.
Around this home
Daily convenience, out of 100, from the distances below
Schools nearby
School rating, out of 10.
Helpful calculators
Your HOMEH agent

"I would see it this week."