
Property history

This home has sold. It is no longer available.
Property not available for sale or for rent.
Book a viewing
Ask HOMEH
About this home
1202 Montreal Street, Kingston
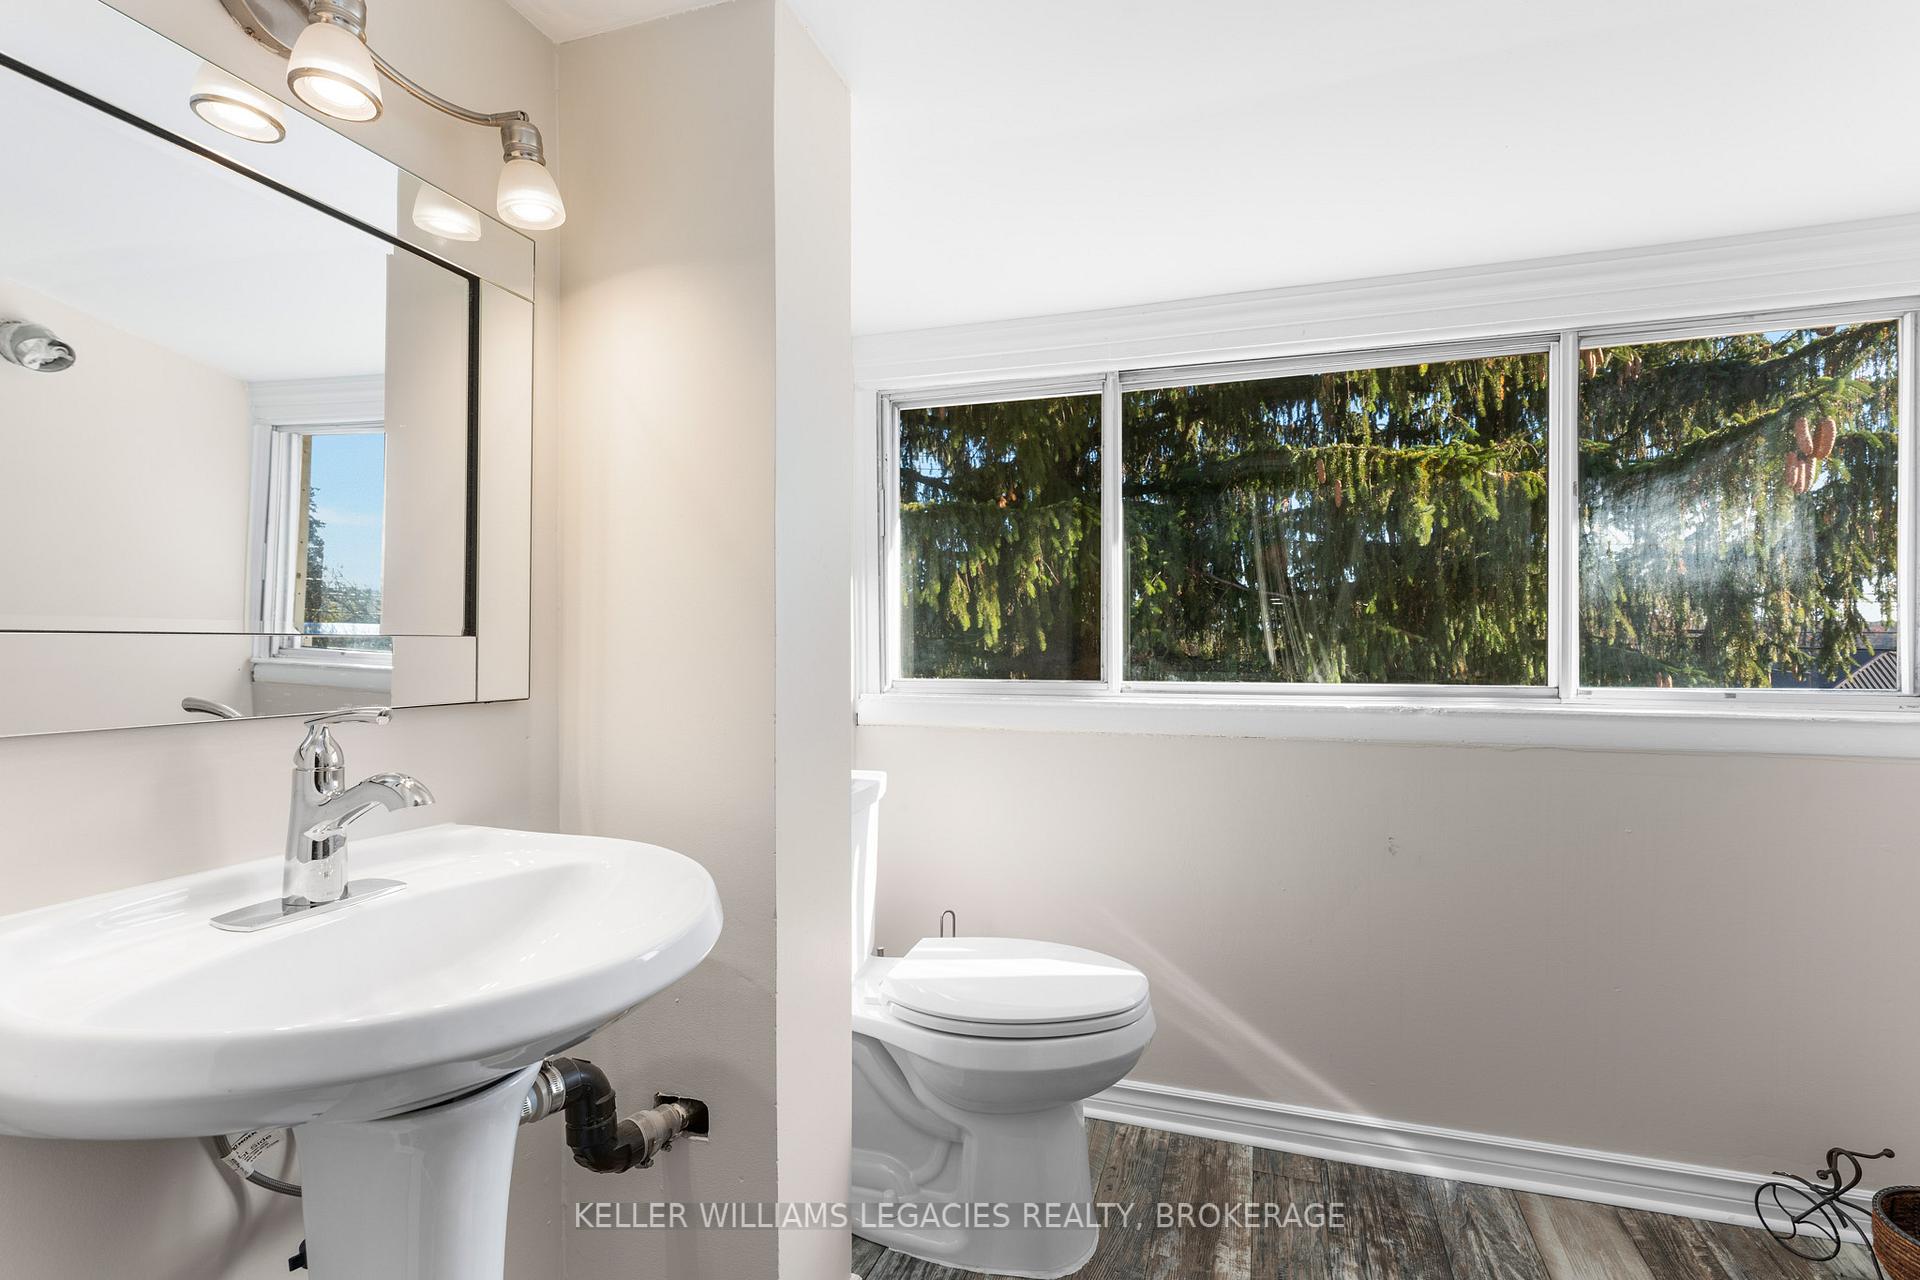
Welcome to this amazing duplex property featuring a 1-1/2 storey home plus a spacious 9-foot ceiling legal detached unit completed in fall 2024. This property is perfect for those looking to live in one unit and rent the other or expand their investment portfolio with ease. The main house offers a main floor primary bedroom, a practical kitchen with direct access to the patio and large deck, a separate living room, and a full bathroom. Upstairs, you'll find two additional bedrooms, another bathroom, and a convenient laundry area, ideal for family living. The 618 sq ft detached back unit is currently tenant occupied, comes fully insulated and equipped with Navien high-efficiency in-floor and baseboard as secondary heating source, HRV ventilation, and separate hydro and water meters for a total 200 Amp service on the property. It's a perfect, modern secondary dwelling for rental income or extended family. The 10x12 back stone patio adds to the privacy and quality living of the second unit occupants. Recent updates add comfort and value, including a new furnace (2025), roof (2017), some windows and patio door (2020), bathroom renovations (2016 & 2020), and extra attic insulation (2018) for better energy efficiency. Two new main bathroom windows are also being installed. The backyard features privacy and space, ideal for outdoor living. Located close to main bus routes, Highway 401, and just minutes from Kingston's East End and downtown, this property offers practicality, convenience, and peace of mind. Whether you're an investor or looking for a multi-generational home, this property provides versatility, modern updates, and solid long-term value.
Facts & features
Book a viewing
Rooms
13 rooms · 3 bathrooms
- Living room11′2″ × 15′7″174 sq.ft.
- Kitchen11′7″ × 11′6″133 sq.ft.
- Bedroom11′2″ × 11′2″125 sq.ft.
- Bathroom11′7″ × 8′6″98 sq.ft.
- Bedroom11′11″ × 11′9″140 sq.ft.
- Living room8′11″ × 5′4″47 sq.ft.
- Kitchen8′11″ × 15′3″135 sq.ft.
- Laundry11′11″ × 6′4″75 sq.ft.
- Bathroom11′11″ × 7′2″85 sq.ft.
- Primary bedroom10′6″ × 9′8″102 sq.ft.
- Bathroom5′4″ × 6′10″37 sq.ft.
- Office9′1″ × 9′8″88 sq.ft.
- Other22′1″ × 26′4″582 sq.ft.
Around this home
Schools nearby
School rating, out of 10.
Listing details
Helpful tools
Your HOMEH agent
"I would see it this week."
Ask HOMEH about this home
Price, neighbourhood, monthly cost. Ask anything.
HOMEH Intelligent Agent is an AI, not a licensed representative. Check anything important with your agent.