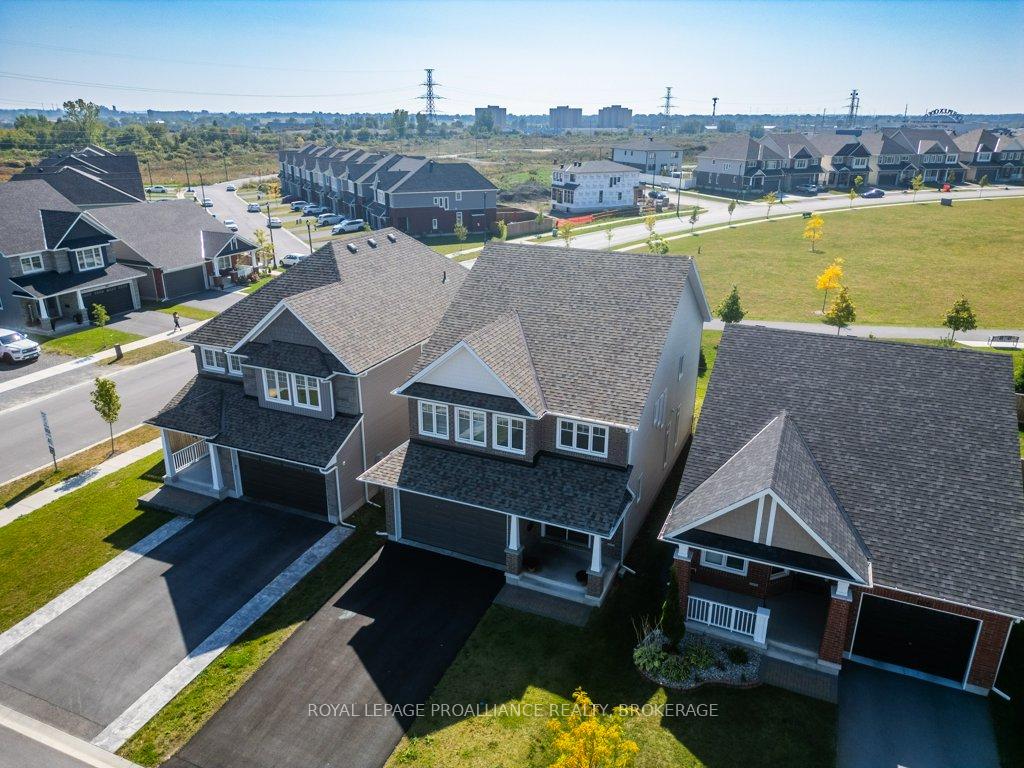
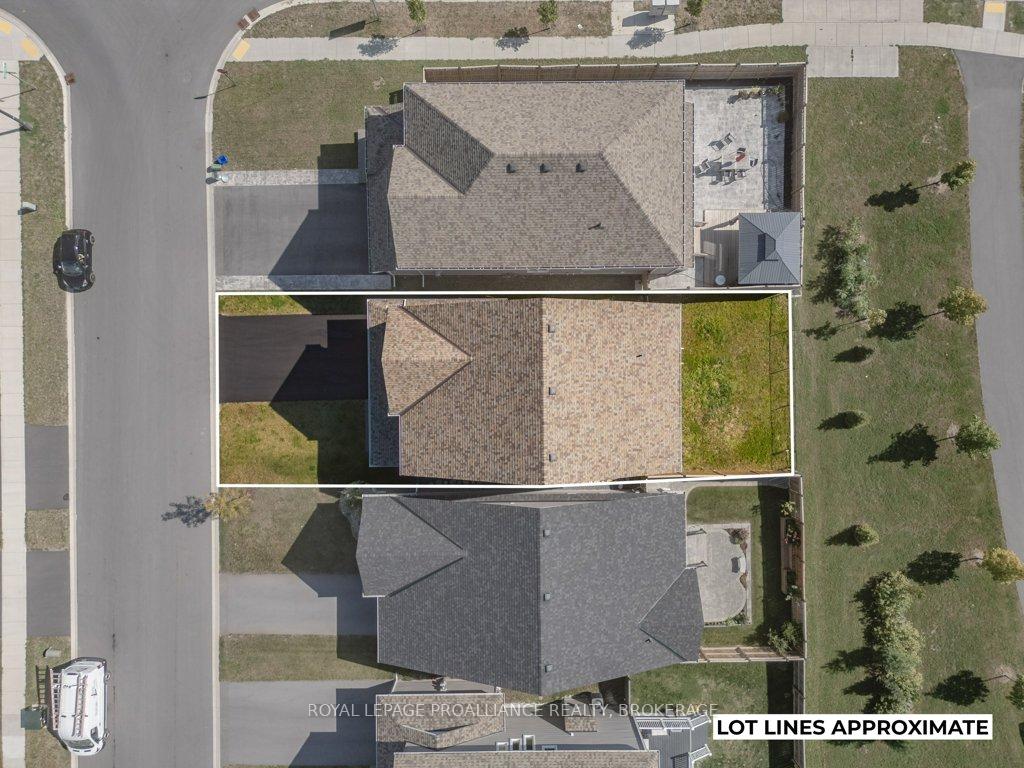
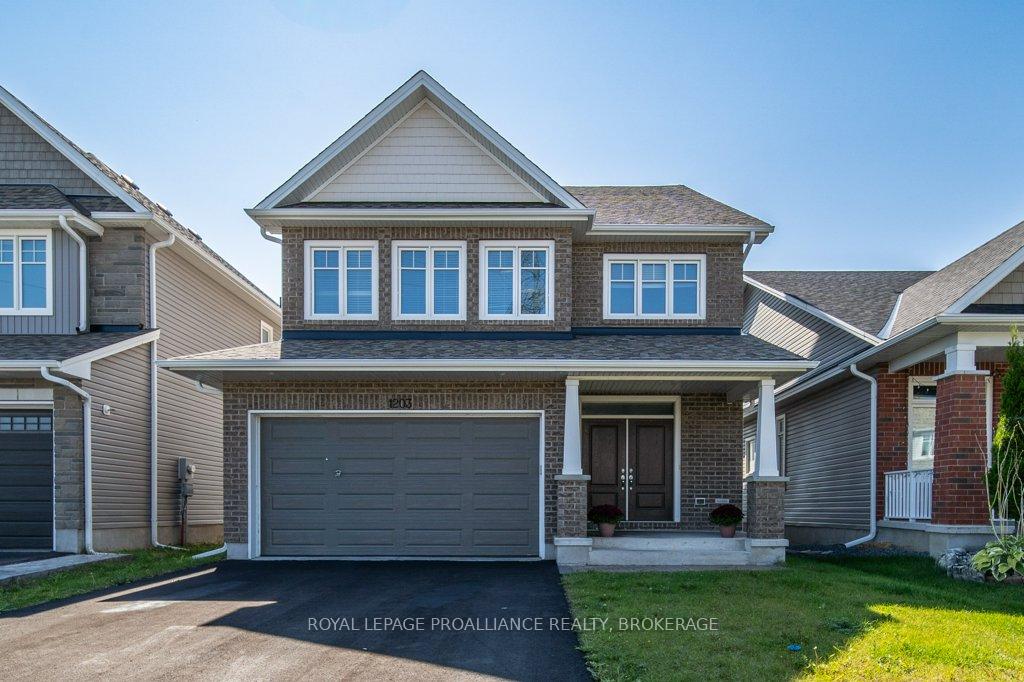
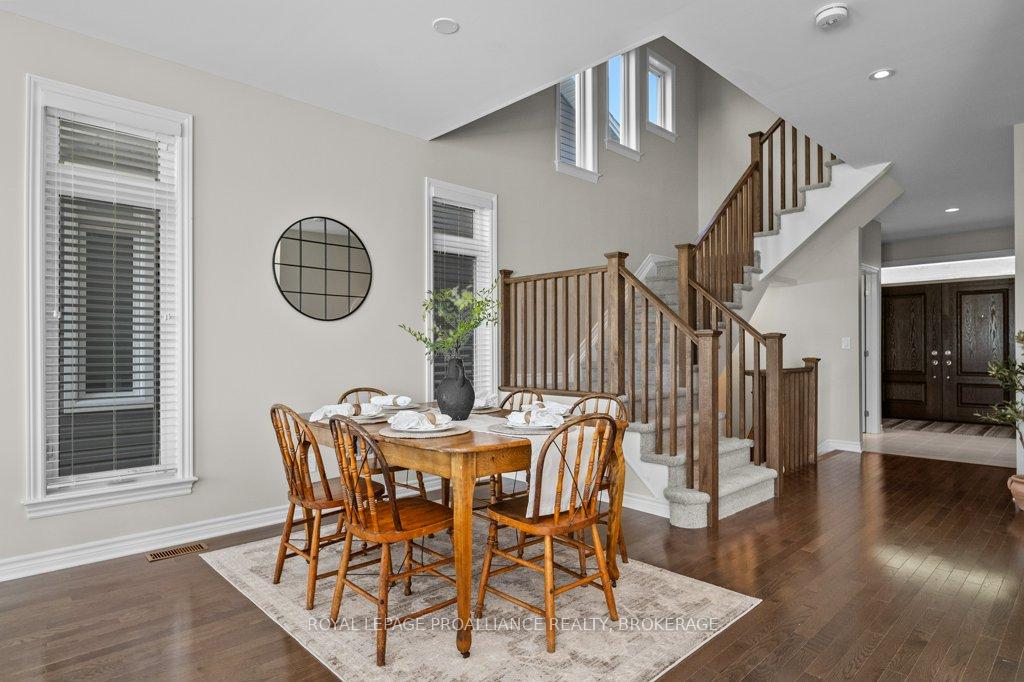
Located on a quiet cul de sac in Kingston's desirable West Village neighbourhood, 1203 Ashford Pl is a pristine Tamarak Sable Model backing onto the splash pad/park! Great, open-concept main floor with hardwood and ceramic flooring, enjoy plenty of large windows, allowing in an abundance of natural light! The kitchen is clean and spacious, featuring quartz countertops, soft close cabinetry, stainless steel appliances & under mount lighting. Big living/dining area with gas fireplace, a convenient powder room and main floor office/playroom complete the main floor. Upstairs has 4 generous bedrooms, including the large primary bedroom with walk-in closet and 5 piece ensuite, as well as a second level laundry room. Outside, the double wide driveway, double garage & a fully fenced yard complete this property. Enjoy the convenience of this location, within walking distance of schools, shopping, and multiple other amenities, bus routes & a quick commute to downtown and/or the 401.
Read more
Air ExchangerCul de Sac/Dead EndGreenbelt/ConservationPark
Facts & features
TypeDetached
Style2-storey
Built0-5
Size2K~2.5K Sq.Ft.
Lot37.99 x 104.99 ft
Tax$6,209 (2024)
HeatingForced air, gas
CoolingCentral air
BasementUnfinished, full
Parking4 drive
WaterMunicipal
FireplaceYes, family room
Book a viewing
Wed28Oct
Thu29Oct
Fri30Oct
Sat31Oct
Sun1Nov
Pick a time
Rooms
12 rooms · 3 bathrooms
Main floor6 rooms
Bathroom4′10″ × 4′10″24 sq.ft.
Dining room18′6″ × 10′6″194 sq.ft.
Kitchen10′3″ × 19′3″197 sq.ft.
Living room15′11″ × 13′11″221 sq.ft.
Mud room6′6″ × 8′2″53 sq.ft.
Office7′11″ × 11′1″88 sq.ft.
Second floor6 rooms
Bathroom9′2″ × 8′73 sq.ft.
Bathroom13′5″ × 11′3″151 sq.ft.
Primary bedroom15′9″ × 19′9″310 sq.ft.
Bedroom 210′10″ × 10′11″118 sq.ft.
Bedroom 312′8″ × 11′11″150 sq.ft.
Bedroom 411′6″ × 11′11″137 sq.ft.
Bathrooms3
5-pcSecond4-pcSecond2-pcMain
Thinking of selling your home?See what your home is worth today.

 See all 40 photos
