
 See all 50 photos

Book a viewing
Ask HOMEH
About this home
1208 Greenwood Park Drive, Kingston
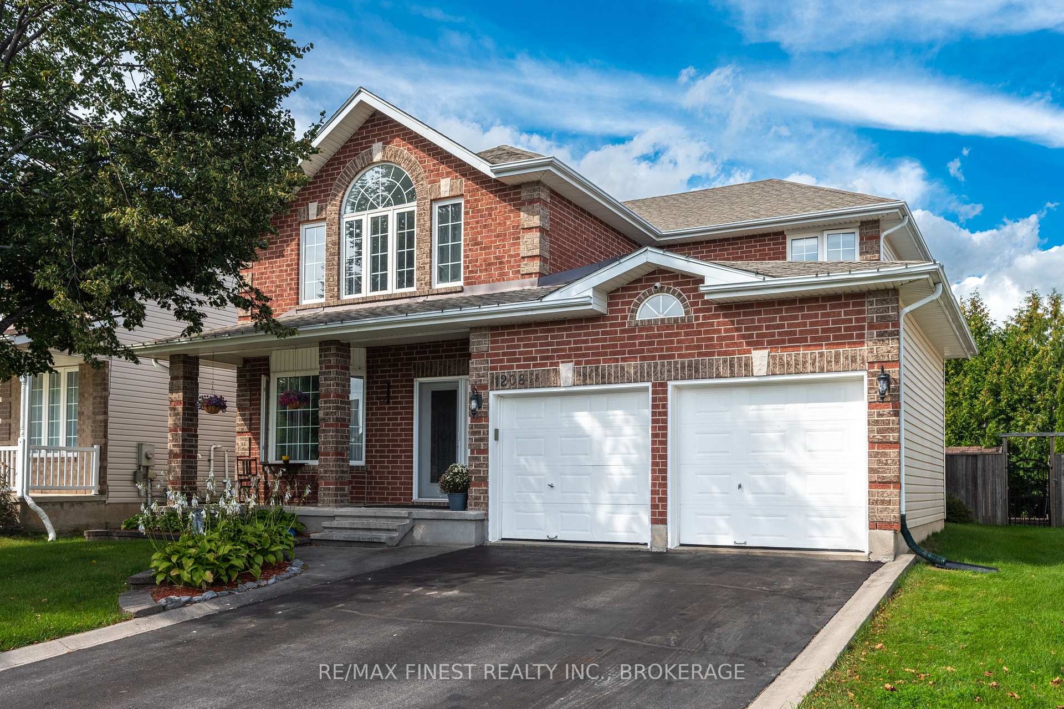
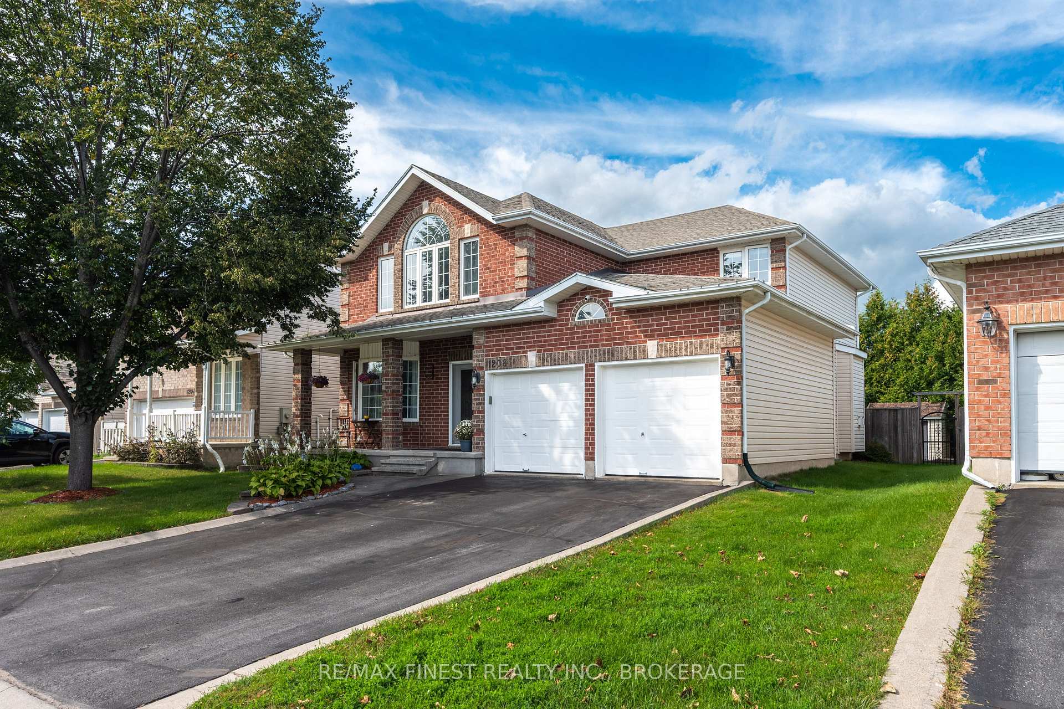
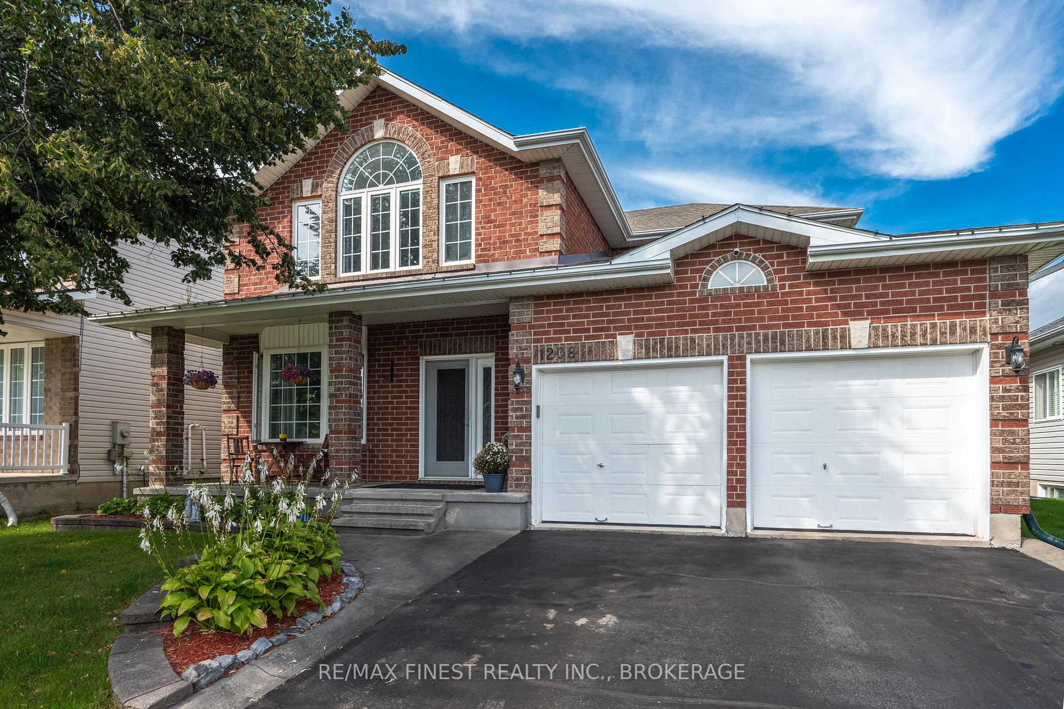
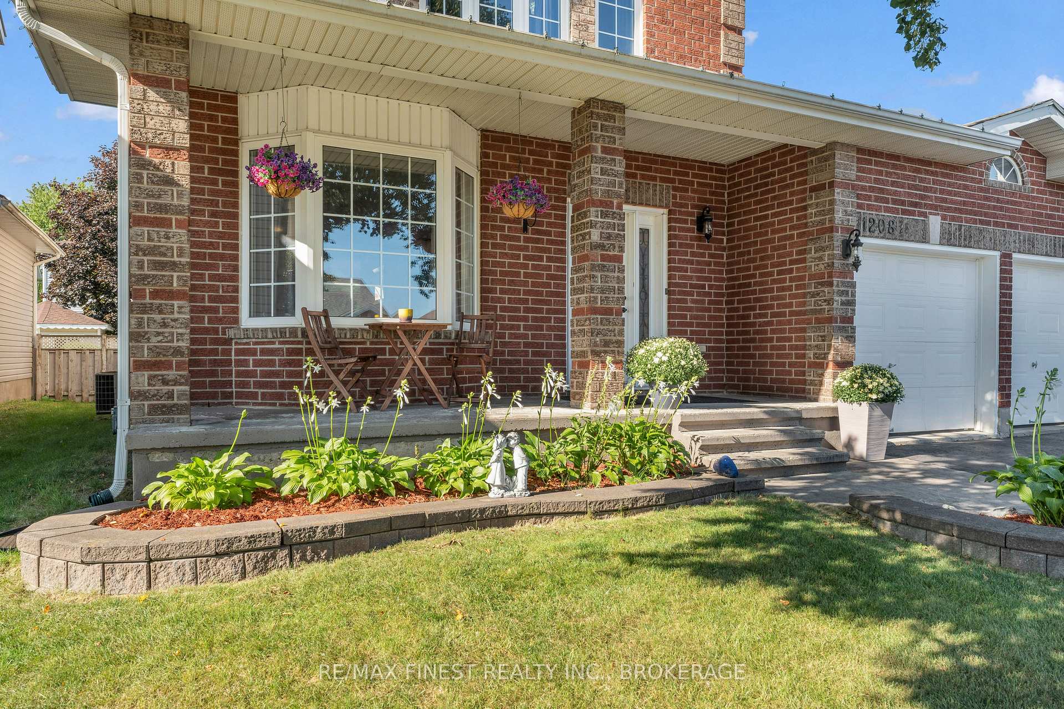
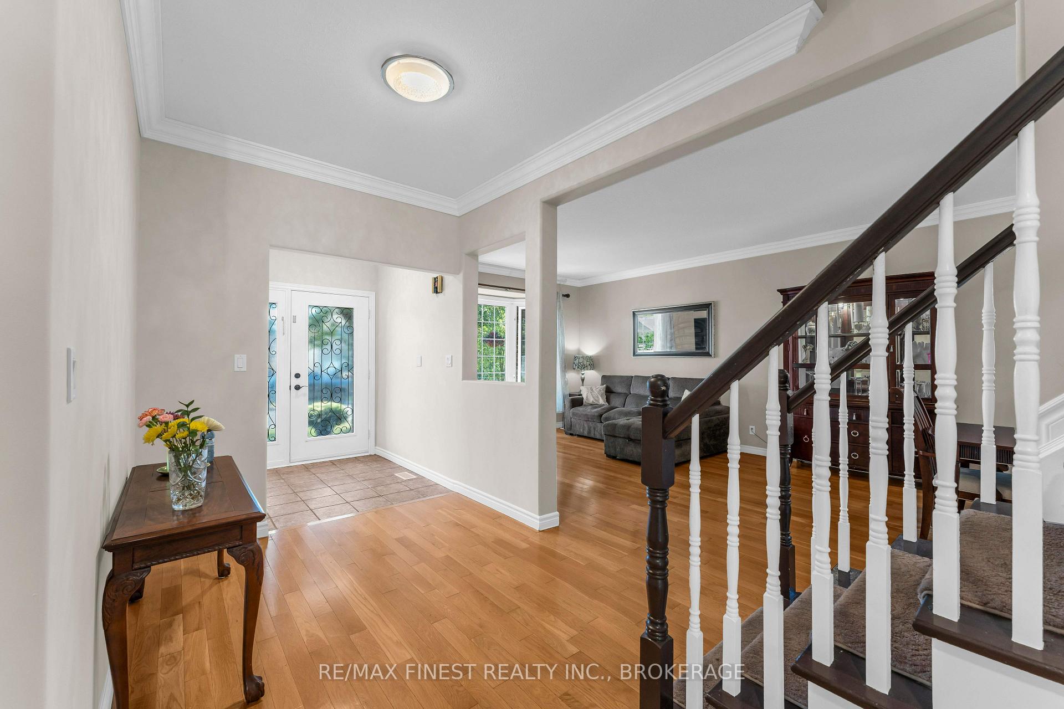
This spacious home offers a functional layout with plenty of room for the whole family in a desirable East-End location. Featuring 4 generous bedrooms plus a den, the home includes formal living and dining spaces, a comfortable living room with cozy fireplace, main-floor laundry/mudroom and a convenient powder room. Hardwood flooring runs throughout the main and upper levels, complemented by crown moulding throughout much of the home and a curved wood staircase. The kitchen features granite countertops and plenty of space for everyday family living. Upstairs, the oversized primary bedroom features large windows, a vaulted ceiling and a 5-piece ensuite with soaker tub. Three additional well-sized bedrooms and a 4-piece main bath complete the upper level. The finished lower level provides additional living space with a rec room, den, bathroom with walk-in shower, generous storage and potential for a kitchenette, offering flexibility for guests, teens or extended family. Outside, garden landscaping, exterior lighting, a large deck, and storage shed provide plenty of space to enjoy the yard. Complete with a double-car garage and great curb appeal, this well-cared-for home is conveniently located within easy walking distance of Sir John A. Macdonald Public School and St. Martha Catholic School, with easy access to the many amenities of Kingston's East End.
Facts & features
Book a viewing
Rooms
17 rooms · 4 bathrooms
- Dining room12′2″ × 10′4″126 sq.ft.
- Family room17′ × 12′11″220 sq.ft.
- Kitchen10′8″ × 12′11″138 sq.ft.
- Bathroom7′ × 5′5″38 sq.ft.
- Breakfast7′8″ × 12′11″99 sq.ft.
- Laundry12′2″ × 5′6″67 sq.ft.
- Living room12′2″ × 18′2″221 sq.ft.
- Bathroom7′3″ × 8′59 sq.ft.
- Bedroom 313′1″ × 11′5″150 sq.ft.
- Bathroom12′2″ × 9′109 sq.ft.
- Bedroom 312′2″ × 11′5″139 sq.ft.
- Primary bedroom20′1″ × 18′9″377 sq.ft.
- Bedroom 213′1″ × 10′9″141 sq.ft.
- Den11′7″ × 15′3″176 sq.ft.
- Bathroom8′1″ × 9′5″76 sq.ft.
- Utility room10′10″ × 8′87 sq.ft.
- Recreation22′2″ × 18′5″408 sq.ft.
Around this home
Schools nearby
School rating, out of 10.
Listing details
Helpful tools
Your HOMEH agent
"Priced 5% over our estimate. I would see it this week."
Ask HOMEH about this home
Price, neighbourhood, monthly cost. Ask anything.
HOMEH Intelligent Agent is an AI, not a licensed representative. Check anything important with your agent.