

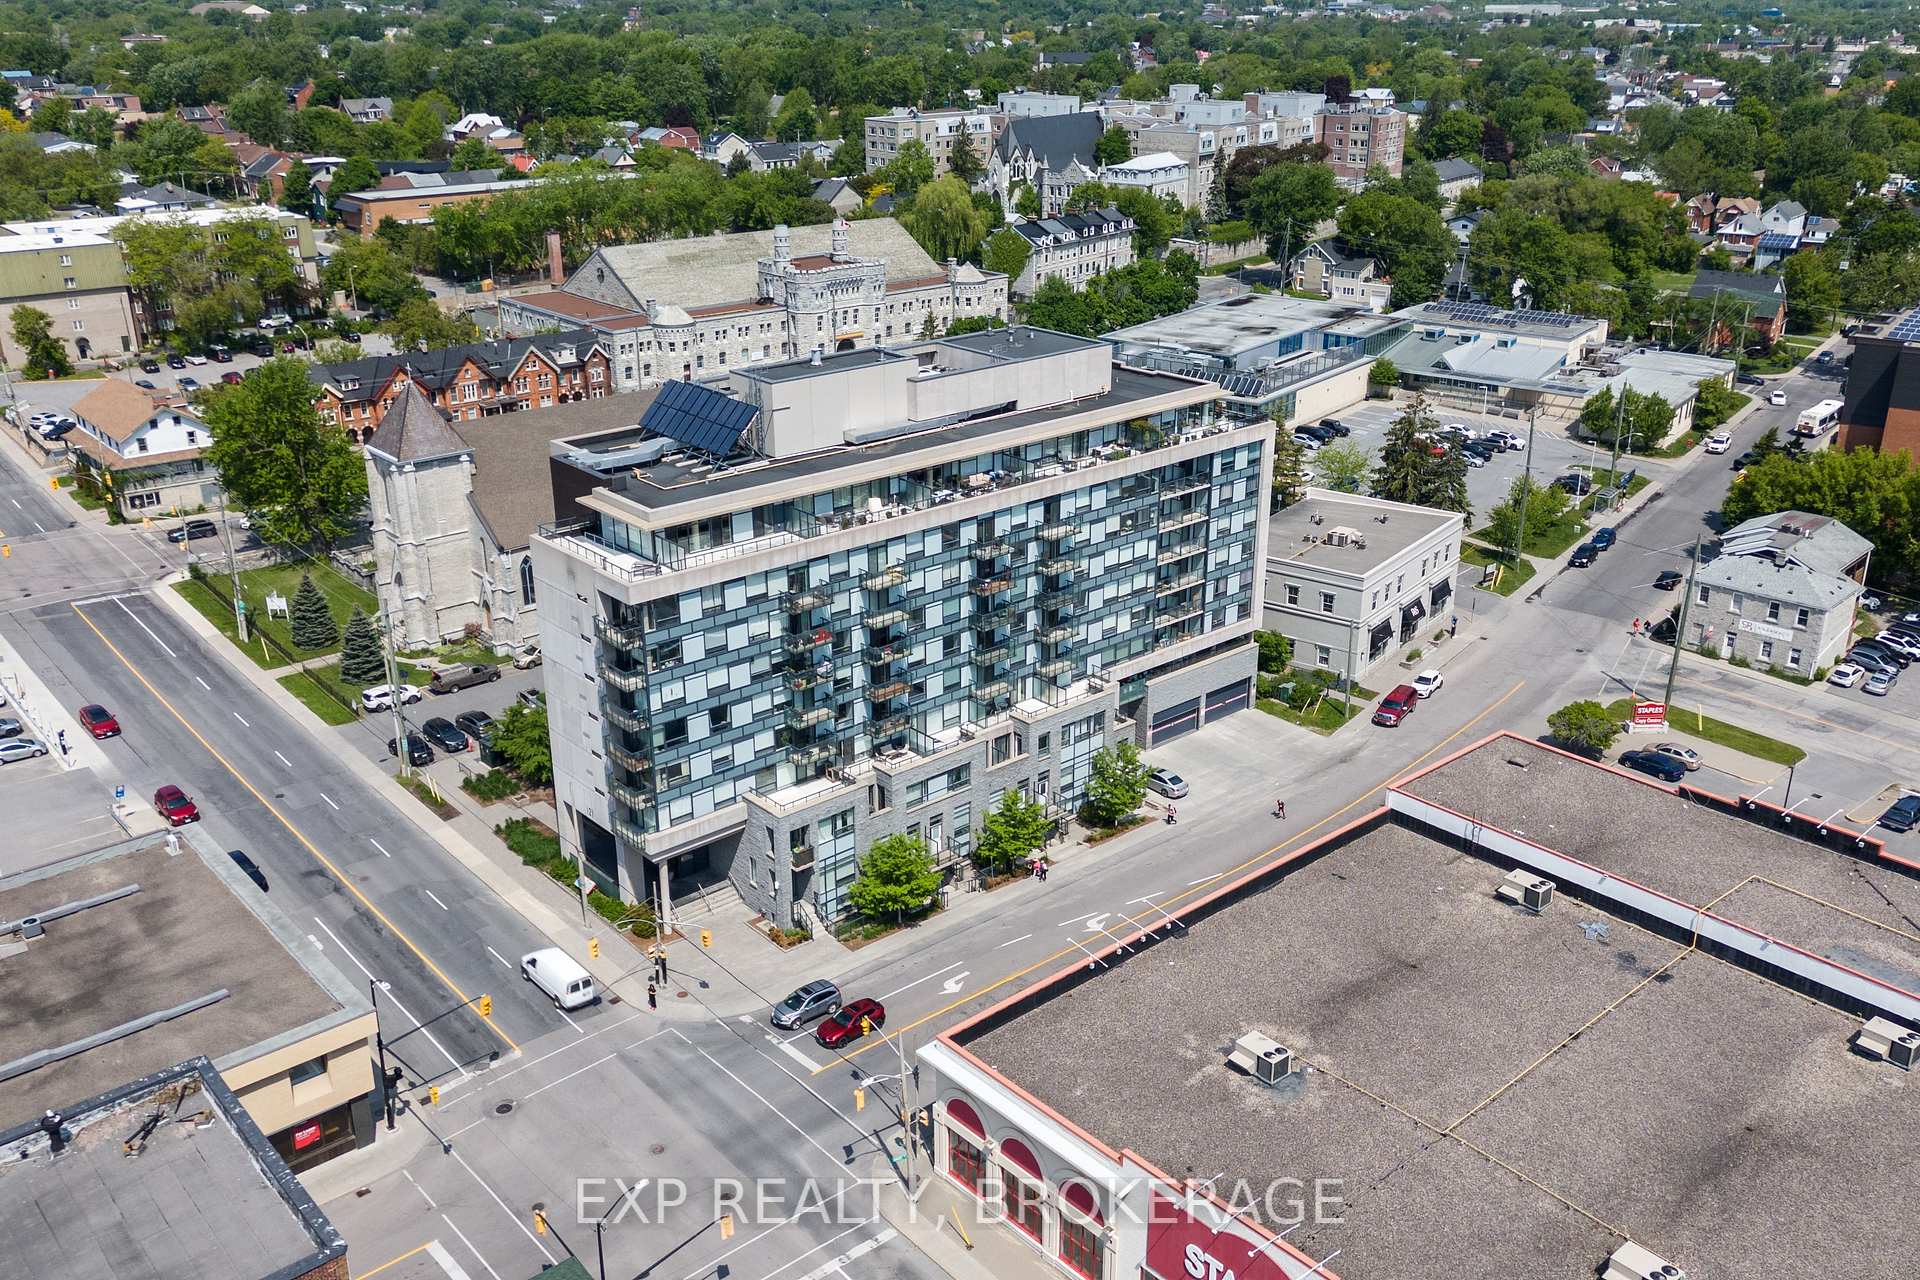
Unit 306, 121 Queen Street
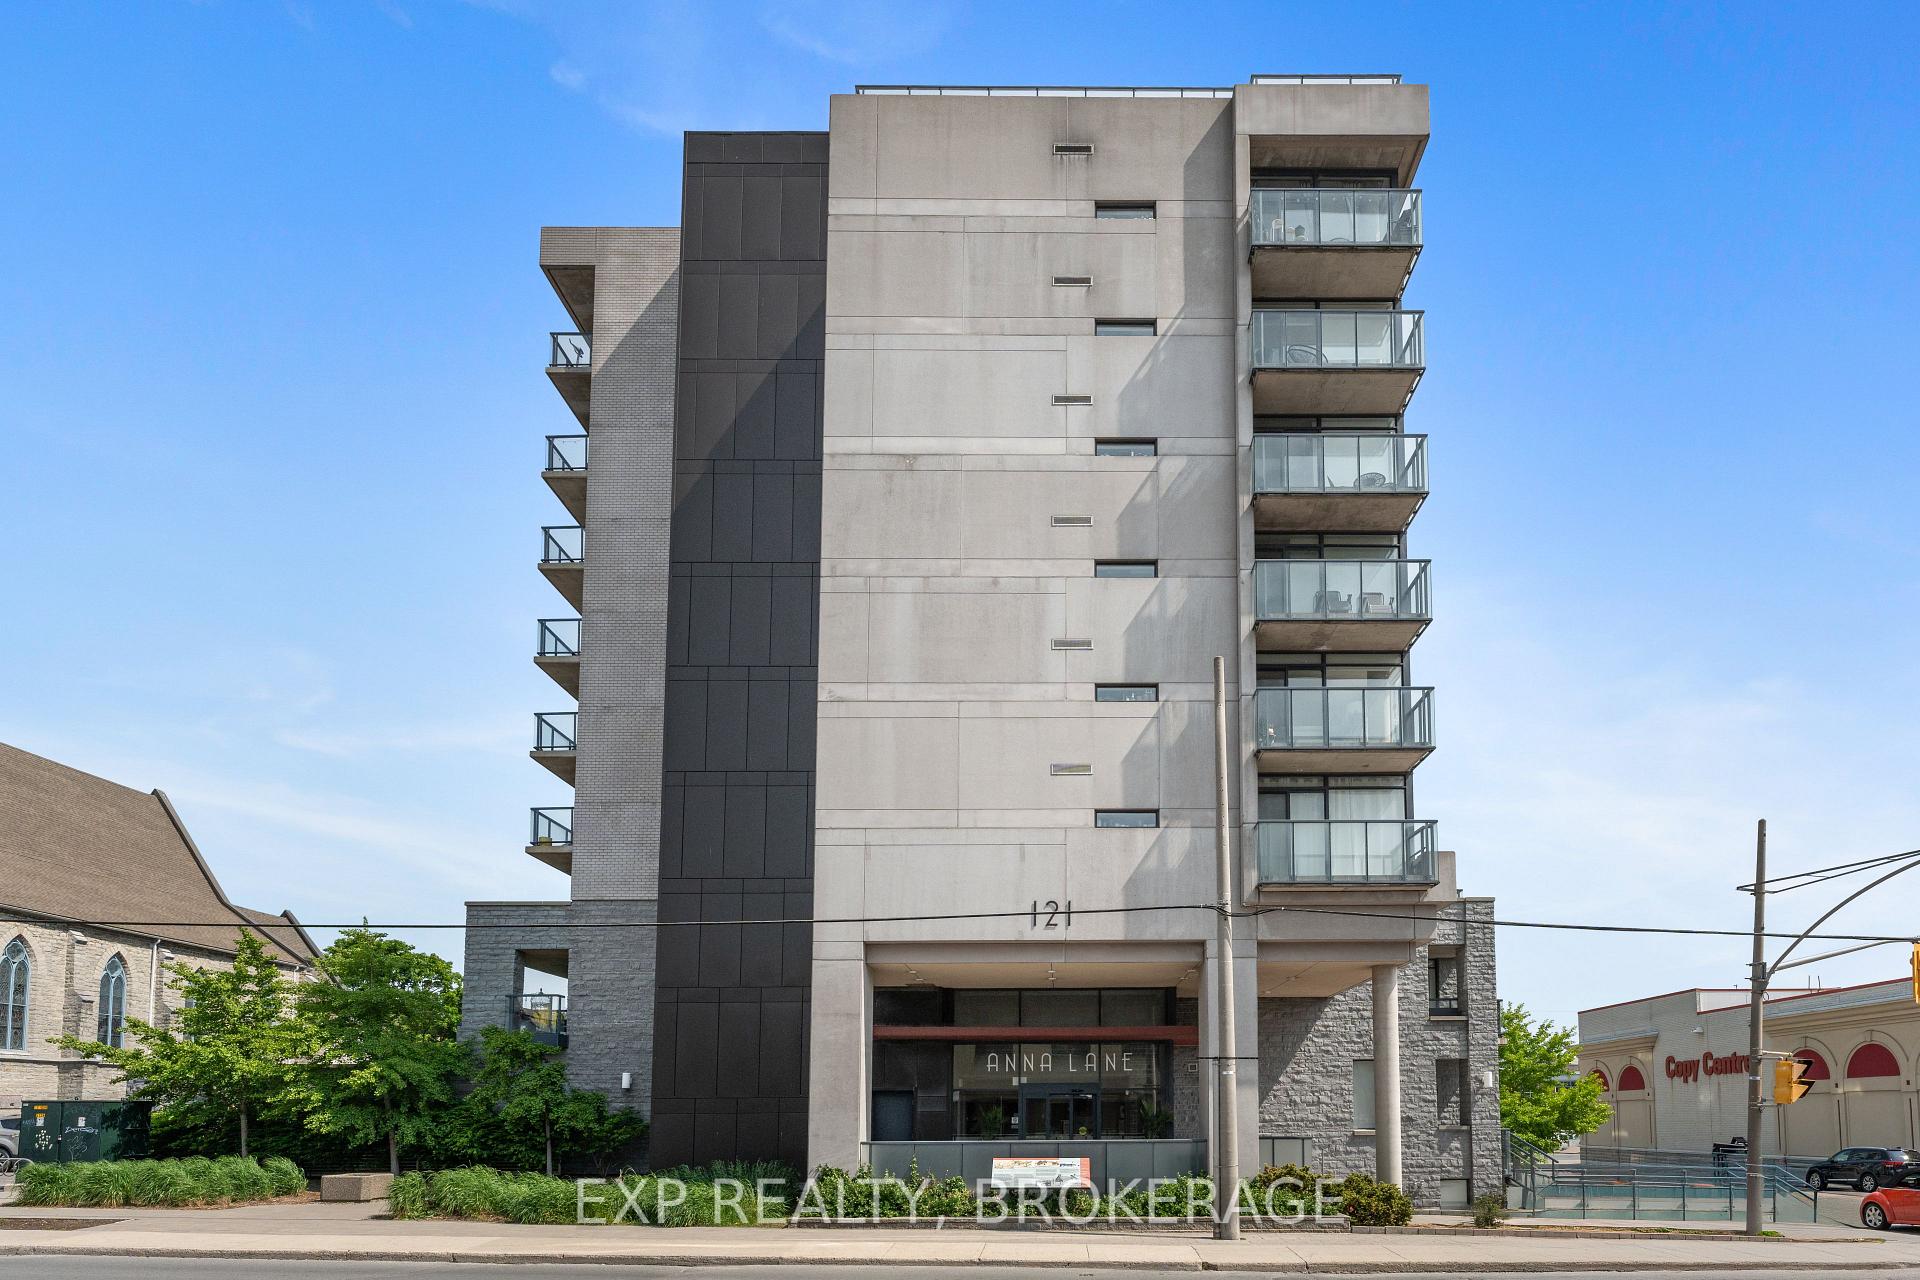
Unit 306, 121 Queen Street
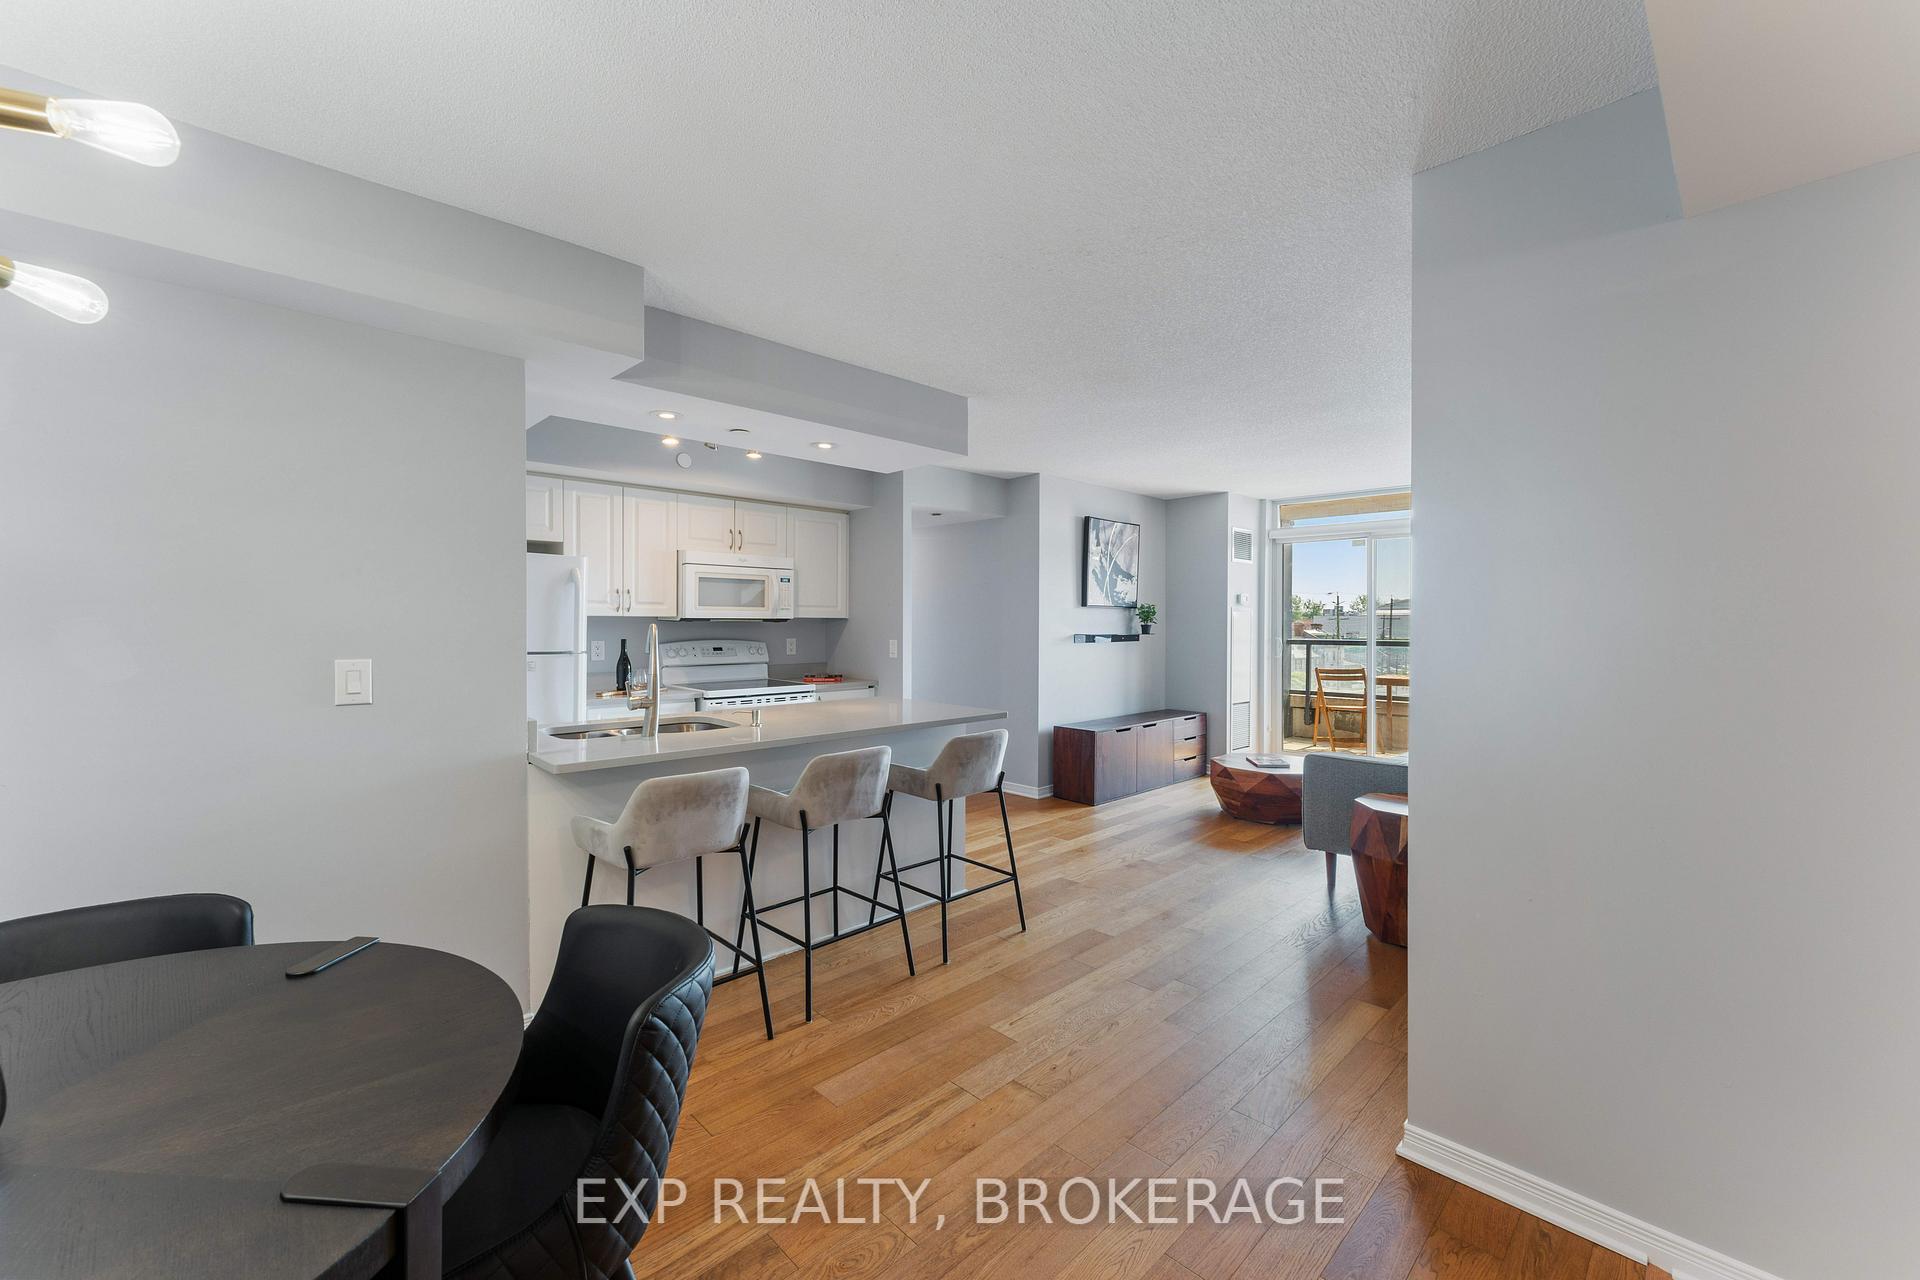 See all 39 photos
Property history
- $599,900TerminatedList: 2025-08-12|End: 2025-10-27|76 daysX12340402
- $649,000TerminatedList: 2025-07-11|End: 2025-08-12|32 daysX12282902
- $679,900TerminatedList: 2025-06-05|End: 2025-07-14|39 daysX12201397
Facts and features
- ExposureEast
- LaundryEnsuite
- LockerOwned
- BalconyOpen
- Central air
- Party room/meeting room
- Rooftop deck/garden
The homeCondo Apartment, Multi-level, Age 11–15 years
- Type: Condo Apartment
- Style: Multi-level
- Age: 11–15 years
- Living space: 900–999 sq ft
- Basement: None
- Exposure: East
- View: City, downtown, panoramic, skyline
InsideEnsuite, main level, Carpet free, guest accommodations, Rooms above ground 9
- Laundry: Ensuite, main level
- Features: Carpet free, guest accommodations
- Rooms above ground: 9
- Bedrooms: 3
- Bathrooms: 2
- Kitchens: 1
OutsideConcrete, Open, Patio
- Exterior: Concrete
- Balcony: Open
- Features: Patio
Parking and lockerUnderground, Parking type None, Locker Owned
- Garage: Underground
- Parking type: None
- Locker: Owned
- Locker number: 44
BuildingAnna Lane, Condo corporation 74, Bike storage, guest suites, party room/meeting room, recreation room, rooftop deck/garden, visitor parking
- Name: Anna Lane
- Condo corporation: 74
- Amenities: Bike storage, guest suites, party room/meeting room, recreation room, rooftop deck/garden, visitor parking
- Pets: Allowed
Heating, water and powerForced air, gas, Central air
- Heating: Forced air, gas
- Cooling: Central air
Costs and taxesTaxes $6,006 a year, Condo fee $824 a month, Building insurance included, common elements included
- Taxes, 2025: $6,006 a year
- Condo fee: $824 a month
- Fee includes: Building insurance included, common elements included
- HST: HST included in the price
Included in the saleWasher, dryer, fridge, stove, microwave, dishwasher, All furniture
- Included: Washer, dryer, fridge, stove, microwave, dishwasher
- Not included: All furniture
NearbyPublic transit
- Close to: Public transit
Listing detailsX12340402, Terminated, Aug 12, 2025
- MLS® number: X12340402
- Status: Terminated
- Listed on: Aug 12, 2025
- Days on market: 76
- Updated: Oct 27, 2025
- Possession: Immediate
- Occupied by: Vacant
- Listing brokerage: EXP REALTY, BROKERAGE
About this home
Unit 306, 121 Queen Street, Kingston (East of Sir John A. Blvd), ON K7K 0G6
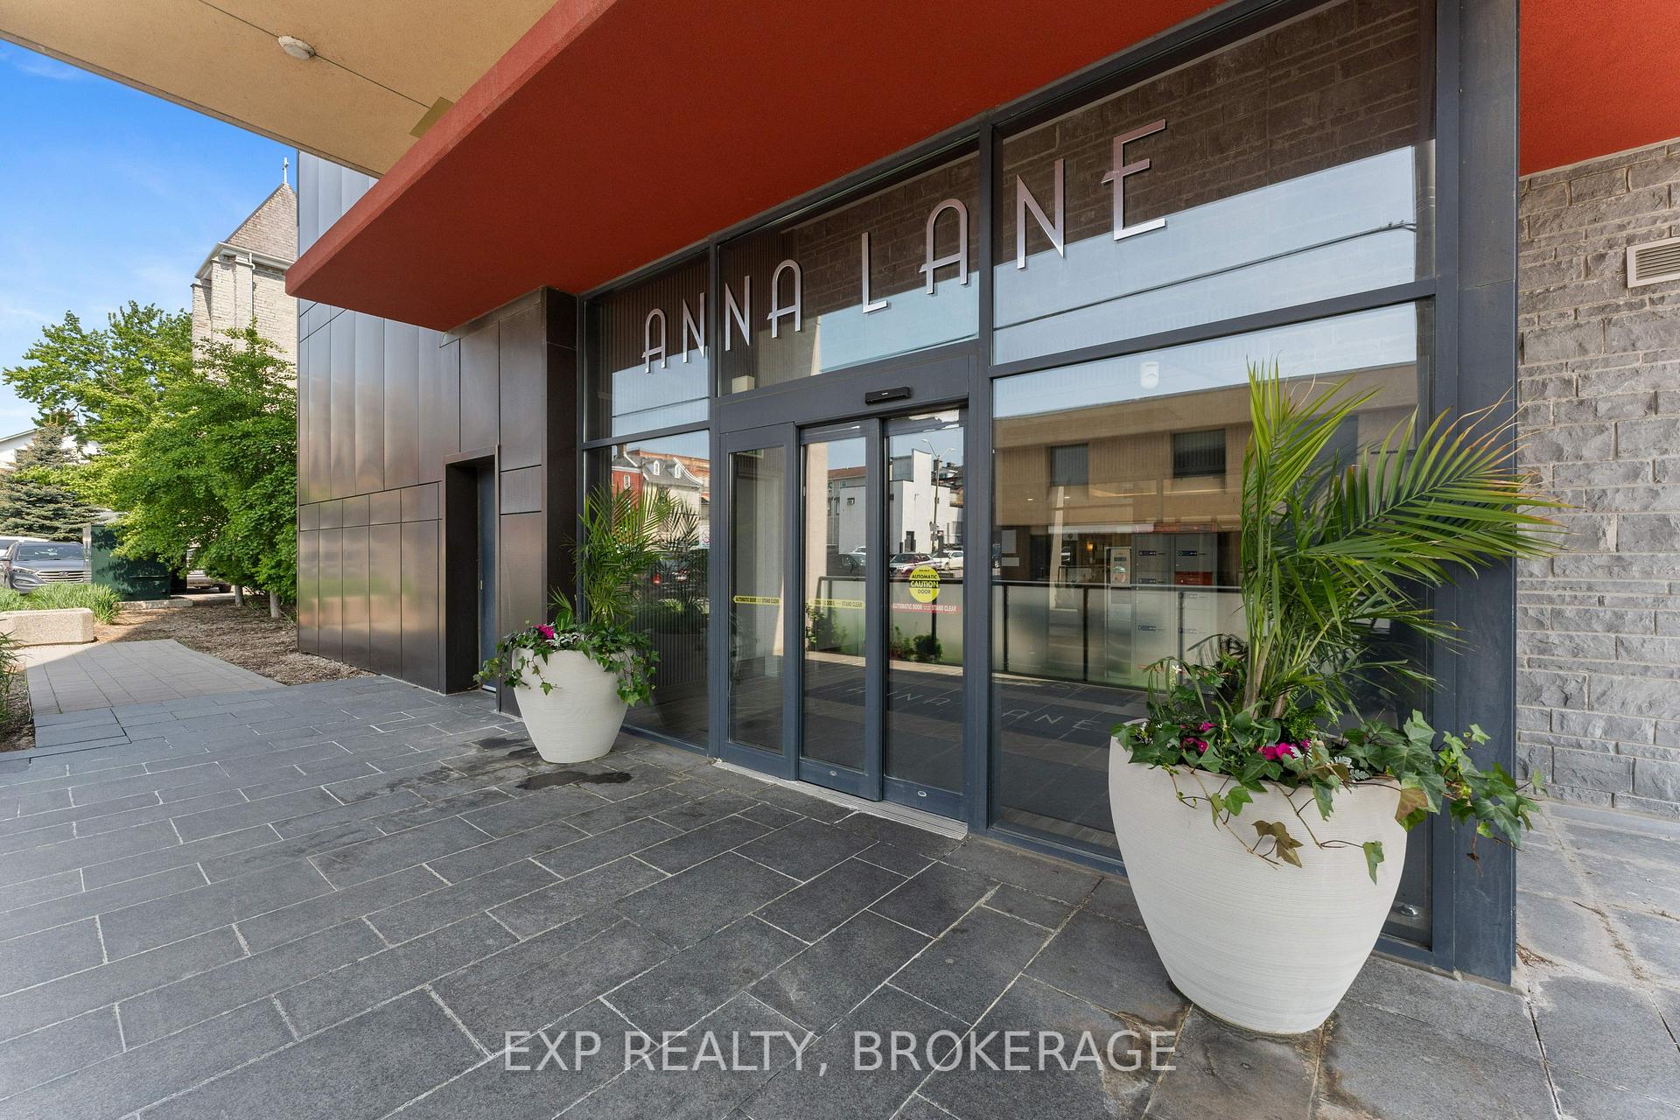
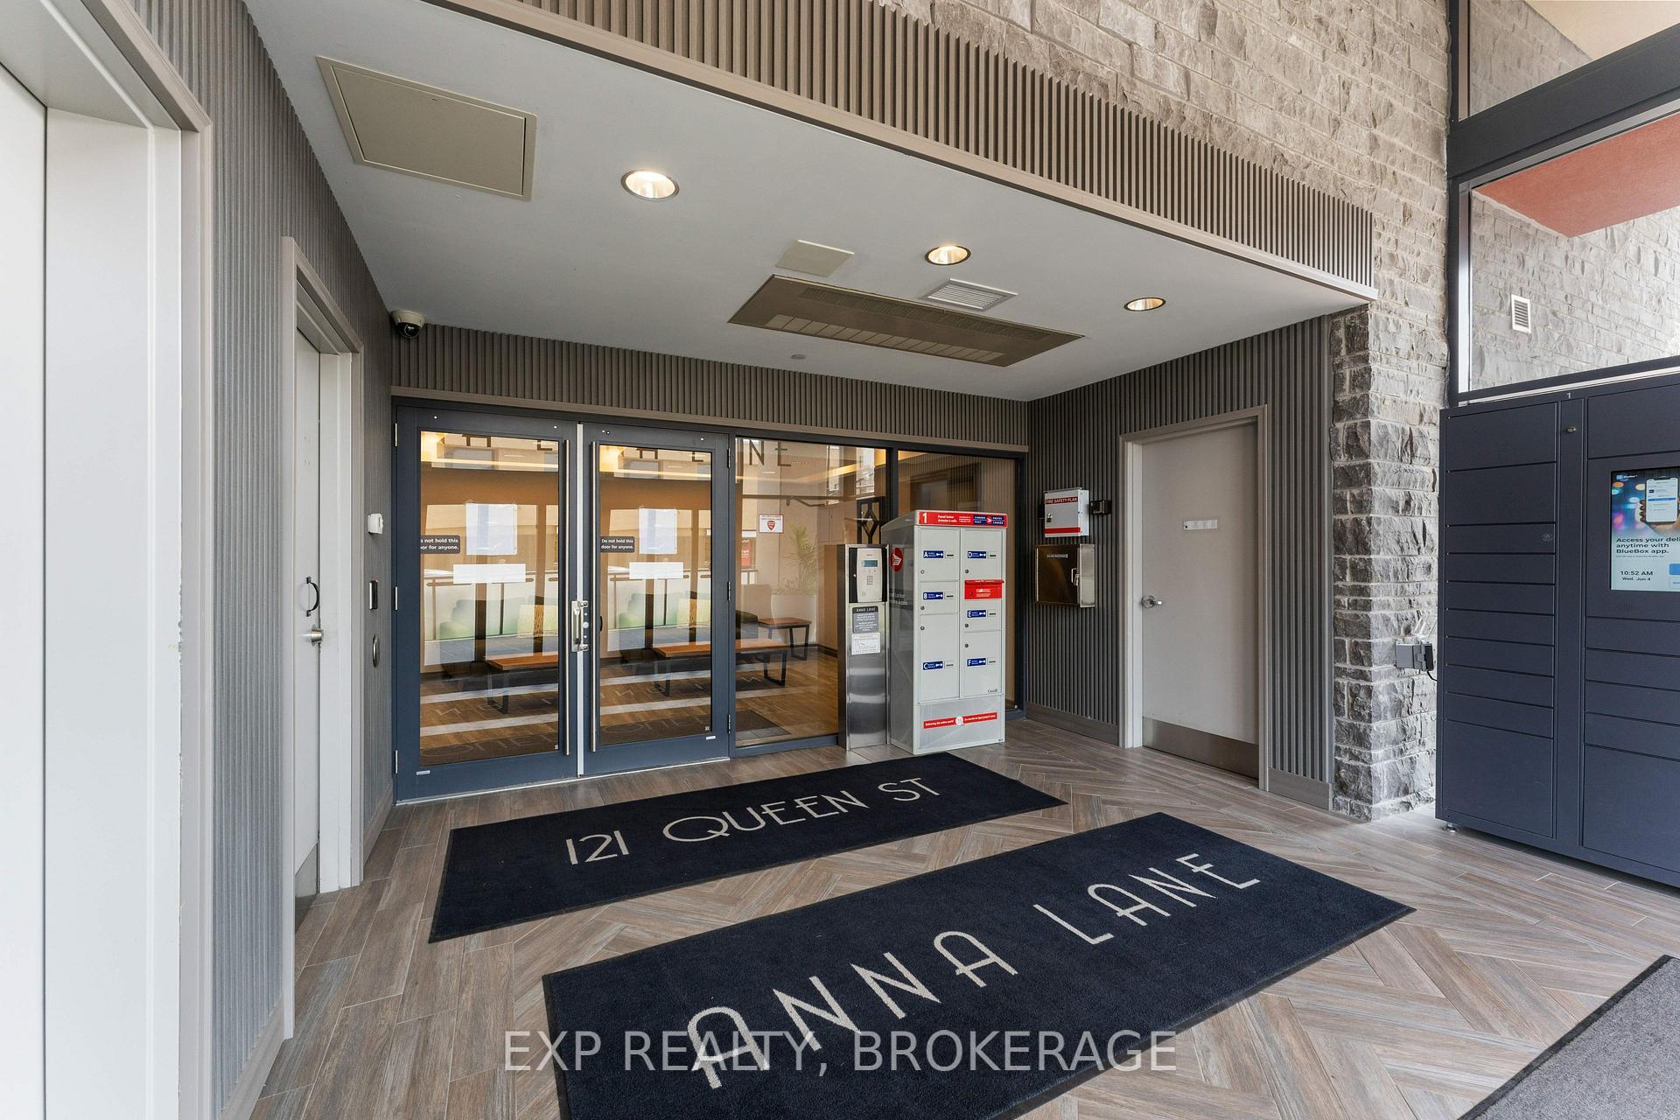
Welcome to one of Kingston's most distinguished addresses, at the Anna Lane. This rare 3-bedroom, 2-bathroom executive condo is ideally situated in the heart of downtown, offering a near-perfect walk score and seamless access to the city's finest dining, culture, and amenities. Just steps to Queens University, Kingston General Hospital, Hotel Dieu, Market Square, and the waterfront this location is second to none. Inside, the suite blends modern design with practical luxury. The open-concept living space is flooded with natural light from floor-to-ceiling windows, with panoramic skyline views and an east-facing balcony. The upgraded kitchen features quartz countertops and a large island perfect for entertaining. Engineered hardwood floors run throughout the space, and thoughtful upgrades include custom window coverings, in suite laundry, and a carpet-free layout. The primary suite offers a full wall of closets and a spa-inspired 3-piece ensuite with a glass shower. Two additional bedrooms and a second full bath provide flexible space for guests, a home office, or studio. Residents of Anna Lane enjoy secure entry, a welcoming lobby, guest suite, party and meeting rooms, rooftop terrace with BBQs, and professional property management. With a quick closing available and a status certificate on order, this is a standout opportunity for professionals, investors, and downsizers alike. Take the 3D tour and see why this is one of downtown Kingston's most sought-after offerings.
Ask about this home
A HOMEH agent will answer your questions about this home.
Know more about Anna Lane
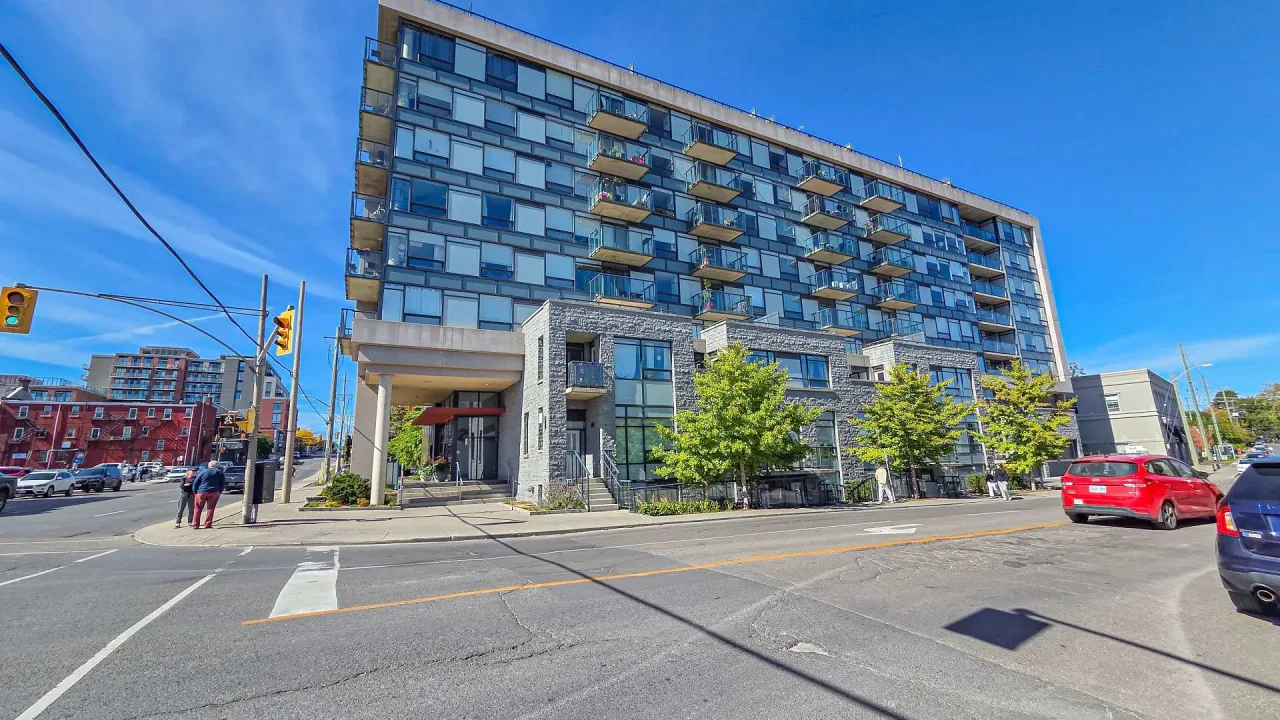
Condo building · 121 Queen Street
Anna Lane is a condo. Right now 6 for sale are on the market here.
- $690/sq ft
No similar units for sale in Anna Lane right now.
Around this home
Daily convenience, out of 100, from the distances below
Schools nearby
School rating, out of 10.
Helpful calculators
Your HOMEH agent

"Priced 15% over the Hestimate. I would see it this week."