
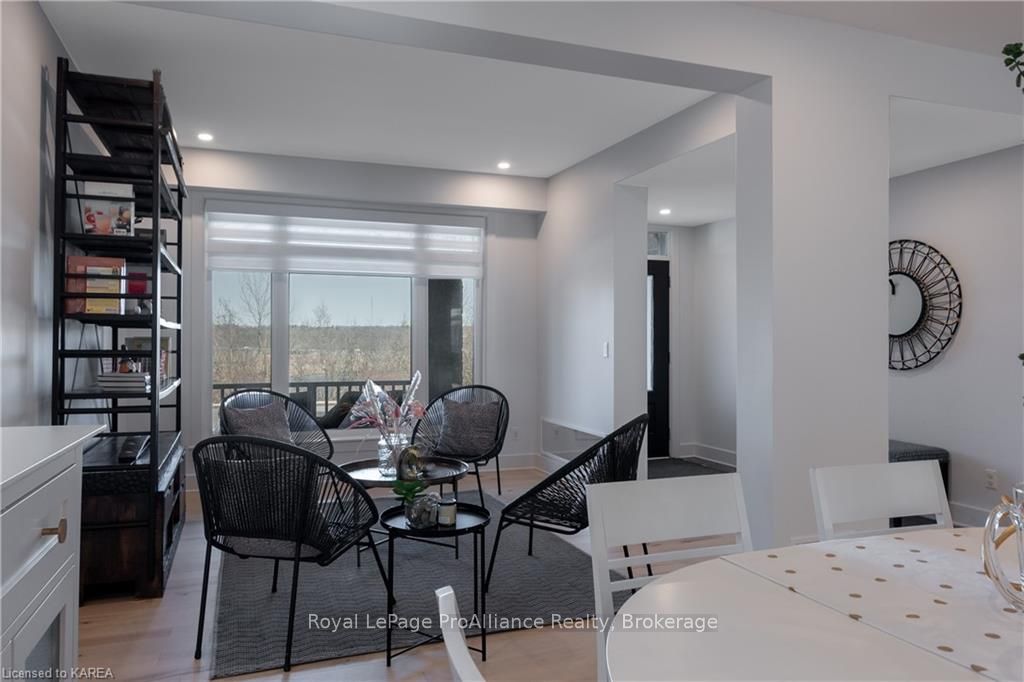
 See all 50 photos
Property history

This listing has ended. It is no longer available.
Property not available for sale or for rent.
Ask about this home
A HOMEH agent will answer your questions about this home.Ask HOMEH
About this home
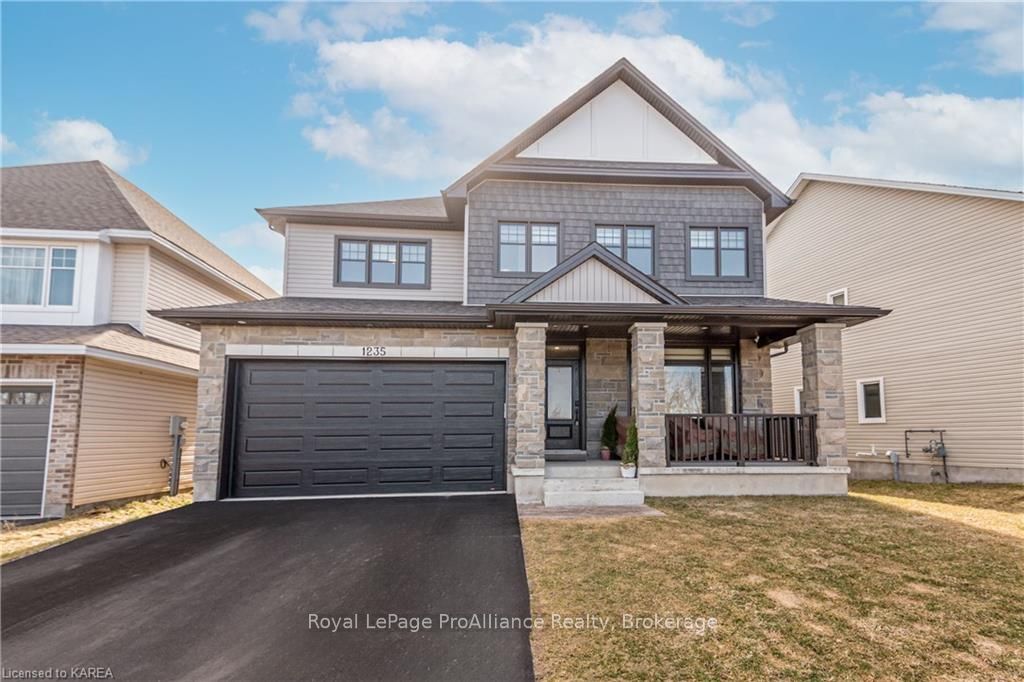
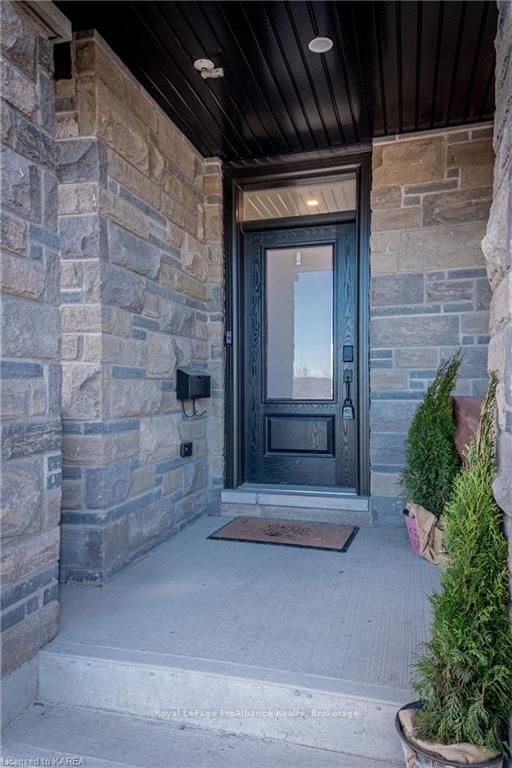
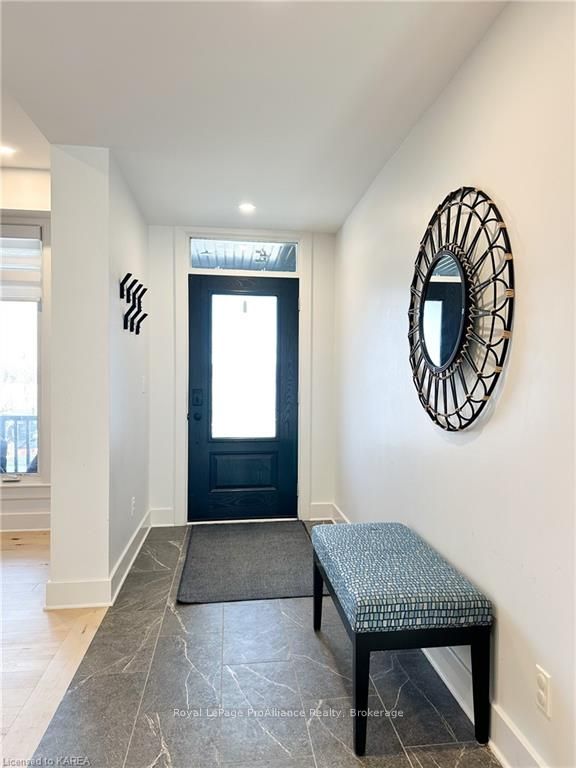
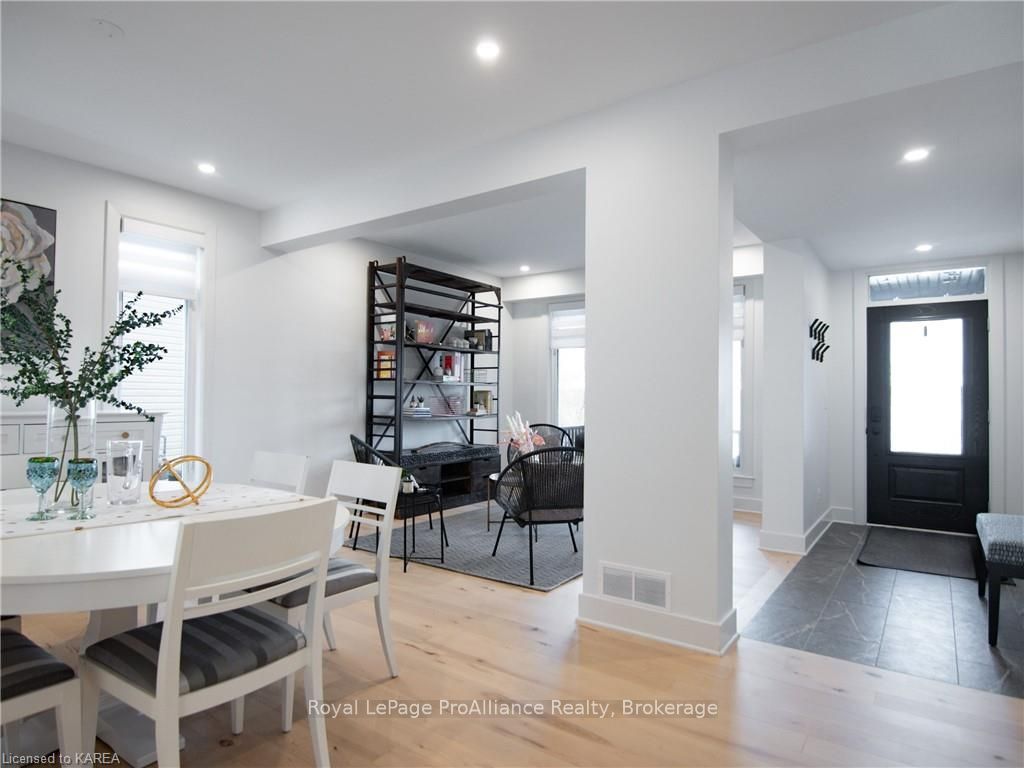
Welcome to 1235 Waterside Way, a beautiful two-year-old, Tamarack St. James model, detached 2-storey home with 3200 sq ft above ground, 4 bedrooms and 4+1 bathrooms, overlooking the Great Cataraqui River. Enjoy the covered front porch during the warmer months, the perfect place to have your morning coffee. Once inside you will find fine finishes and designer details, with bright maple flooring throughout the majority of the home. The impeccably decorated main level features an open concept living room and dining room, a stunning gourmet kitchen with quartz countertops and backsplash, high-end appliances, a large centre island with breakfast bar, and walk-out to the backyard, a butler’s pantry, a large family room with a gas fireplace, an office, a 2-piece bathroom, and a mud room. The upper level offers a large primary bedroom with a spa-like 5-piece ensuite and a walk-in closet, a second primary-sized bedroom with 3-piece ensuite, a gleaming laundry room, 2 more spacious bedrooms and a large 5-piece main bathroom. The lower level features a recreation room with gas fireplace and wet bar, an exercise room that could be a guest bedroom and 4-piece bathroom. The backyard offers plenty of room to play and is ready for your landscaping or gardening ideas. Conveniently located on the east-end of Kingston, just a short walk to Riverview Shopping Centre and just a few minutes drive to CFB Kingston, RMC, and all of the amenities of historic downtown Kingston.
Facts & features
Ask about this home
A HOMEH agent will answer your questions about this home.
Rooms
18 rooms · 4 bathrooms
- Bathroom4′10″ × 5′1″25 sq.ft.
- Other17′7″ × 24′422 sq.ft.
- Kitchen14′1″ × 20′1″283 sq.ft.
- Family room21′7″ × 15′10″342 sq.ft.
- Office9′6″ × 8′9″83 sq.ft.
- Mud room9′6″ × 6′9″64 sq.ft.
- Primary bedroom14′5″ × 22′317 sq.ft.
- Other8′4″ × 16′7″138 sq.ft.
- Bedroom13′ × 19′5″252 sq.ft.
- Bathroom7′ × 7′5″52 sq.ft.
- Bedroom15′4″ × 12′184 sq.ft.
- Bathroom7′6″ × 12′90 sq.ft.
- Bedroom11′9″ × 15′10″186 sq.ft.
- Laundry10′3″ × 7′6″77 sq.ft.
- Bathroom7′10″ × 5′39 sq.ft.
- Recreation20′10″ × 15′1″314 sq.ft.
- Other12′5″ × 19′10″246 sq.ft.
- Other33′10″ × 30′6″1032 sq.ft.
Around this home
Schools nearby
School rating, out of 10.
Listing details
Helpful tools
Your HOMEH agent
"I would see it this week."
Ask HOMEH about this home
Price, neighbourhood, monthly cost. Ask anything.
HOMEH Intelligent Agent is an AI, not a licensed representative. Check anything important with your agent.