
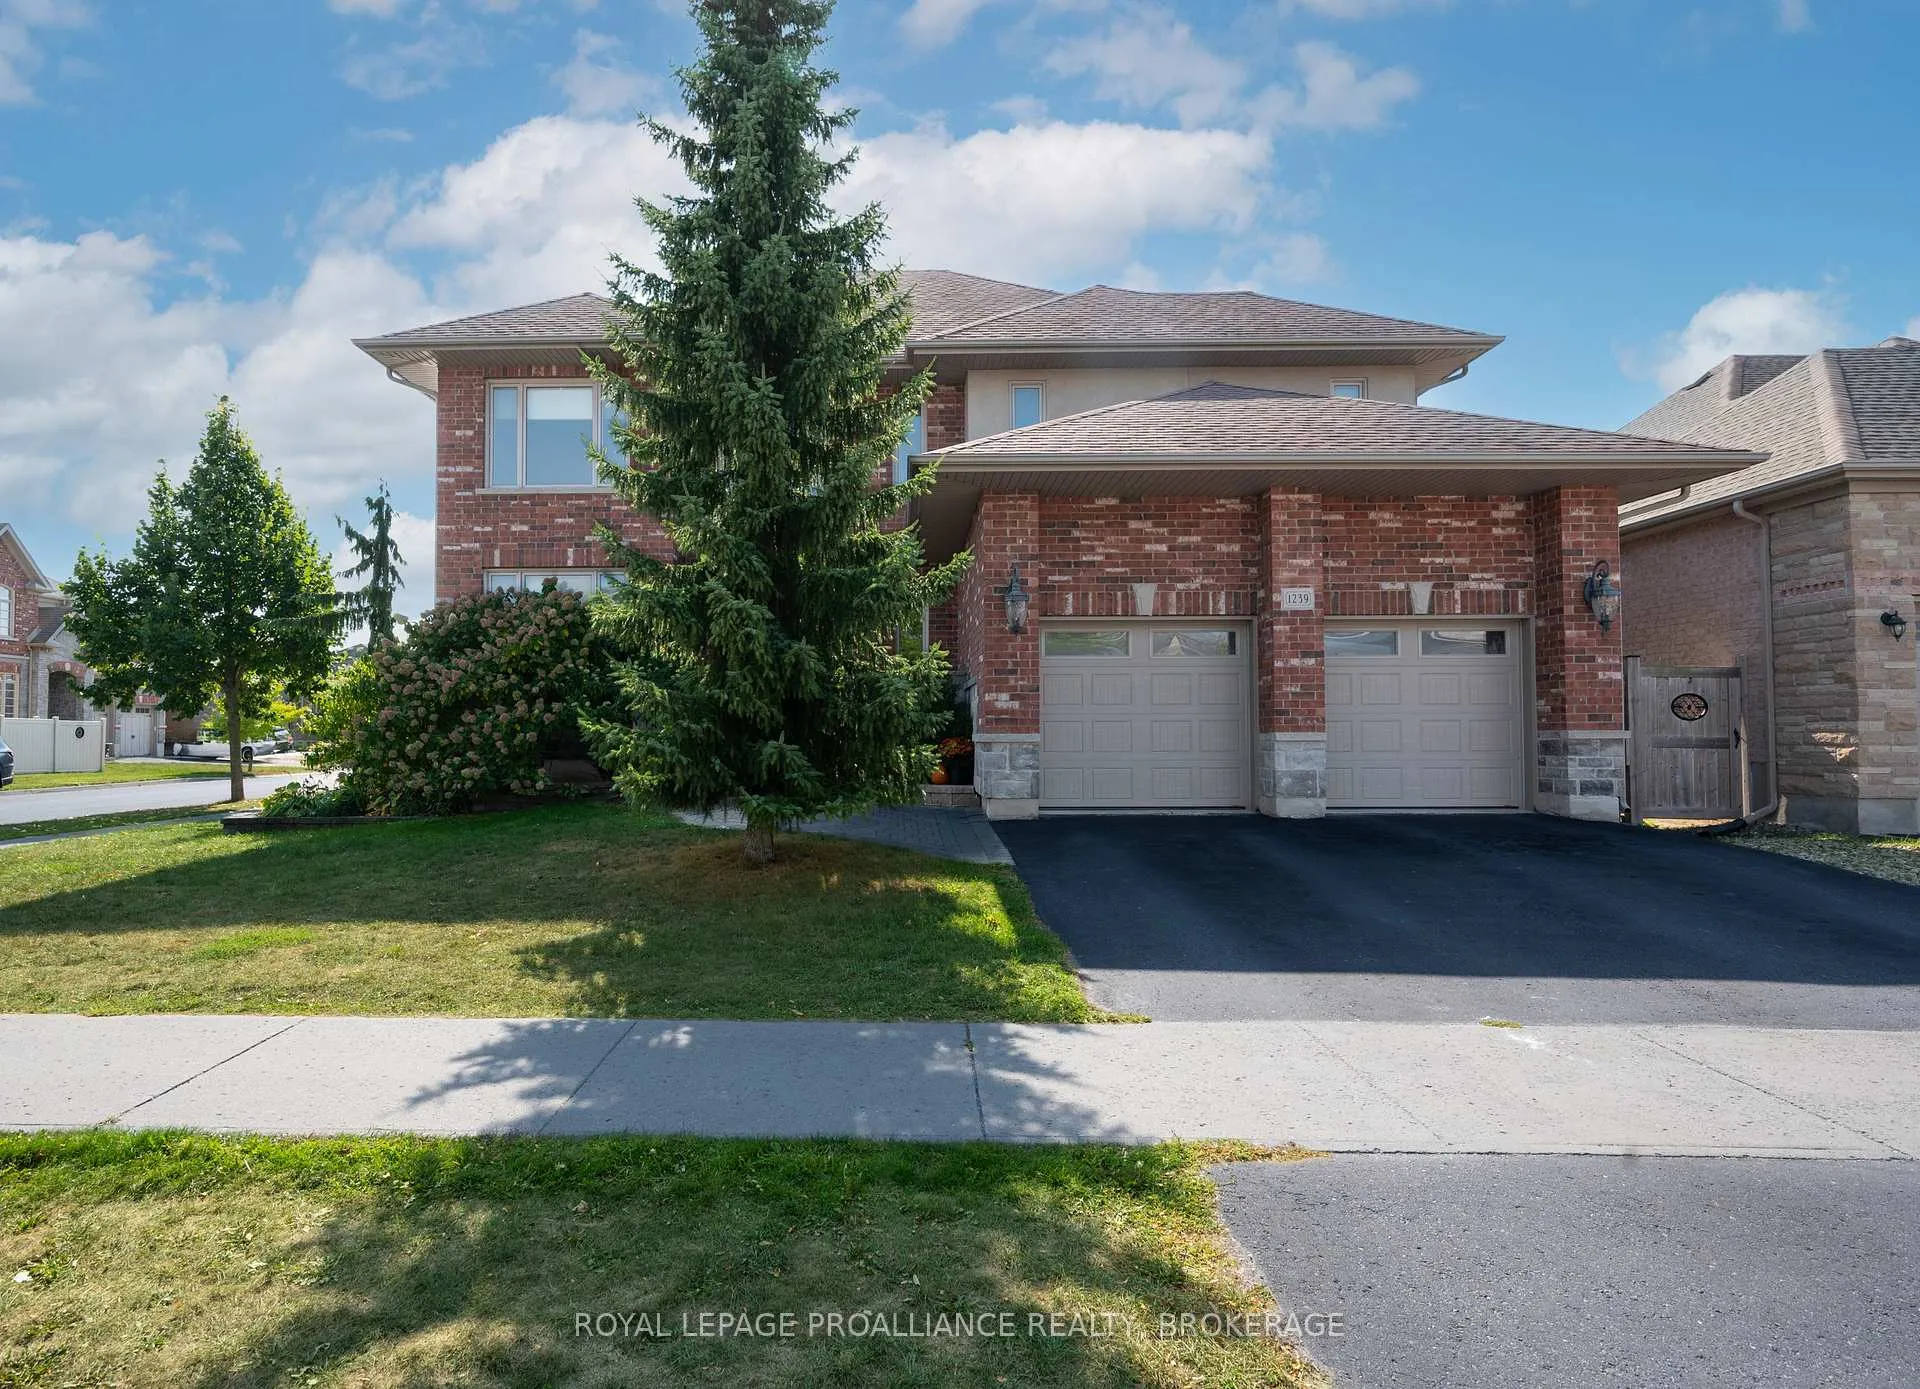
1239 Atkinson Street
Kingston (City Northwest)1239 Atkinson Street
Kingston (City Northwest)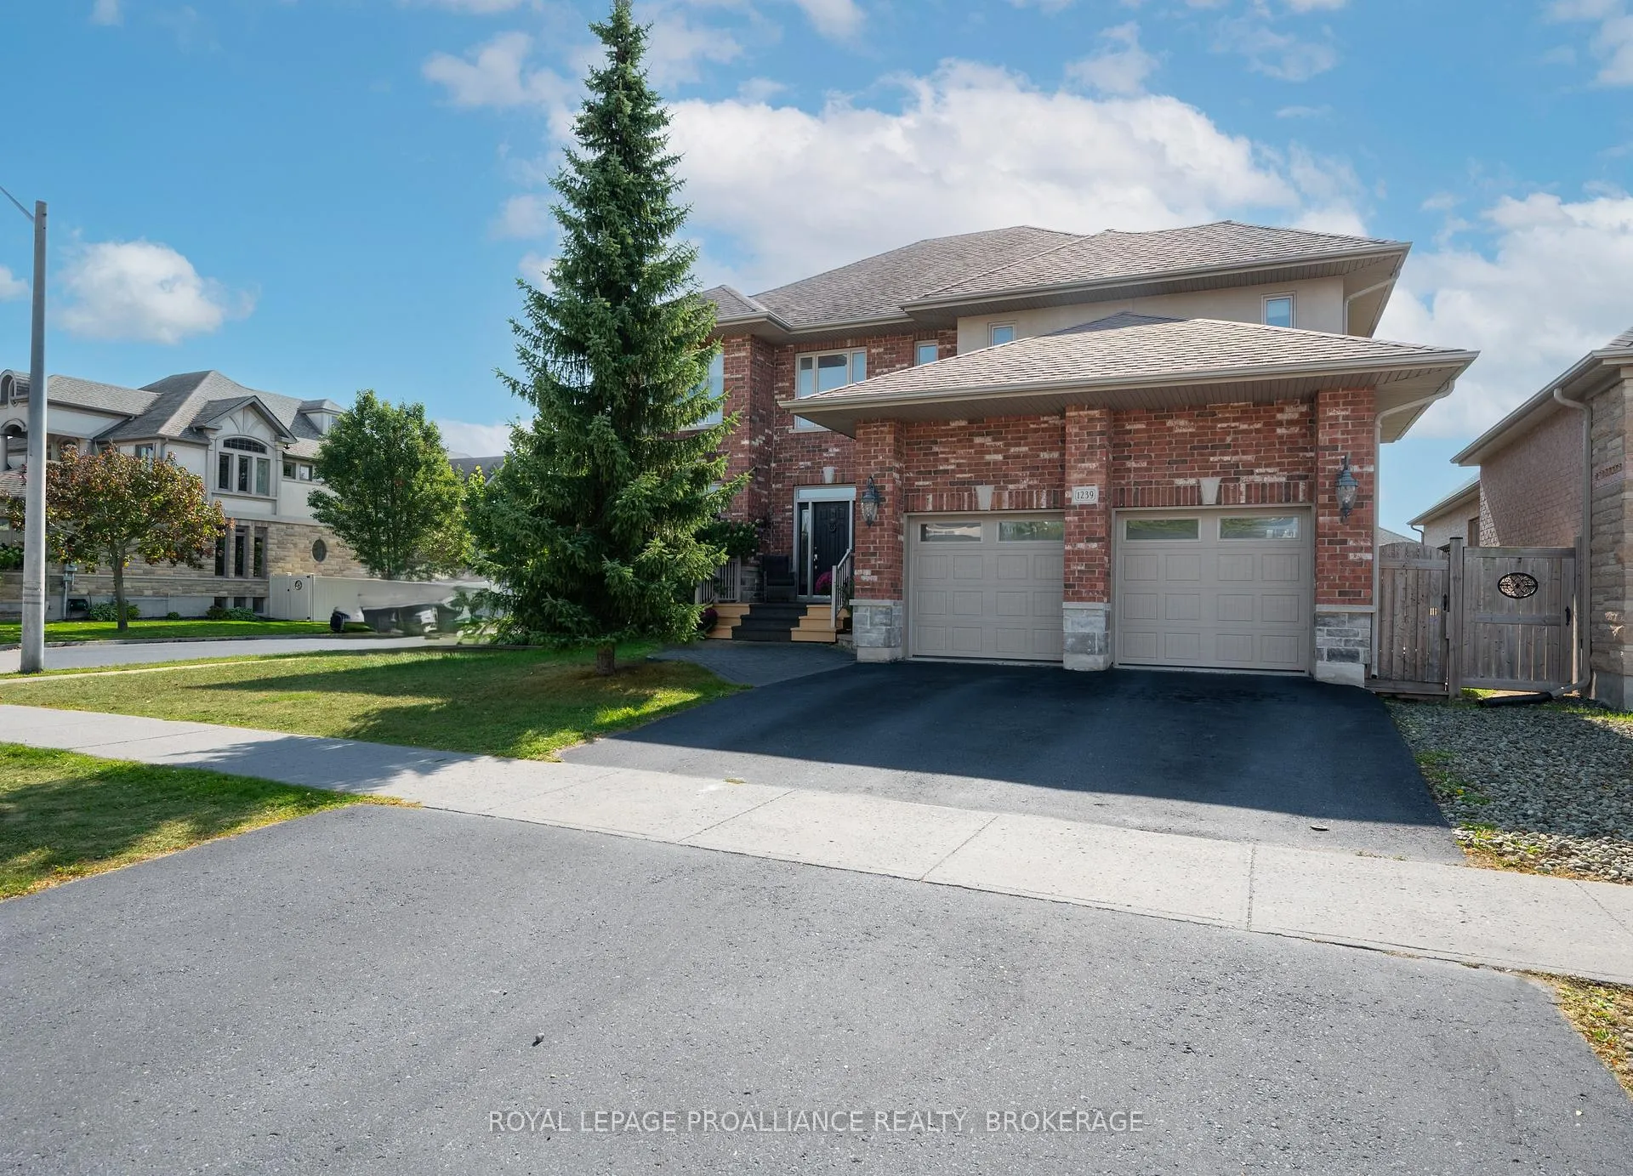
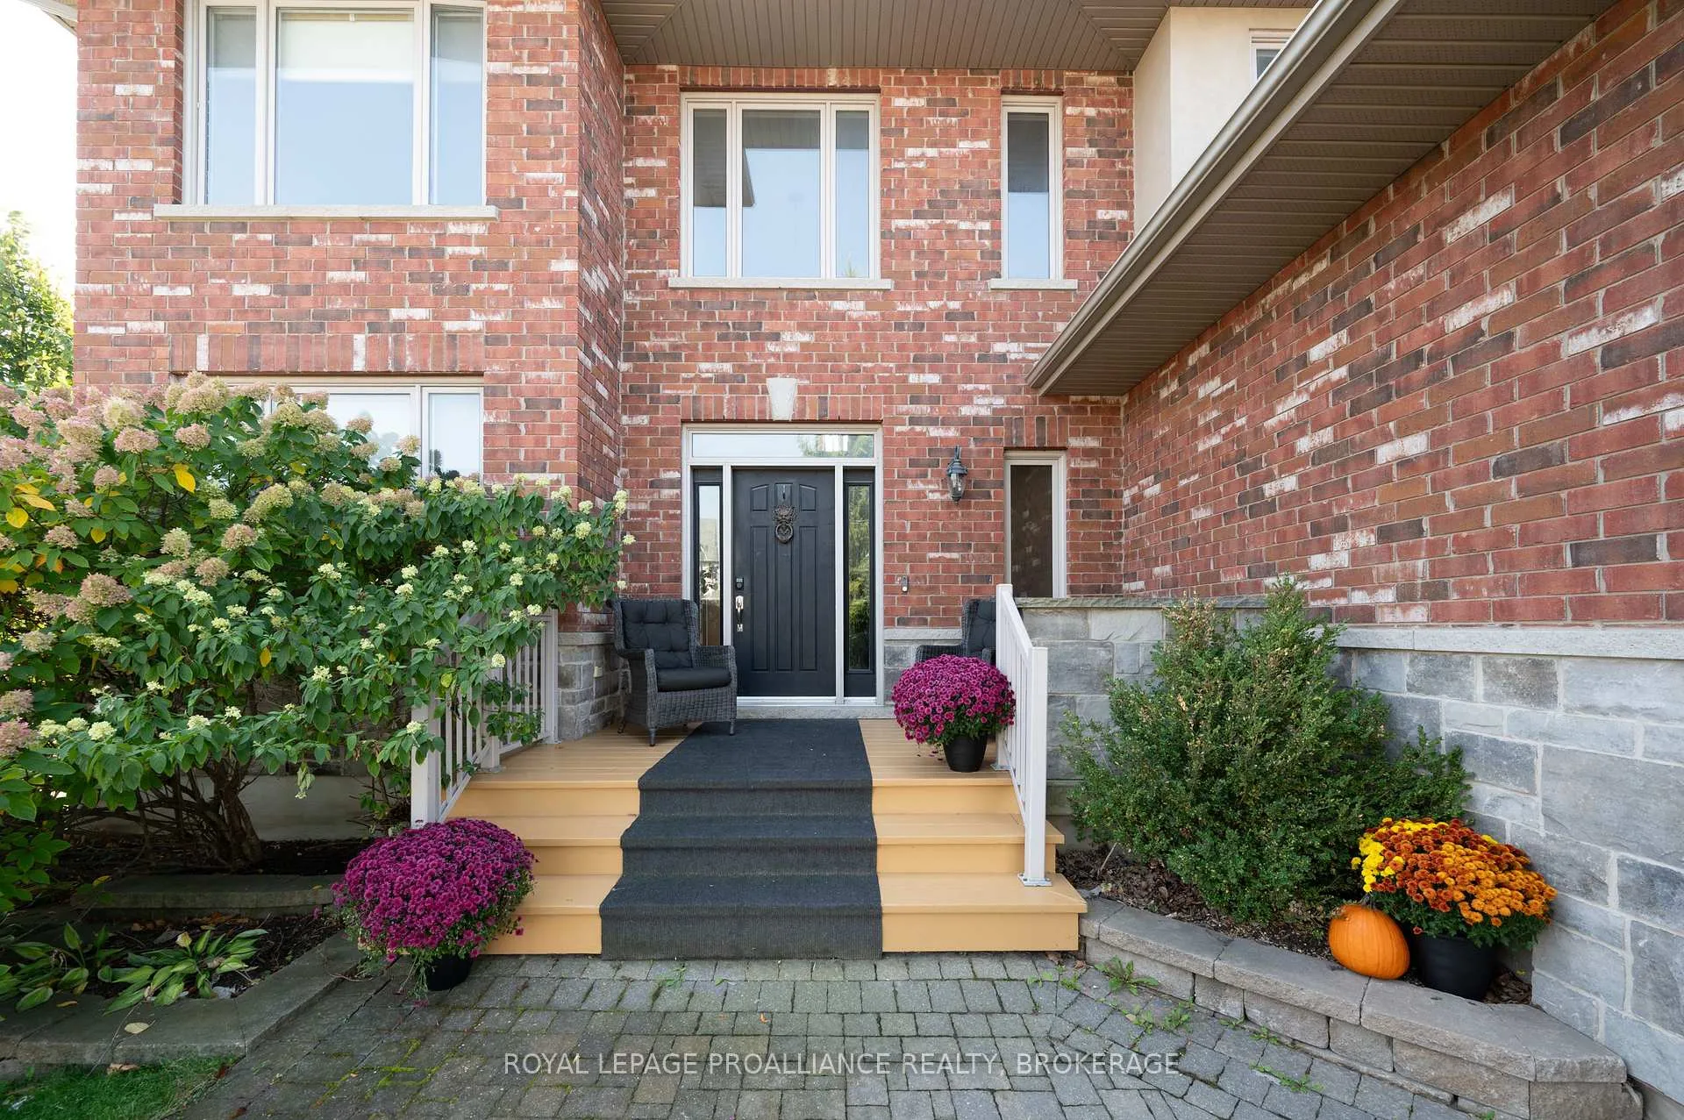 See all 32 photos
Property history

This listing has ended. It is no longer available.
Property not available for sale or for rent.
Ask about this home
A HOMEH agent will answer your questions about this home.Ask HOMEH
About this home
1239 Atkinson Street, Kingston
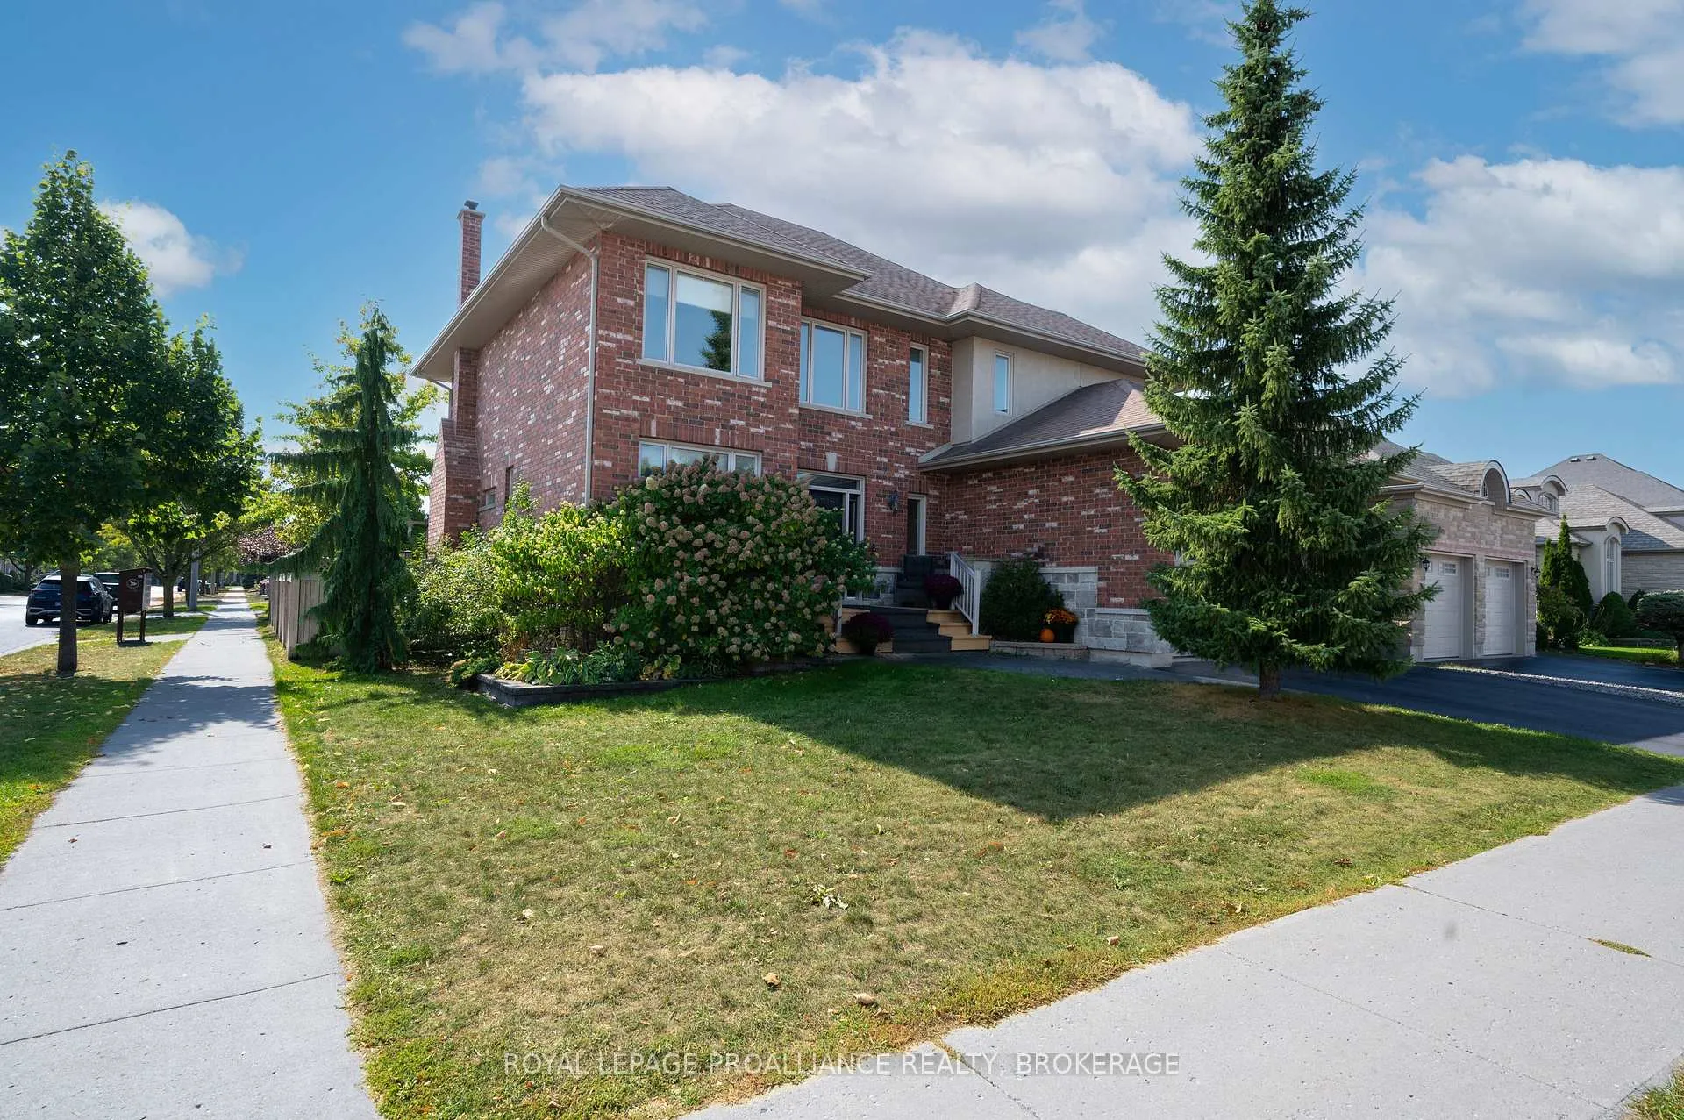
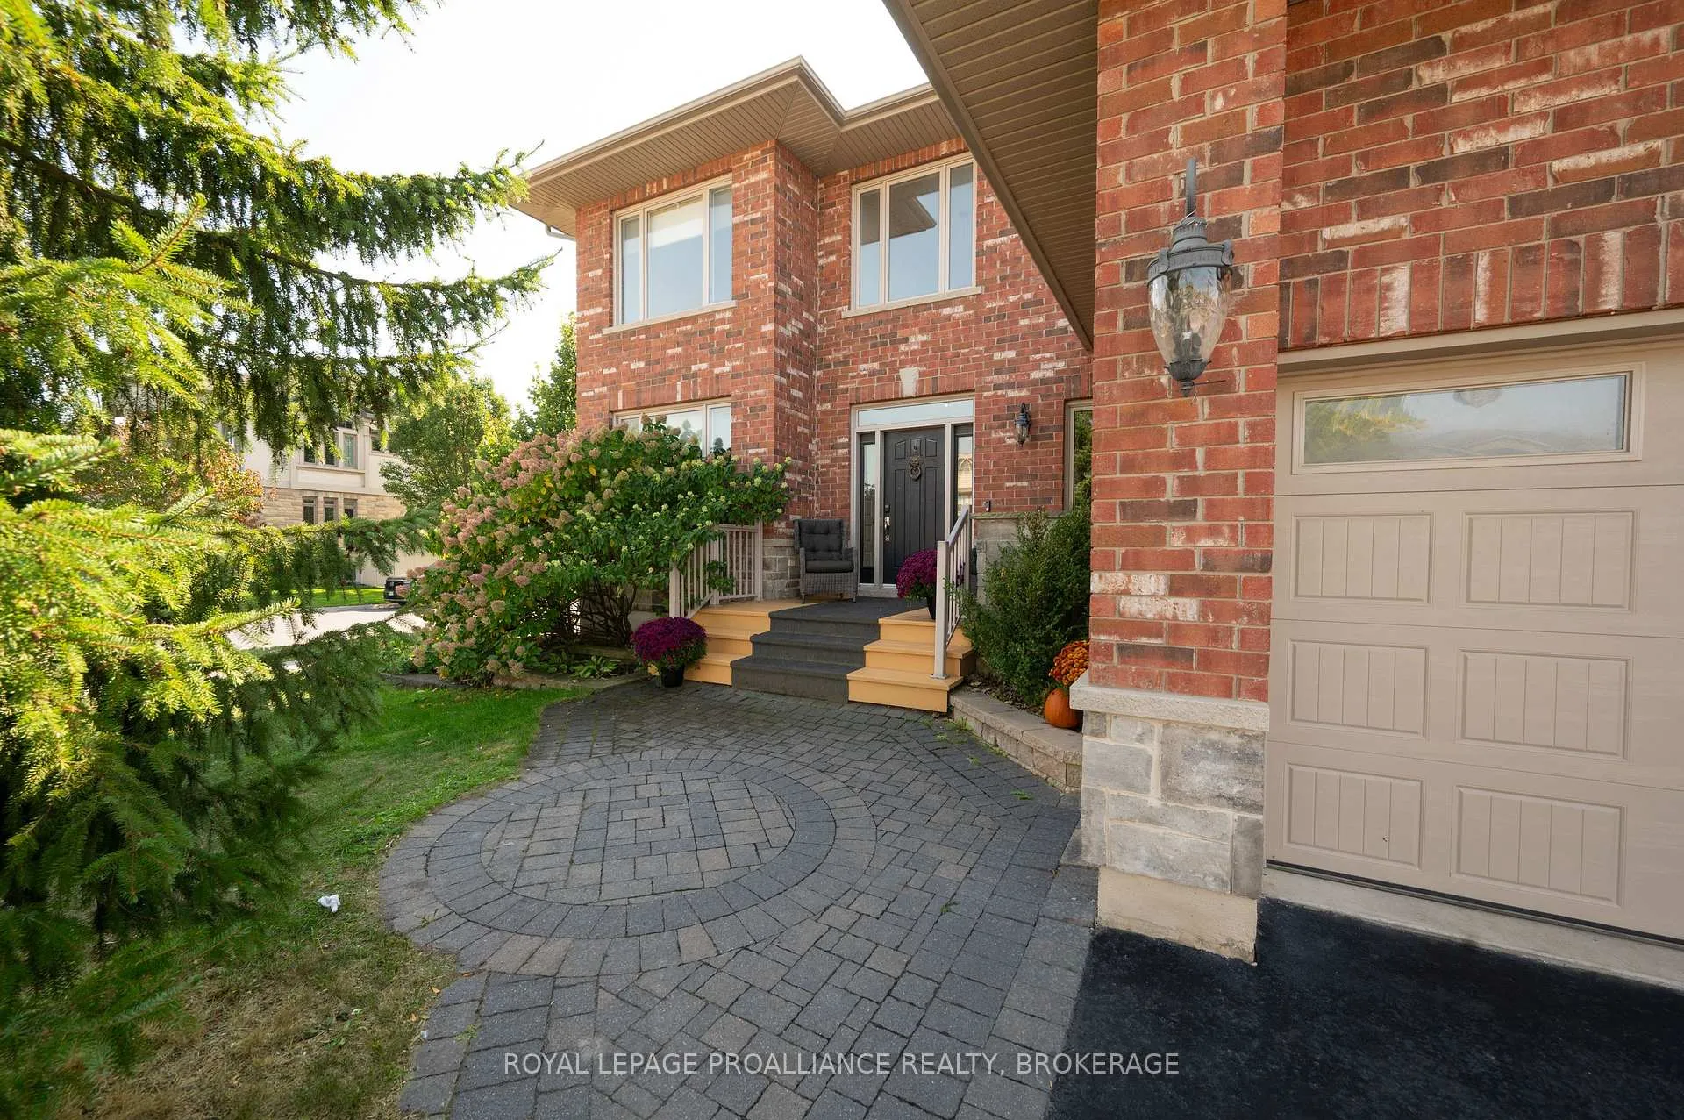
Modern Luxury on a Corner Lot in Cataraqui North. Bright, spacious, and beautifully finished, this 4+2 bedroom home offers refined living on a generous corner lot with a sunny south-facing backyard. The grand two-storey foyer features shaker-style columns and a striking cantilevered staircase leading to an open balcony landing. The main floors open-concept layout showcases cherry-wood floors, granite counters, transom windows, and custom built-ins. A large prep island anchors the cherry kitchen, complete with slow-close cabinetry and a walk-in pantry. Oversized windows flood the space with natural light, continuing upstairs into four spacious bedrooms. The primary suite includes patio doors to a Juliet balcony and a stylish ensuite with a tiled walk-in shower and stone-topped vanity. The luxurious family bath features a roll-top clawfoot tub and separate shower. A second-floor laundry adds everyday convenience. The finished basement with 9-foot ceilings offers two additional bedrooms, a second kitchen, second laundry, and a large rec room, ideal for in-laws or teens. Outside, enjoy a covered gazebo patio, landscaped flower beds, and a deck with hot tub connections under a lean-to shelter. The property is equipped with hot tub and generator hookups, offering added comfort and peace of mind year-round. This home blends elegance and functionality perfect for families, entertainers, or multi-generational living.
Facts & features
Ask about this home
A HOMEH agent will answer your questions about this home.
Rooms
19 rooms · 4 bathrooms
- Foyer12′2″ × 11′3″137 sq.ft.
- Den10′10″ × 11′11″129 sq.ft.
- Bathroom7′4″ × 5′4″39 sq.ft.
- Living room10′11″ × 16′175 sq.ft.
- Dining room12′2″ × 13′11″169 sq.ft.
- Kitchen15′3″ × 20′5″311 sq.ft.
- Pantry7′4″ × 4′29 sq.ft.
- Bedroom10′11″ × 13′8″149 sq.ft.
- Bathroom9′5″ × 10′8″100 sq.ft.
- Laundry2′11″ × 5′5″16 sq.ft.
- Primary bedroom12′8″ × 14′8″185 sq.ft.
- Bathroom9′11″ × 8′6″85 sq.ft.
- Bedroom 216′1″ × 10′11″177 sq.ft.
- Bedroom 310′11″ × 13′11″152 sq.ft.
- Bedroom 410′11″ × 14′3″156 sq.ft.
- Bedroom 510′11″ × 15′3″167 sq.ft.
- Family room12′4″ × 18′8″231 sq.ft.
- Laundry8′6″ × 8′7″73 sq.ft.
- Kitchen6′3″ × 12′75 sq.ft.
Around this home
Schools nearby
School rating, out of 10.
Listing details
Helpful tools
Your HOMEH agent
"I would see it this week."
Ask HOMEH about this home
Price, neighbourhood, monthly cost. Ask anything.
HOMEH Intelligent Agent is an AI, not a licensed representative. Check anything important with your agent.