
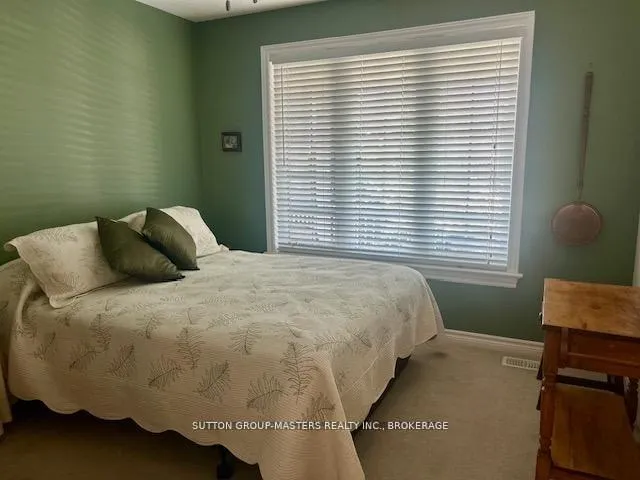
 See all 32 photos
Property history

This home has sold. It is no longer available.
Property not available for sale or for rent.
Book a viewing
Ask HOMEH
About this home
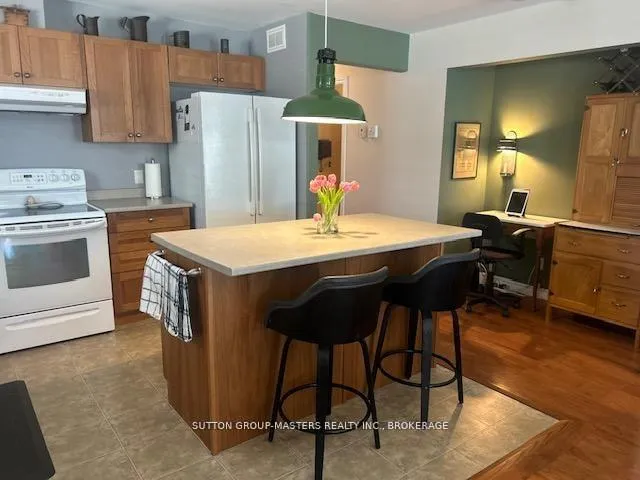
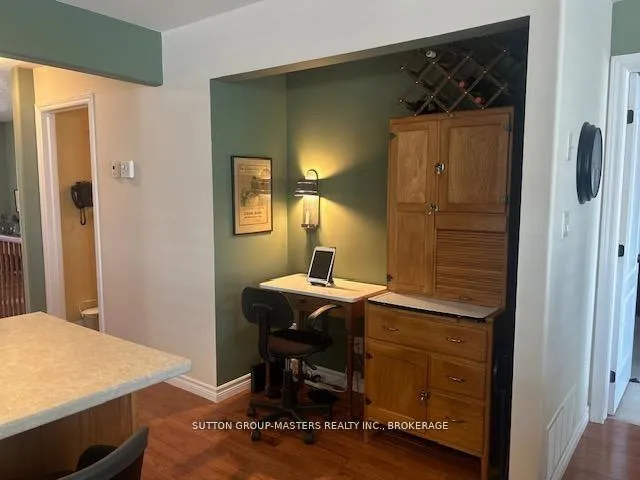
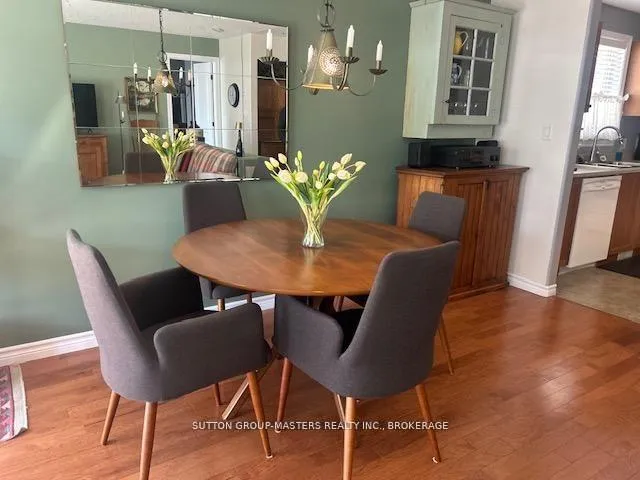
Welcome to Walnut Grove! This exceptional home is immaculately landscaped on a coveted private "cul-de-sac". At 1332 sq ft this semi-detached, single family home offers large principal rooms with plenty of space for entertaining and visiting family. Beautiful hardwood floors throughout the great room & hallway, plenty of cupboards & counter space in the kitchen with a breakfast bar & seating for two. The recently renovated lower level which includes 3 large oversized windows, accommodates extra room for guests, including an additional 3pc bath, plus a separate workshop space, ideal for woodworking or hobbies. The south facing great room with cathedral ceilings & gas fireplace leads out to a private 16 x 12 deck with arbour, and finishes off with a manicured perennials gardens, mature trees and river pebble pathway. This community offers a clubhouse with daily social programs and walking paths for your enjoyment. Buyers must assume the Rules & Regulations of the Walnut Grove Association. The annual fees for 2026 $665.00
Facts & features
Book a viewing
Rooms
10 rooms · 3 bathrooms
- Kitchen11′ × 10′8″118 sq.ft.
- Primary bedroom16′ × 11′176 sq.ft.
- Great room18′6″ × 16′296 sq.ft.
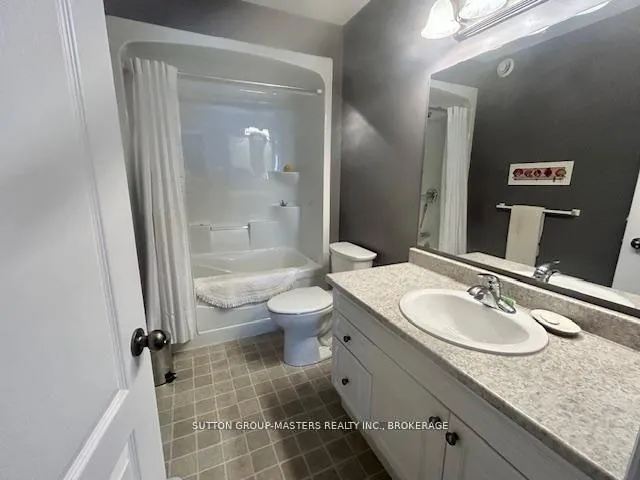
- Bathroom9′11″ × 5′5″54 sq.ft.
- Laundry7′ × 9′63 sq.ft.
- Bathroom6′ × 7′2″43 sq.ft.
- Bedroom 211′ × 10′8″118 sq.ft.
- Bathroom9′7″ × 5′6″52 sq.ft.
- Utility room16′ × 22′352 sq.ft.
- Recreation23′ × 29′5″676 sq.ft.
Around this home
Schools nearby
School rating, out of 10.
Listing details
Helpful tools
Your HOMEH agent
"I would see it this week."
Ask HOMEH about this home
Price, neighbourhood, monthly cost. Ask anything.
HOMEH Intelligent Agent is an AI, not a licensed representative. Check anything important with your agent.