
 See all 50 photos
Property history

This listing has ended. It is no longer available.
Property not available for sale or for rent.
Ask about this home
A HOMEH agent will answer your questions about this home.Ask HOMEH
About this home
125 Aldergrove Place, Kingston
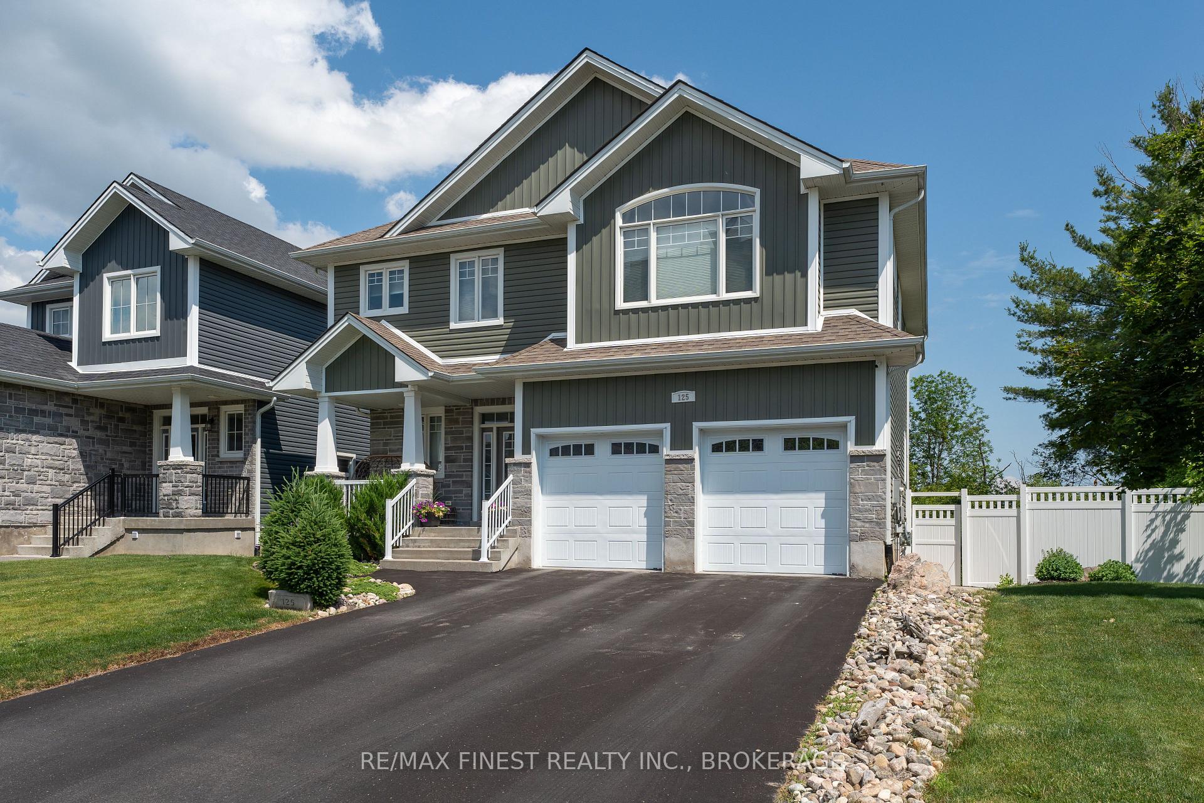
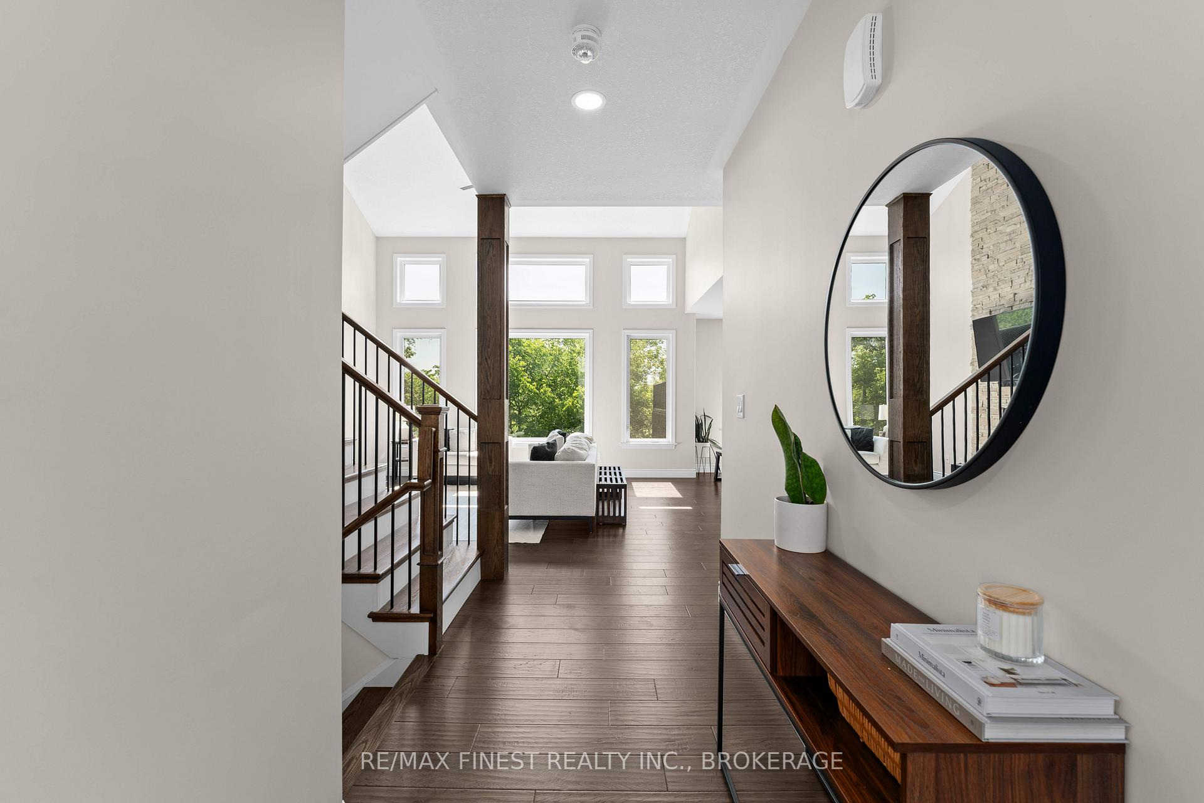
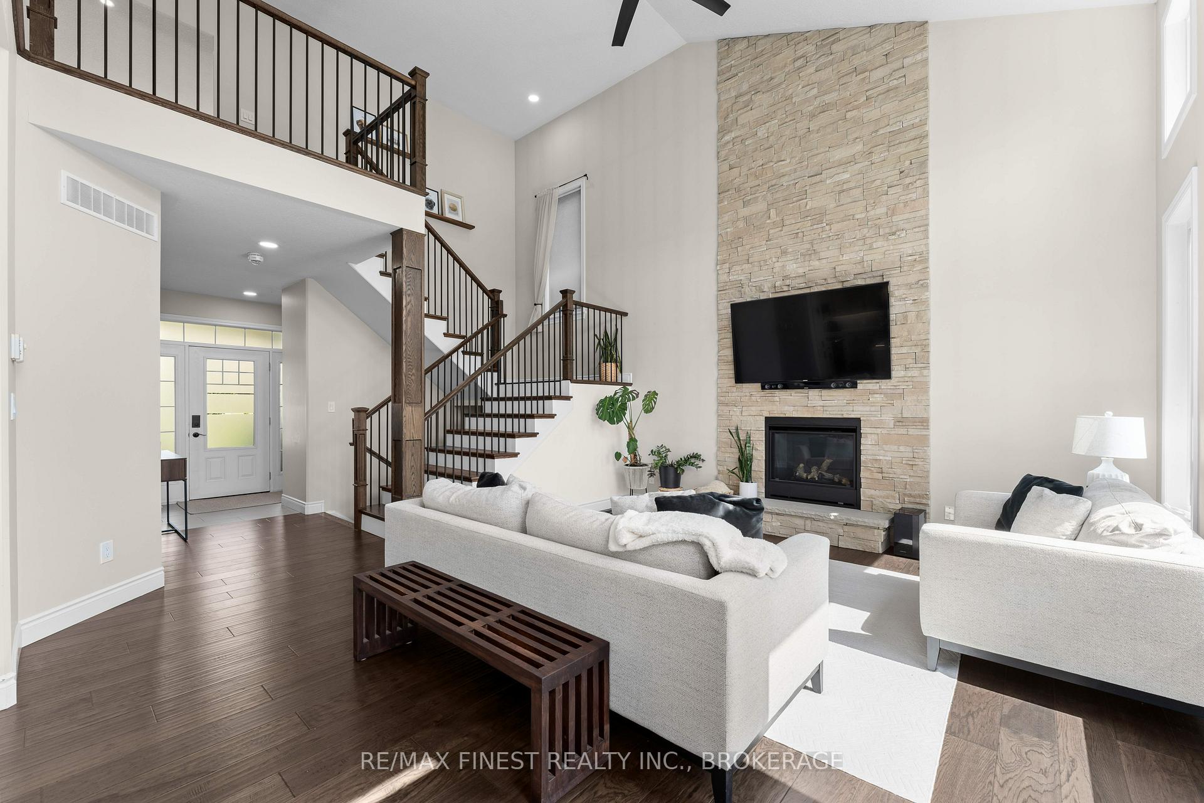
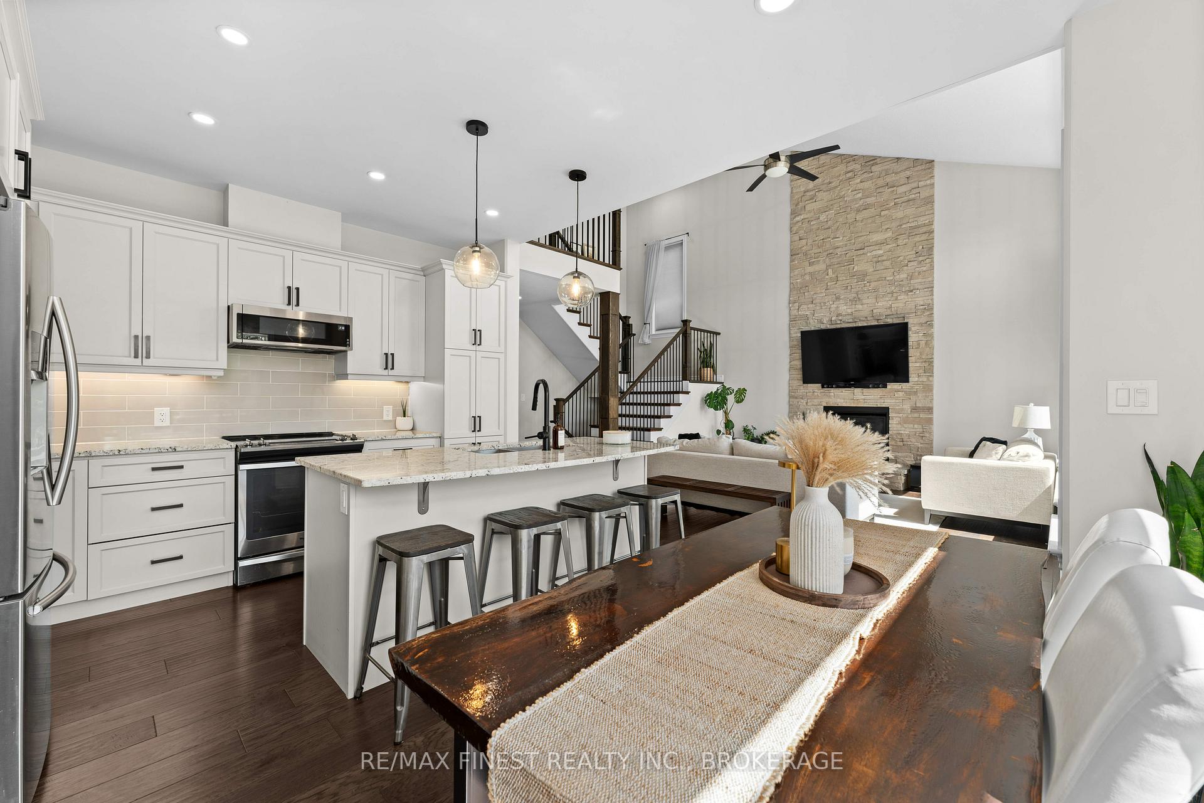
Stunning custom Barr home located on a peaceful cul-de-sac and backing onto green space! Step inside to an impressive open-concept layout featuring beautiful engineered hardwood floors, recessed lighting, and a dramatic floor-to-ceiling stone fireplace that serves as the living rooms striking focal point. Expansive windows flood the space with natural light, creating a warm and inviting atmosphere. The stylish kitchen boasts granite countertops, subway tile backsplash, and a seamless flow to the dining area. A patio door leads to your private back deck, where you can unwind while enjoying the peaceful view of the conservation area. Upstairs, the beautiful staircase leads to a well-appointed second level. The spacious primary retreat offers vaulted ceilings, a luxurious ensuite with soaking tub, walk-in shower, double vanity and a large walk-in closet. Two additional bedrooms and a five-piece main bathroom complete the upper level. The walkout basement is fully finished and features a fourth bathroom, generous storage room, and plenty of versatile space. Outside, tasteful landscaping enhances the entire lot with lush grass, stone walkways, and a hot tub area. Additional highlights include a heated and cooled garage in a premium location and friendly neighborhood. This exceptional executive home offers a rare combination of luxury, privacy, and convenience! Come see for yourself- this wonderful home is sure to impress!
Facts & features
Ask about this home
A HOMEH agent will answer your questions about this home.
Rooms
13 rooms · 4 bathrooms
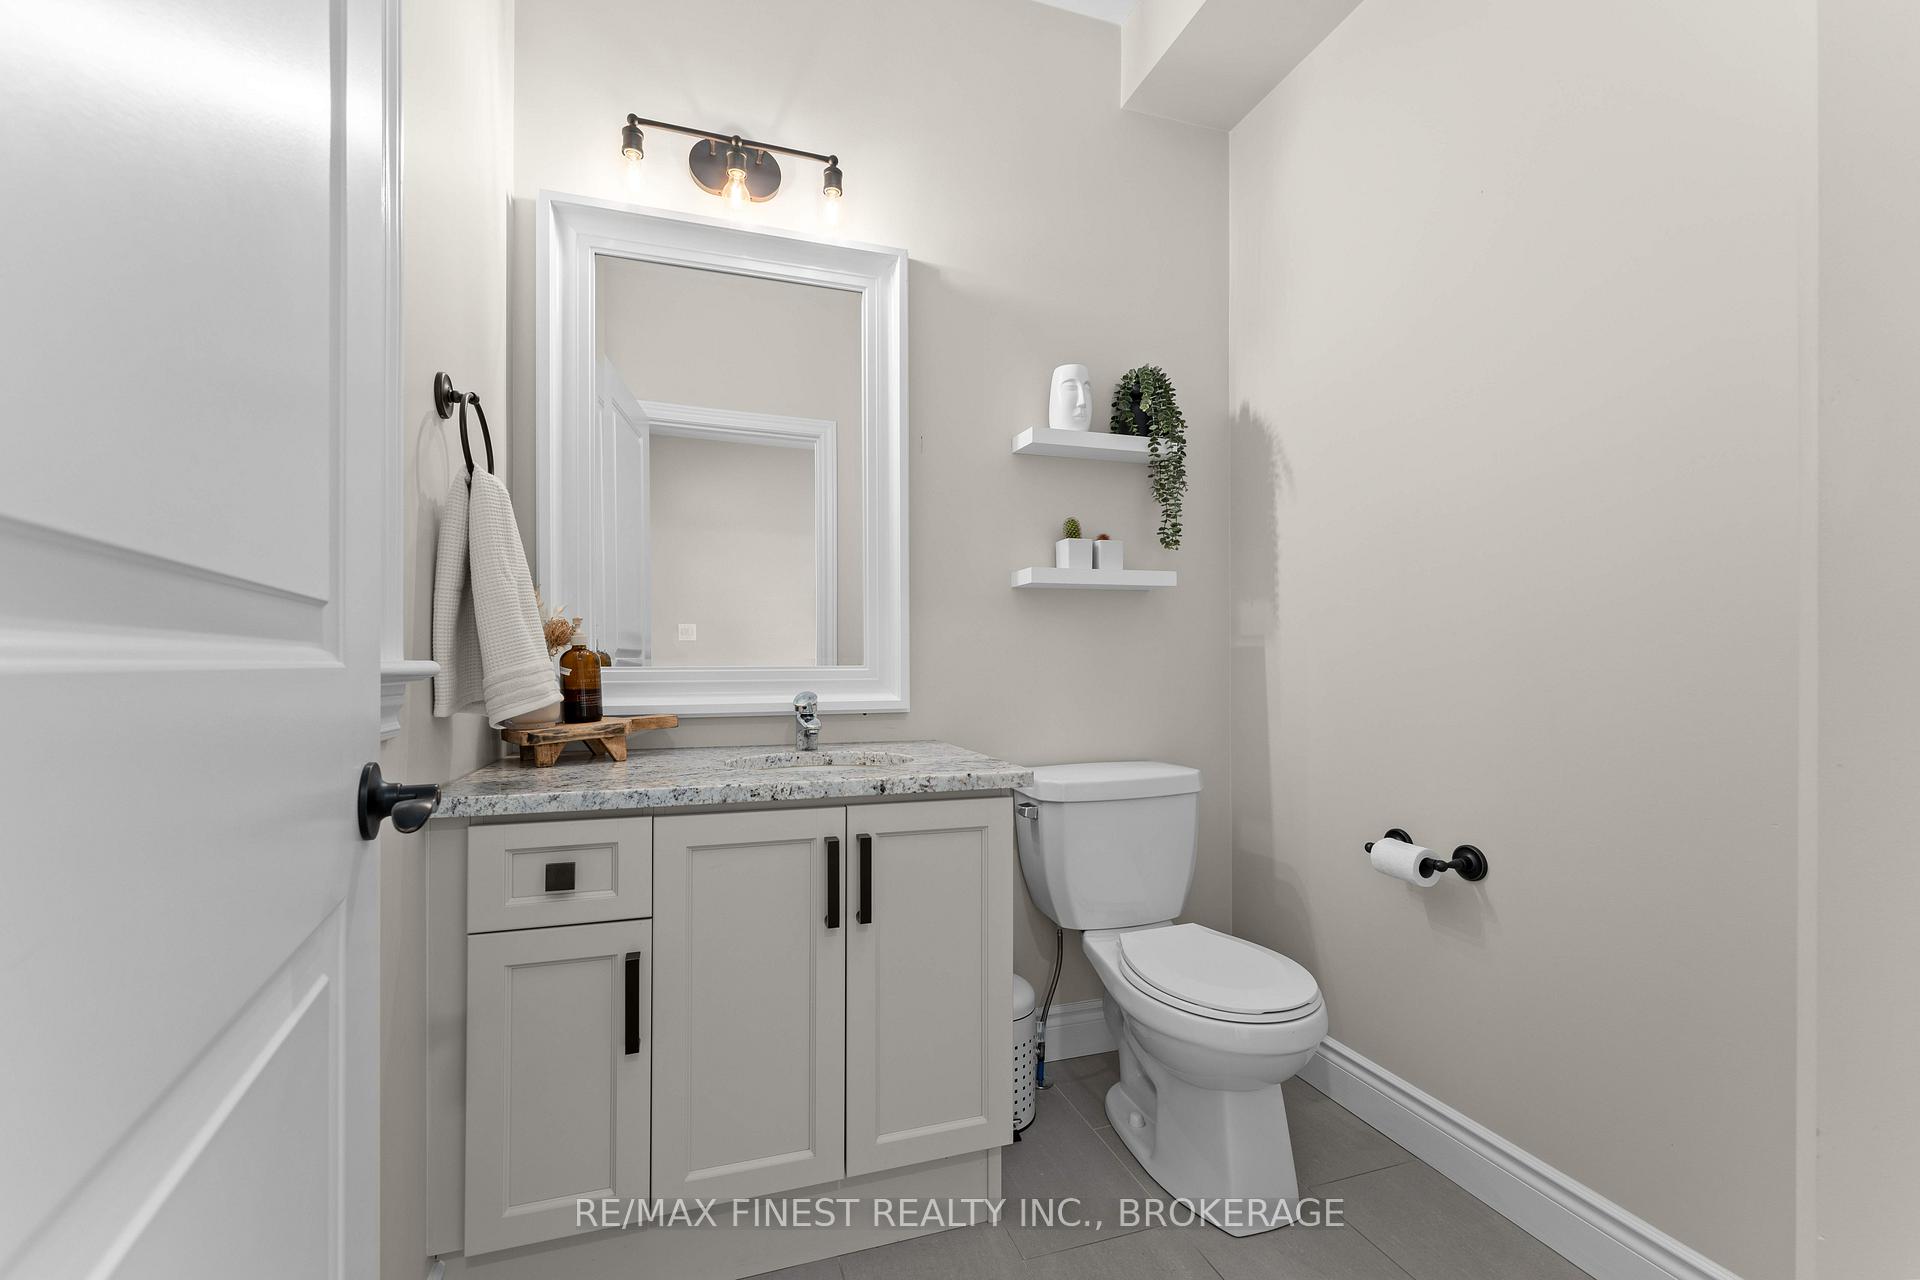
- Bathroom5′10″ × 5′10″34 sq.ft.
- Dining room11′9″ × 8′6″100 sq.ft.
- Kitchen11′9″ × 8′2″96 sq.ft.
- Laundry5′11″ × 11′5″67 sq.ft.
- Living room17′4″ × 14′10″257 sq.ft.
- Bathroom6′7″ × 13′4″88 sq.ft.
- Bathroom13′5″ × 11′4″152 sq.ft.
- Bedroom11′ × 13′4″147 sq.ft.
- Bedroom 212′3″ × 10′11″134 sq.ft.
- Primary bedroom21′8″ × 13′1″283 sq.ft.
- Bathroom10′4″ × 6′9″70 sq.ft.
- Recreation27′9″ × 24′1″670 sq.ft.
- Other13′8″ × 5′9″78 sq.ft.
Around this home
Listing details
Helpful tools
Your HOMEH agent
"I would see it this week."
Ask HOMEH about this home
Price, neighbourhood, monthly cost. Ask anything.
HOMEH Intelligent Agent is an AI, not a licensed representative. Check anything important with your agent.