
 See all 35 photos
Property history

This listing has ended. It is no longer available.
Property not available for sale or for rent.
Ask about this home
A HOMEH agent will answer your questions about this home.Ask HOMEH
About this home
1257 Wheathill Street, Kingston
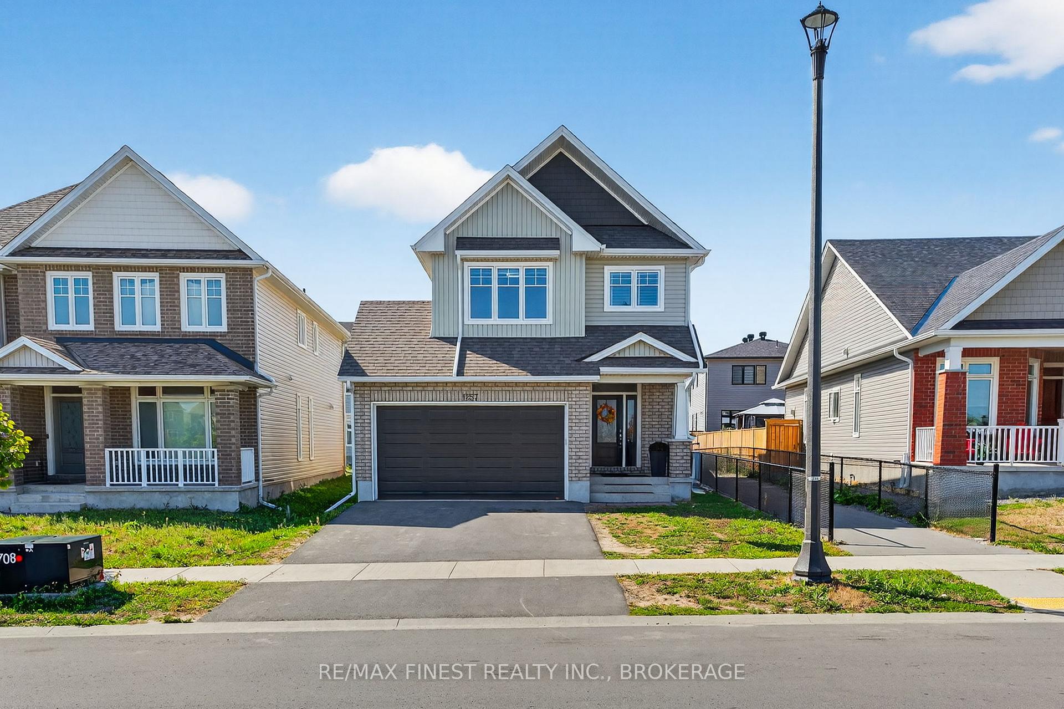
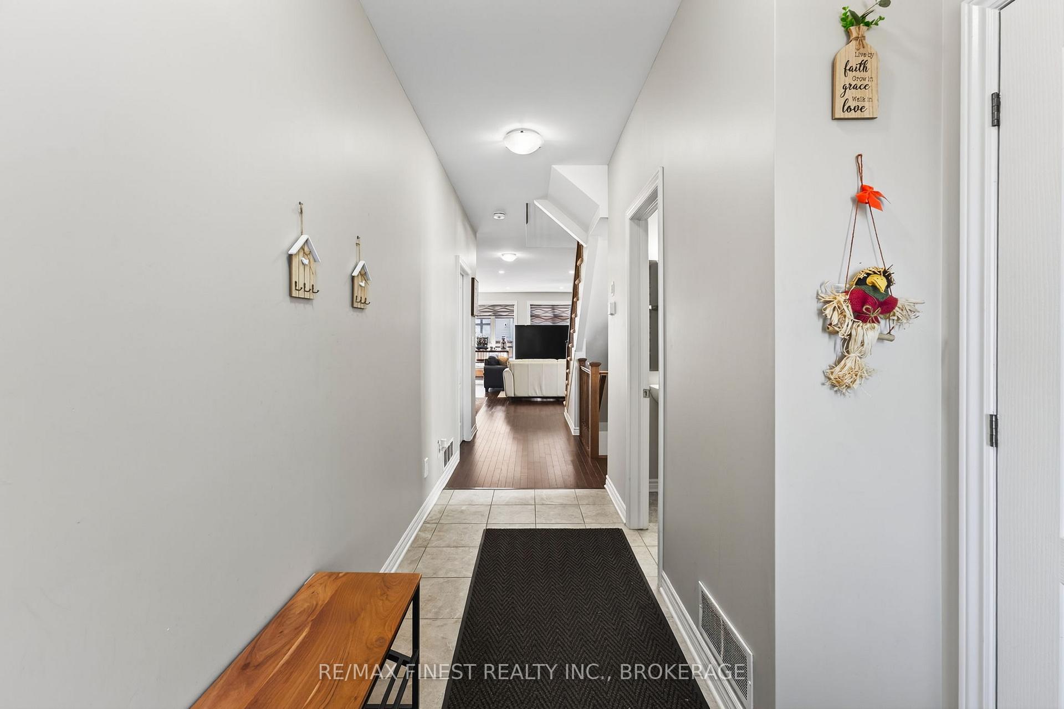
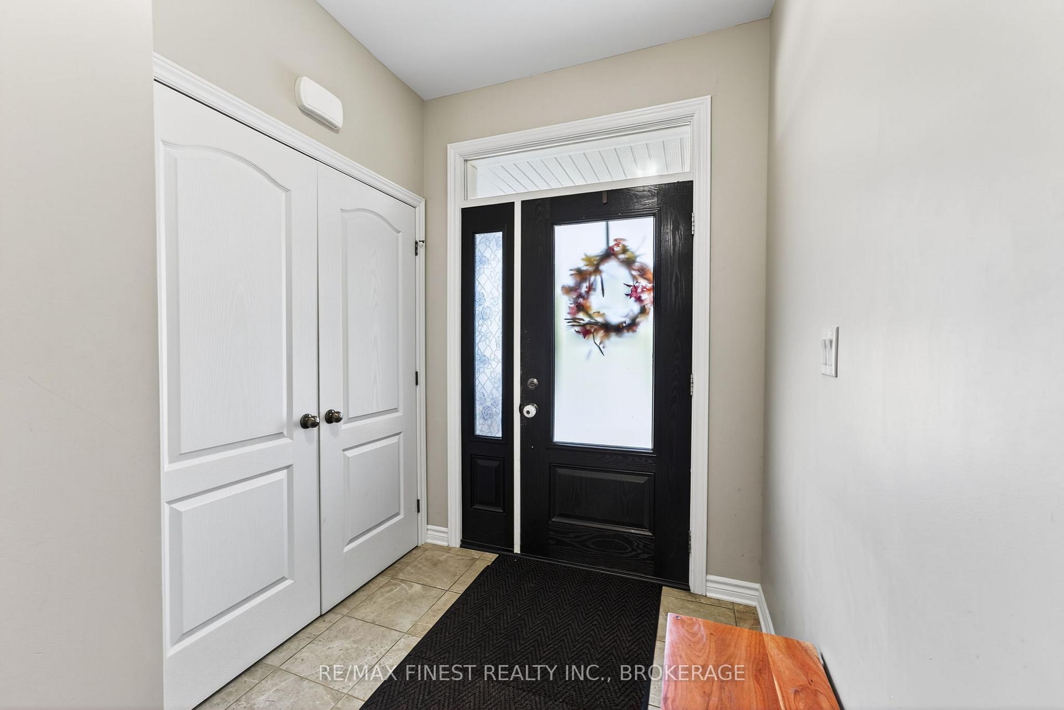
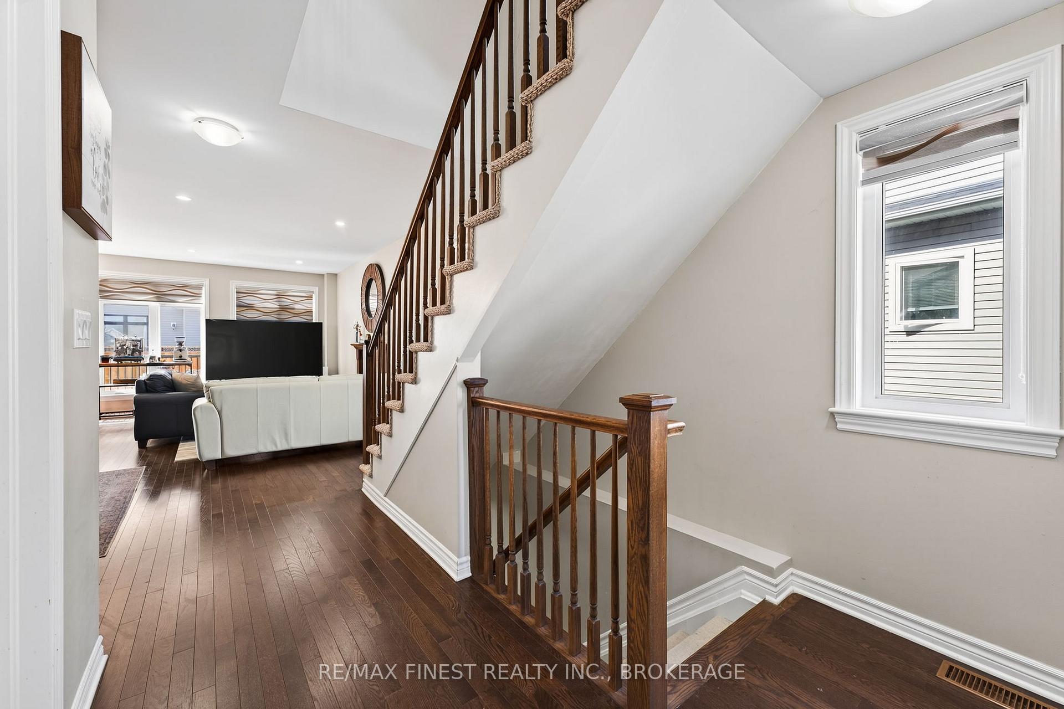
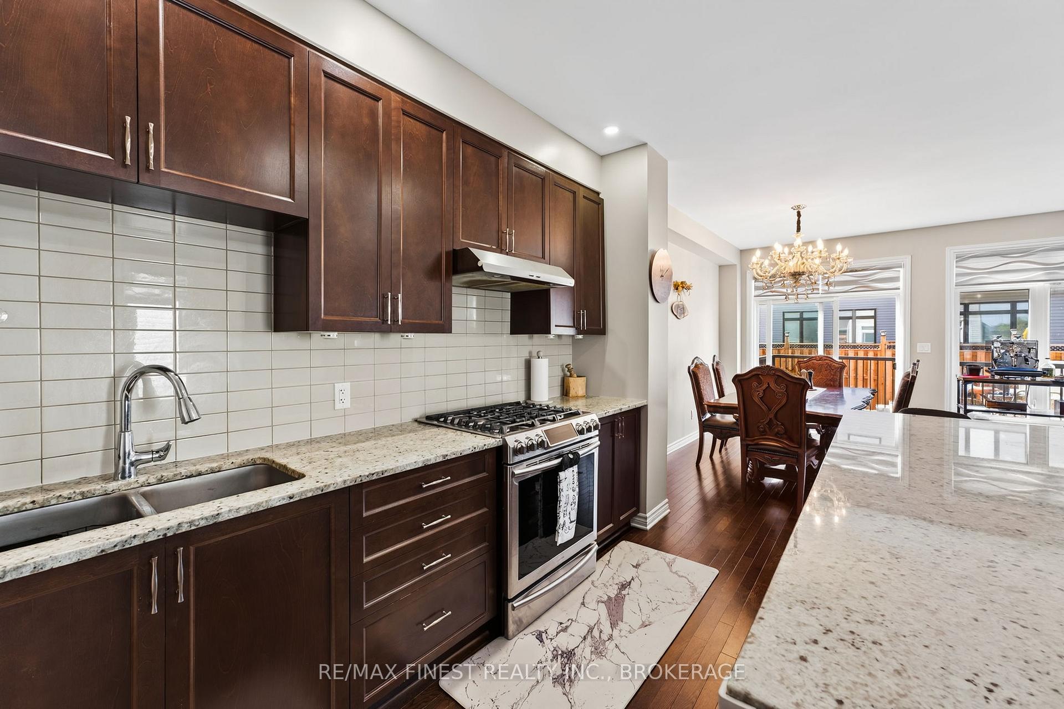
Welcome to 1257 Wheathill Street! This 2020 constructed Tamarack home, the extraordinary Windsor model, is ideally positioned in a sought after central neighbourhood. The two story dwelling is meticulously crafted for contemporary living and presents a marvelous open concept design. The main level is a hosts delight, showcasing a chefs kitchen with polished quartz countertops, a generous central island, and a walk-in pantry. This area effortlessly transitions into the sunlit living and dining spaces, forging an excellent spot for uniting with loved ones. A practical powder room and a mudroom with direct access to the garage round out this level. On the upper floor, the spacious primary bedroom suite is a genuine sanctuary, featuring three closets, one of which is a walk-in and a lavish five piece ensuite with a soaking tub. This floor also holds three additional sizable bedrooms, a complete four piece bathroom, and a private laundry room. The completed lower level brings remarkable flexibility with an expansive family room and another four piece bathroom. This area is perfect for movie or game nights with your extended family. Outside, a recently added large deck and fence provide a secluded and ample outdoor space for unwinding or entertaining. Situated in a highly desirable community, this residence is only moments away from parks, schools, retail shops, and numerous dining options. Simply pack your bags and begin enjoying your new home!
Facts & features
Ask about this home
A HOMEH agent will answer your questions about this home.
Rooms
10 rooms · 4 bathrooms
- Living room21′ × 12′8″265 sq.ft.
- Dining room13′3″ × 8′1″107 sq.ft.
- Kitchen14′5″ × 12′4″178 sq.ft.
- Primary bedroom20′8″ × 18′6″384 sq.ft.
- Bedroom12′ × 10′120 sq.ft.
- Bedroom11′11″ × 10′3″123 sq.ft.
- Bedroom9′11″ × 8′11″89 sq.ft.
- Laundry7′6″ × 6′6″49 sq.ft.
- Recreation23′9″ × 19′7″466 sq.ft.
- Utility room25′11″ × 19′11″515 sq.ft.
Around this home
Schools nearby
School rating, out of 10.
Listing details
Helpful tools
Your HOMEH agent
"I would see it this week."
Ask HOMEH about this home
Price, neighbourhood, monthly cost. Ask anything.
HOMEH Intelligent Agent is an AI, not a licensed representative. Check anything important with your agent.