
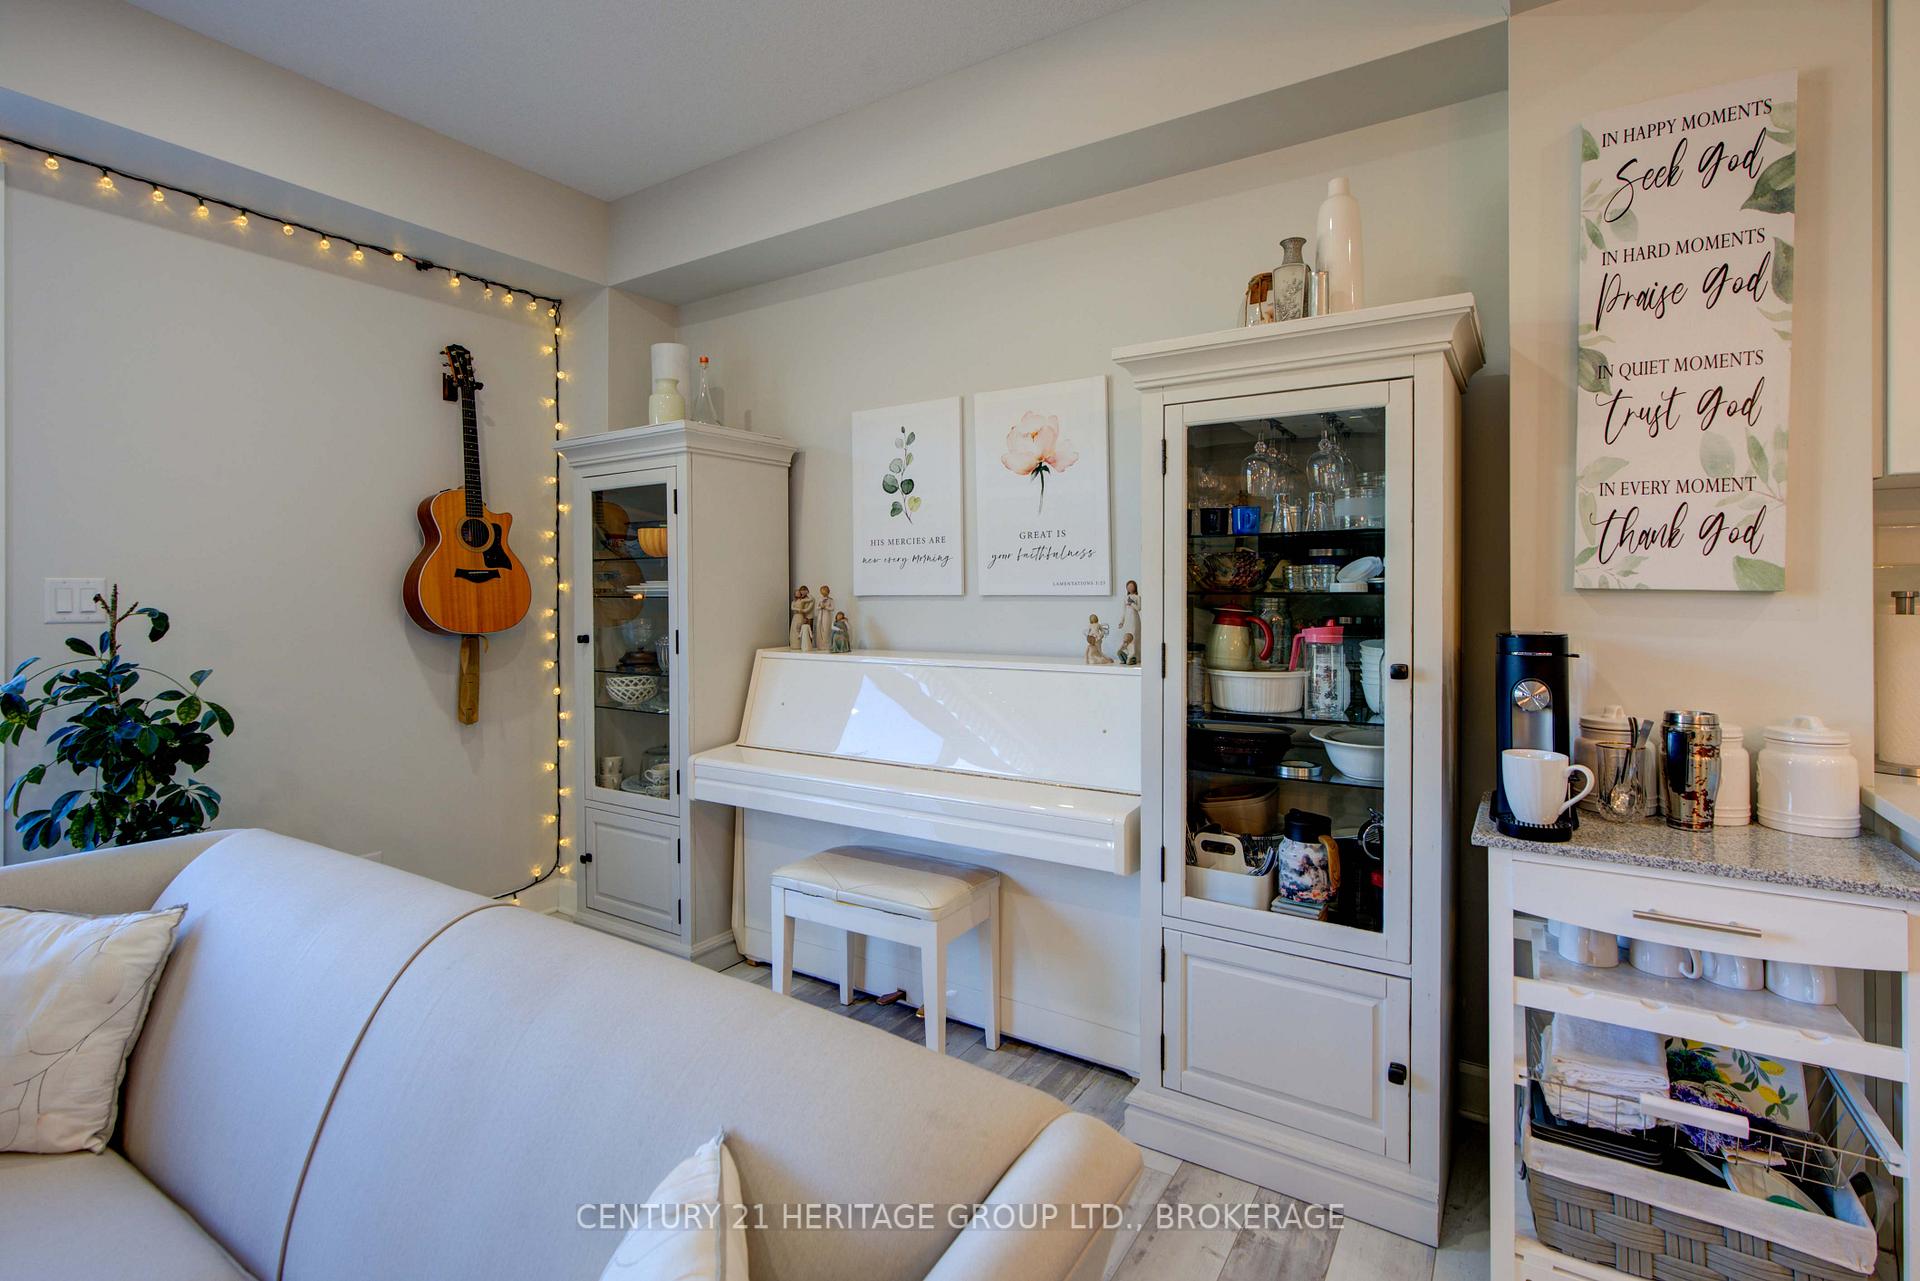
 See all 40 photos
Property history

This listing has ended. It is no longer available.
Property not available for sale or for rent.
Ask about this home
A HOMEH agent will answer your questions about this home.Ask HOMEH
About this home
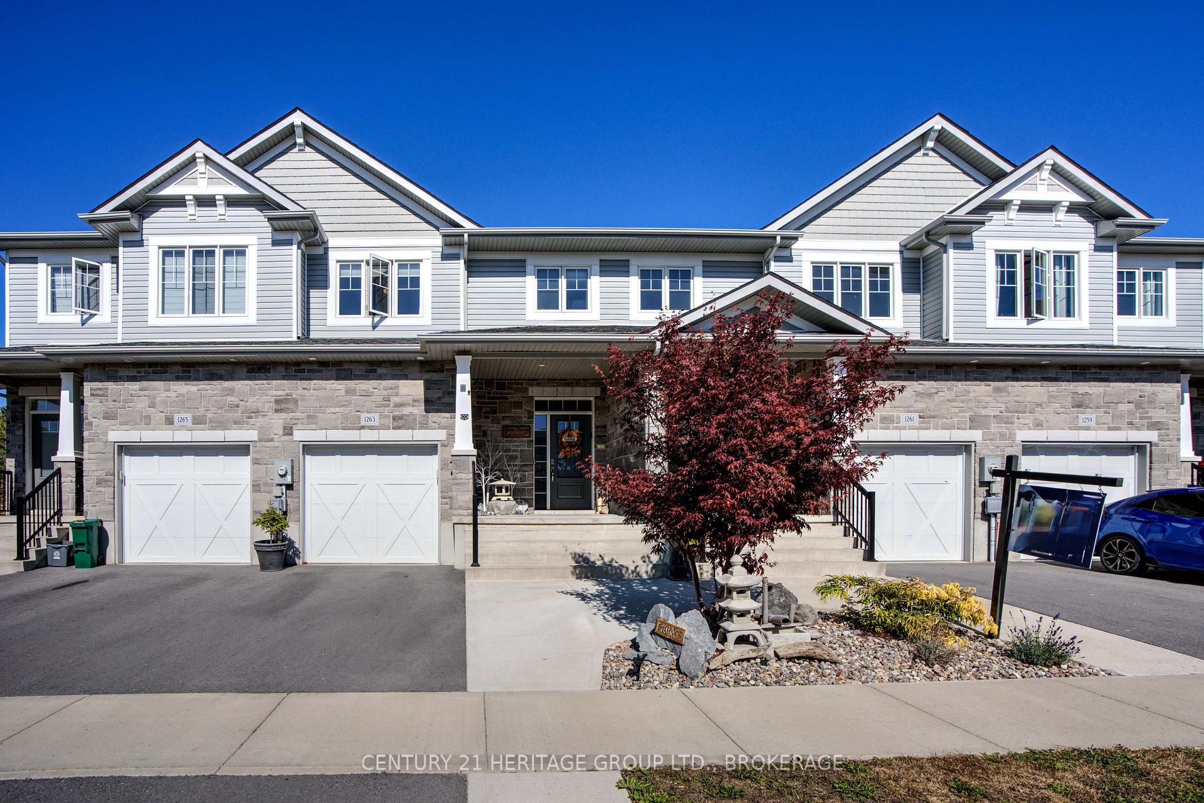
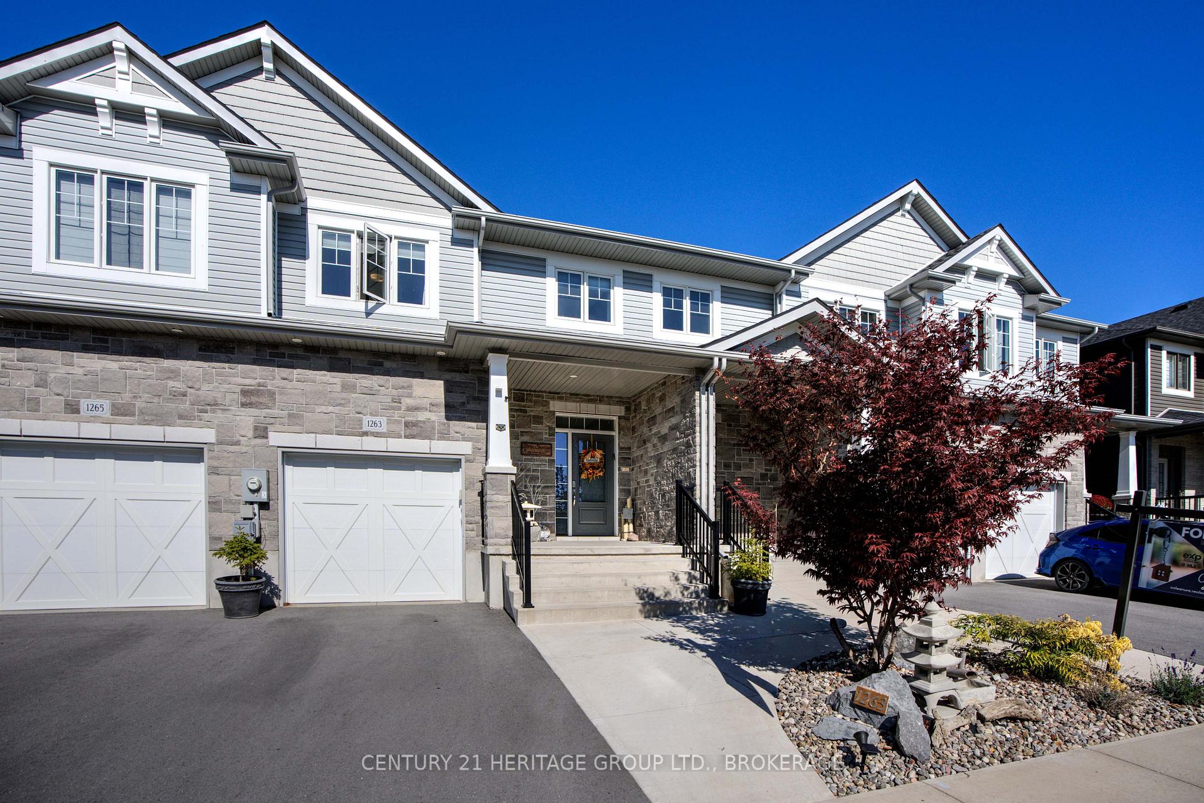
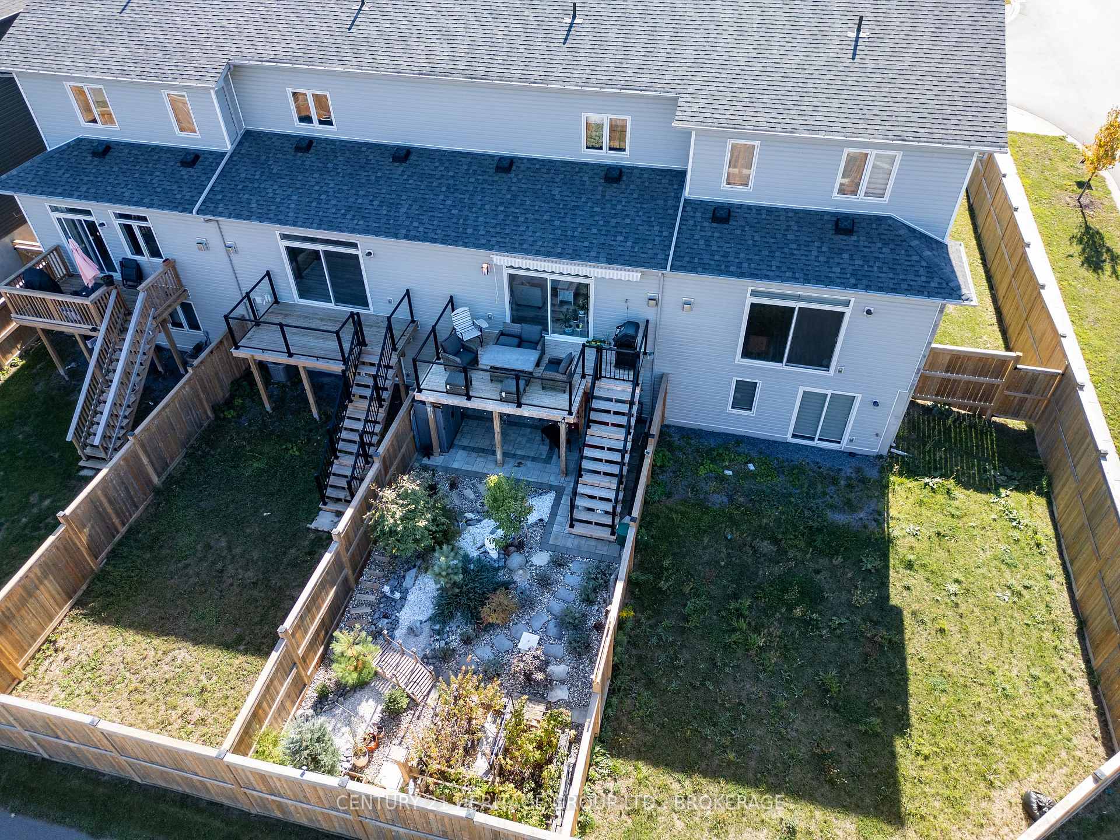
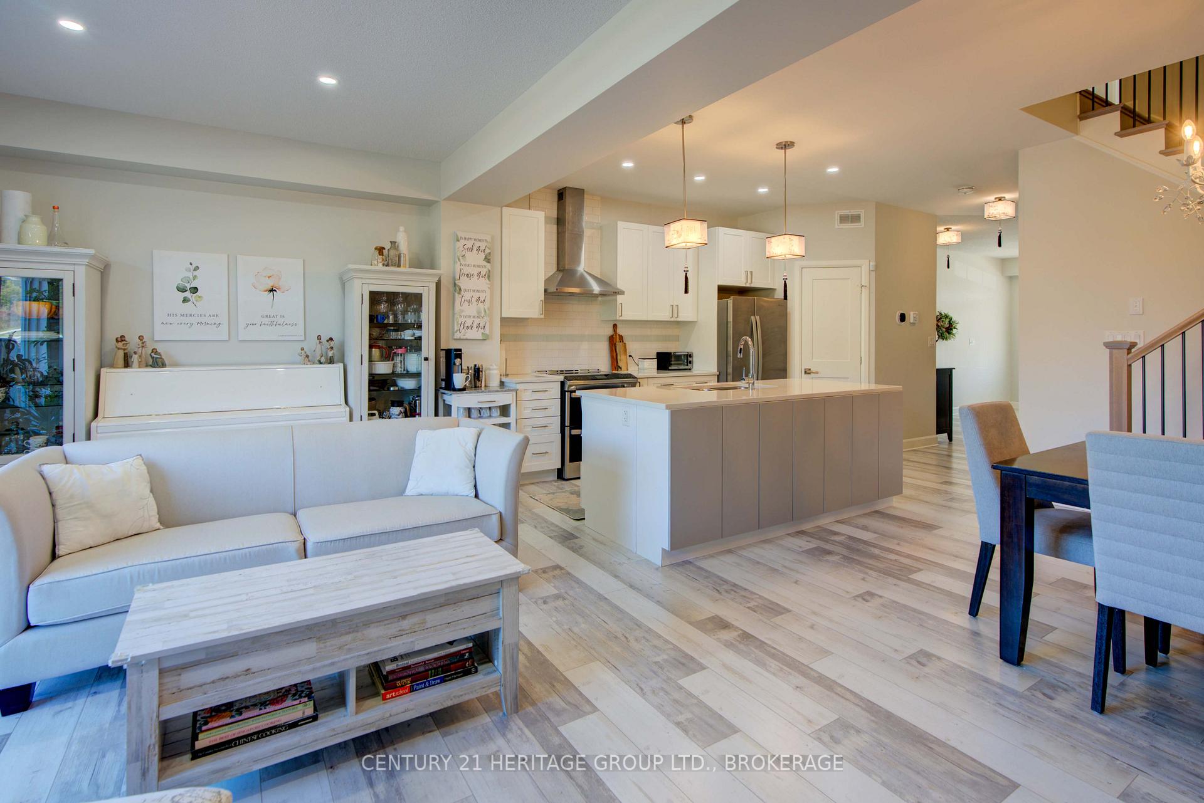
Whether you're a first-time buyer, downsizing, or investing, 1263 Max Cres. offers the perfect blend of space, comfort, and modern finishes! This beautiful interior-unit townhouse with a walk-out basement features 1,715 sq. ft. + a finished rec room, providing over 2,000 sq. ft. of total living space. Enjoy an inviting foyer leading to an open-concept main floor with 9-ft ceilings, quartz countertops, stainless steel appliances, upgraded lighting, modern cabinetry, and no carpet throughout. The living room features a cozy gas fireplace and patio doors to a large deck with awning, perfect for outdoor dining or relaxing. Upstairs offers 3 bedrooms and 3.5 baths, including a spacious primary suite with a 3-piece ensuite featuring a walk-in shower and walk-in closet. The finished lower level includes a rec room with electric fireplace, full bath, and walk-out to an interlock patio overlooking a Japanese-inspired landscaped garden. Freshly painted in a neutral palette, this home is truly move-in ready. Additional upgrades include 200 amp electrical service, HRV, central air, inside entry to garage, two side-by-side outdoor parking spaces, and tasteful finishes throughout. A beautifully maintained home in a desirable area you'll love everything this property has to offer!
Facts & features
Ask about this home
A HOMEH agent will answer your questions about this home.
Rooms
15 rooms · 4 bathrooms
- Bathroom3′ × 7′2″21 sq.ft.
- Dining room10′10″ × 7′1″77 sq.ft.
- Foyer7′8″ × 13′4″102 sq.ft.
- Kitchen13′ × 10′10″141 sq.ft.
- Laundry10′2″ × 5′8″58 sq.ft.
- Living room20′7″ × 12′4″254 sq.ft.
- Primary bedroom17′7″ × 10′8″187 sq.ft.
- Bathroom7′2″ × 10′11″78 sq.ft.
- Bathroom9′2″ × 5′46 sq.ft.
- Bedroom 211′1″ × 12′5″137 sq.ft.
- Bedroom 39′3″ × 14′8″136 sq.ft.
- Recreation19′11″ × 31′9″632 sq.ft.
- Bathroom10′6″ × 4′10″51 sq.ft.
- Utility room4′4″ × 12′2″52 sq.ft.
- Other8′8″ × 12′10″110 sq.ft.
Around this home
Schools nearby
School rating, out of 10.
Listing details
Helpful tools
Your HOMEH agent
"I would see it this week."
Ask HOMEH about this home
Price, neighbourhood, monthly cost. Ask anything.
HOMEH Intelligent Agent is an AI, not a licensed representative. Check anything important with your agent.